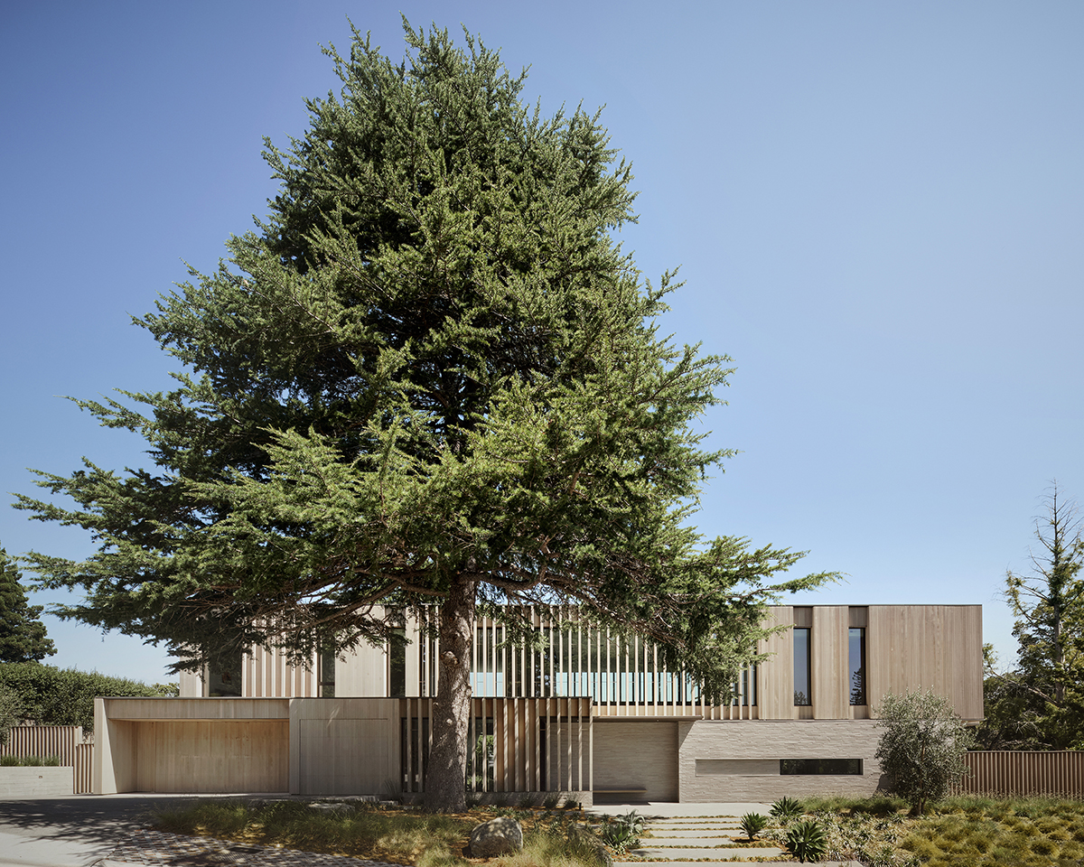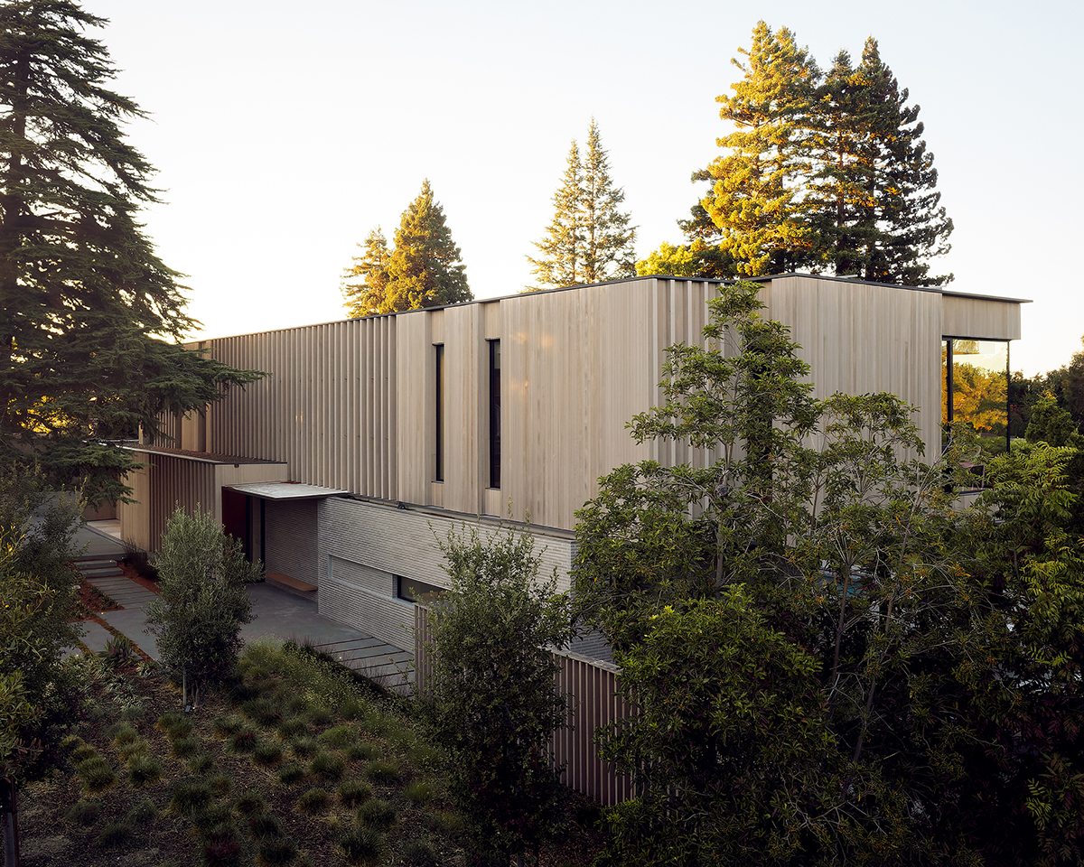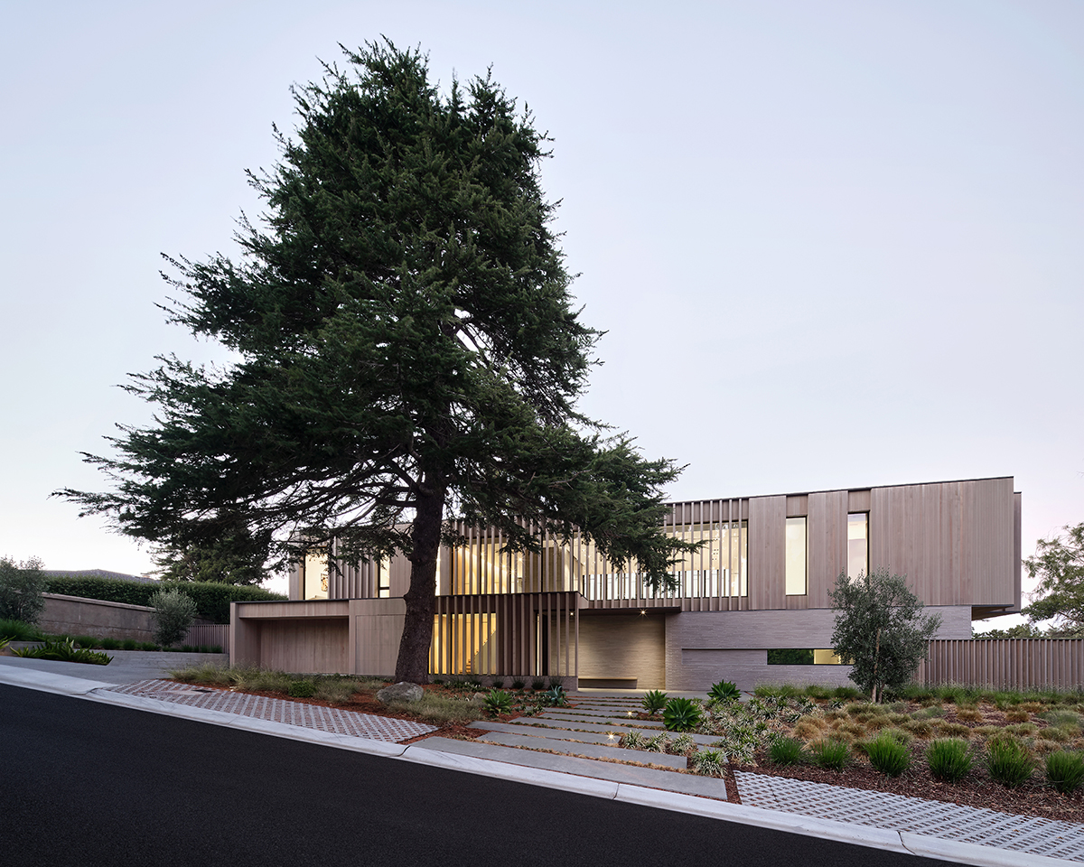
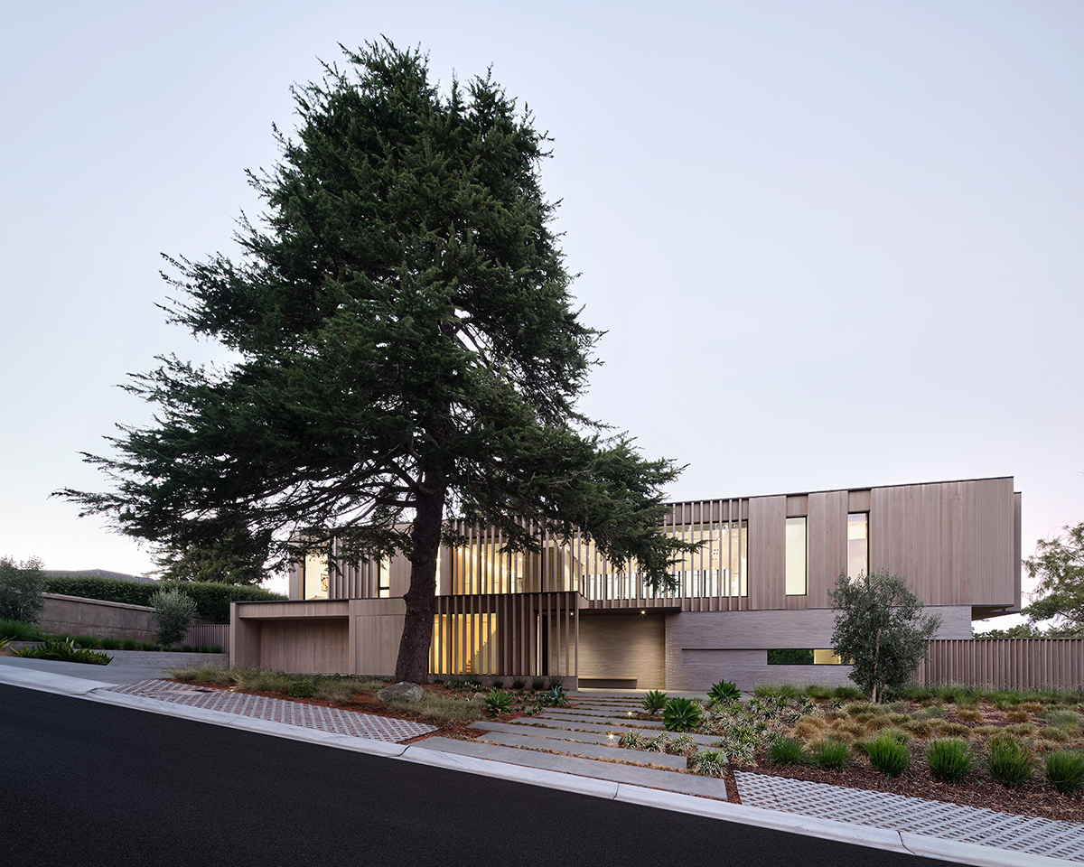
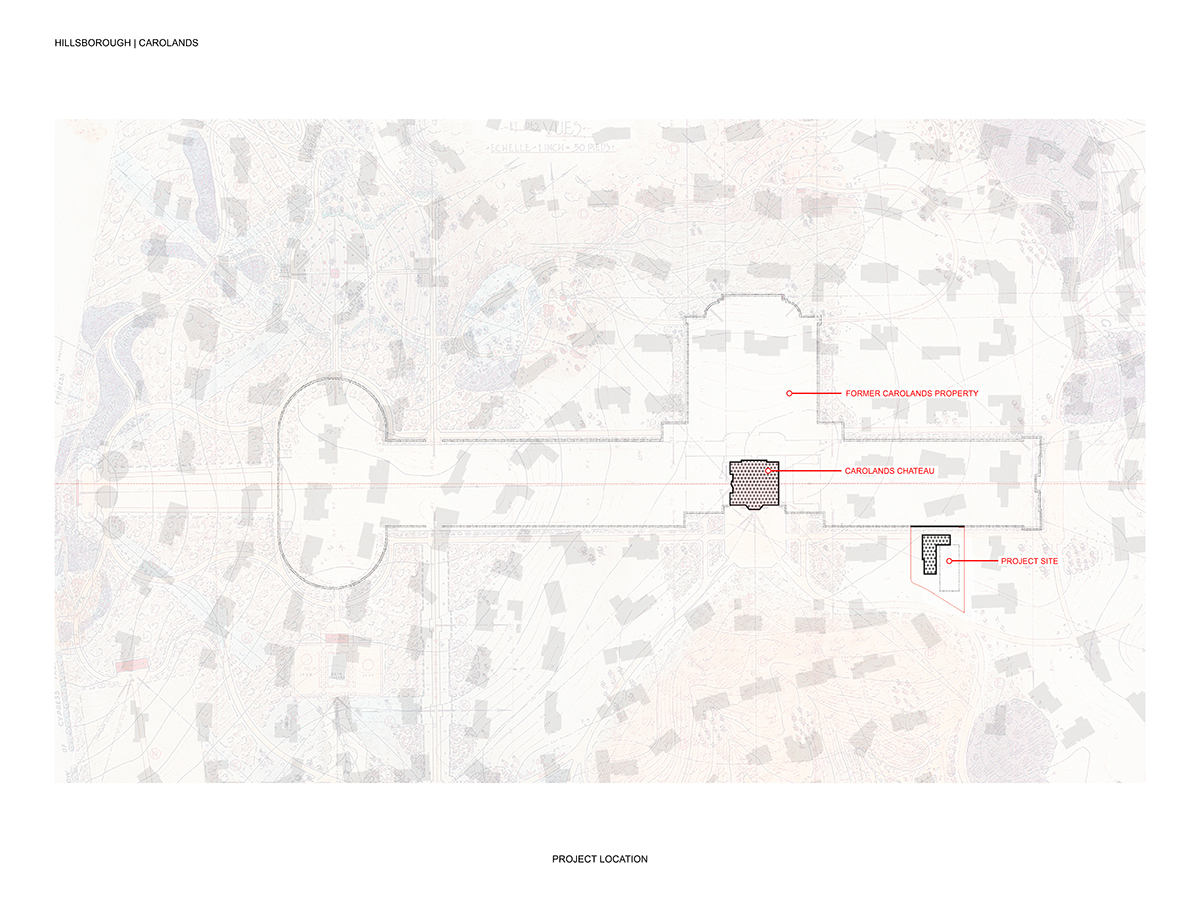
For one of the San Francisco Bay Area’s most exclusive communities, coming up with a design that both the clients and neighbors would be happy with was important. “We had to go through a full design review,” notes Zac Rockett, AIA. “This was not an easy project to get approved.”
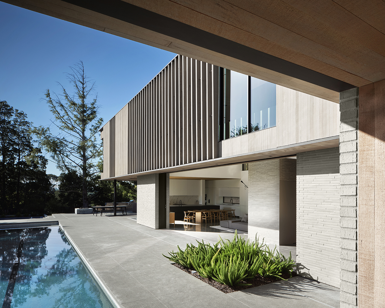
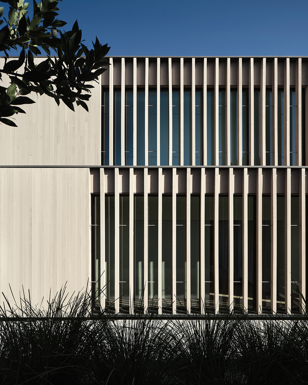
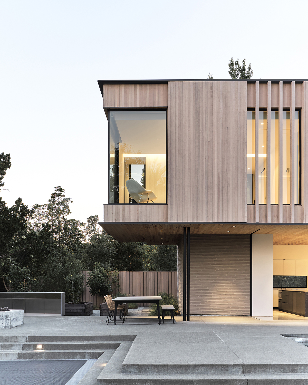
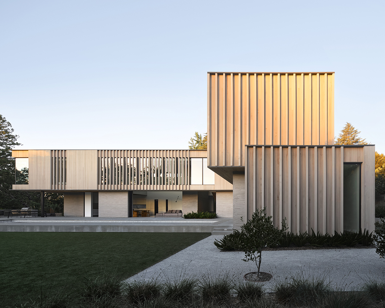
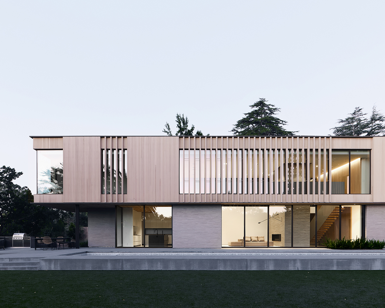
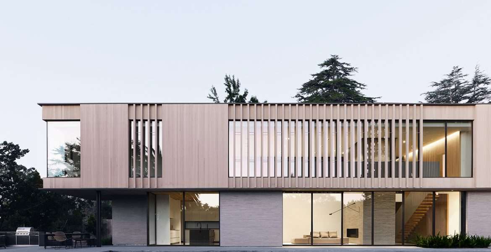
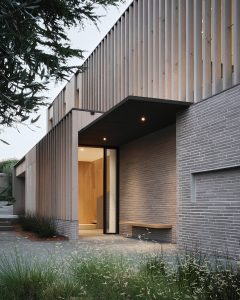
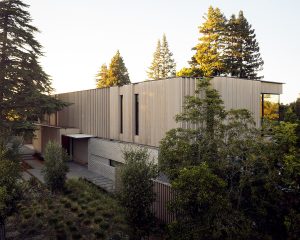
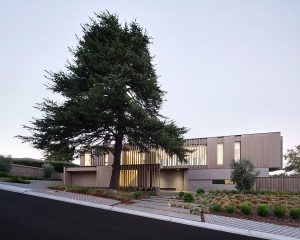
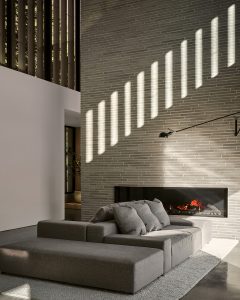
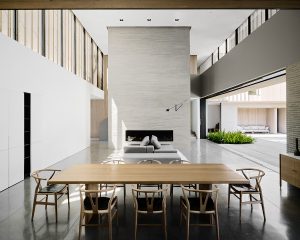
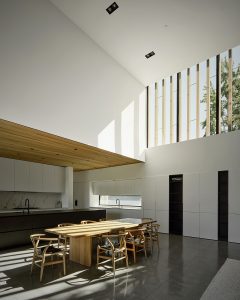
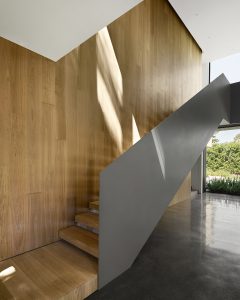
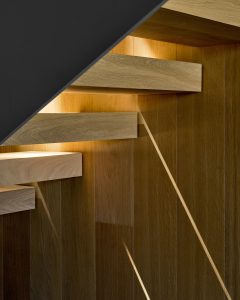
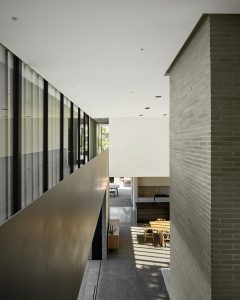
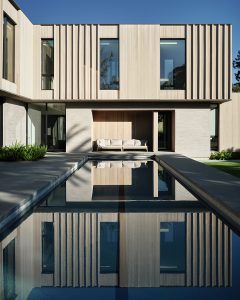
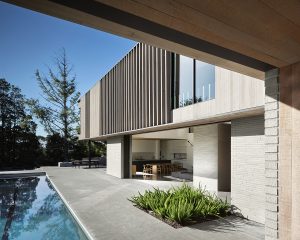
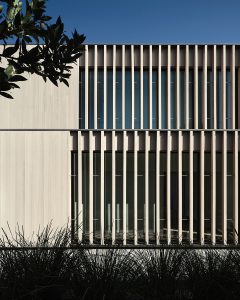
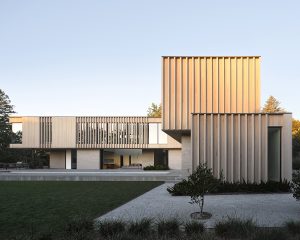
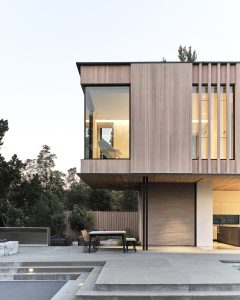
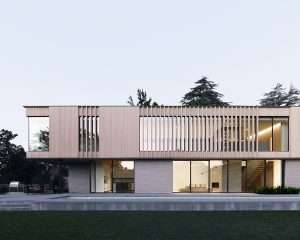
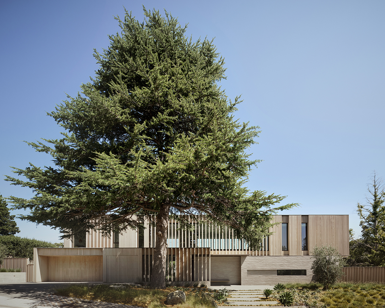
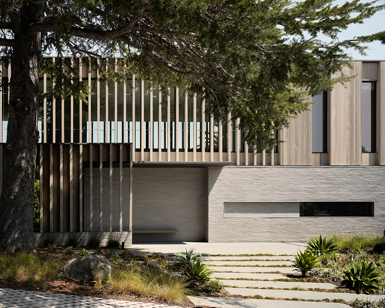
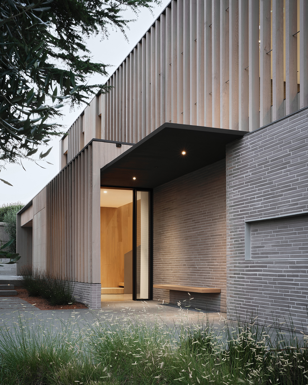
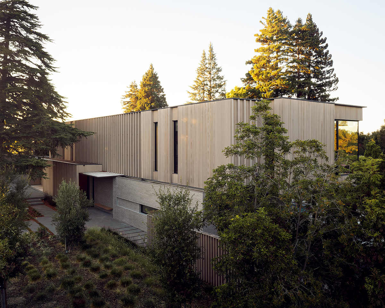
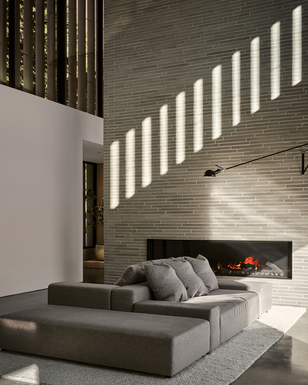
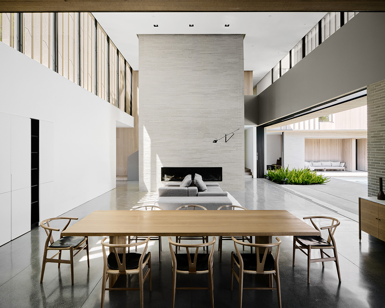
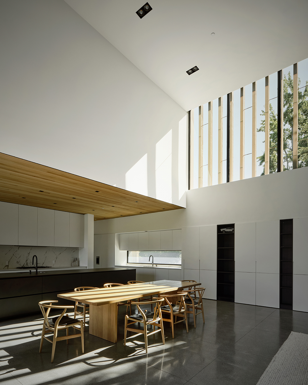
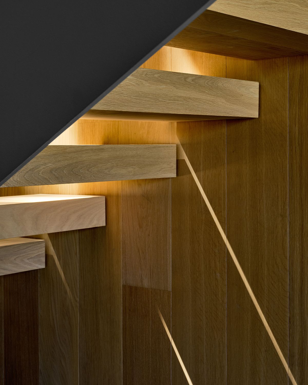
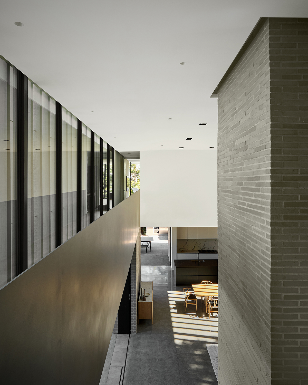
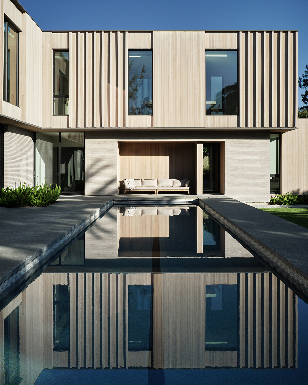
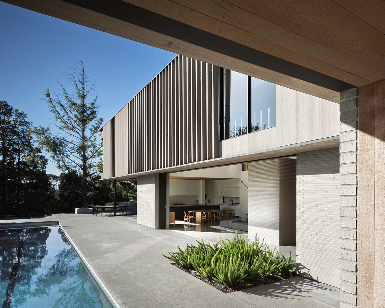
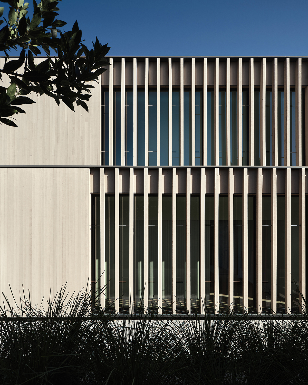
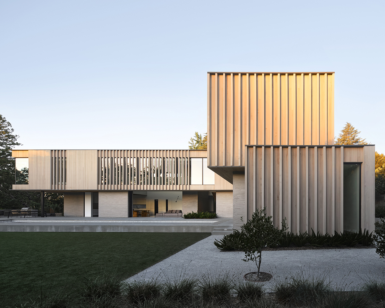
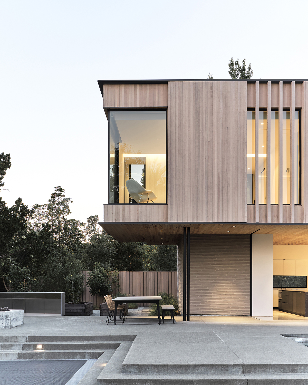
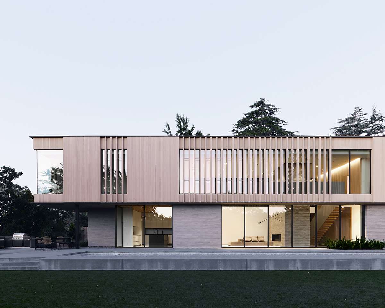
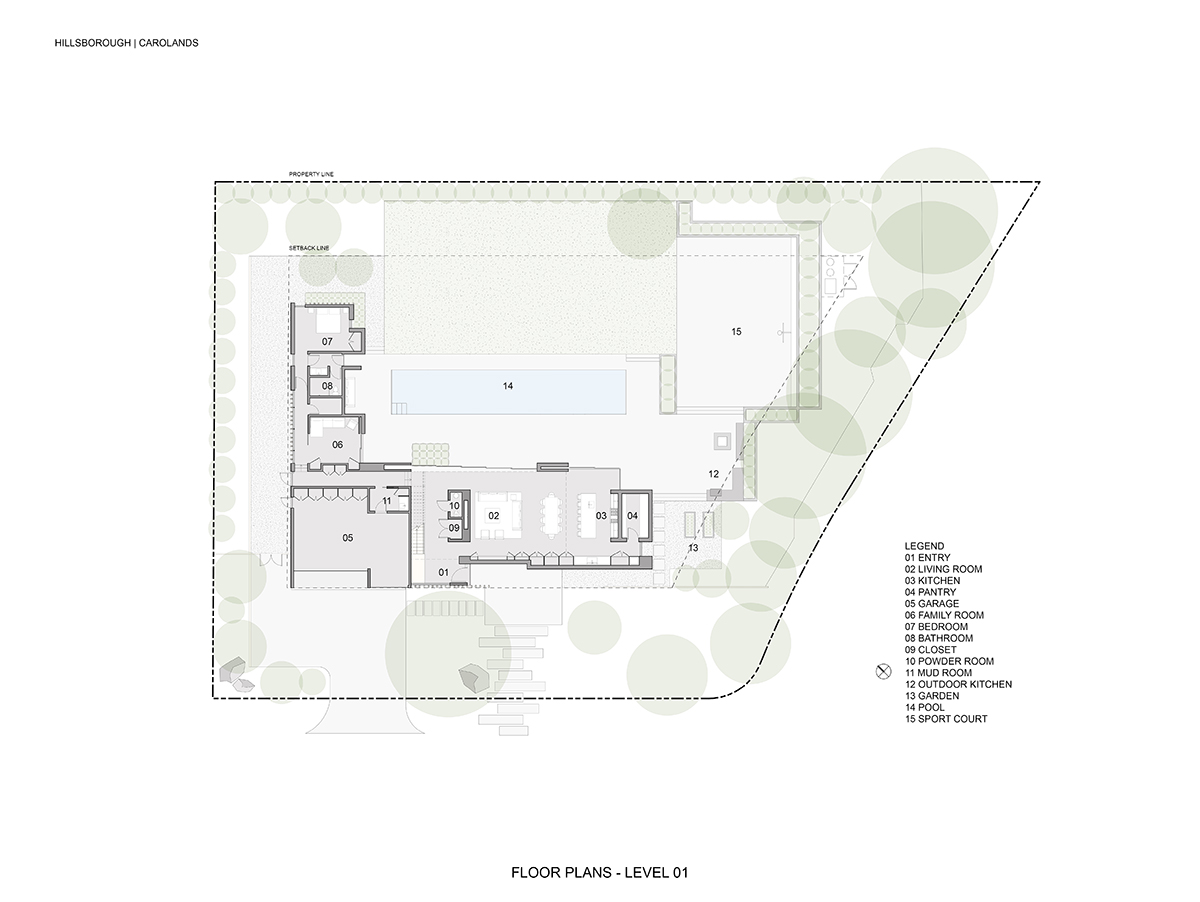
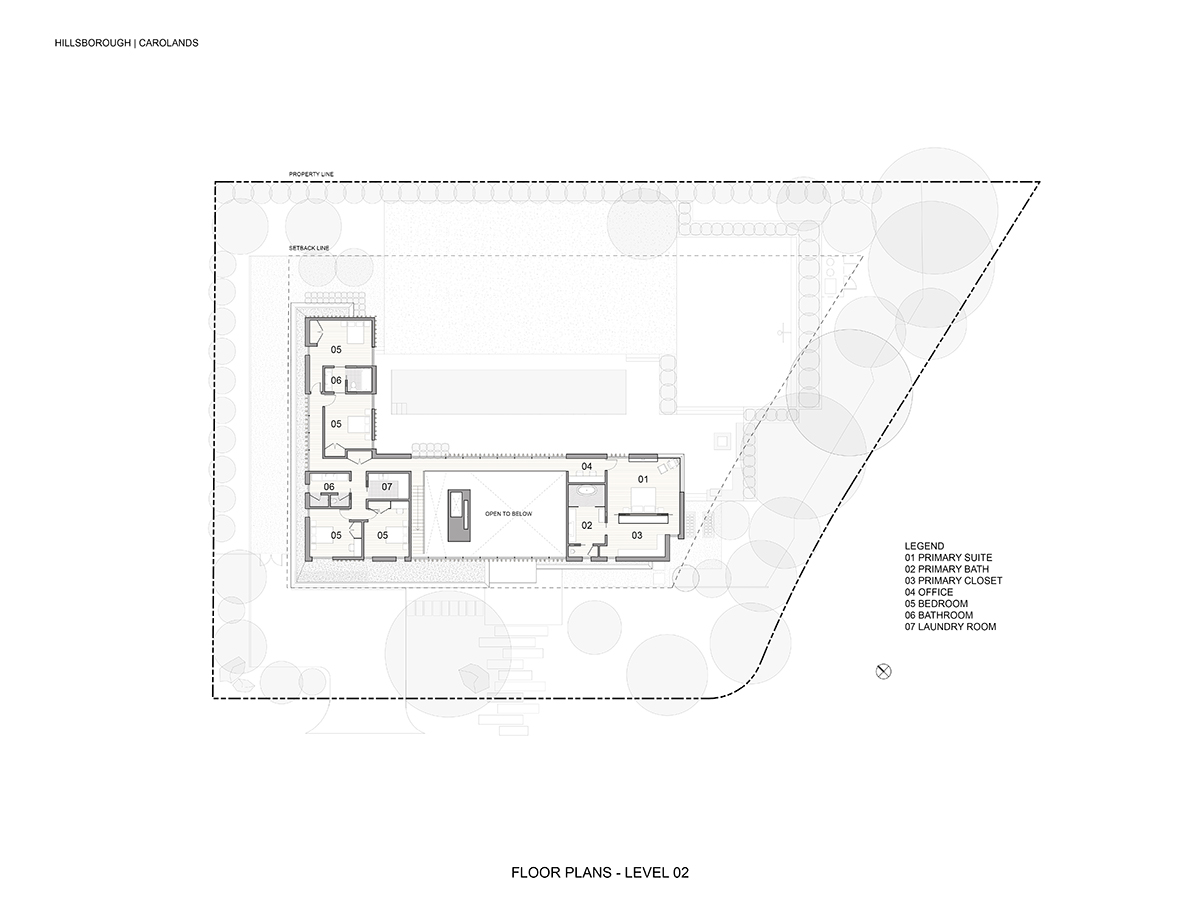
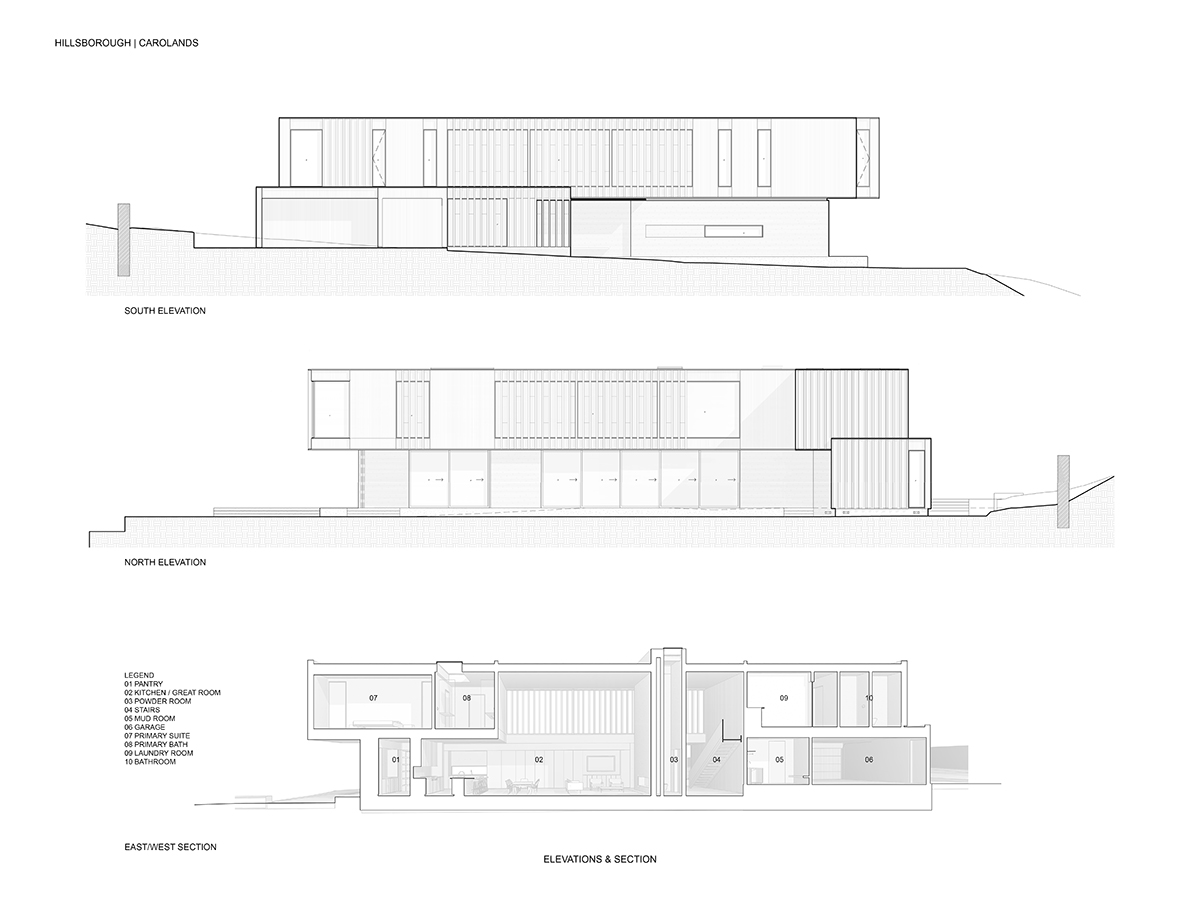
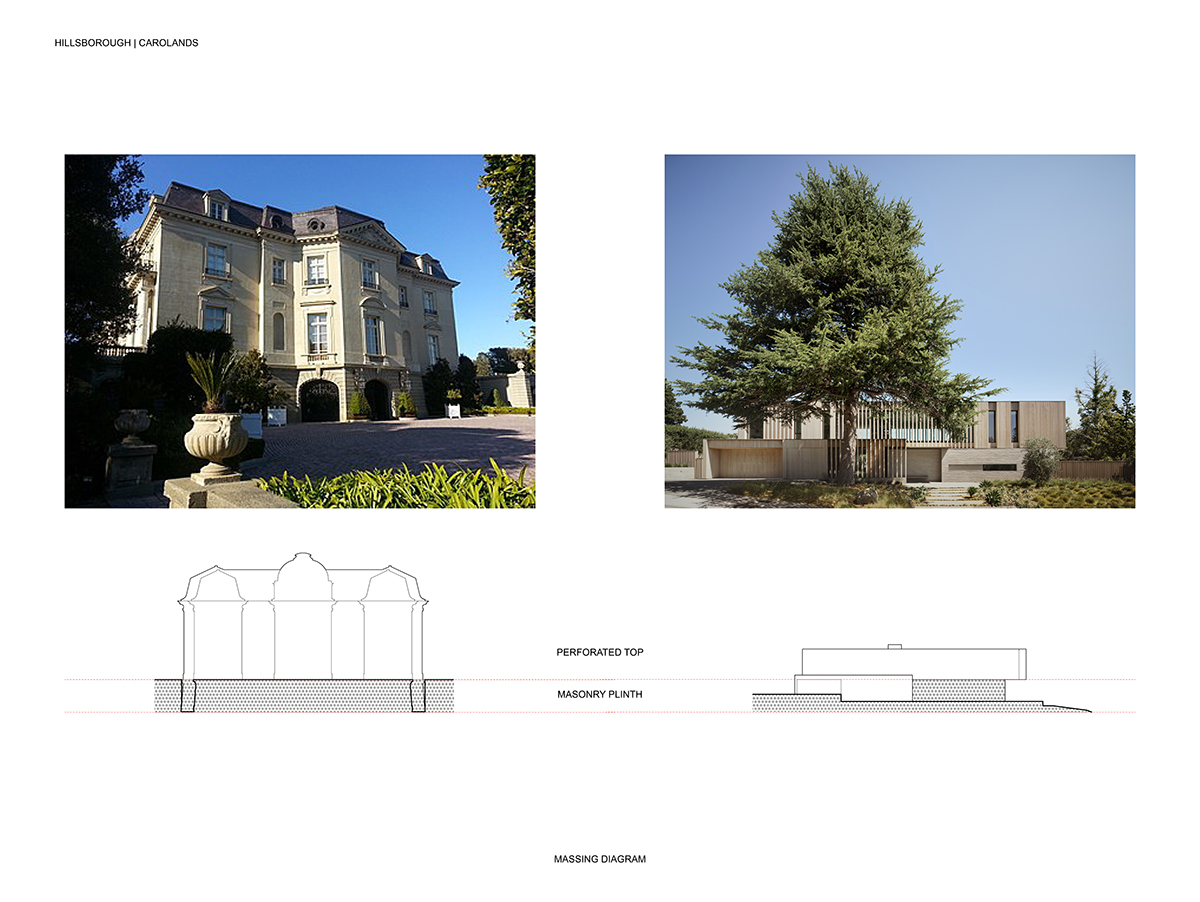
To provide privacy and soften the size of the two-story, L-shaped house, whose long exposure faces the street, the architects developed a layered façade. At the center of the house is a double-height great room, which is shielded at street level by a solid masonry base of linear gray brick. The second story has an articulated skin of stained cedar, which the architects pulled apart in places to create a slatted screen that brings dappled light into the house. “We love exploring this material palette and using the materials in a way that is not traditional to create a façade that is this detailed,” says Zac.
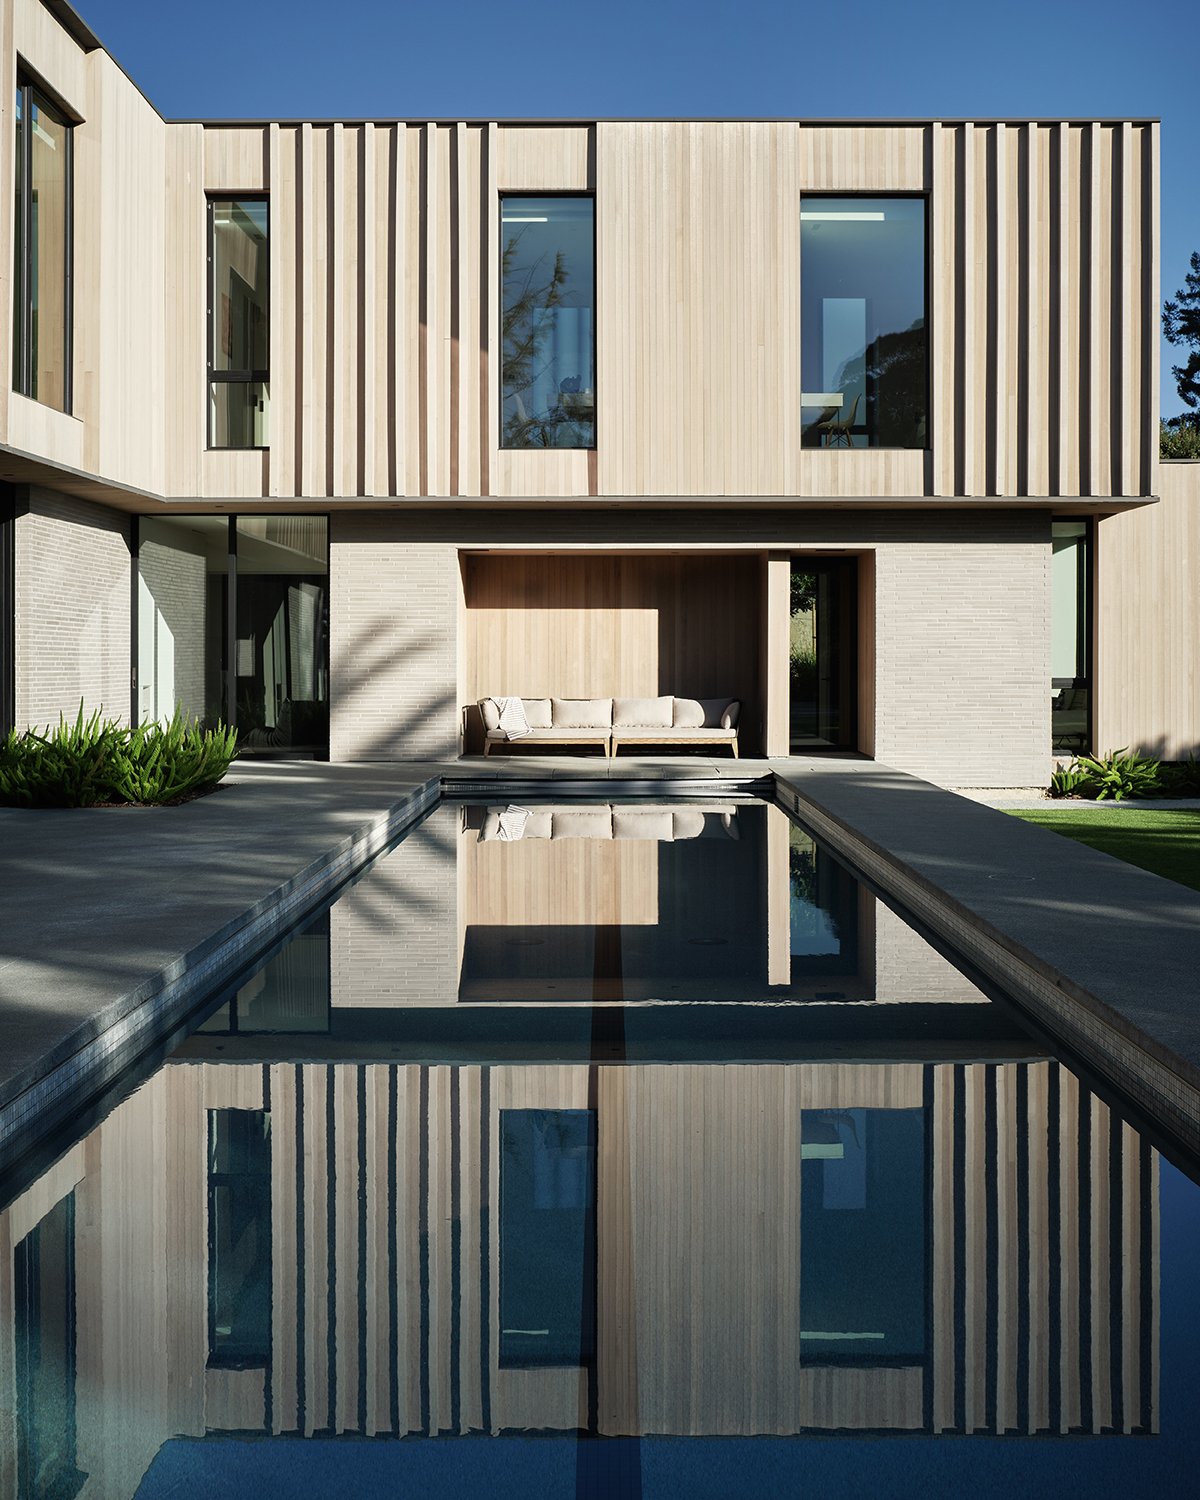
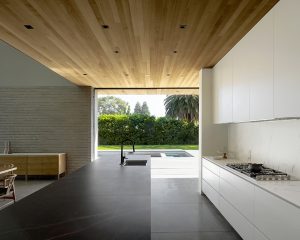
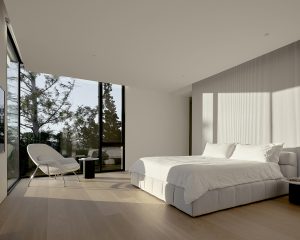
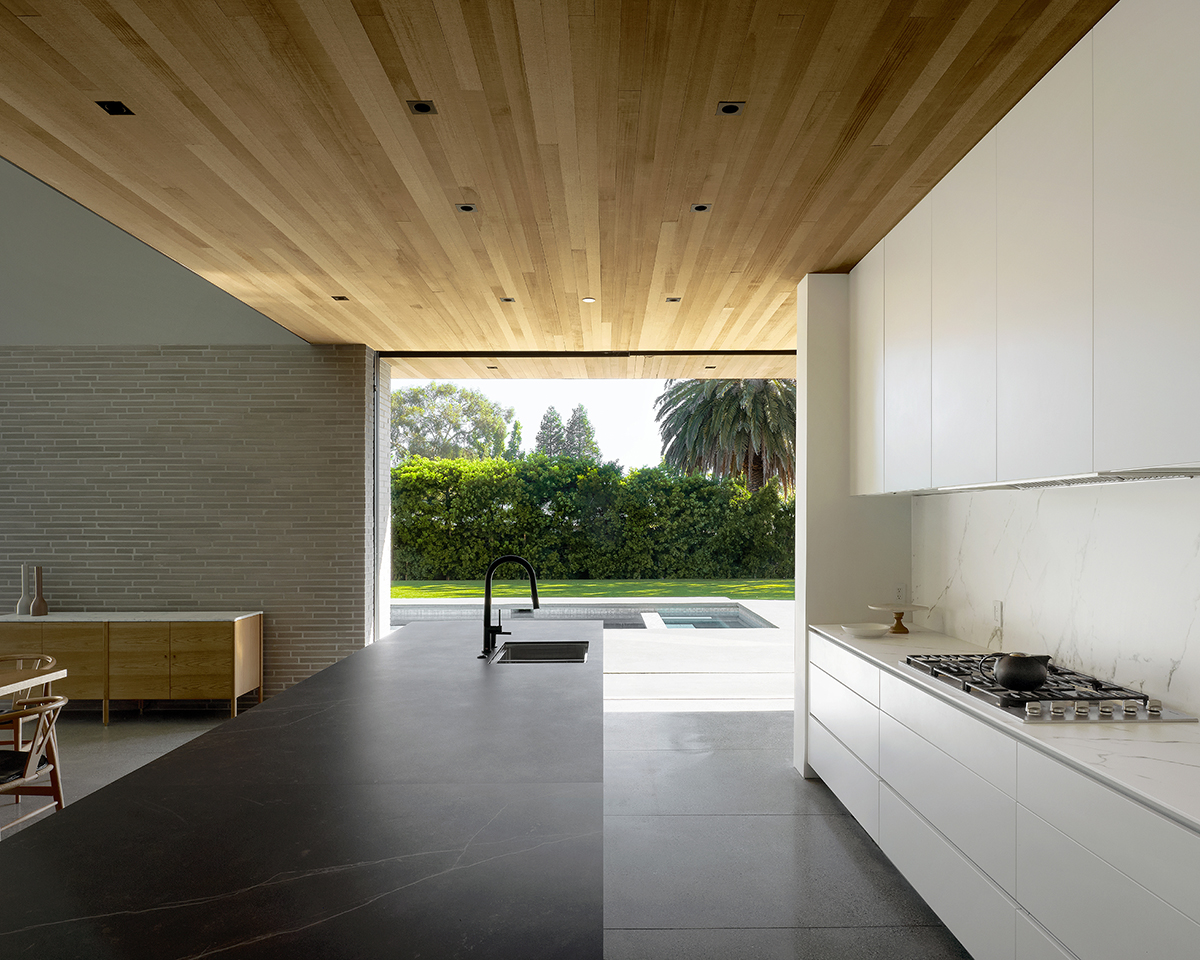
The layers that screen the front of the house give way to transparency and openness in back. The interiors lead straight to the backyard and pool, thanks to pocketing glass doors and a concrete floor—an indoor-outdoor flooring choice that was specifically requested by the homeowners, who have four young sons. Says Zac, “When everyone is in the great room together, it’s pretty lively.”
Citation | Custom Urban House
Ro | Rockett Design
Hillsborough Residence
Hillsborough, California
Project Credits
Archictect: Zac Rockett, AIA, principal; Jason Ro, AIA, principal, RO | ROCKETT DESIGN, Sausalito, California
Builder: Pascon Building Contractors, Saratoga, California
Landscape Architect: Shades of Green Landscape Architecture, Sausalito
Structural Engineer: BCA Structural Engineering, San Carlos, California
Civil Engineer: Triad/Holmes Associates, Redwood City, California
MEP Engineer: Monterey Energy Group, Carmel-by-the-Sea, California
Project Size: 6,300 square feet
Site Size: 0.58 acre
Construction Cost: Withheld
Photography: Adam Rouse
Key Products
APPLIANCES: Best, Thermador
ENTRY DOORS/DOOR HARDWARE: INOX, Rixson
FAUCETS: MGS, VOLA, CEA
FIREPLACE: Ortal
HVAC: LG
INTERIOR LIGHTING: LF Illumination, DMF, Luminii, Lumenwerx
PASSAGE DOORS/DOOR HARDWARE: Tectus, Häfele, Halliday + Baillie, Ives, Saint Louis Designs, CRL
SINKS: Blanco, ELKAY
TOILETS: TOTO
TUBS AND VANITIES: Blu Bathworks
WINDOWS: Western Window Systems
WINDOW WALLS: LaCantina Doors