
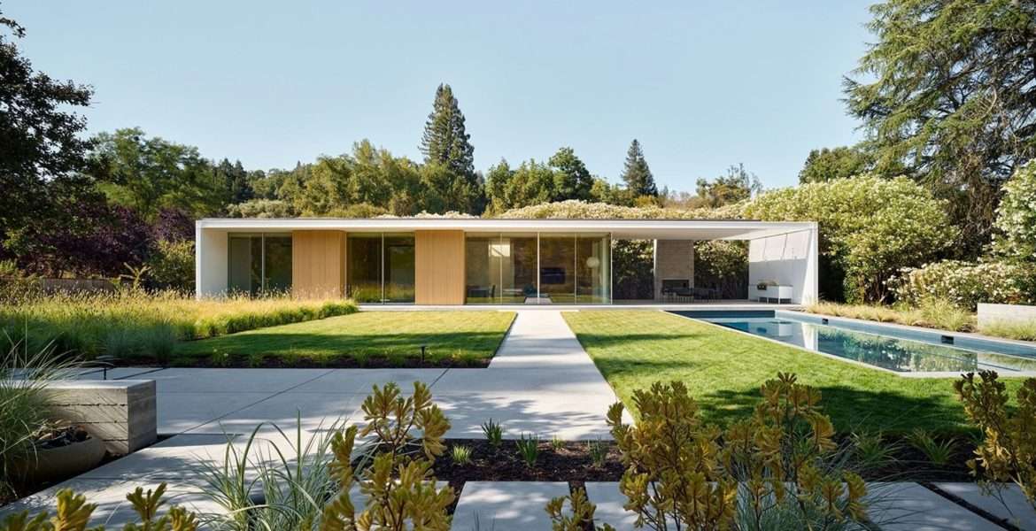
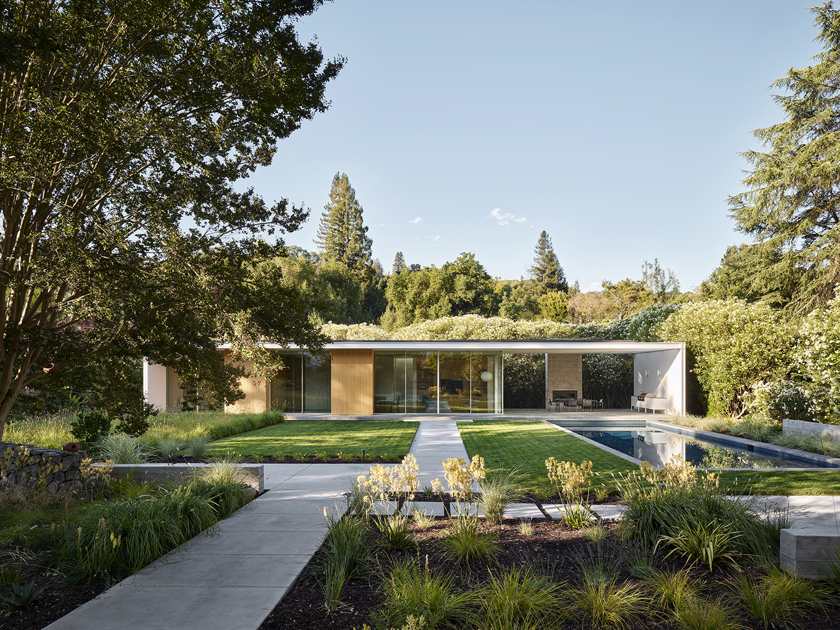
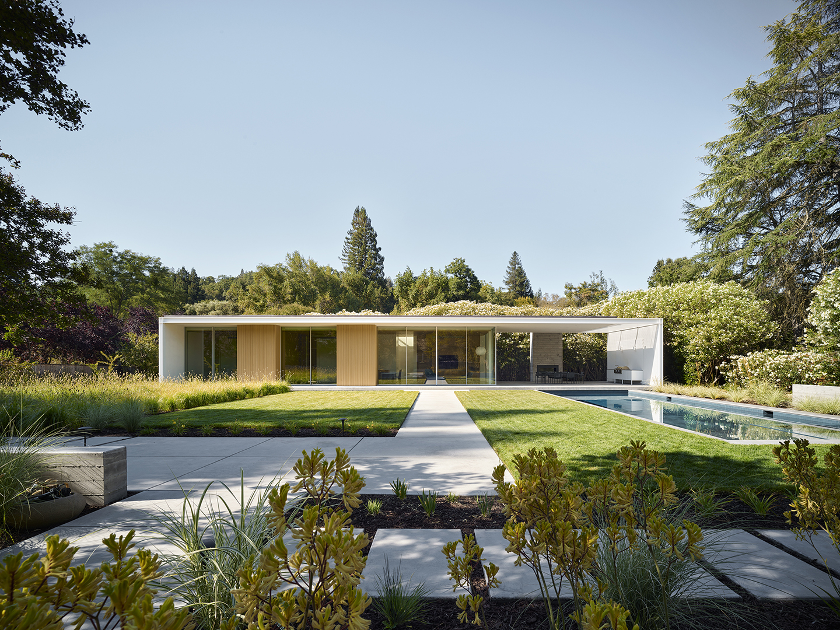
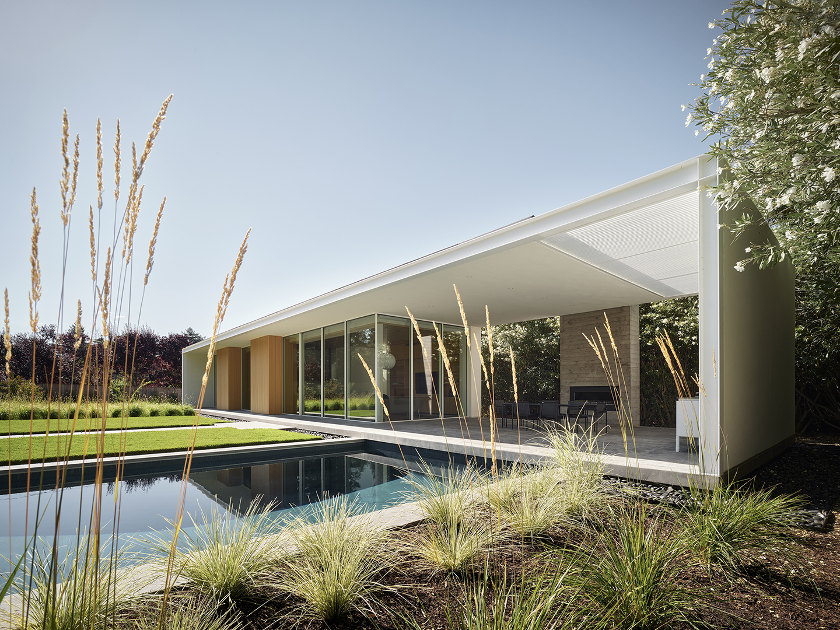
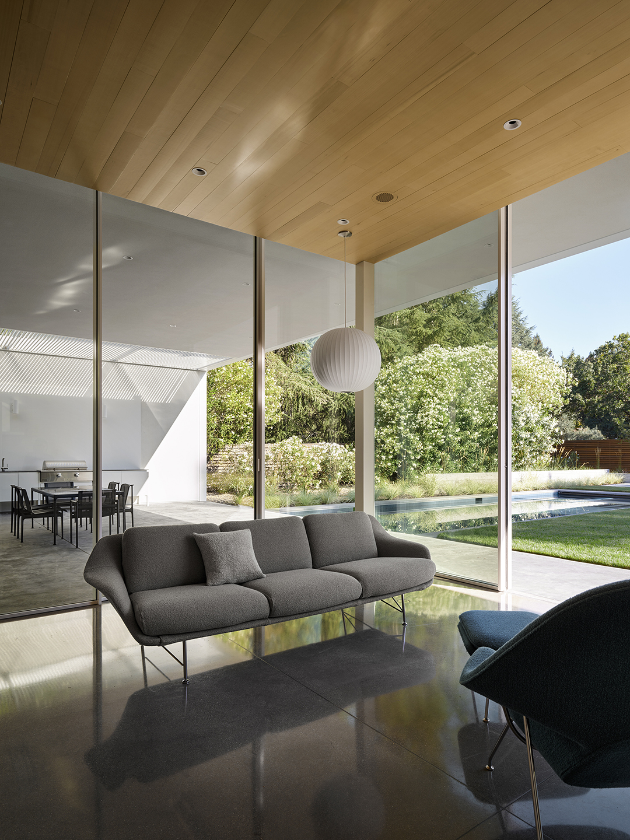
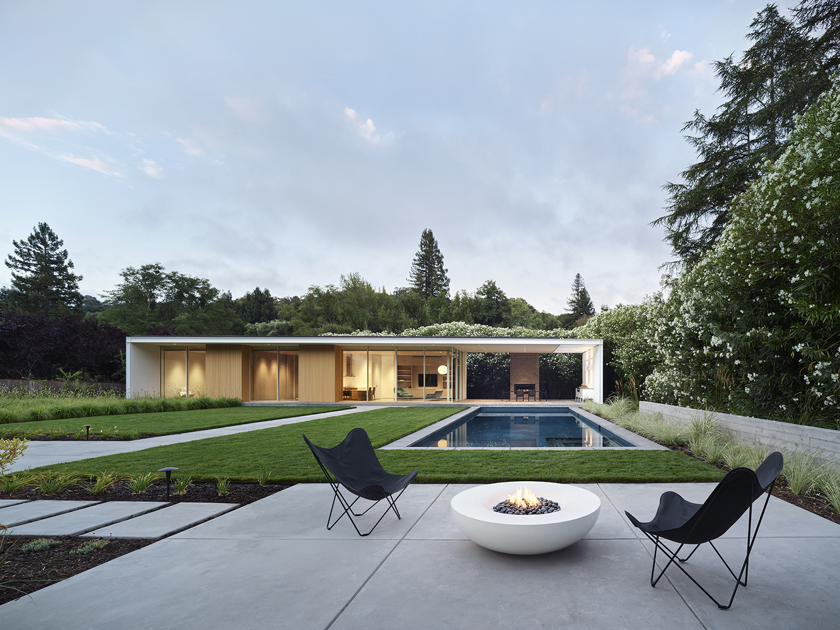
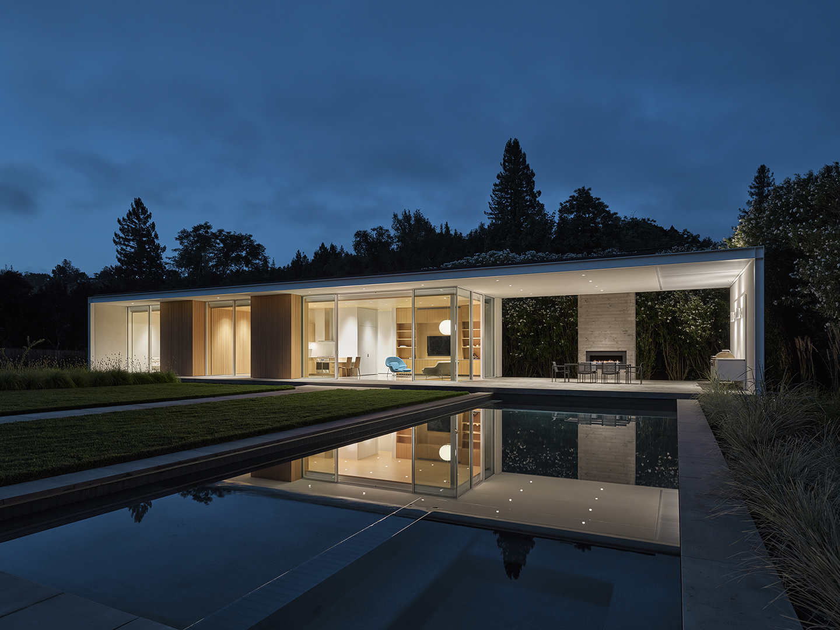
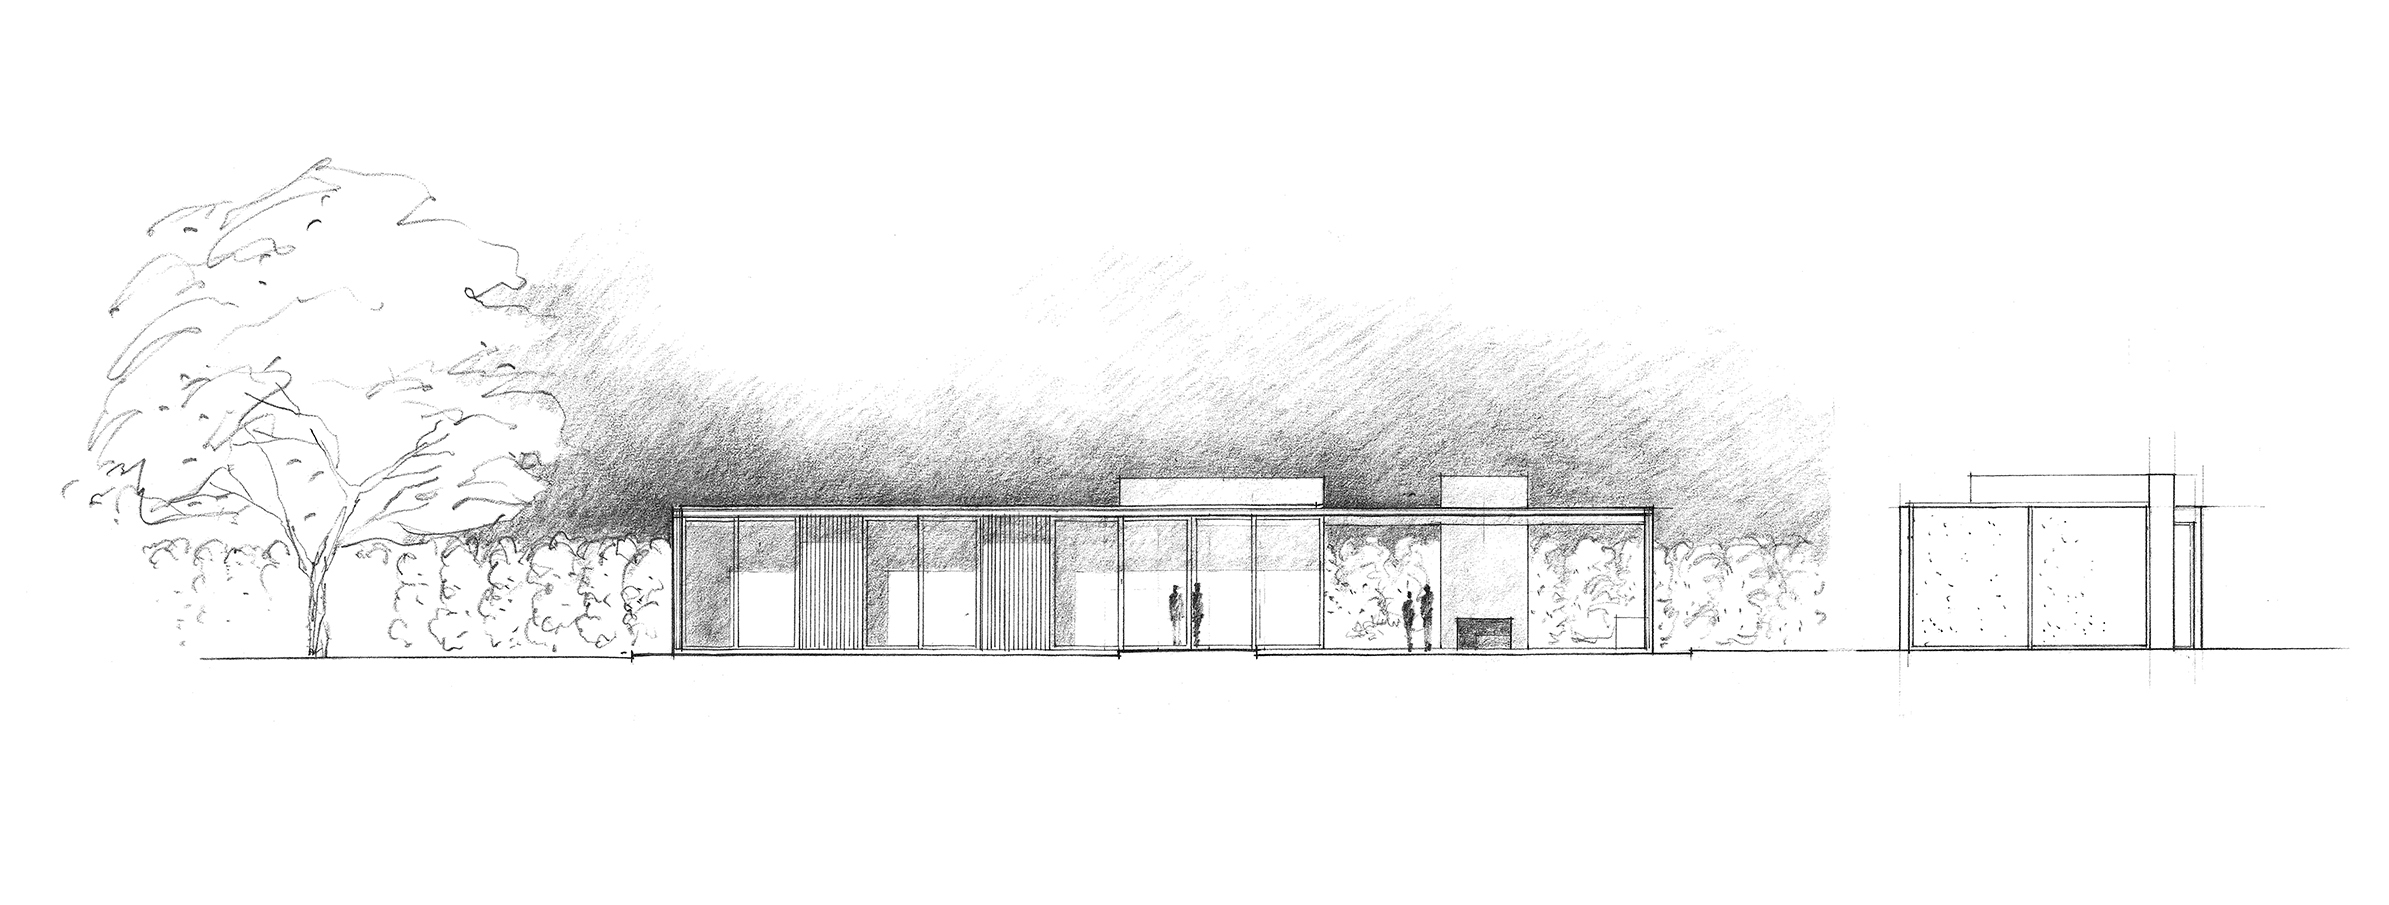
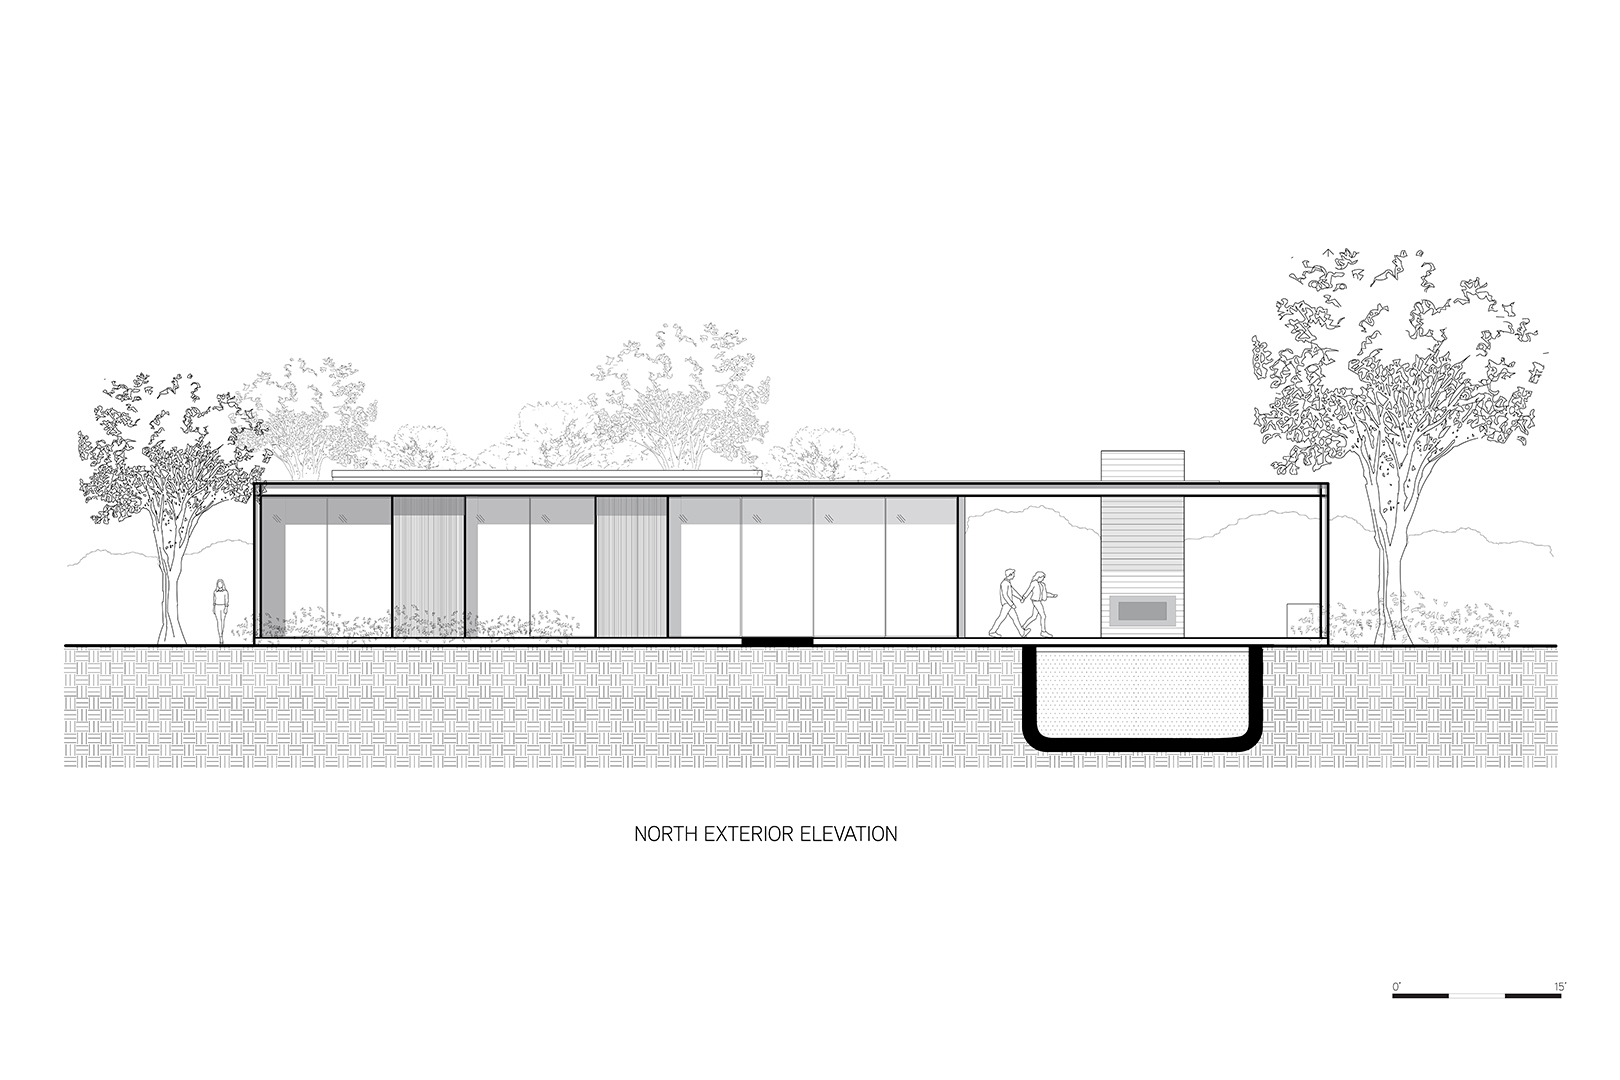
Architects often design homes to take advantage of the view, but in this case, the ADU/pool house is the view. According to Robert Swatt, FAIA, his clients like to sit at the far end of the pool and enjoy the beauty of the architecture before them. “It’s hard to imagine what you would do to make it better—it’s so disciplined and rigorous,” raved the jury. “It’s beautifully proportioned and has a real rational clarity in plan and elevation.”
Located in the bucolic suburbs to the east of the San Francisco Bay, the existing ’70s-era home was slated for removal. To serve a wide range of uses for the family of four, including a place to live while the main house would be constructed, Robert conceived of an elegant pavilion with a large outdoor living space. For inspiration, he looked to the classic midcentury architecture of Southern California, where he is originally from. “I’ve always been inspired by the simplicity of the Case Study Houses,” he says.
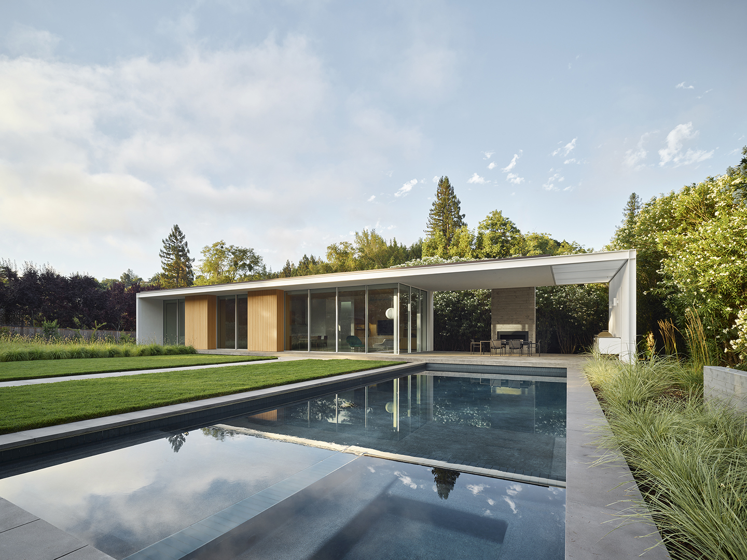
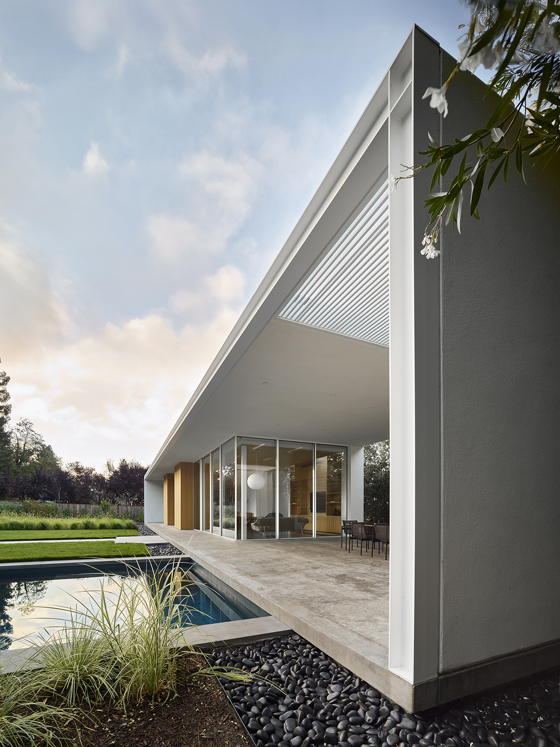
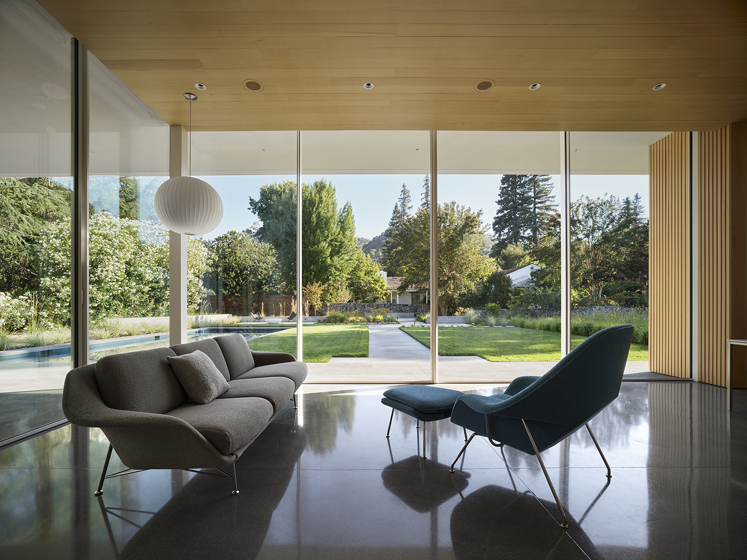
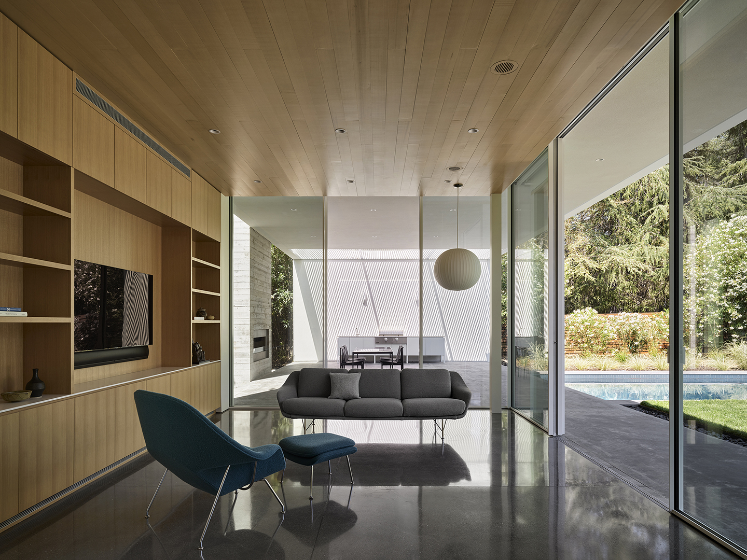
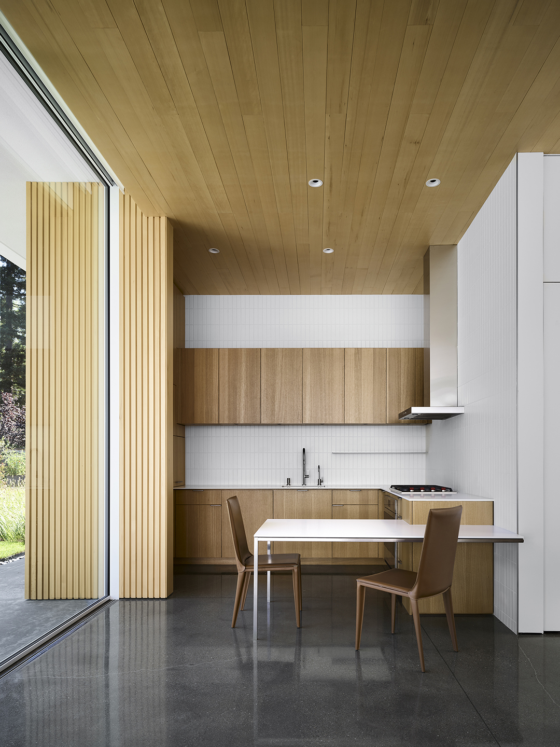
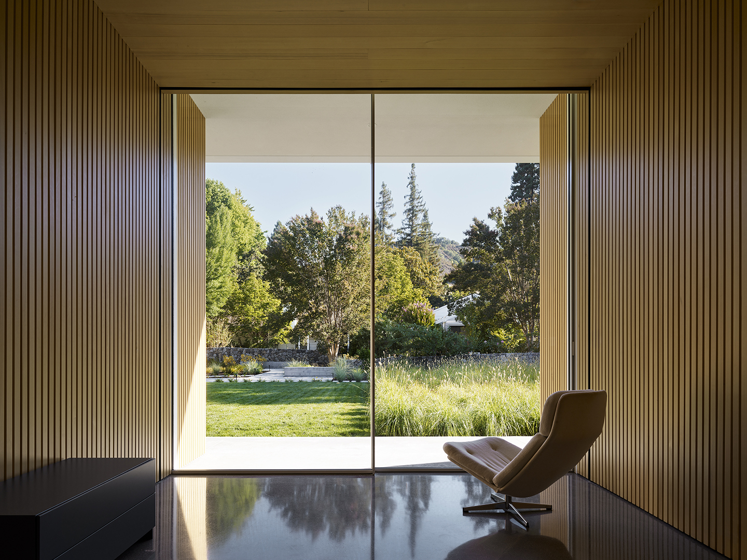
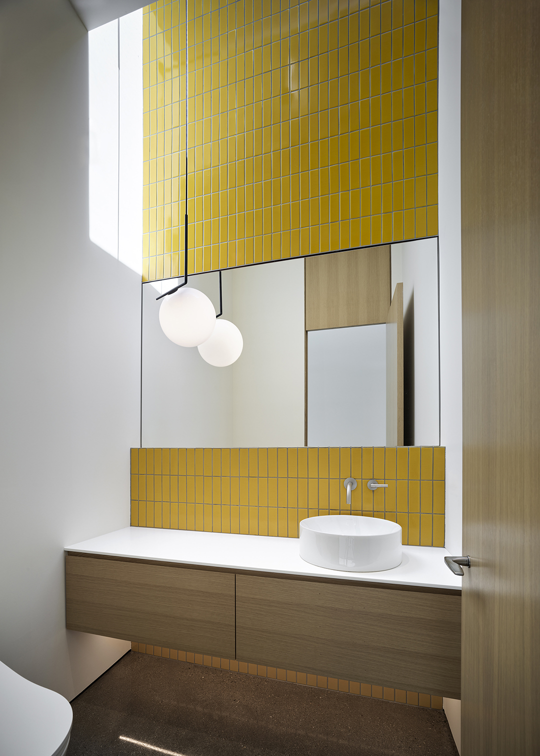
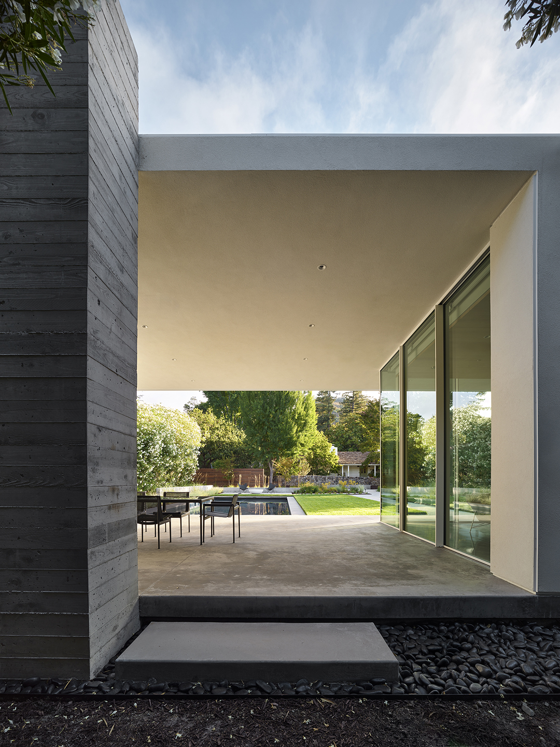
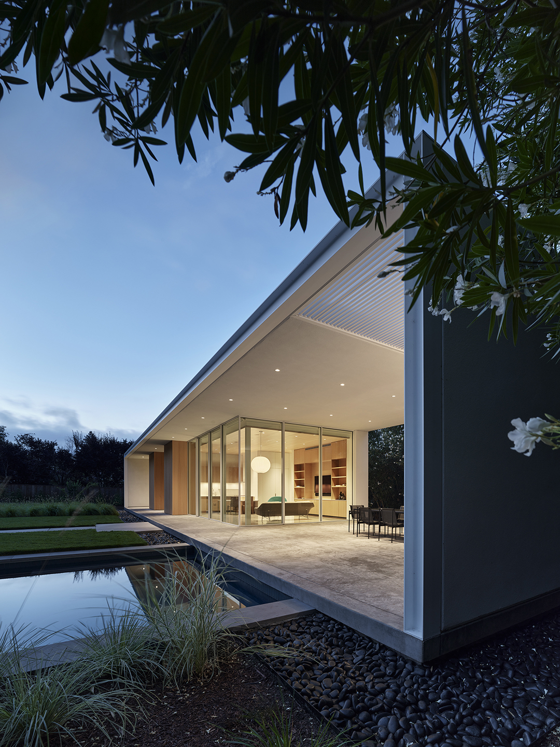
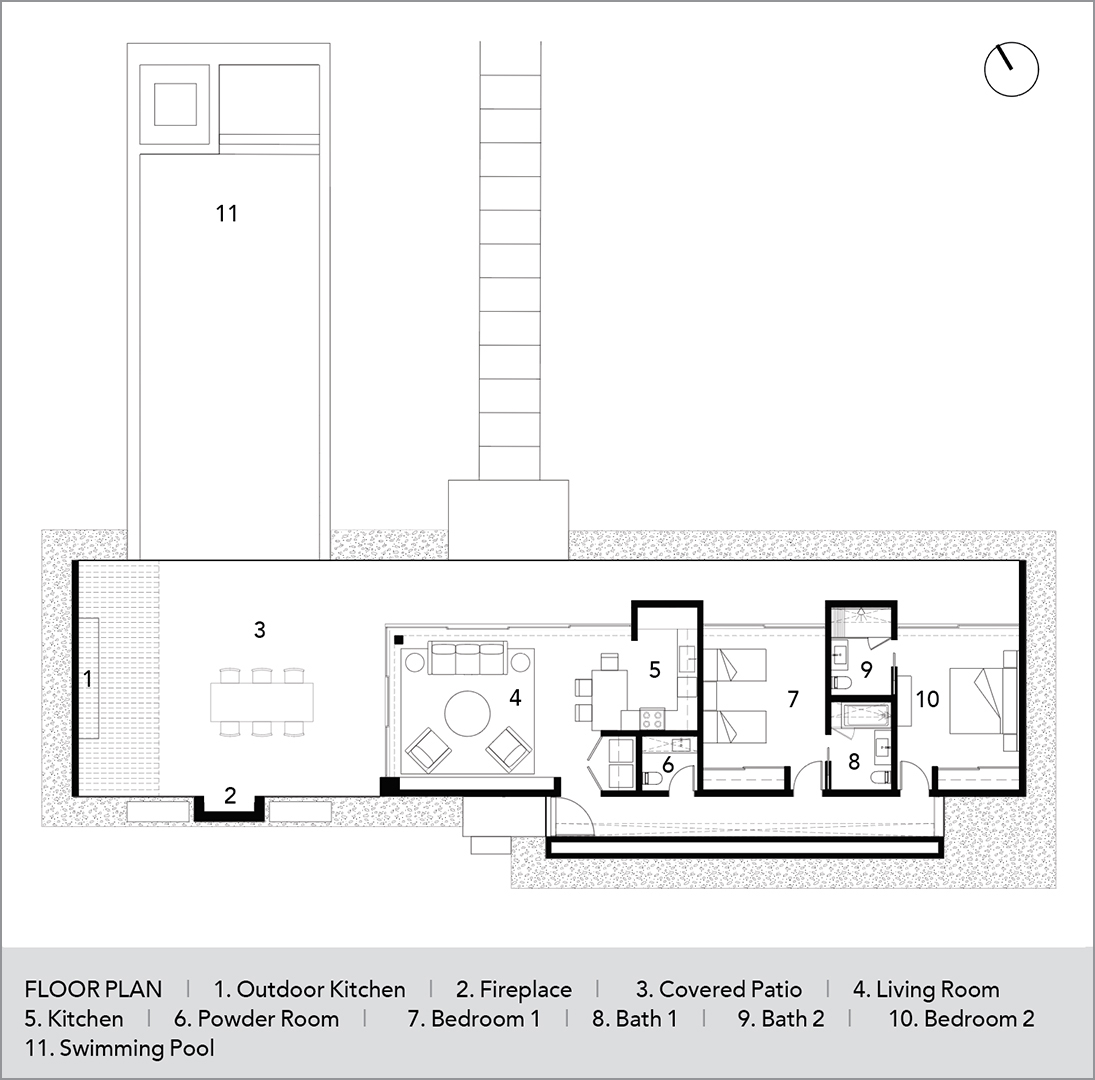
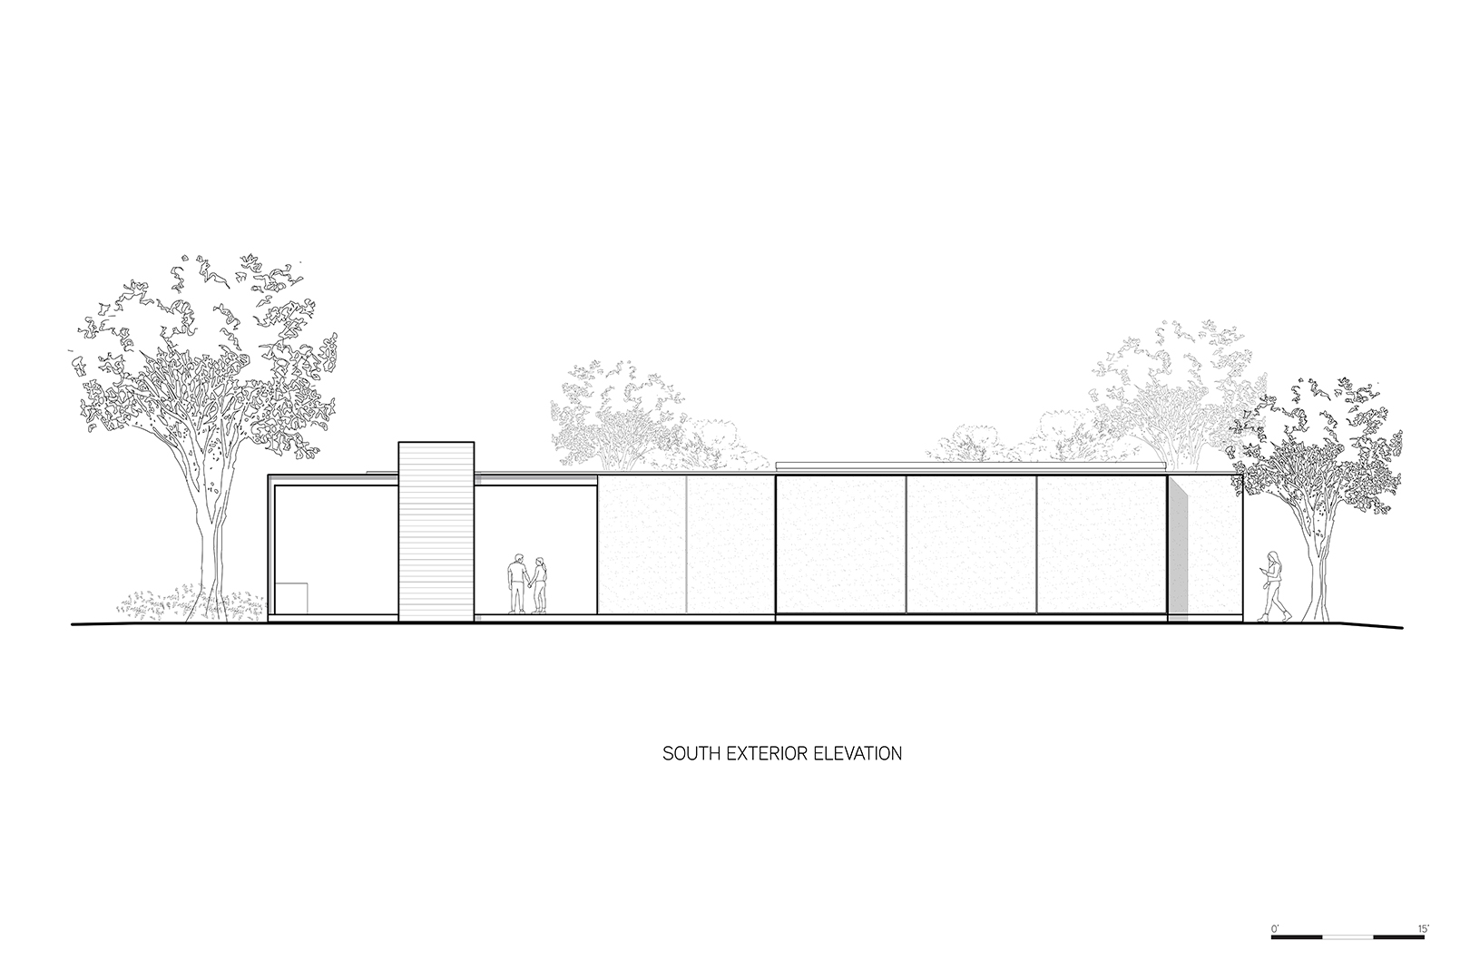
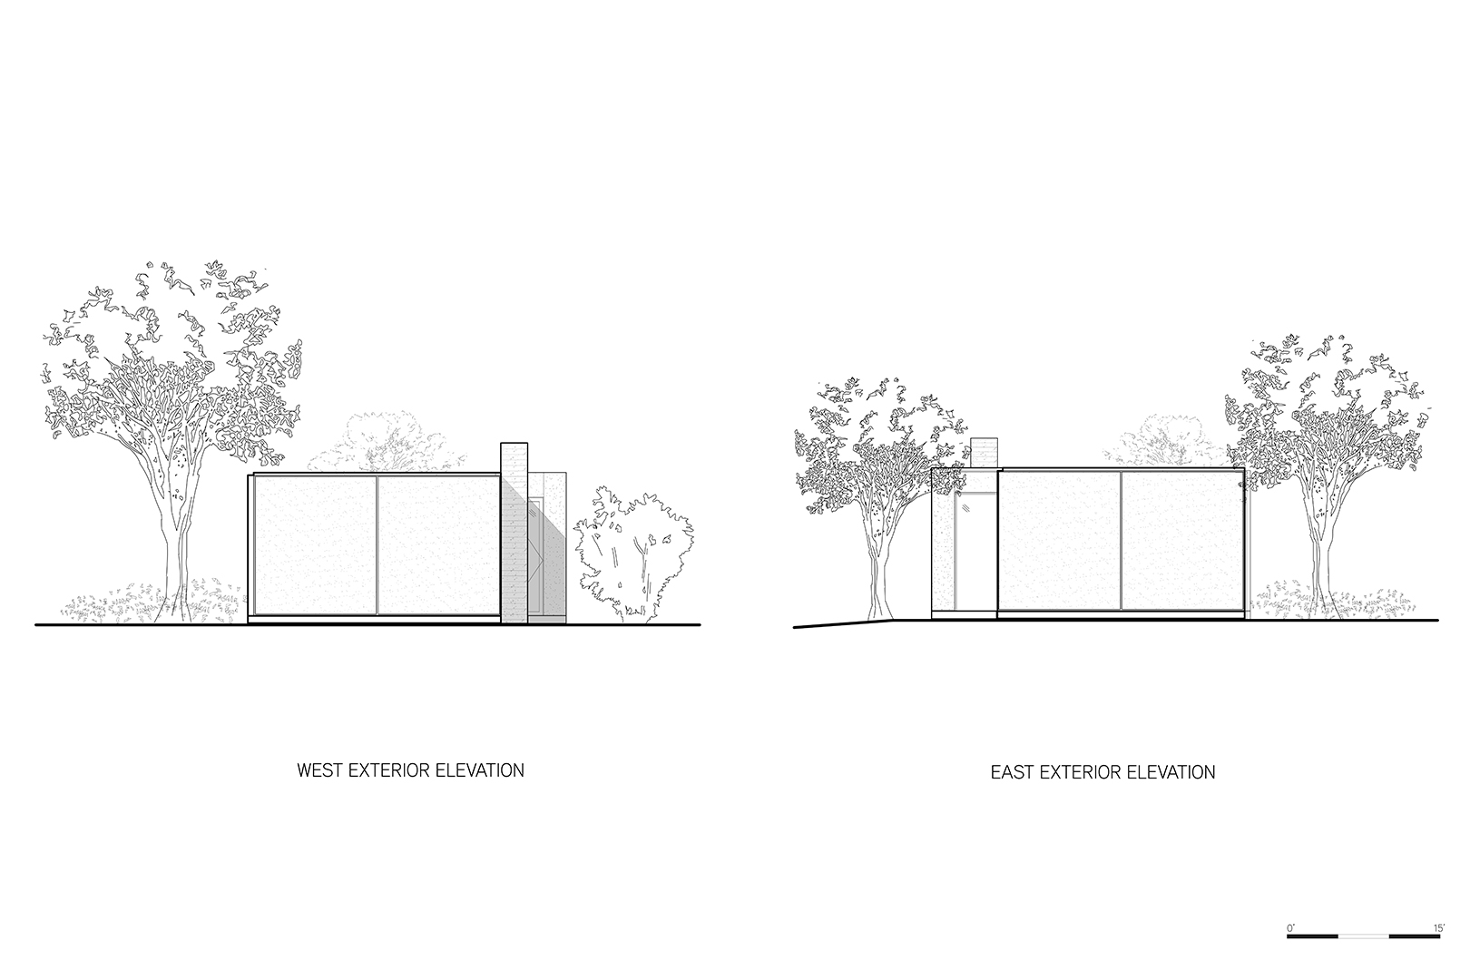
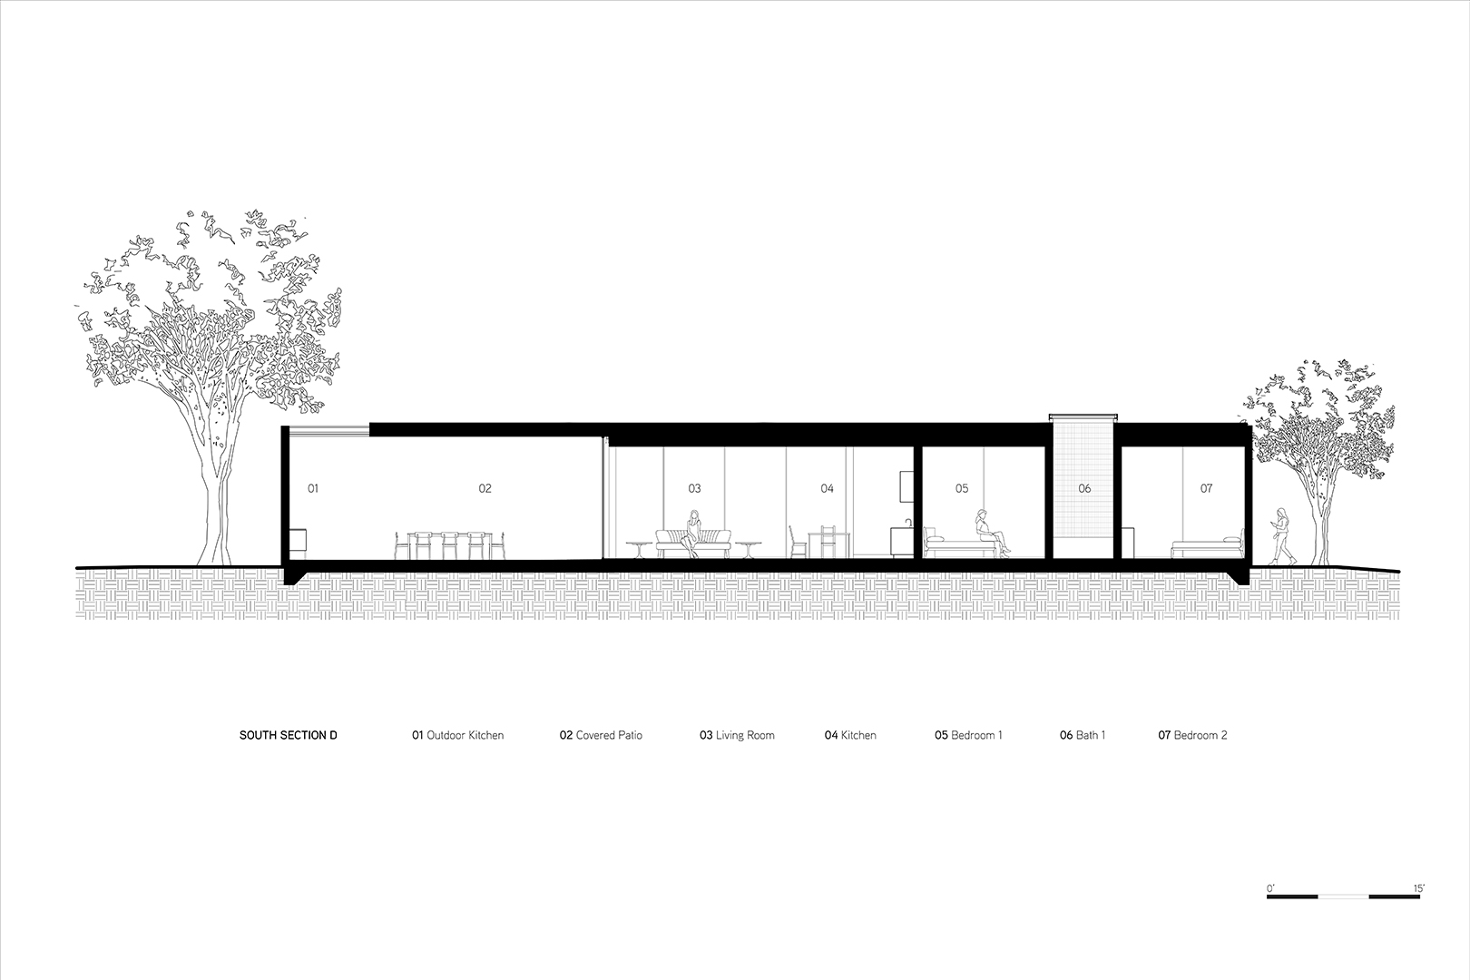
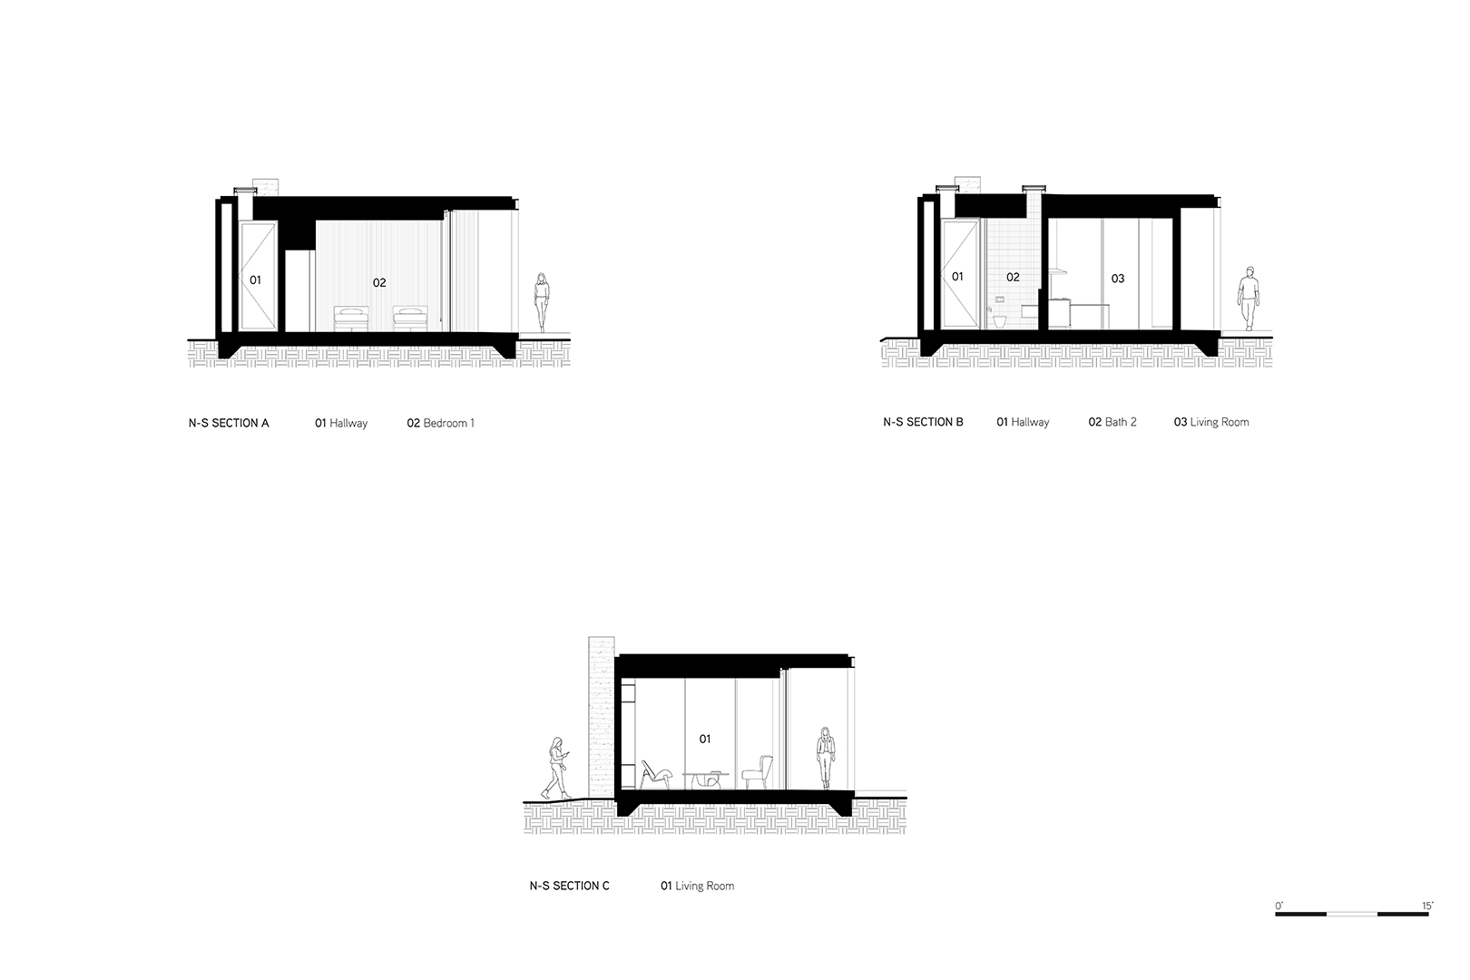
He framed the building in white-painted steel and defined it as a series of voids and volumes. The volumes house the kitchen and baths, which are clad in warm-toned Alaskan yellow cedar. Precision-milled with ½-inch-wide grooves, the cedar has a refined rather than rustic texture that contrasts with the crisp steel. The cedar cladding continues past the glass envelope to form the wall paneling in the bedrooms, accentuating the connection between indoors and outdoors.
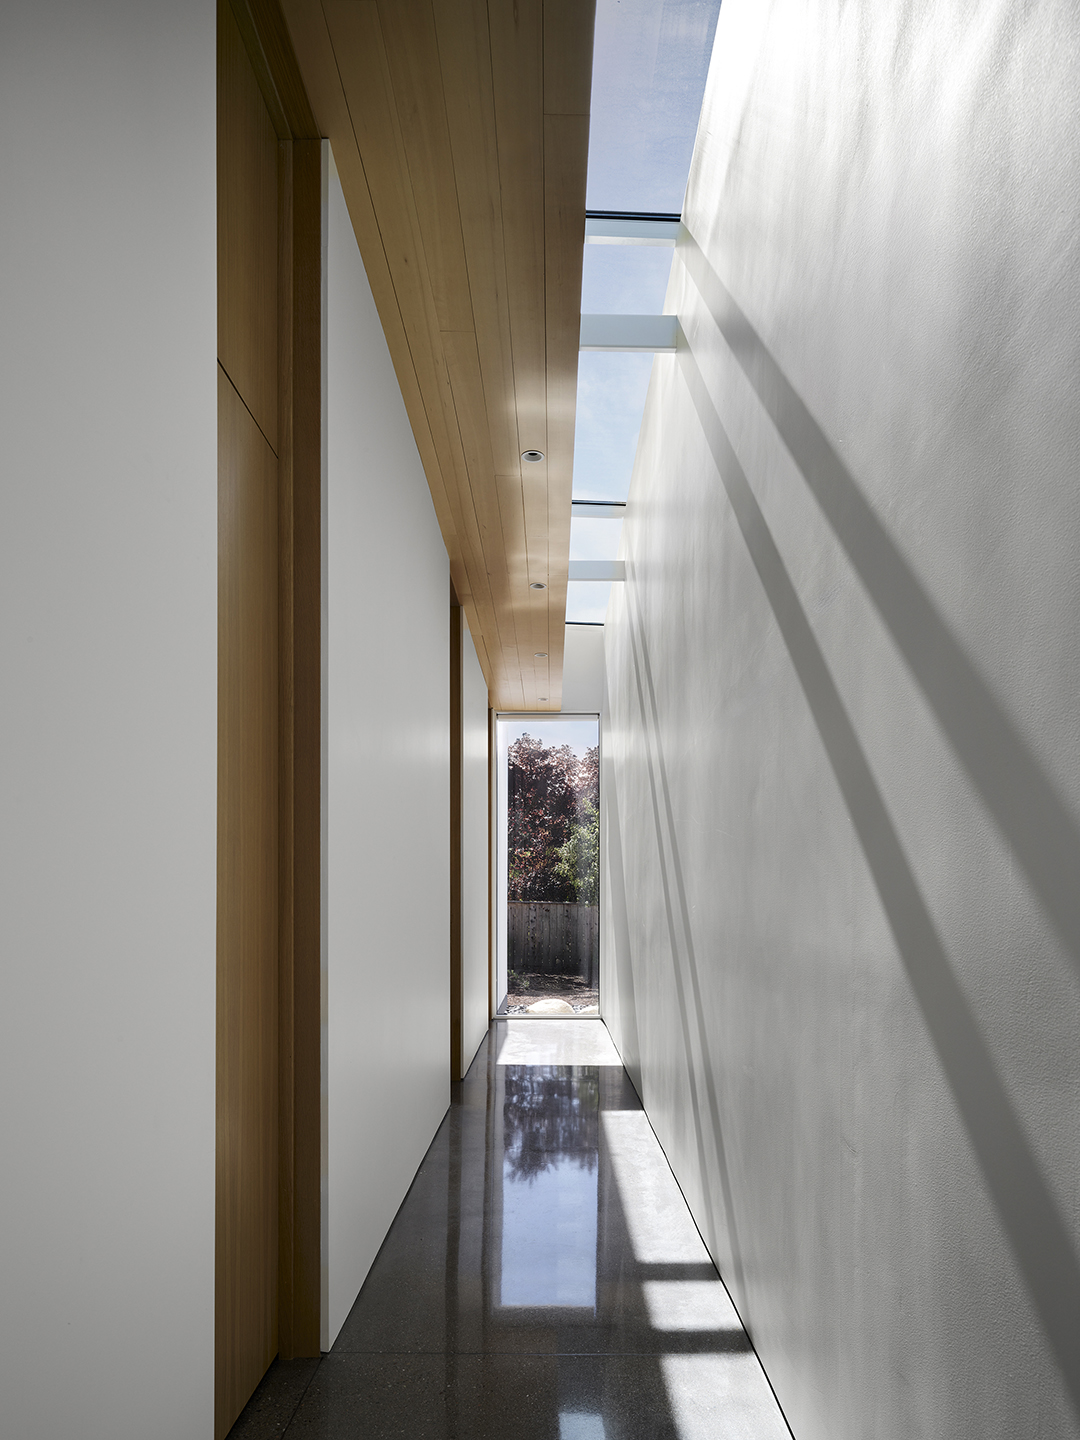
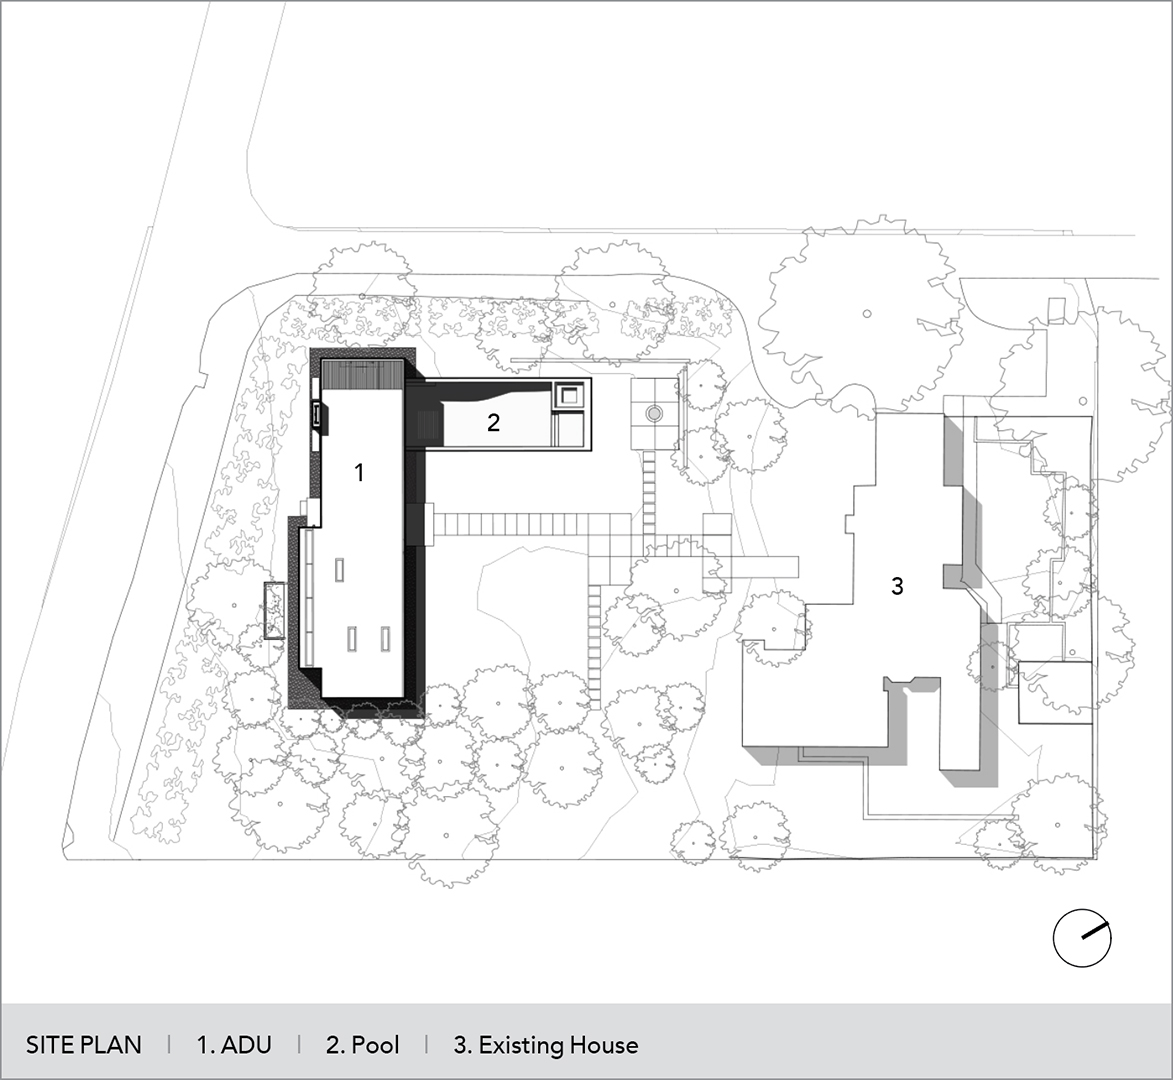
Since the main house has a deep setback, Robert placed the ADU next to the road, bracketing the property. The side facing the house is mostly transparent, giving the ADU excellent views of the garden, while the side facing the road is opaque. The circulation corridor runs along this solid wall but still receives plenty of natural light thanks to a long skylight.
One of Robert’s favorite moments is how the pool coping slides underneath the platform of the outdoor living room. “That’s a nice connection. The pool looks like it’s shooting through the building,” he says. It goes almost without saying that it takes a lot of work and effort to pull off the illusion of simplicity. In Robert’s words, “It takes a lot of care, a lot of love, and a lot of detailing.”
Honor Award · Custom Accessory or Outbuilding
Lafayette ADU by Swatt + Partners
Lafayette, California
Project Credits
Architect: Robert Swatt, FAIA, principal in charge; Tricia Alesii, project architect, Swatt + Partners, Emeryville, California
Builder: Ethan Allen, Ethan Allen Construction, Canyon, California
Interior designer: Swatt + Partners
Landscape architect: Joseph Huettl, Huettl Landscape Architecture, Walnut Creek, California
Structural engineer: Structus, San Francisco
Project size: 1,300 square feet
Site size: 1.04 acres
Construction cost: Withheld
Photography: Matthew Millman
Key Products
Appliances: Wolf, Miele, Thermador, LG (indoor); Caliber, Vitrifrigo (outdoor)
Cabinetry: Henrybuilt (kitchen), Rivendell Woodworks (living room, baths)
Countertops: Lapitec, Dekton (outdoor kitchen)
Cladding: Alaskan yellow cedar, Dryvit Super White stucco, board-formed concrete
Doors: Awake Window & Door Co.
Door hardware: FSB levers (swing doors), Emtek (pulls, door stops), Sugatsune (concealed hinges)
Exterior lighting: dmf (sconces), Element (recessed)
Faucets: California Faucets, Watermark, Signature Hardware (outdoor kitchen)
Fireplace: Flare Fireplaces (outdoor), Infratech (outdoor recessed heaters), Lumacast (fire pit)
Flooring: Polished concrete
Home theater: Bowers & Wilkins, GoldenEar, Focal
Interior lighting: Element (recessed), Flos (powder), Sonneman (baths), Herman Miller (living room pendant)
Lighting switches and controls: Lutron
Medicine cabinets: Robern
Moisture barrier: Henry Blueskin
Outdoor kitchen: Brown Jordan Elements
Paints: Benjamin Moore Cloud White
Pool: Riviera Pools, Interstyle (tile)
Roofing: Royalite
Shading: Lutron
Sinks: Franke (kitchen), Lacava (baths), Kohler (powder room), Kraus (outdoor kitchen)
Tile: Fireclay
Toilets: TOTO
Tub: Kohler
Ventilation: Panasonic Whisper Green (bathroom)
Windows: Awake Window & Door Co.
Window wall systems: Awake Window & Door Co.