
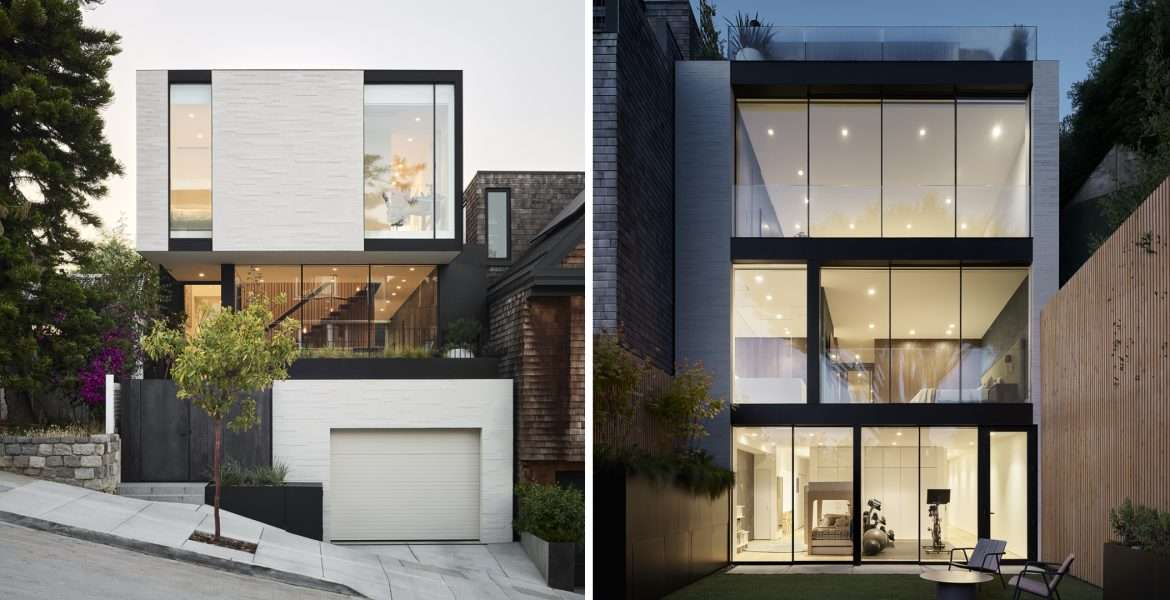
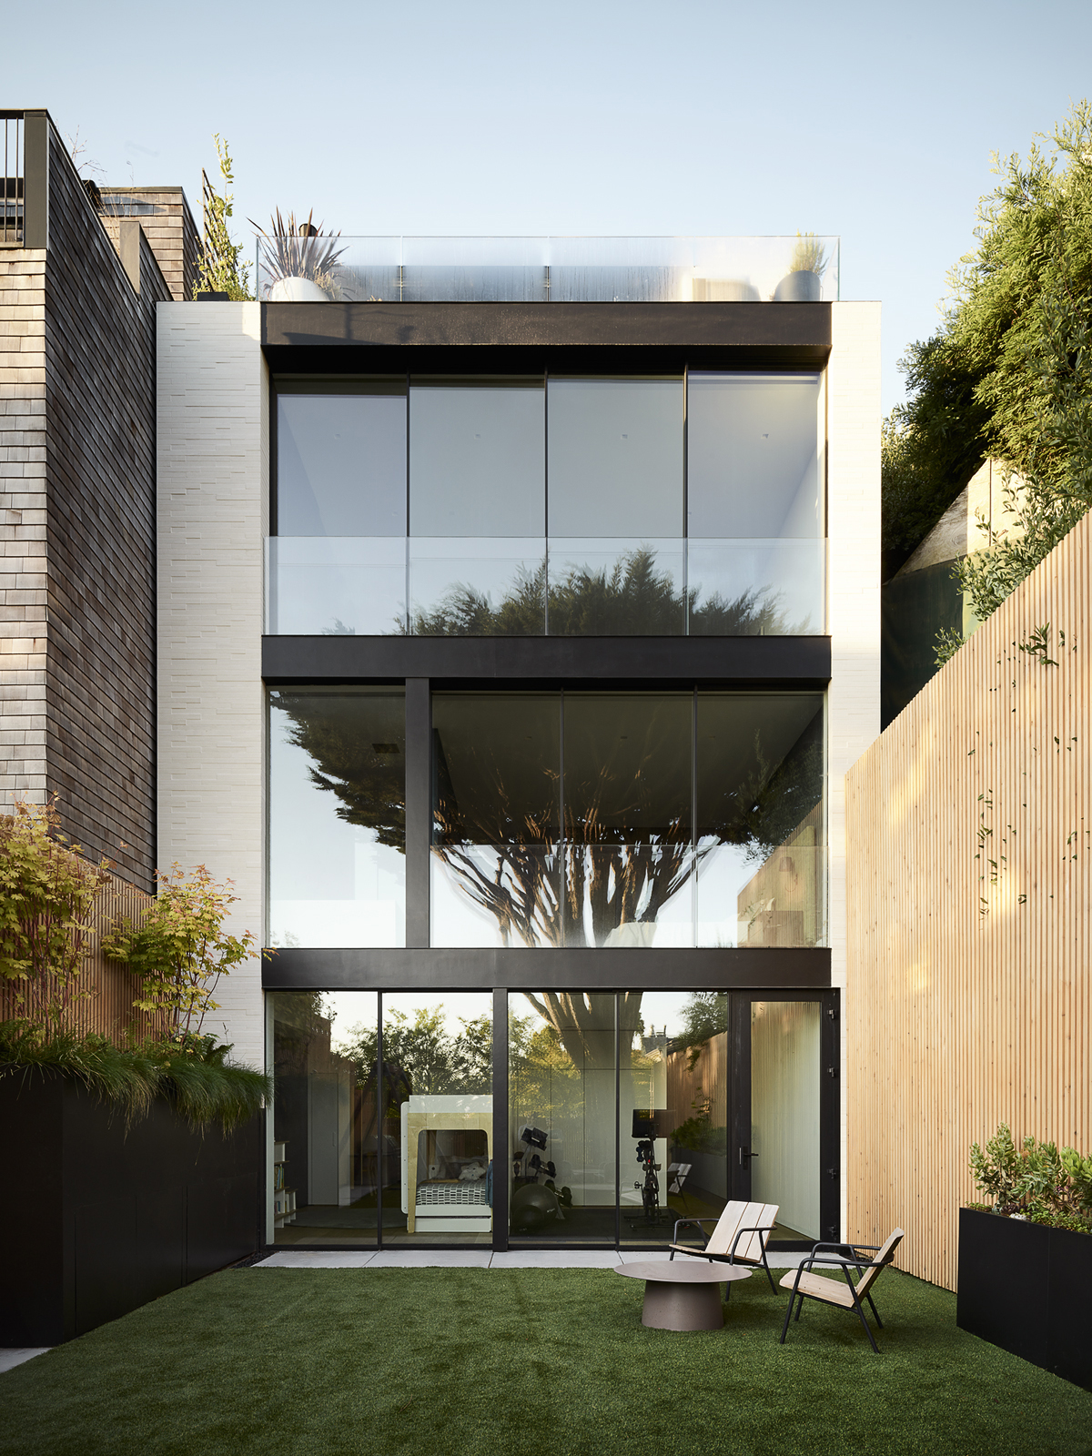
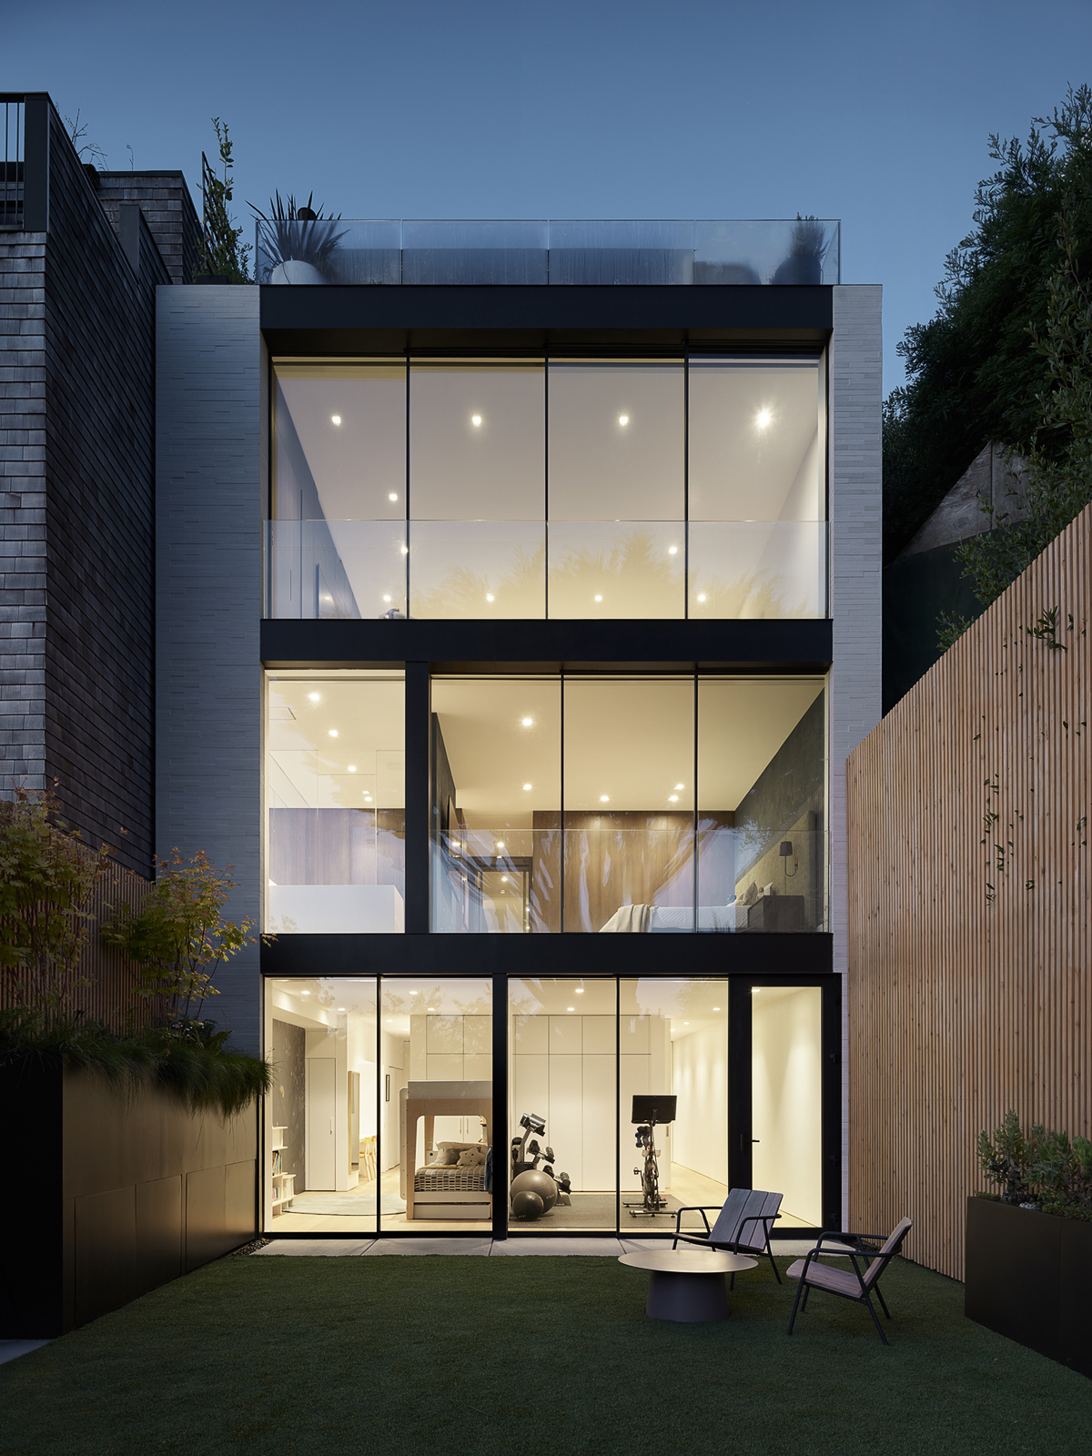
To hear the judges, Dumican Mosey Architects should be very proud of the nearly 5,000-square-foot spec house they designed in San Francisco’s desirable Dolores Heights neighborhood. “This is a really, really good San Francisco house,” said one judge. “I love the way the heavy-light game gets played here,” said another.
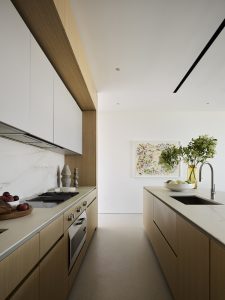
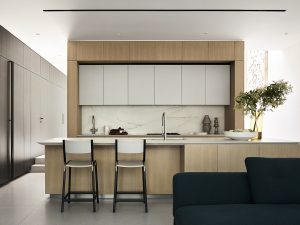
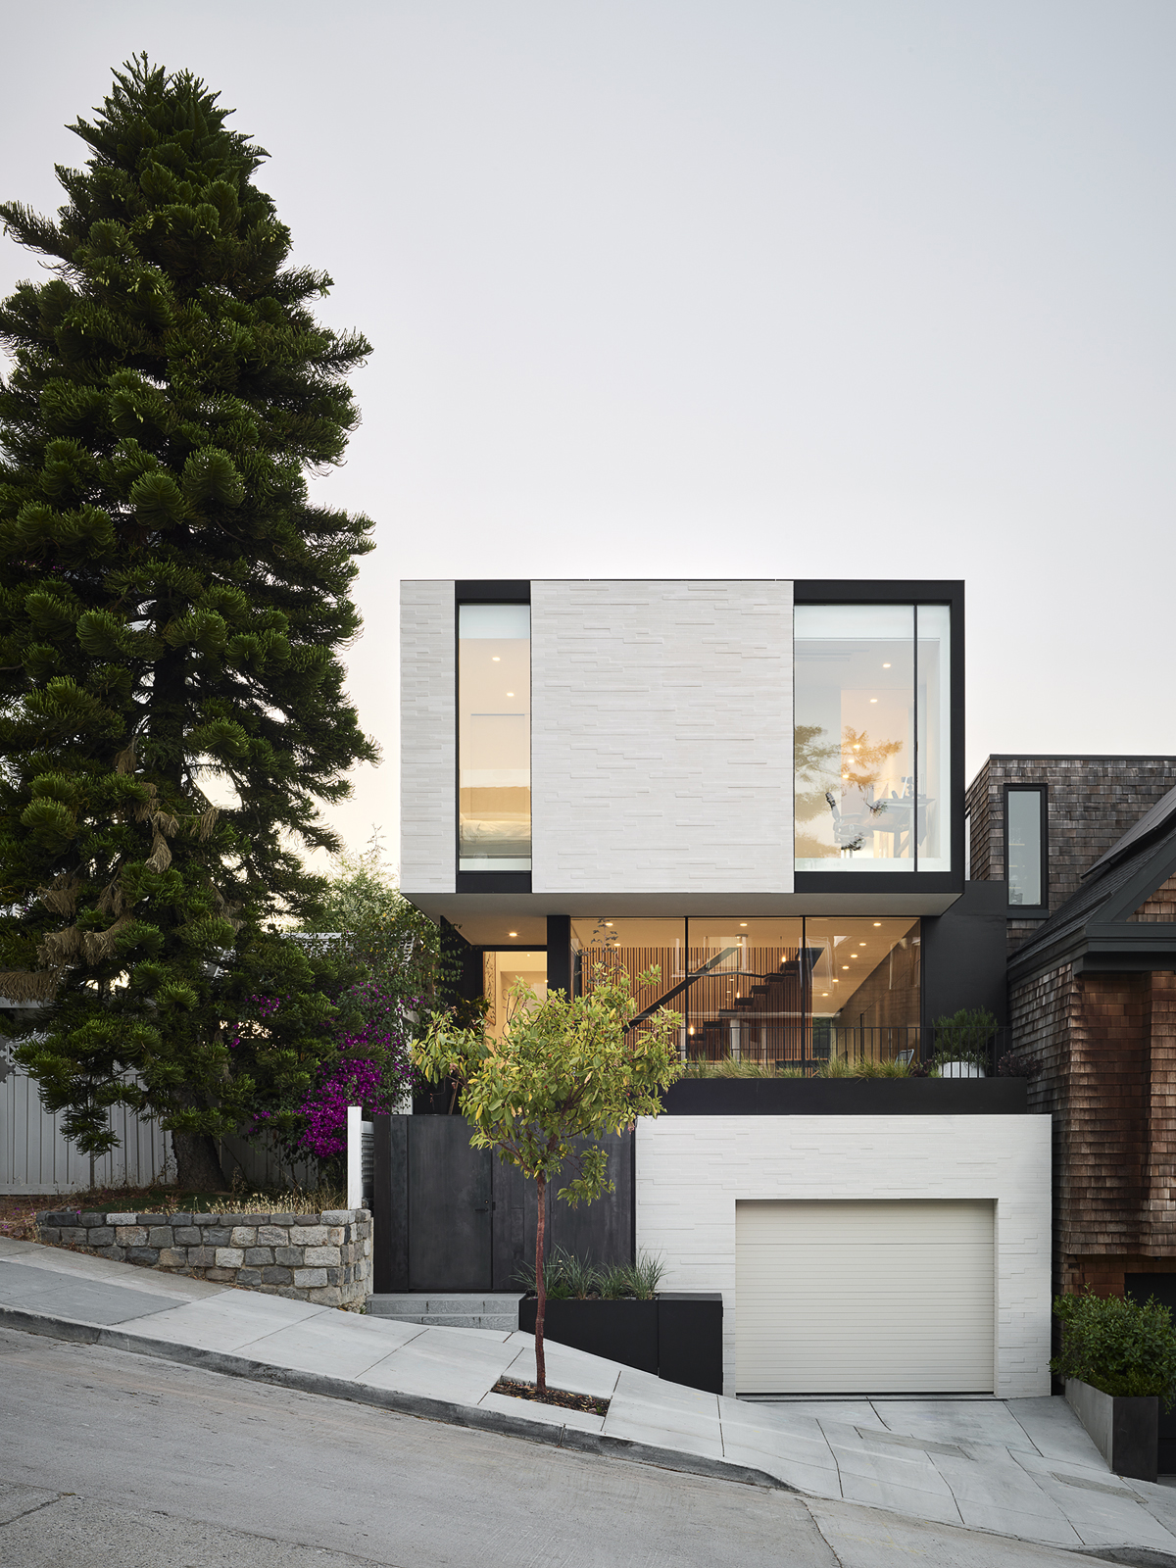
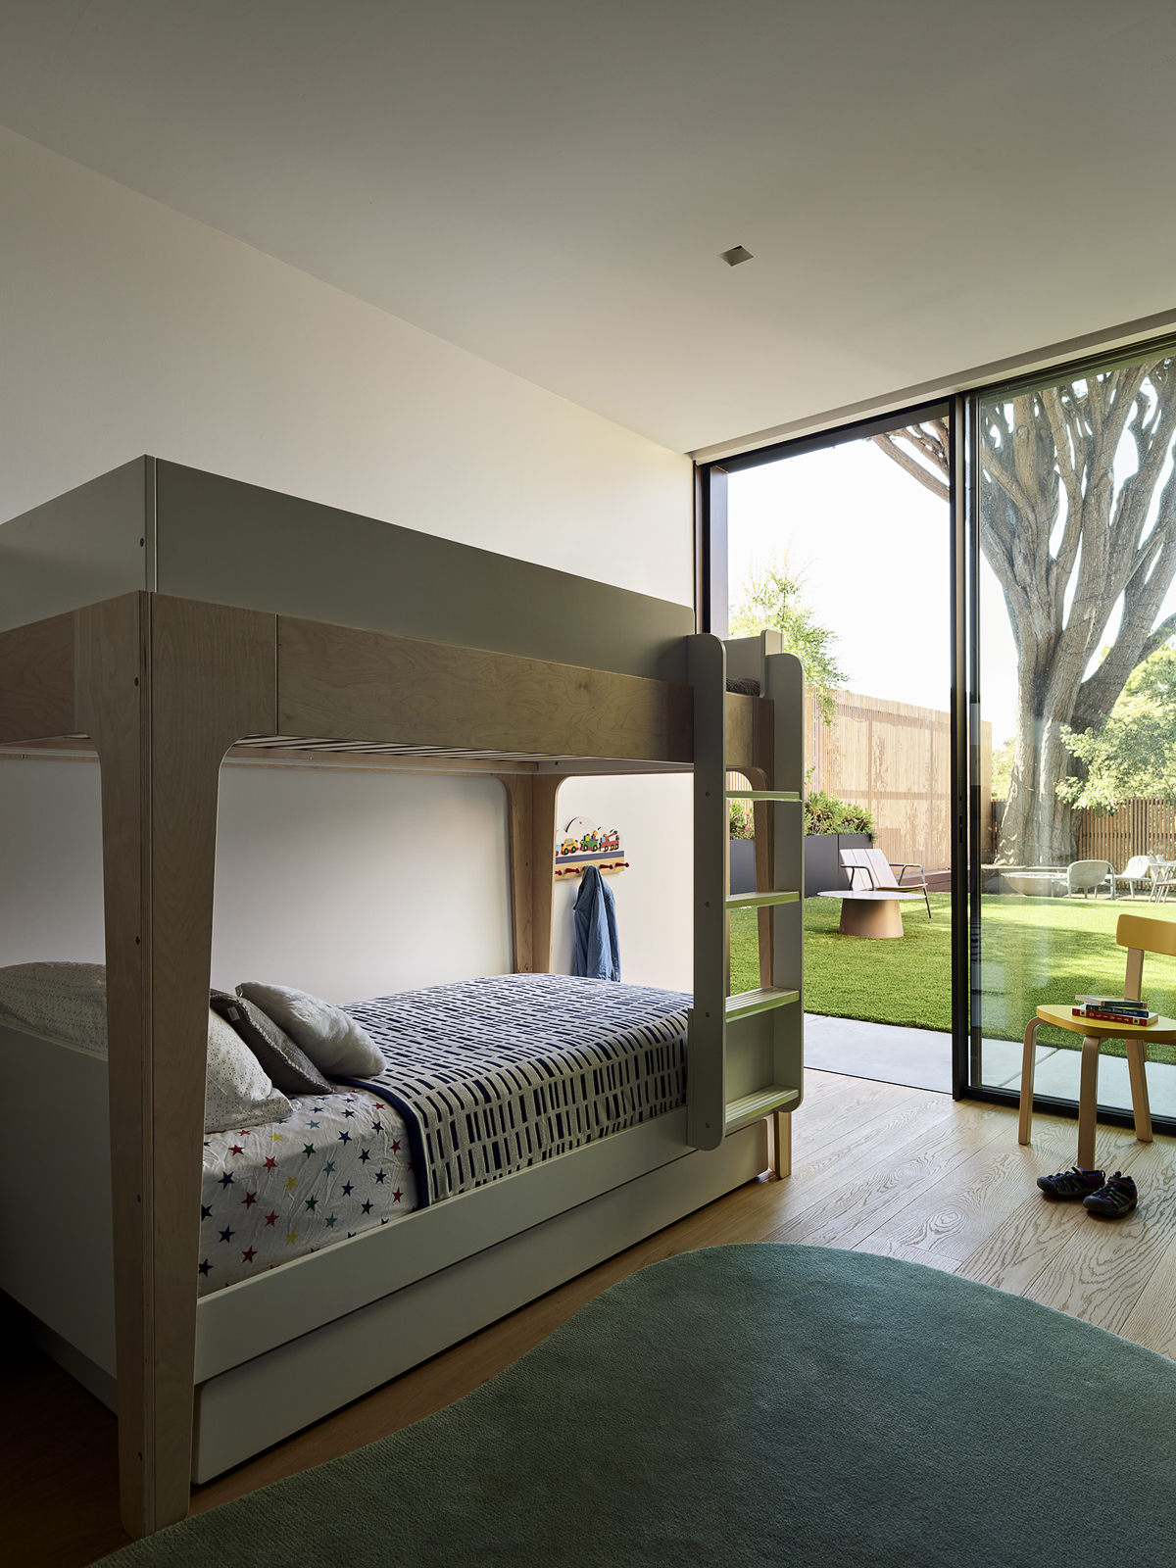
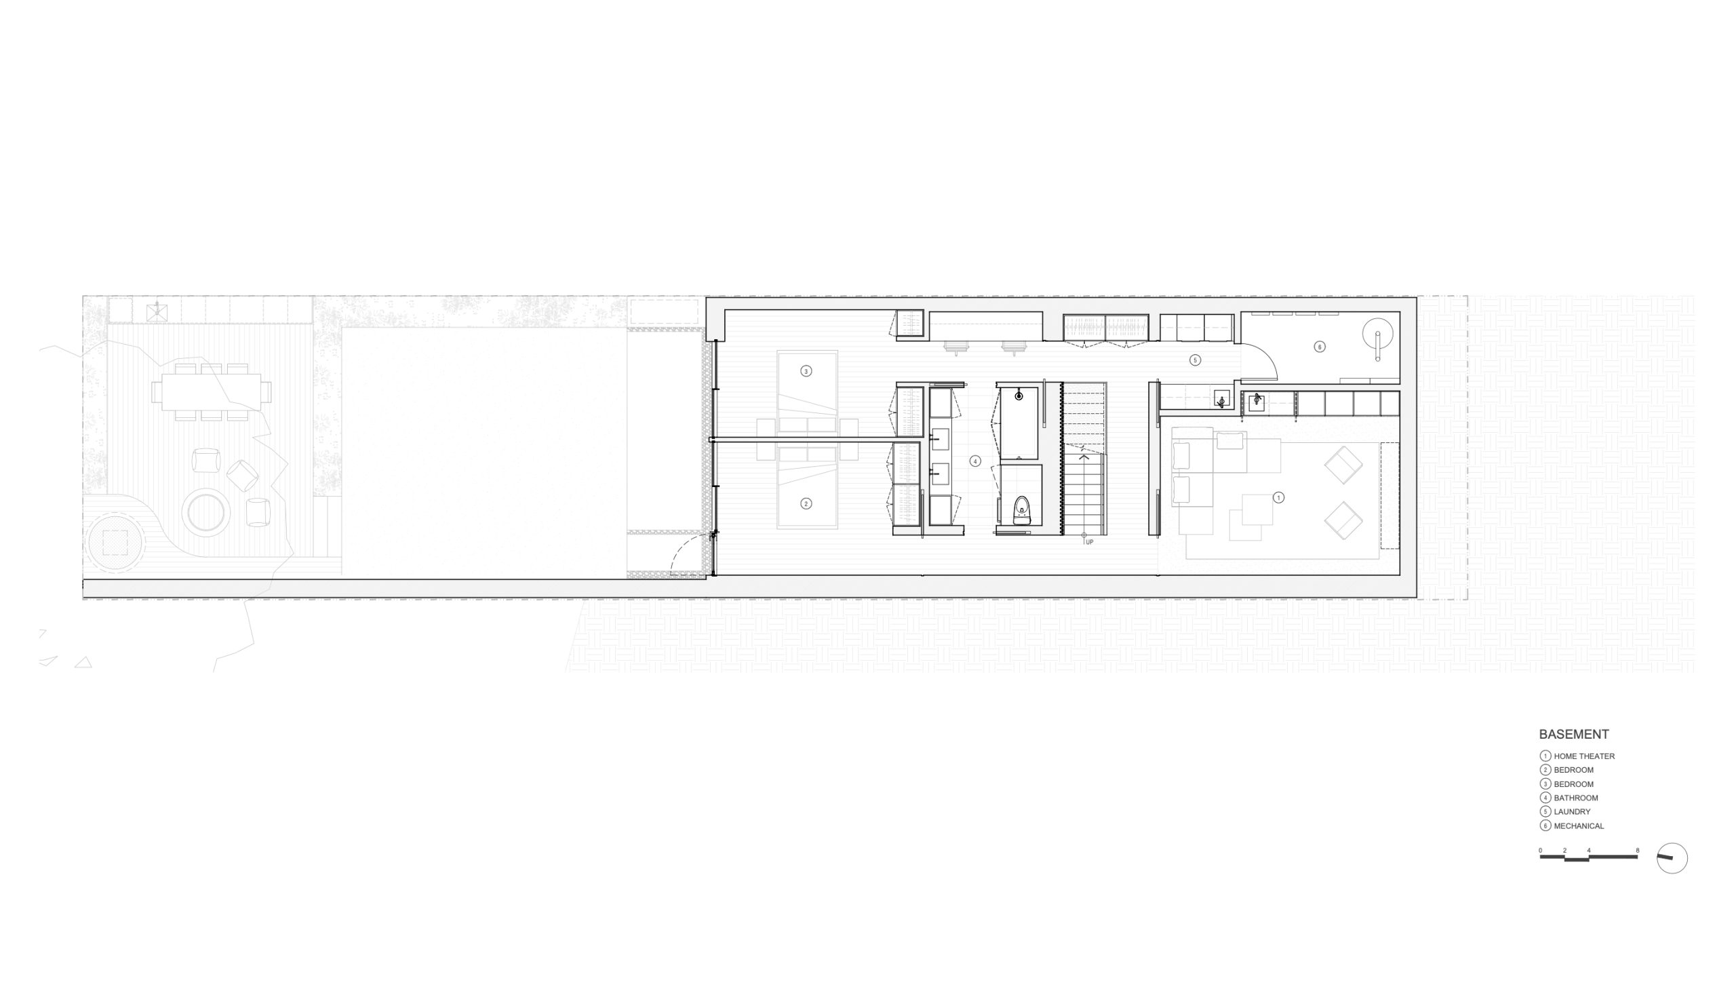
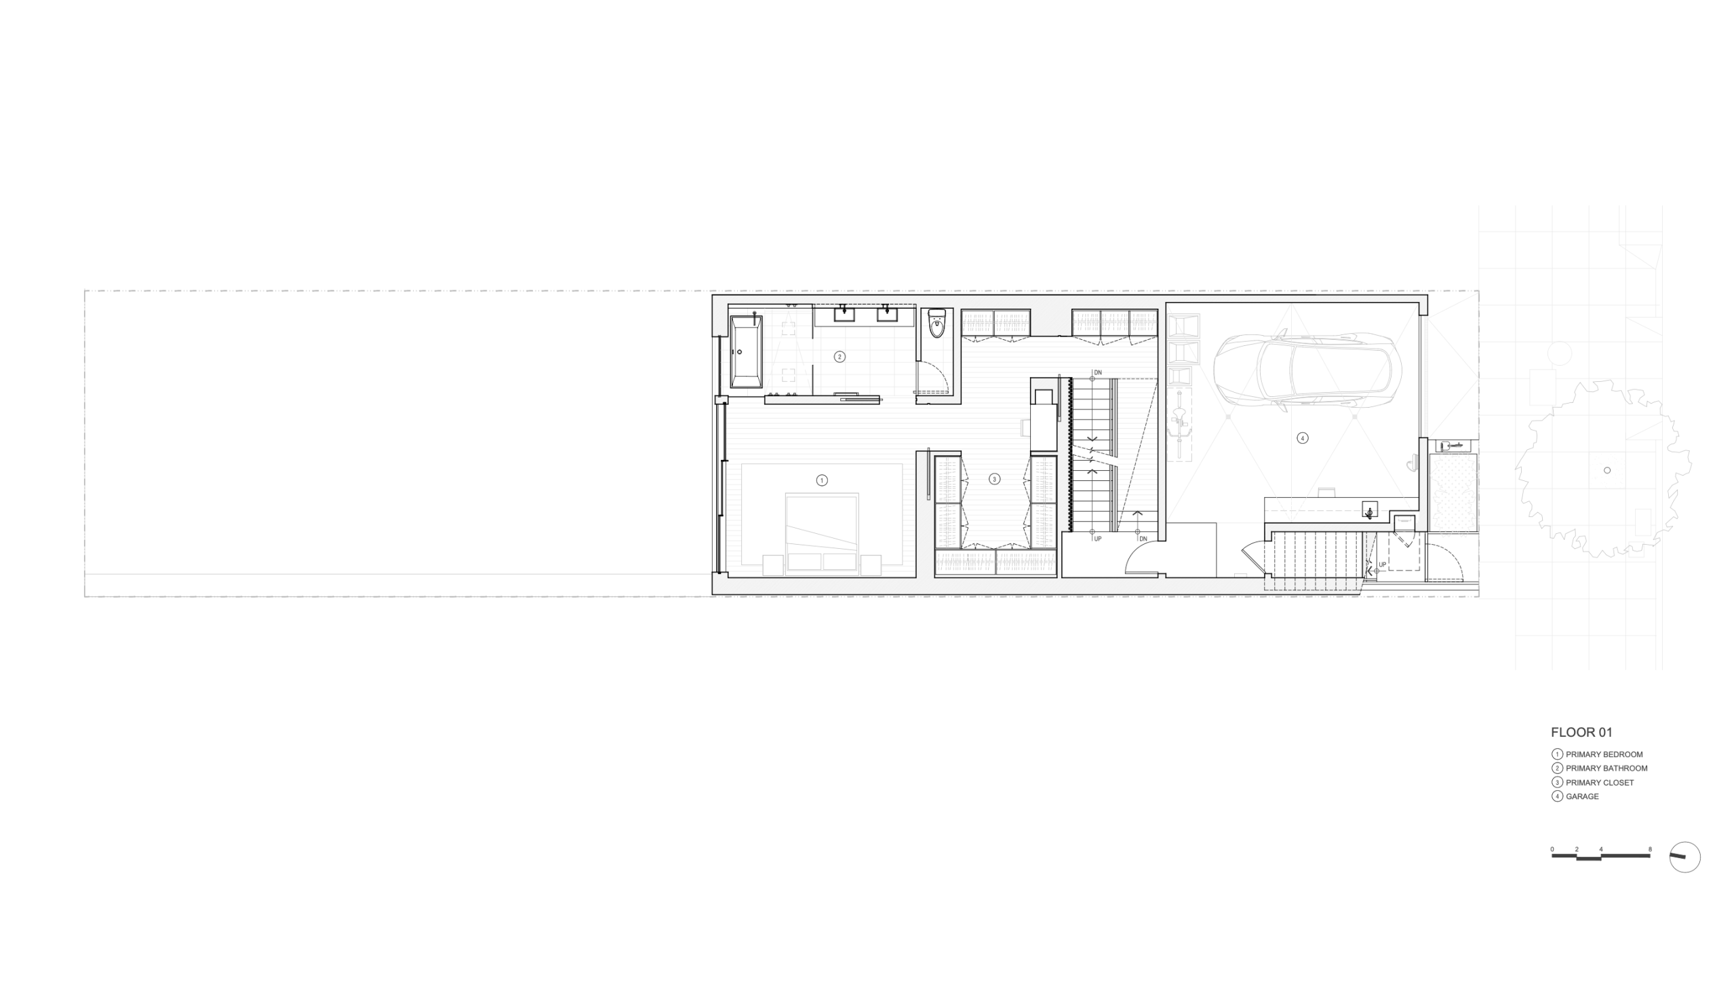
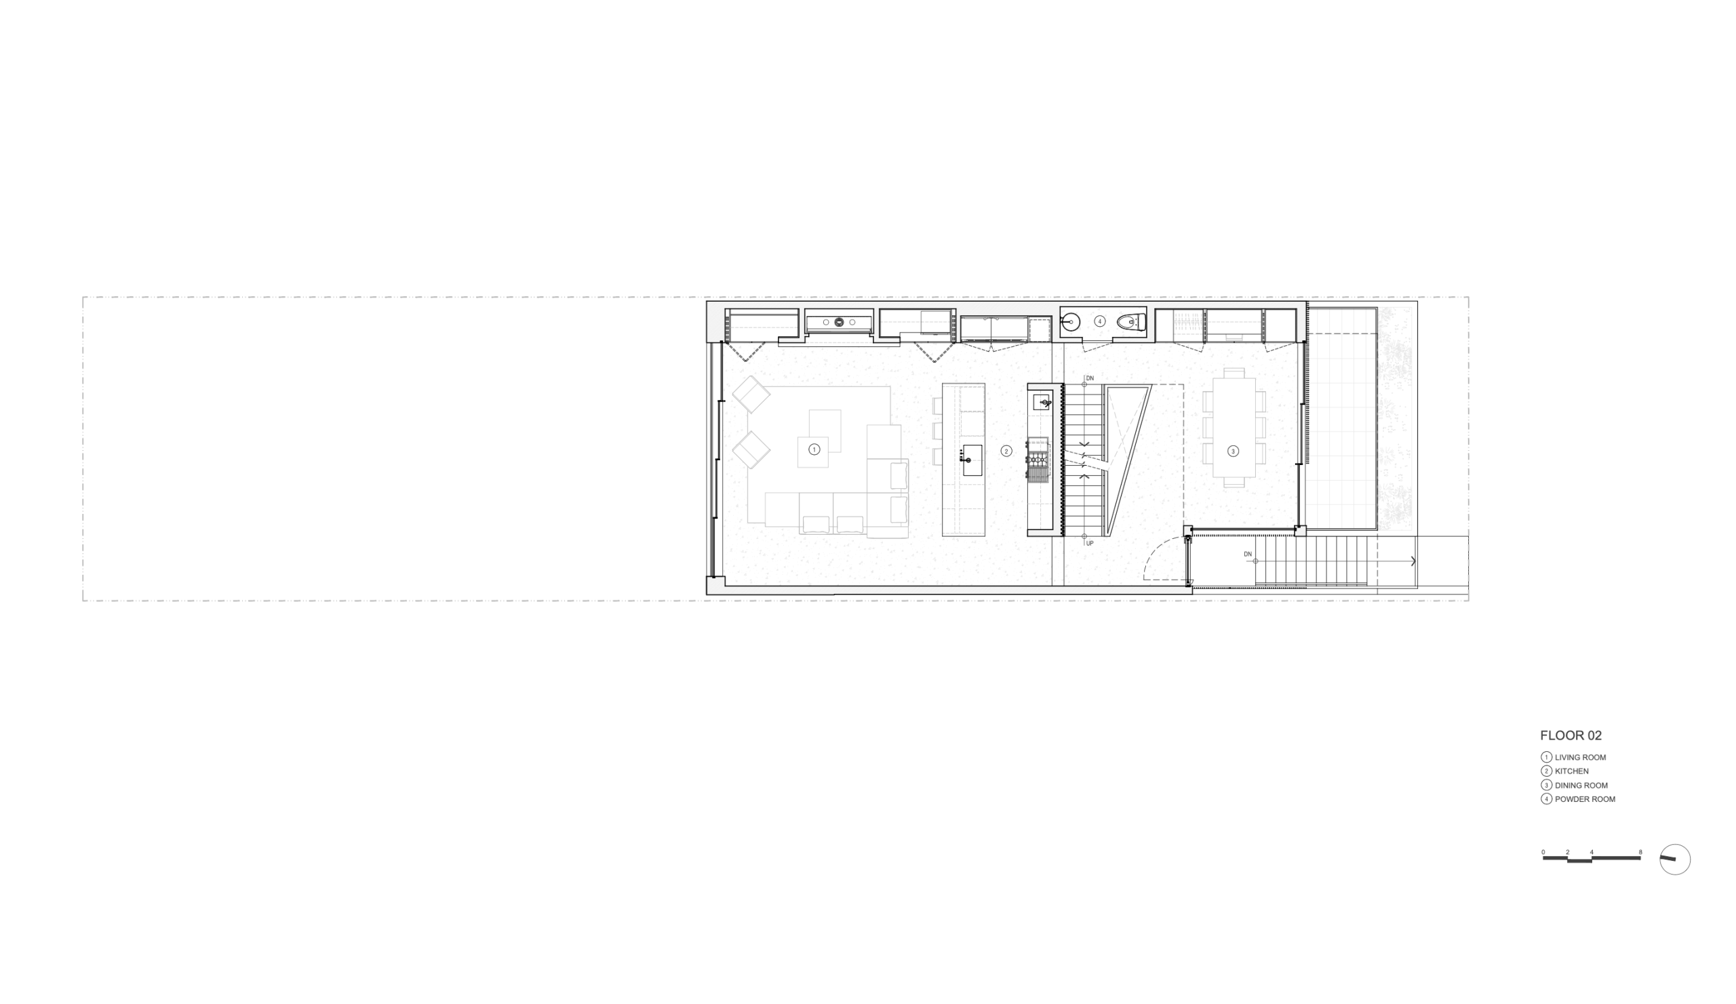
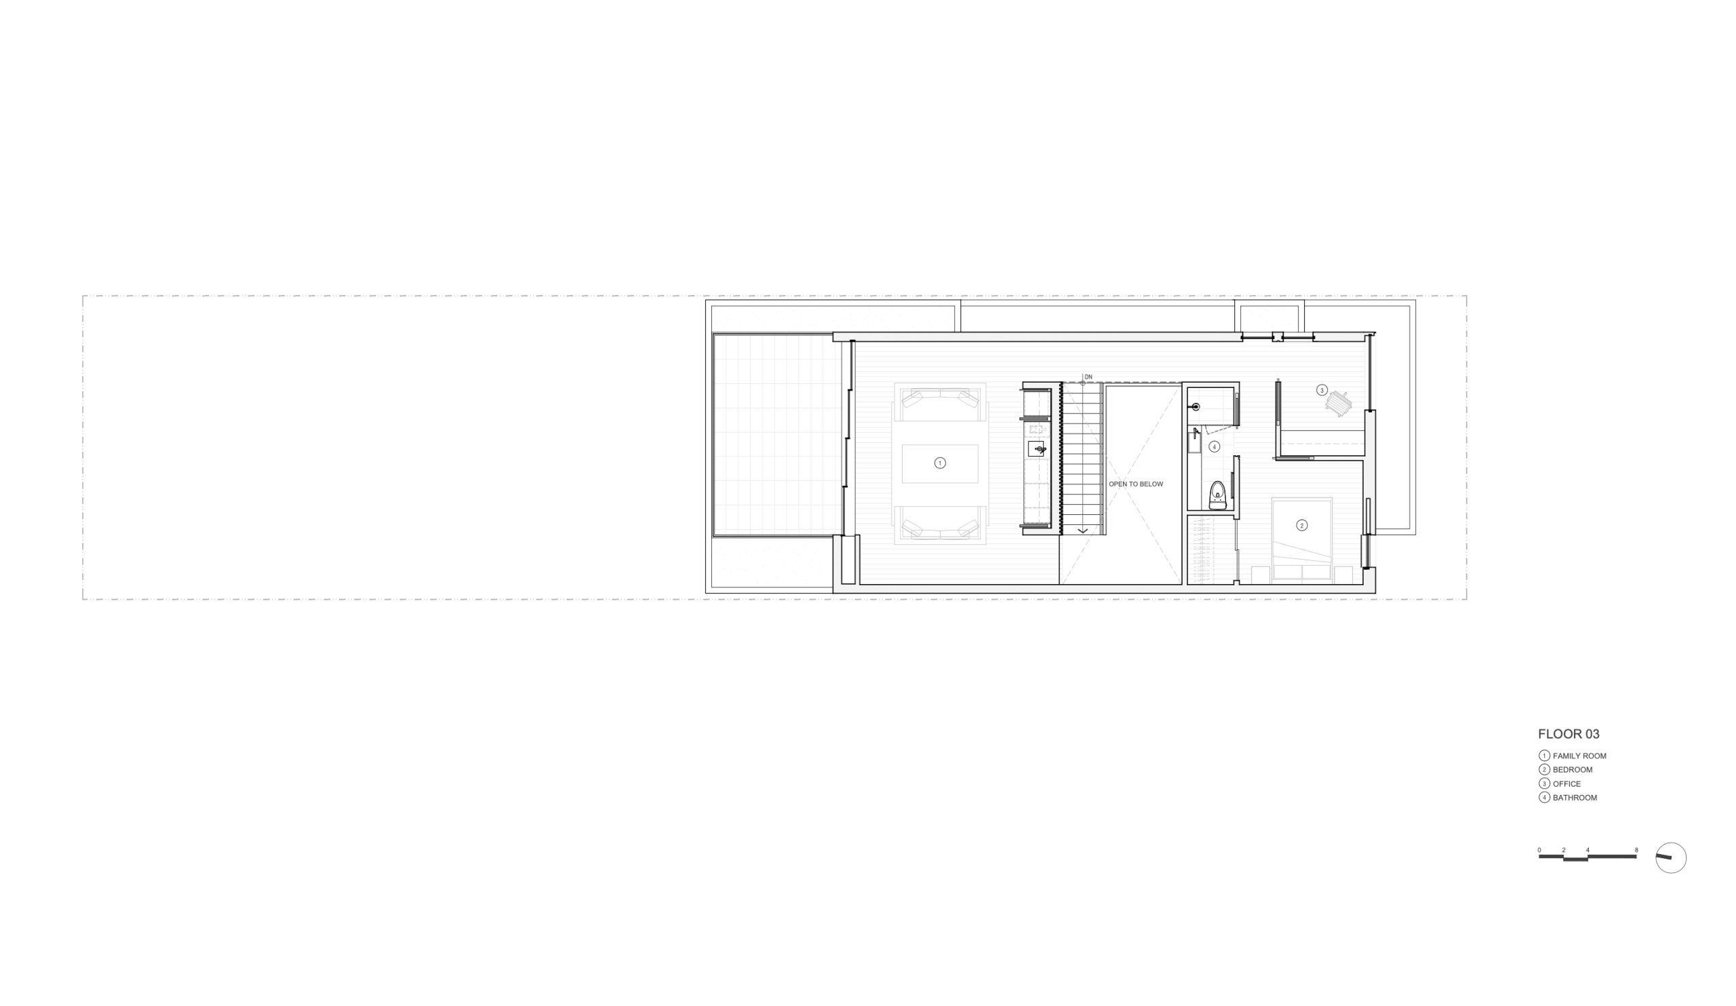
Working within the constraints of a standard 25-foot-wide lot and 45% yard requirement, the architects were able to fulfill the developer’s brief for the program, tailor it to the family who purchased it during construction, and satisfy the firm’s architectural ambitions. “There’s a good amount of program for a young family, and a number of really interesting moves and experiences that tie everything together,” says Eric Dumican, AIA.
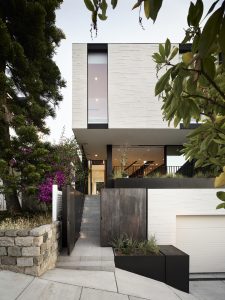
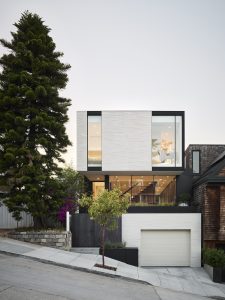
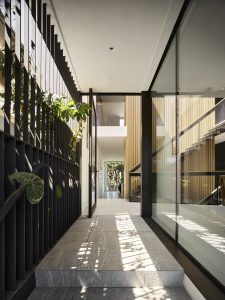
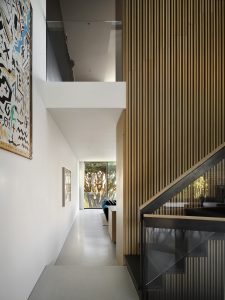
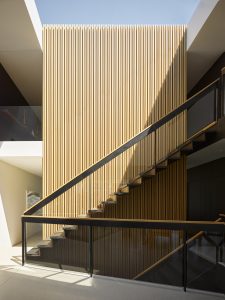
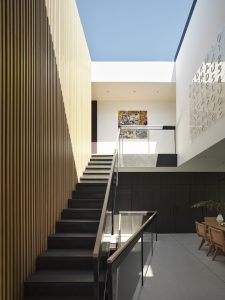
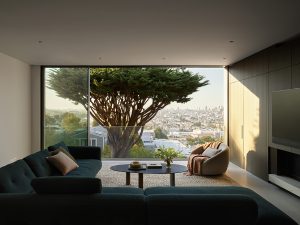
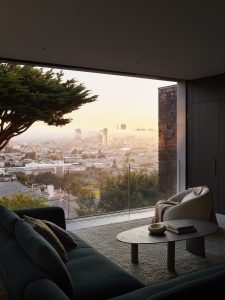
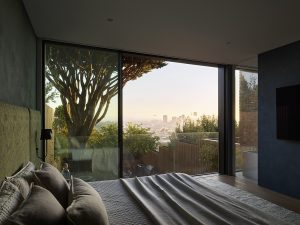
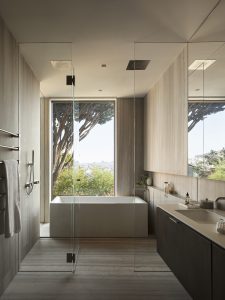
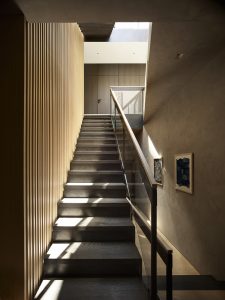
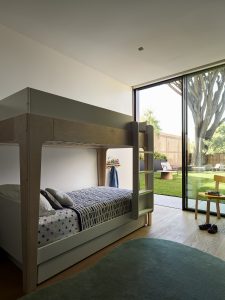
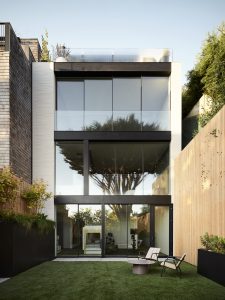
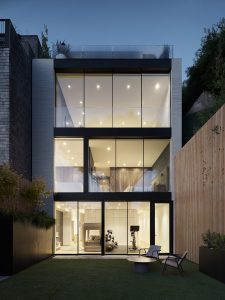
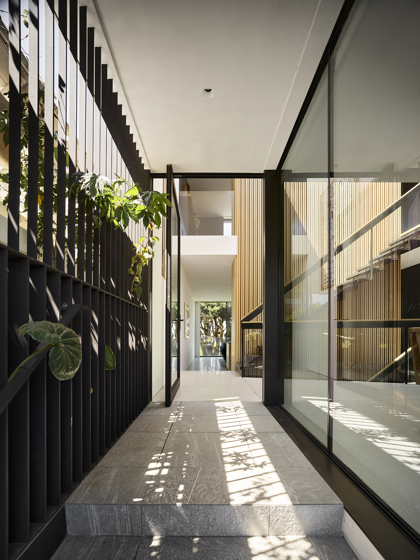
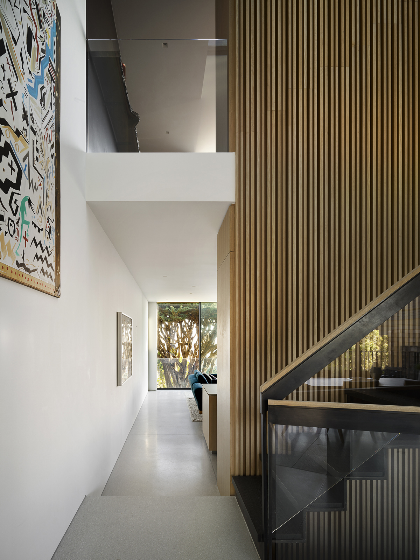
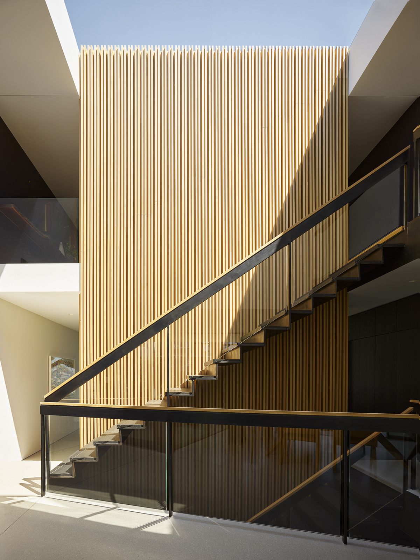
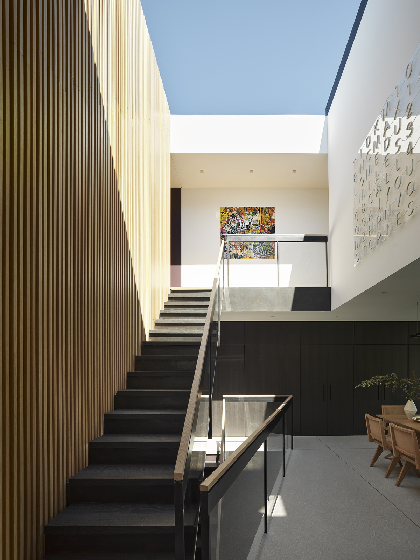
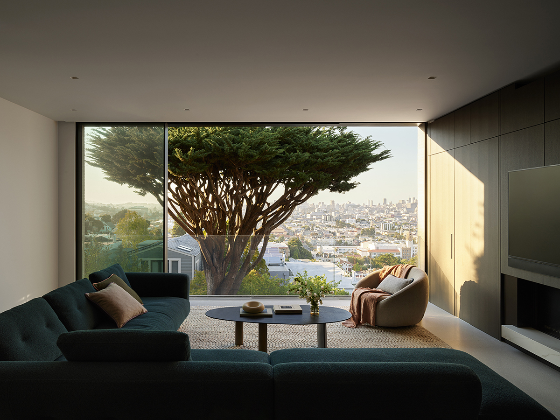
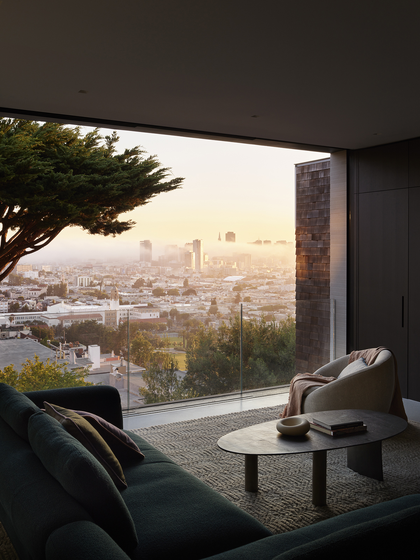
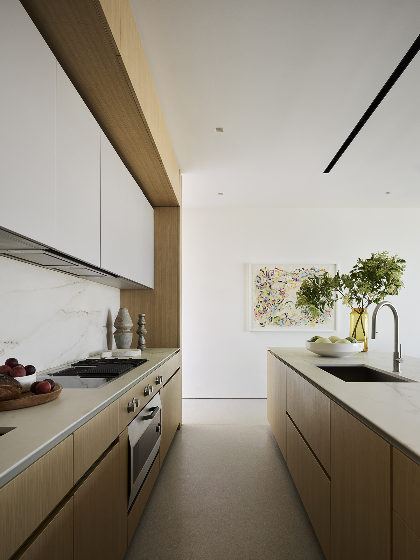
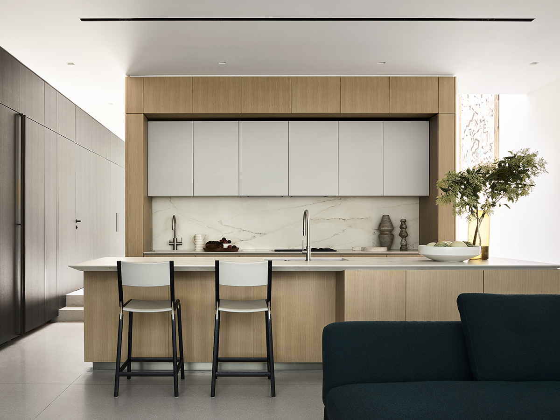
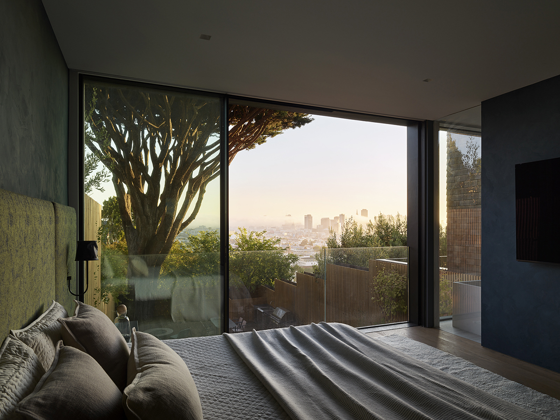
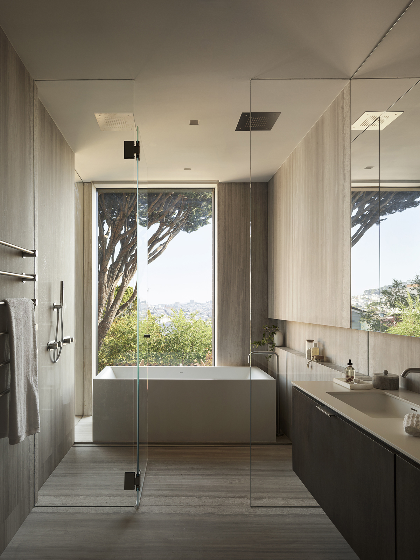
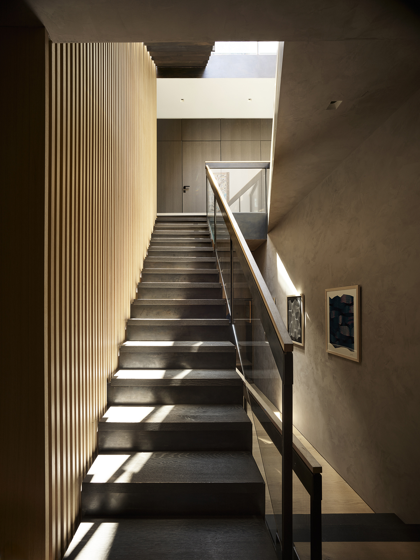
The four-level house’s composition of alternating solid and transparent blocks, including a cantilevered upper volume, create a sense of movement, while the textured limestone on the faÇade, created by deftly recessing tiles in a random pattern, provides nuance. An atrium with a retractable skylight, which illuminates the grand stair, organizes the dwelling vertically; strong axial views align everything horizontally. In back, glass walls allow an enormous Monterey cypress and panorama of the city skyline to draw the eye outside and far beyond.

Citation | Custom Urban House
Dumican Mosey Architects
Dolores Heights Residence
San Francisco
Project Credits
Architect: Eric Dumican, AIA, principal; Russell Frank, project architect, Dumican Mosey Architects, San Francisco
Builder: Durkin Inc., San Francisco
Structural Engineer: Holmes Structures, San Francisco
Project Size: 4,900 square feet
Site Size: 0.06 acre
Construction Cost: Withheld
Photography: Matthew Millman
Key Products
Appliances: Gaggenau, Miele, VOLA, Hydrotap
Cabinetry: Boffi
Cladding: SBI limestone
Countertops: Dekton
Doors/Door Hardware: Fleetwood Edge, Halliday + Baillie
Exterior Lighting: Deltalight
Faucets: MGS, Blu Bathworks
Finishes: ASN Natural Stone marble, Heath, Mutina
Fireplace: Ortal
Flooring: Schotten & Hansen
Home and Lighting Control Systems: Savant, Lutron
Home Theatre: Sony, Samsung
HVAC: Mitsubishi minisplit
Interior Lighting: Lucifer
Moisture Barriers: Prosoco
Outdoor Appliances: Lynx grill, U-Line refrigerator
Outdoor Elements: Milestone Pavers, Concreteworks firepit
Paints: Benjamin Moore
Roofing: Soprema SBS
Shading: Lutron
Sinks: Boffi, Kohler, Blanco
Skylight: Rollamatic
Soundproofing: PAC International RSIC-1
Toilets: TOTO
Tubs: BainUltra, Blu Bathworks
Vanities: Henrybuilt
Ventilation: Zehnder whole house filtration
Windows: Fleetwood Edge