
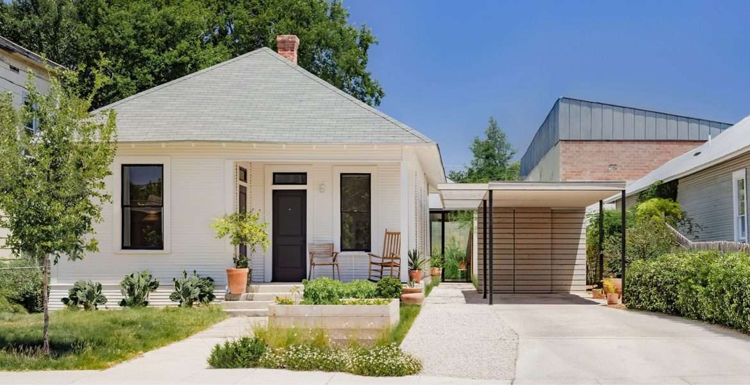
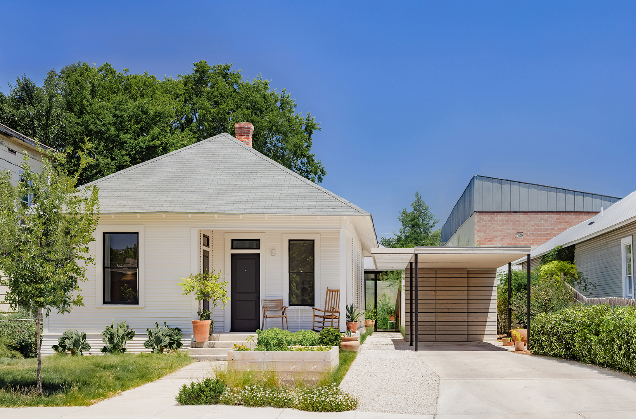
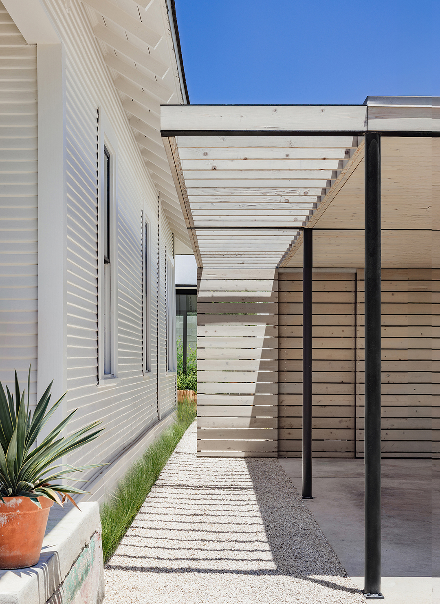
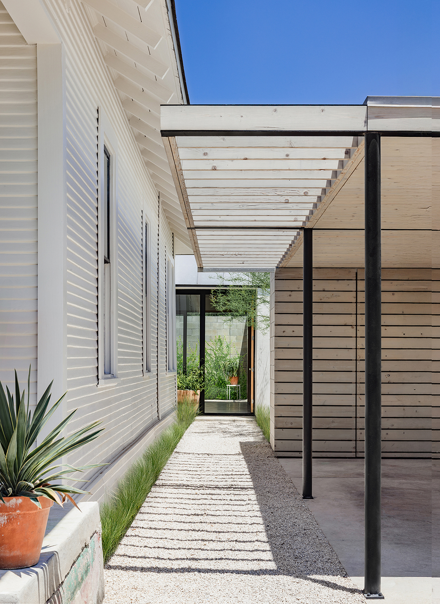
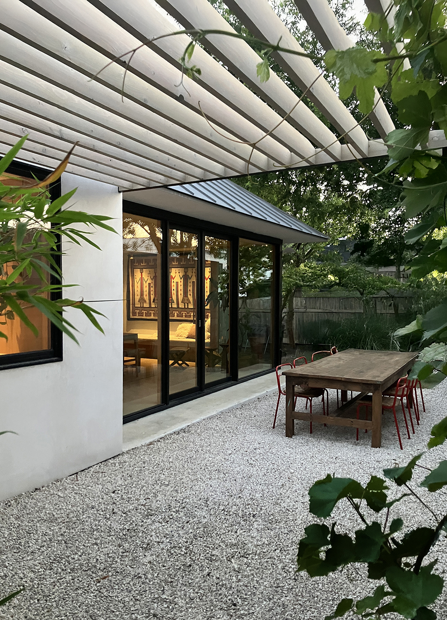
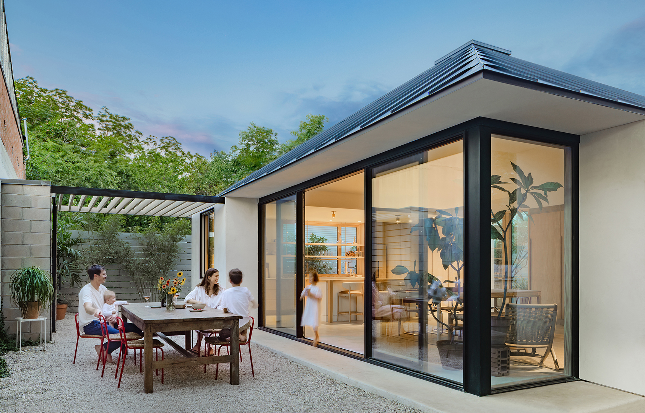
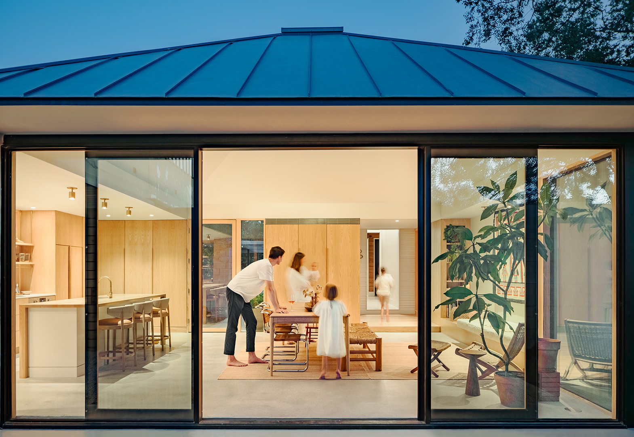
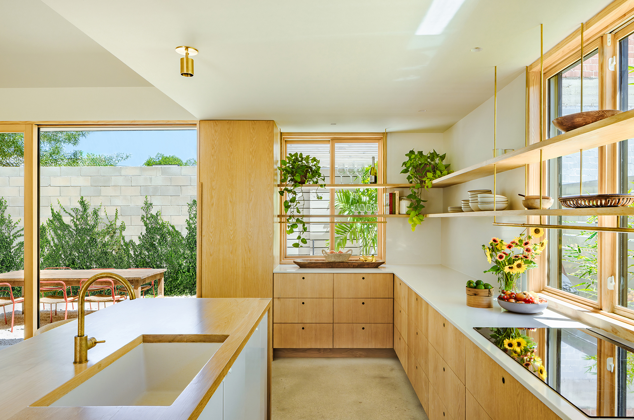
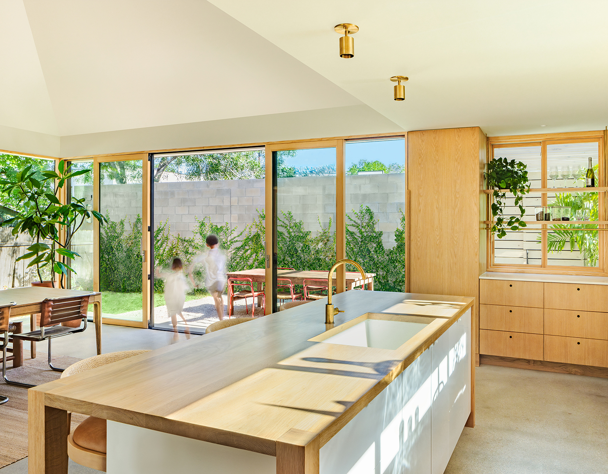
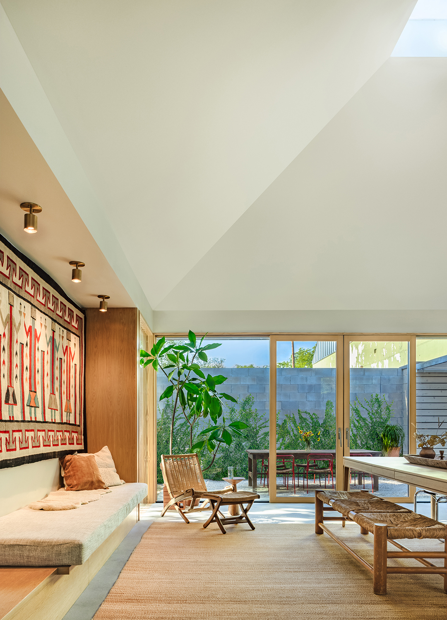
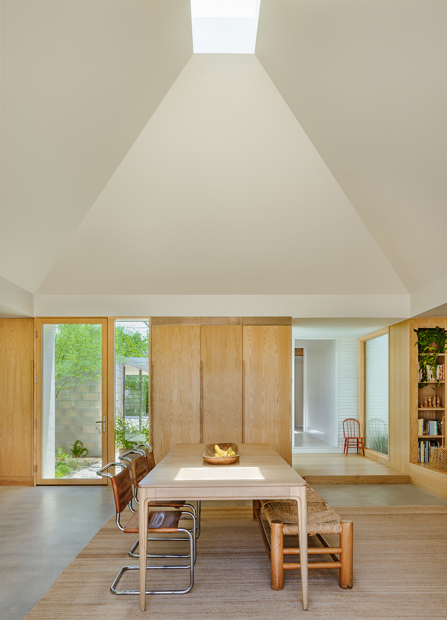
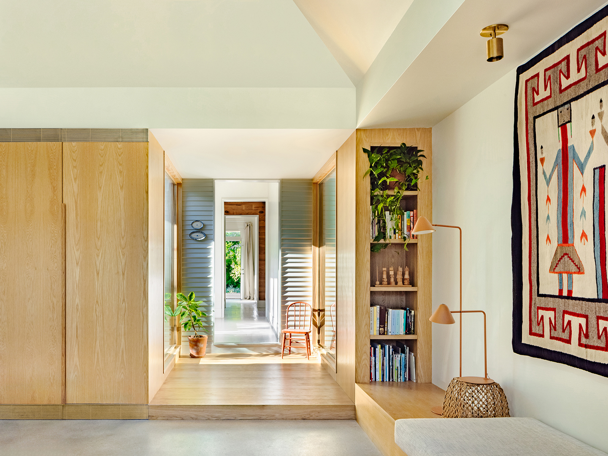
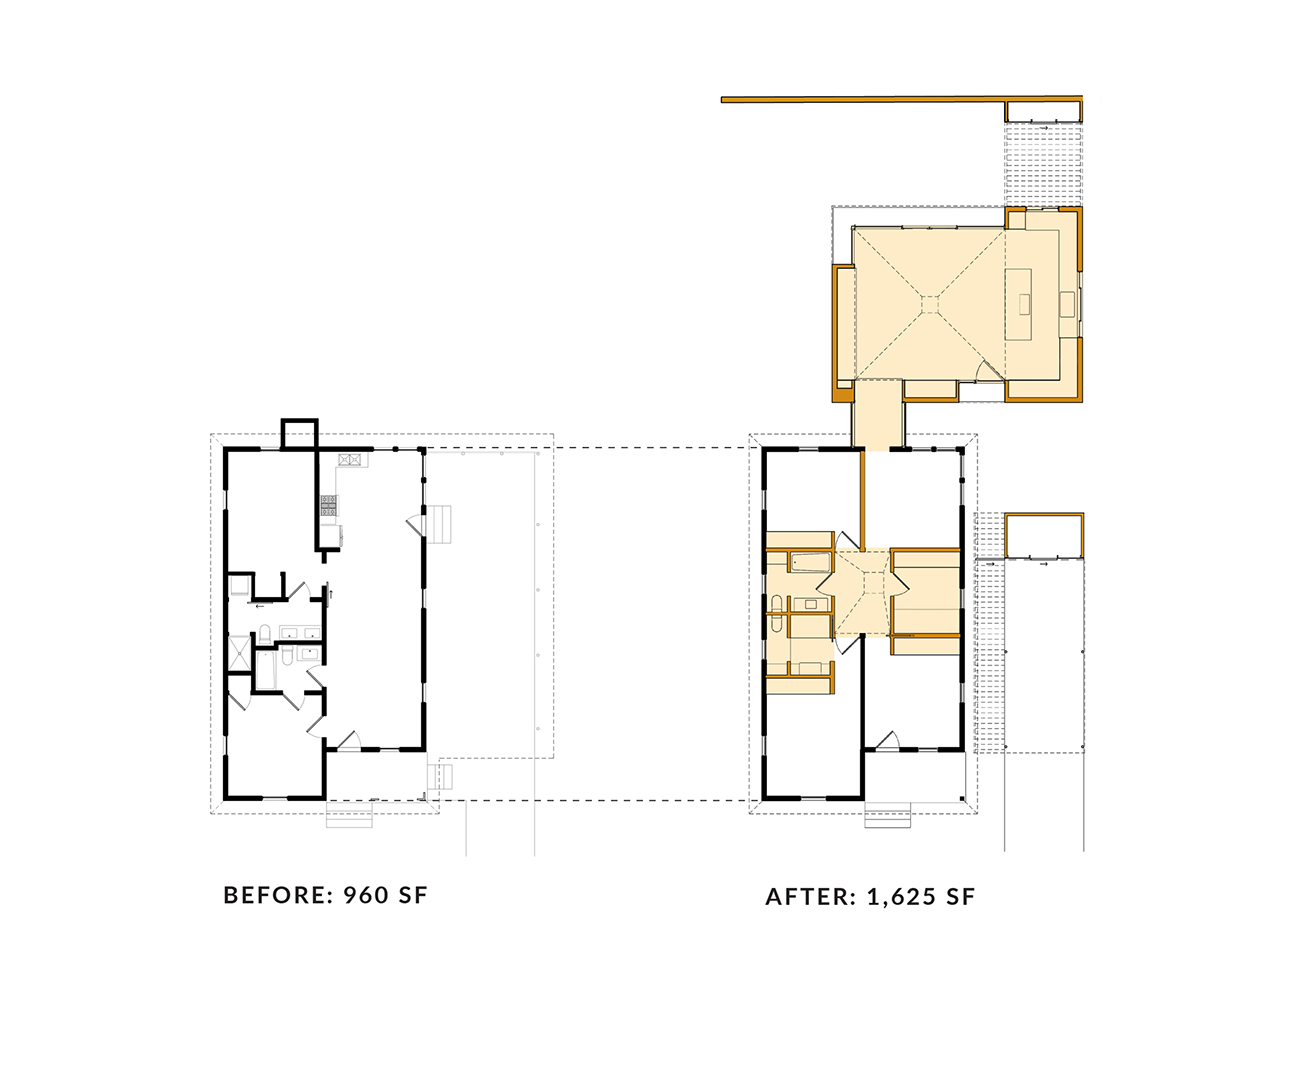
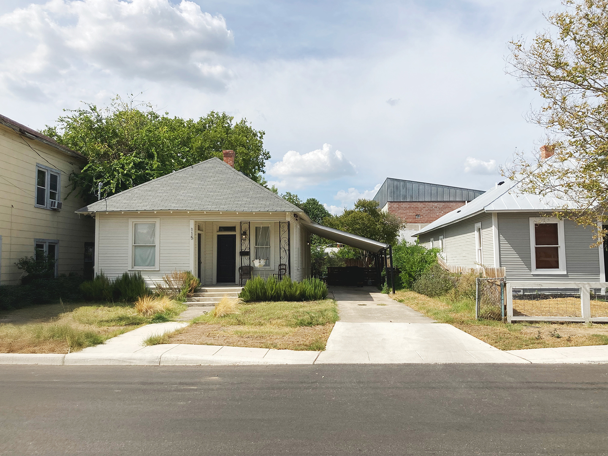
Placed at the back of the small lot, a hipped-roof addition adapts this 1930s bungalow for indoor-outdoor living. And its elongated outdoor entry sequence makes the home feel larger. Visitors follow a gravel path between the carport and bungalow, entering at a new cooking, dining, and lounging pavilion that opens on one side to a rear courtyard and on the other to the original house through a glass link.
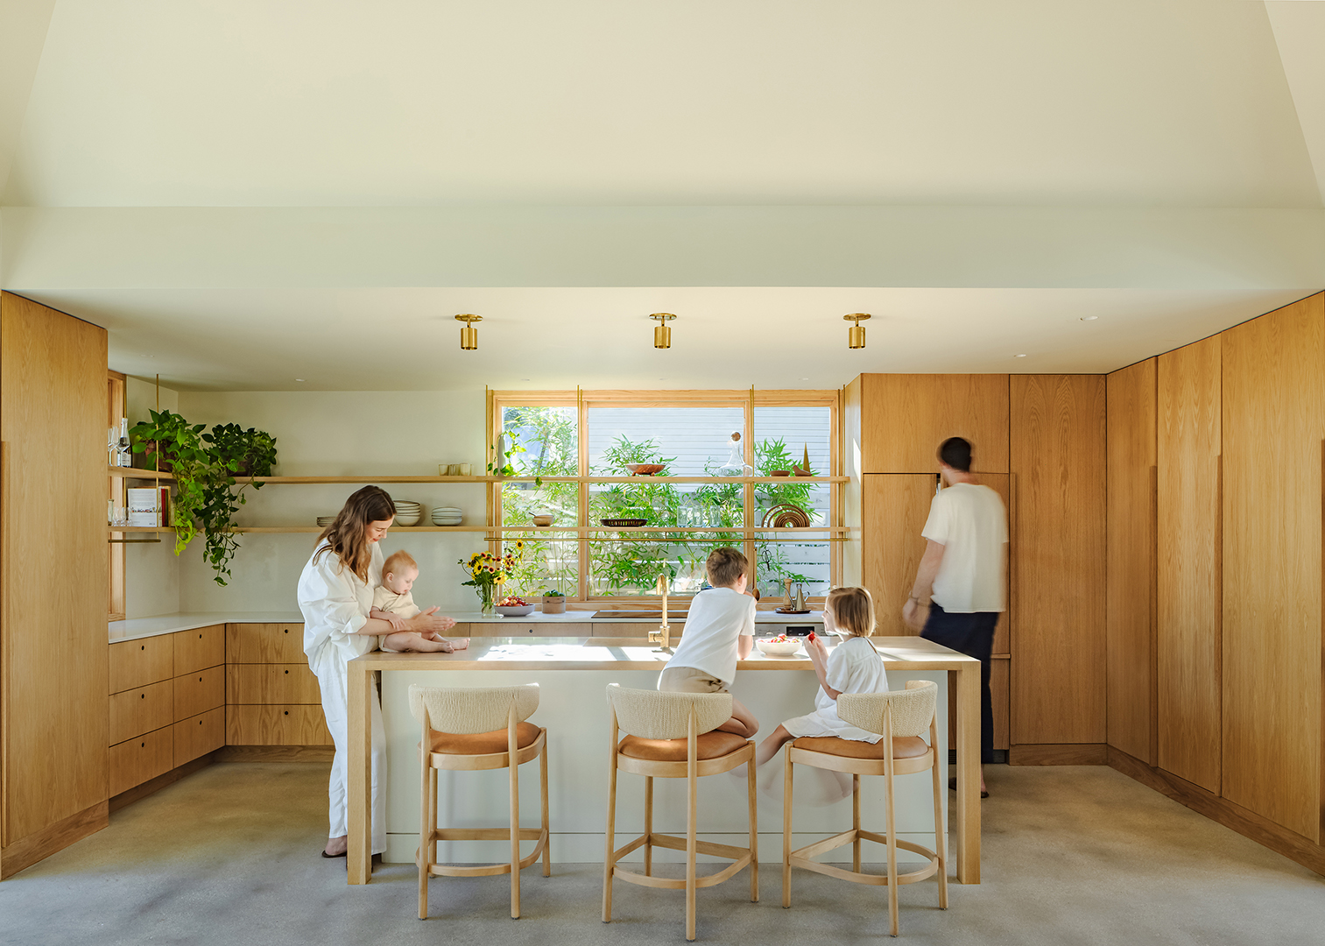
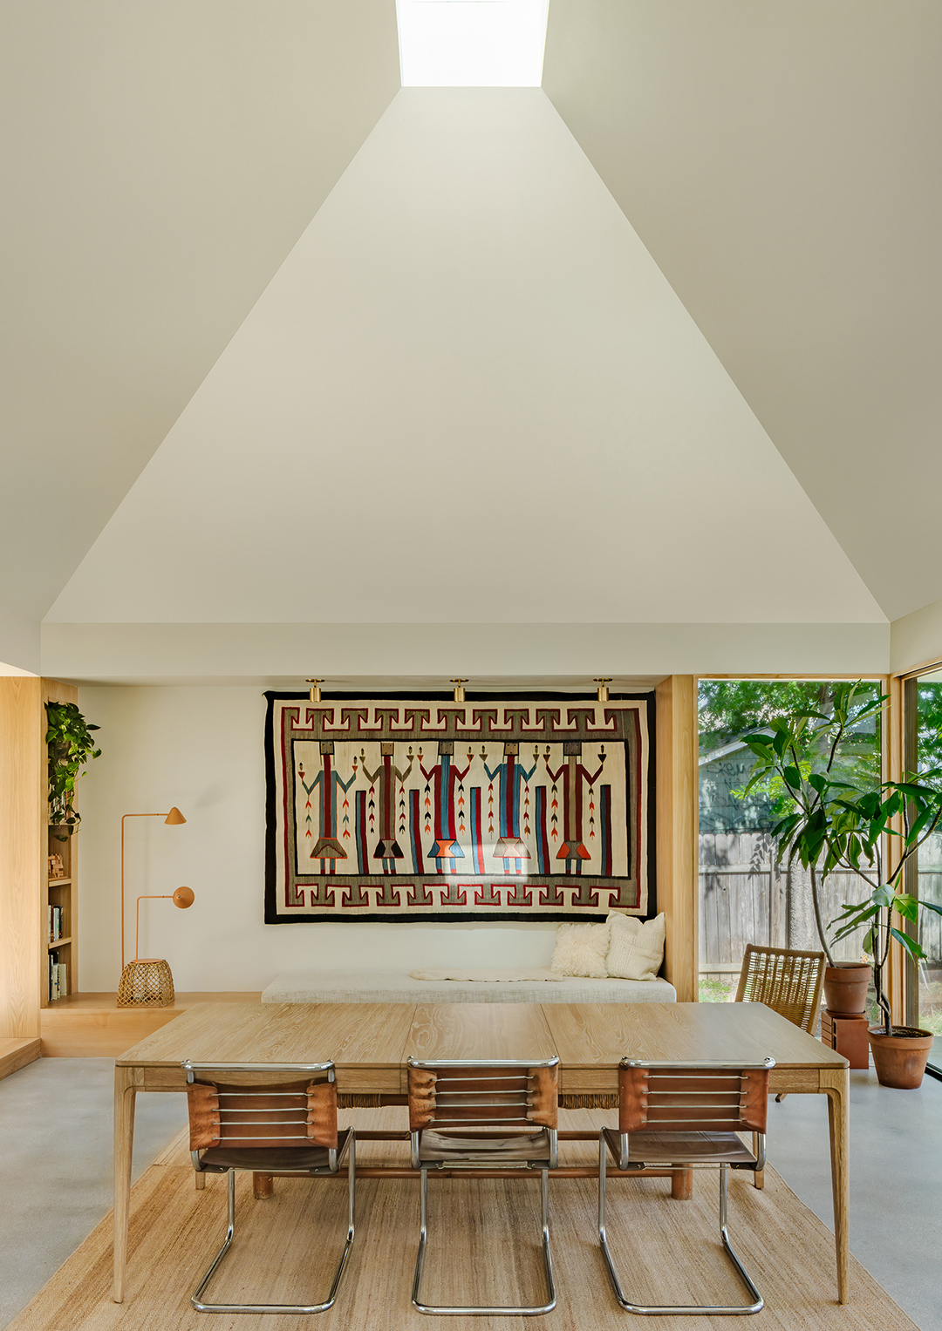
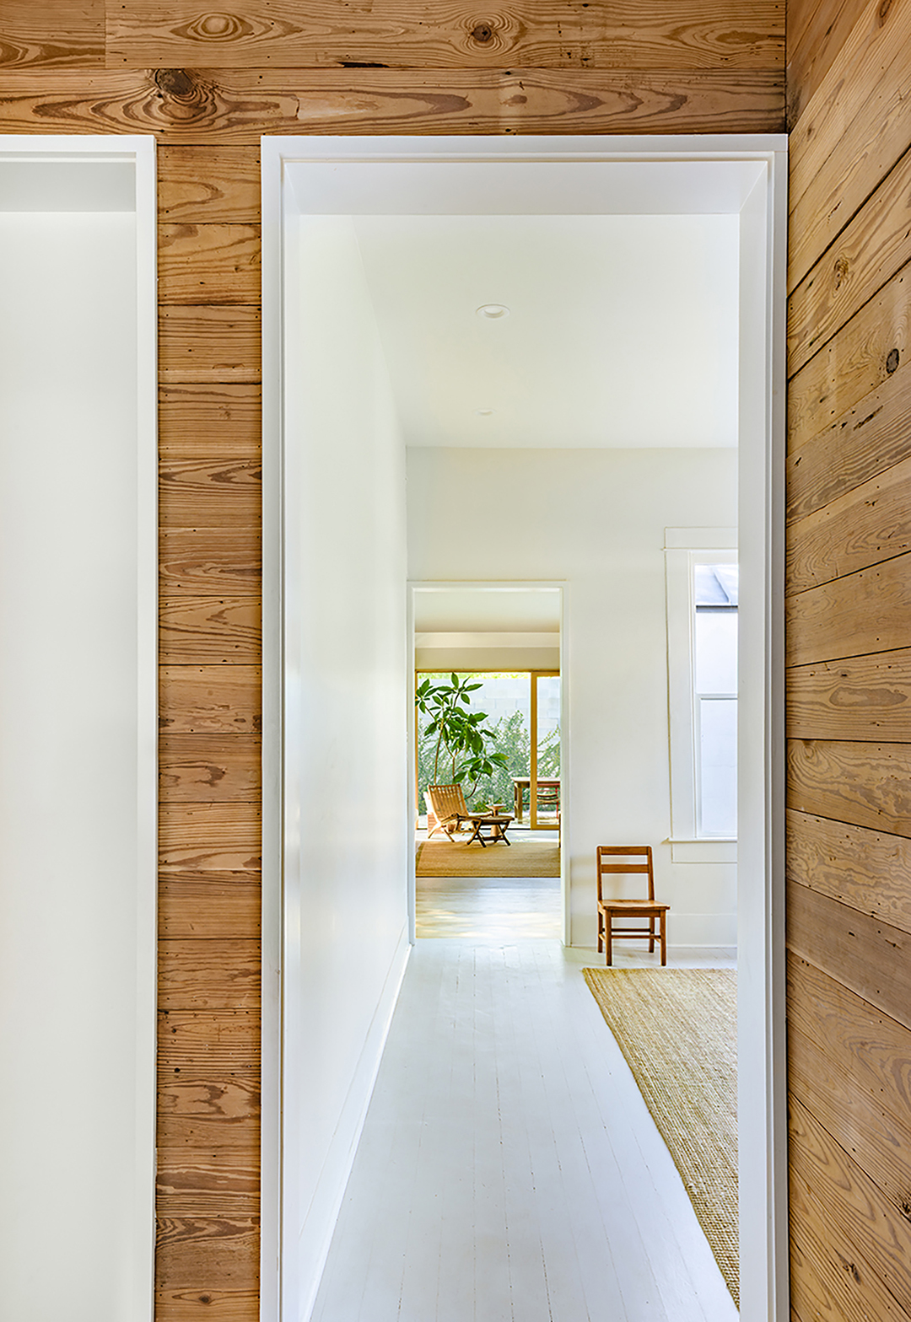
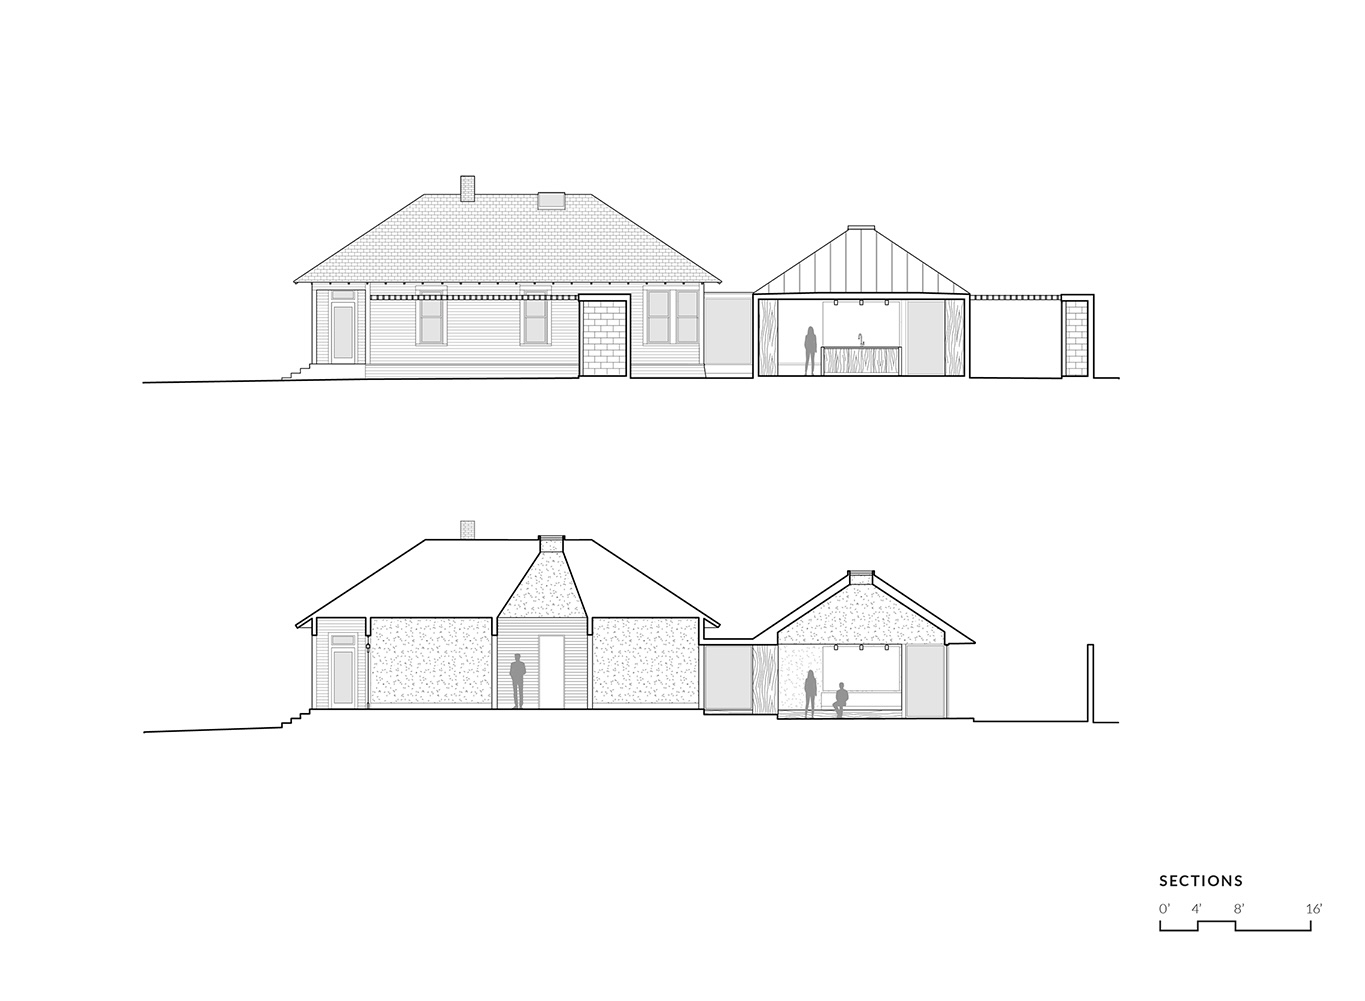
“I preserved as much as possible of the small Craftsman house—which had integrity with its consistent window and door head heights and typical details of that era—and let the addition create those outdoor connections,” says Cotton Estes, AIA. “The concept was to engage every part of the small lot.” The addition’s vaulted roof matches the old house, and both were fitted with a skylight at the apex.
“They’re their own things, the new and old, and very relatable to a lot of people,” a judge commented. “It’s a great example of what you could do with a very modest house. A nice transformation.”
Just after construction was completed, the clients’ third child was born in a birthing tub under the addition’s big skylight. “It’s the highest honor to have this space be someone’s first experience of the world, and it speaks to how the clients use the space, which is heavily,” says Cotton.
Citation · Renovation
Cootie Catcher by Cotton Estes Architect
San Antonio, Texas
Project Credits
Architect: Cotton Estes, AIA, Cotton Estes Architect, San Antonio, Texas
Builder: Long House Builders, San Antonio
Structural engineer: Chester Spaulding, Spaulding Structural Engineers, San Antonio
Mechanical engineer: Sonny Erwin, Mr. Erwin, Inc., San Antonio
Project size: 1,640 square feet
Site size: 0.12 acre
Construction cost: $252 per square foot
Photography: Shannon Korta, Korta Photography
Key Products
Cabinetry: Greenwood Milling Co.
Cooktop and vent hood: Bosch
Countertops: Daltile quartz
Dishwasher: Zline
Faucets: Axor, Francone Bespoke Taps
Tile: Clé Tile
Flooring: Woodco
Hardware: Emtek
Home control systems: Lutron
HVAC system: Mitsubishi Electric / American Standard
Interior lighting: Longmade
Ovens: Bosch
Refrigerator: Fisher & Paykel
Sinks: Zline, Duravit, Ikea
Thermal and moisture barriers: Sto Corp
Toilets: Duravit
Underlayment/sheathing: Huber Engineered Woods / ZIP System Sheathing
Vanities and pedestal lavs: Ikea
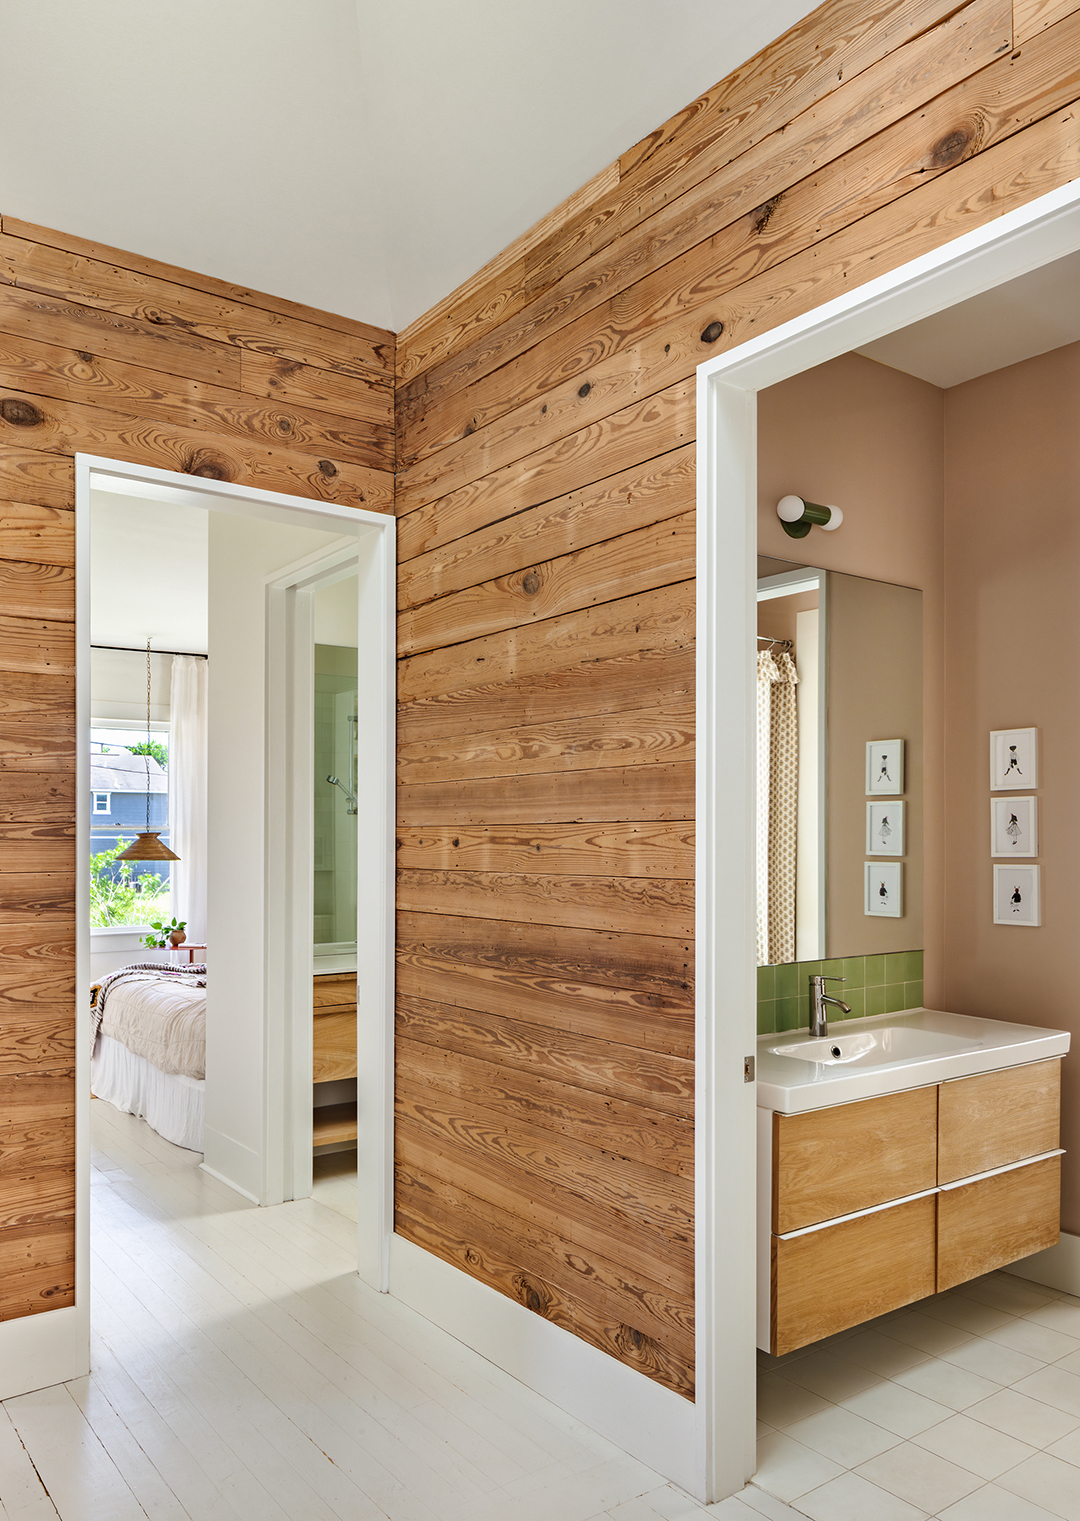
Wallboard: Reclaimed longleaf pine
Paints: Benjamin Moore