
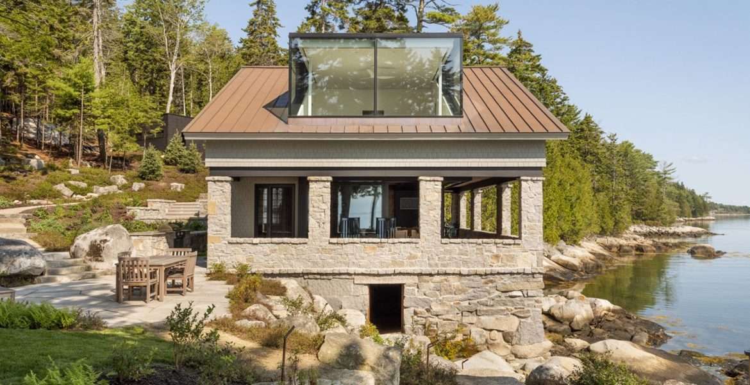
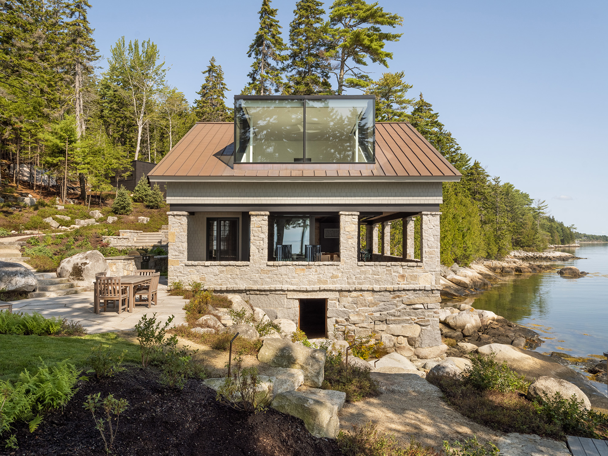
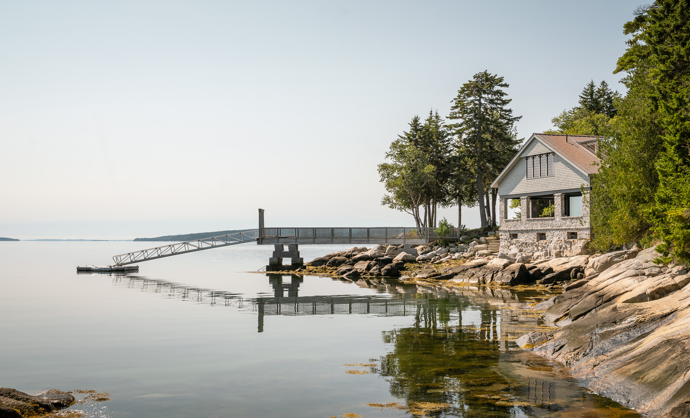
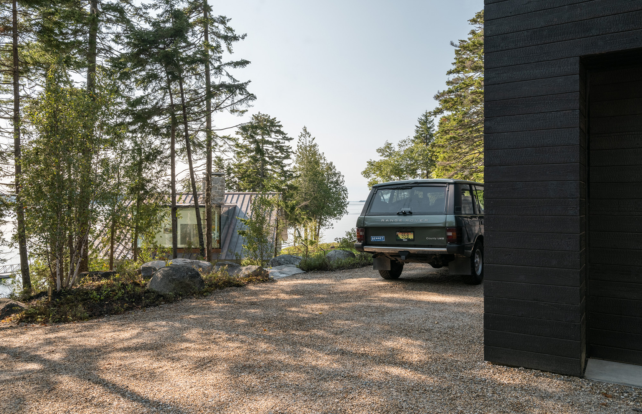
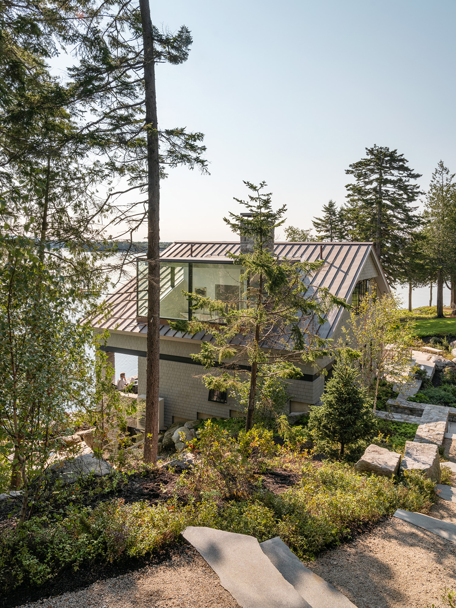
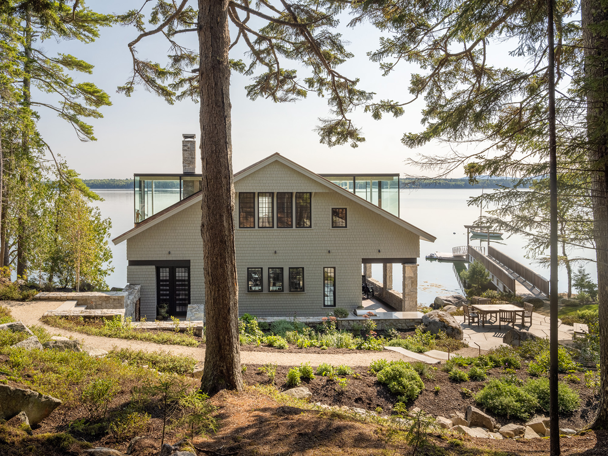
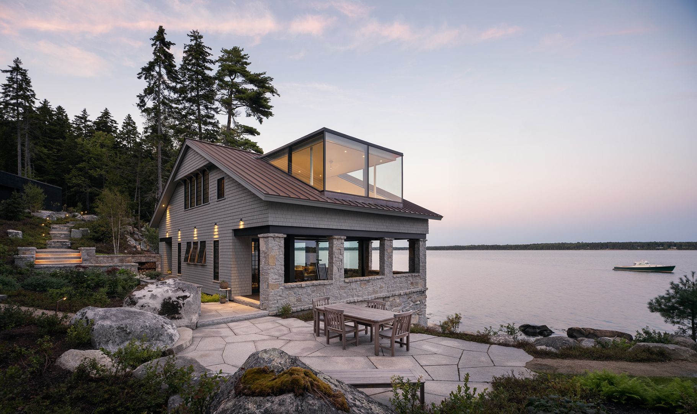
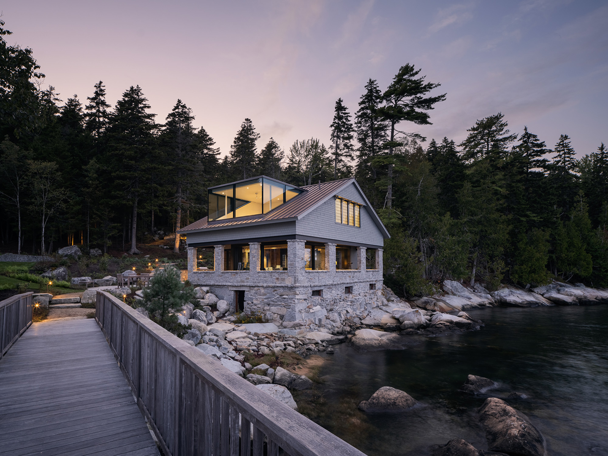
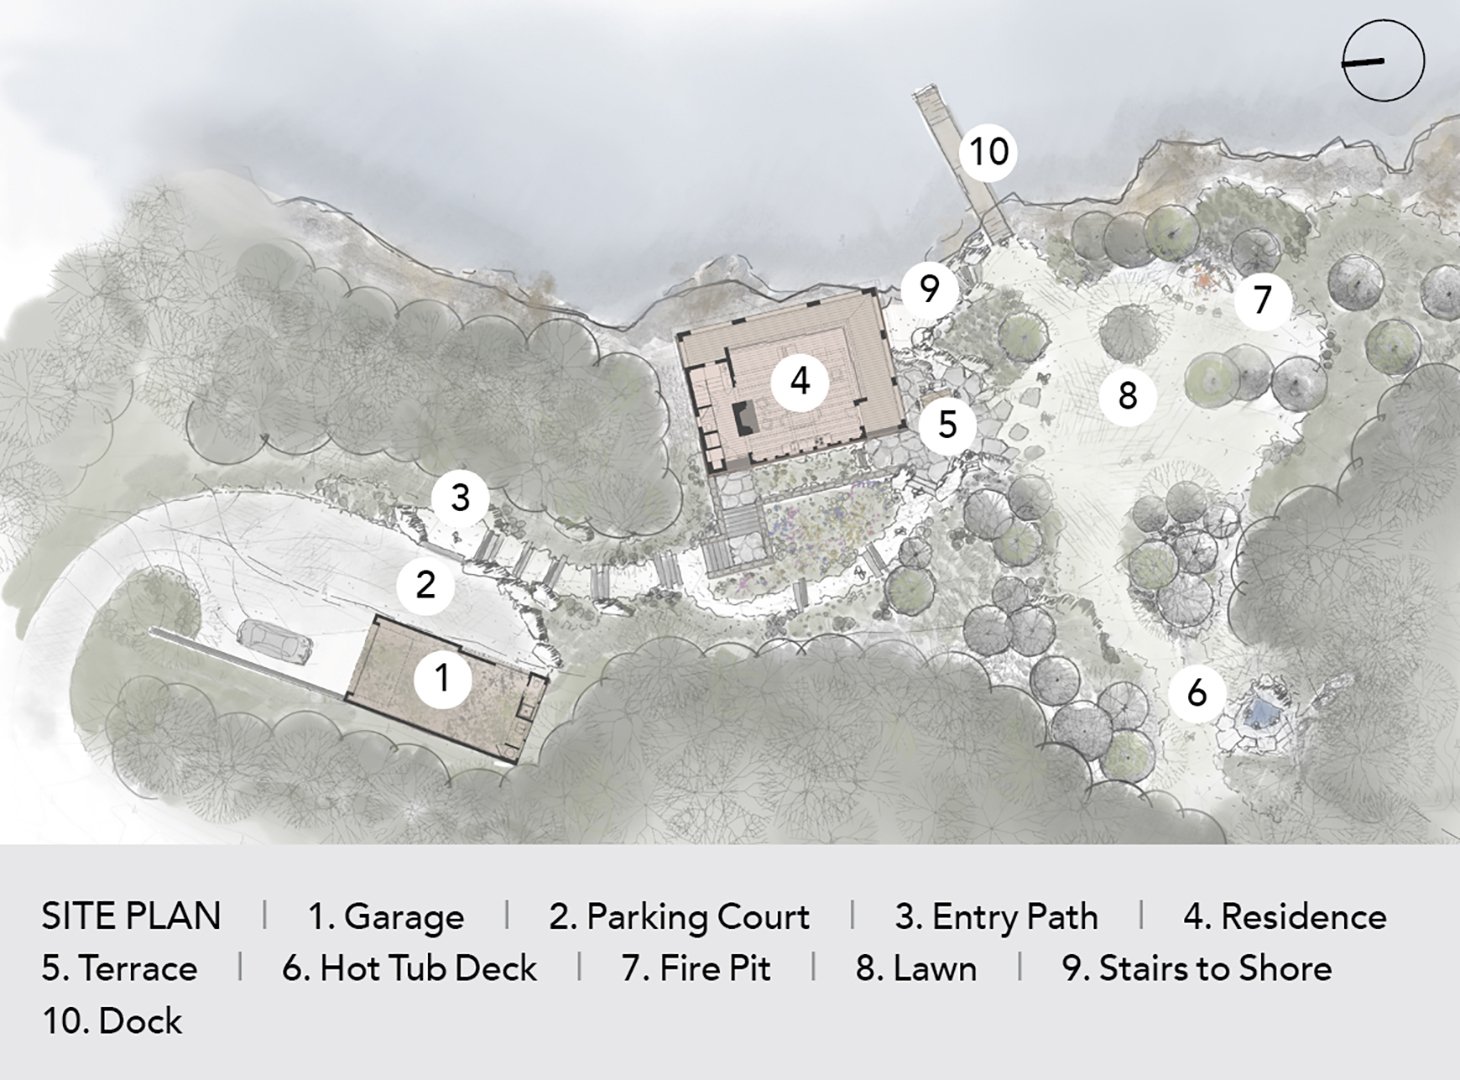
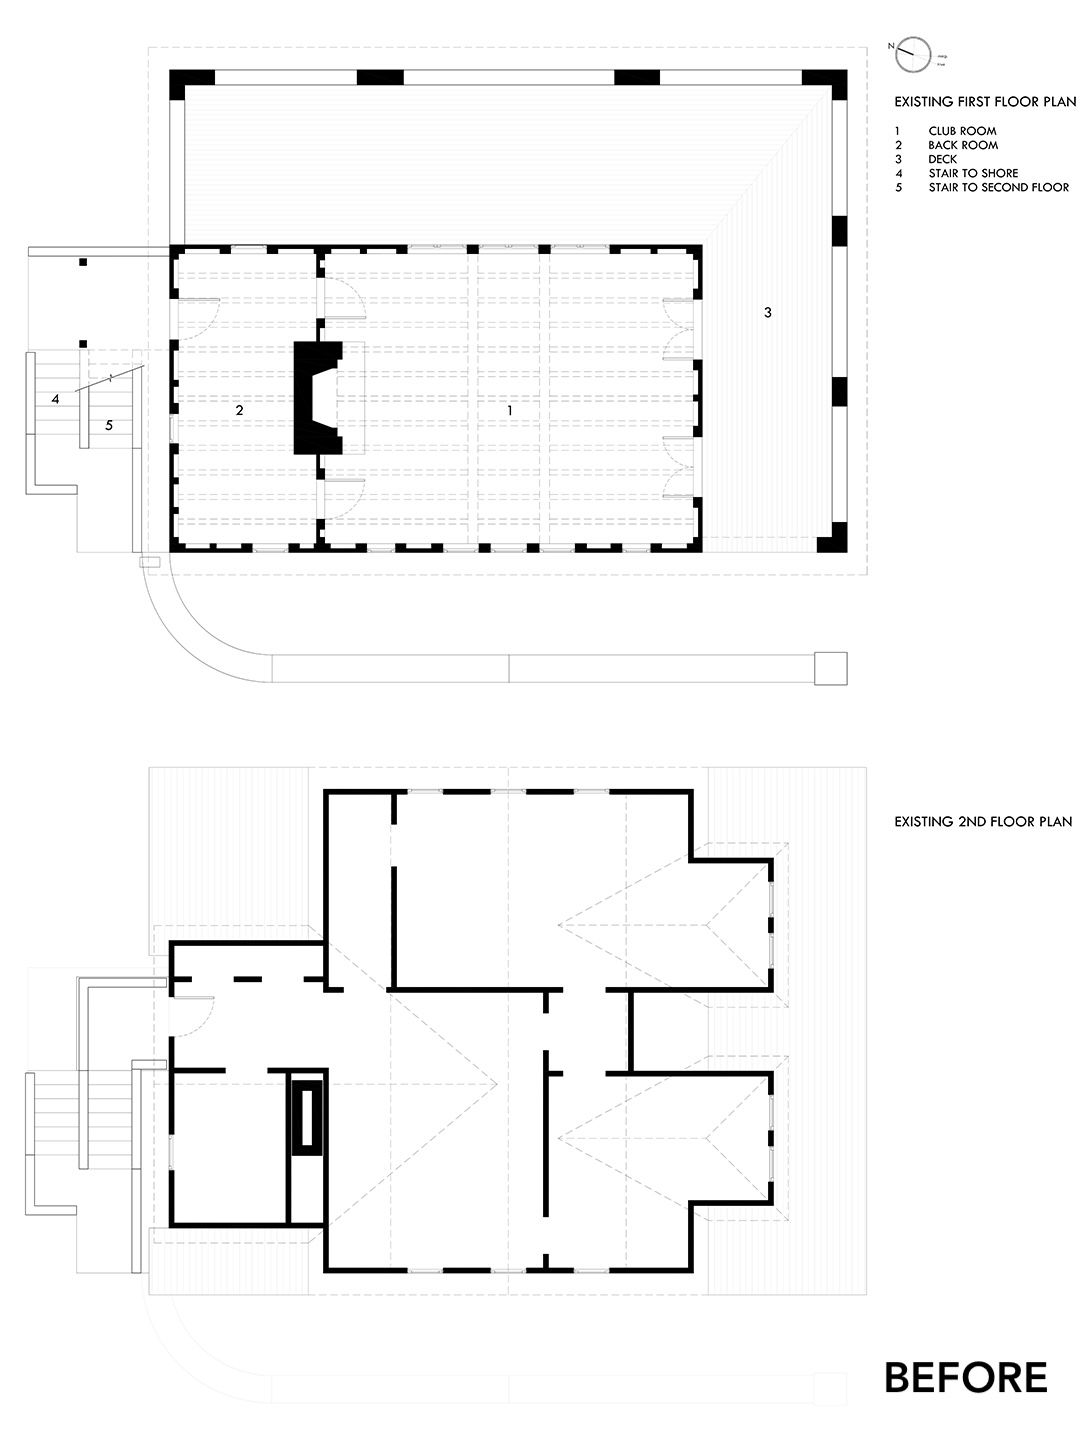
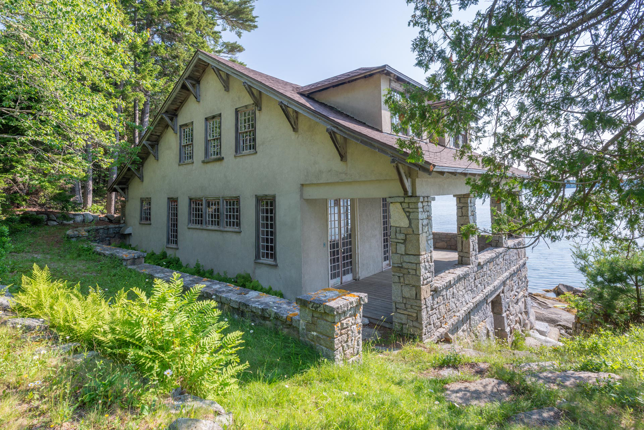
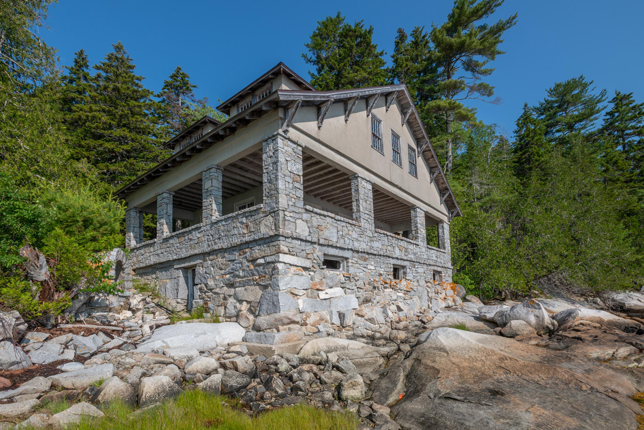
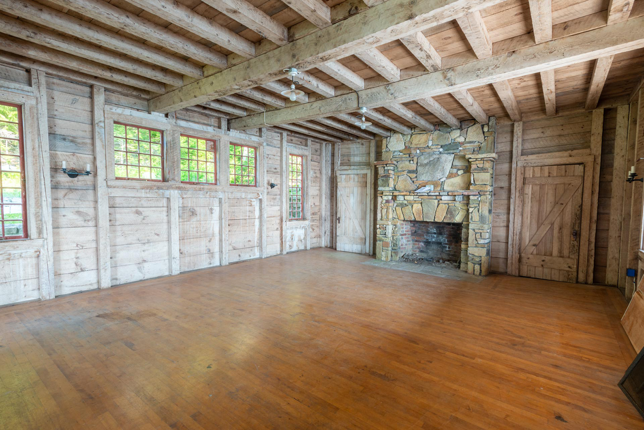
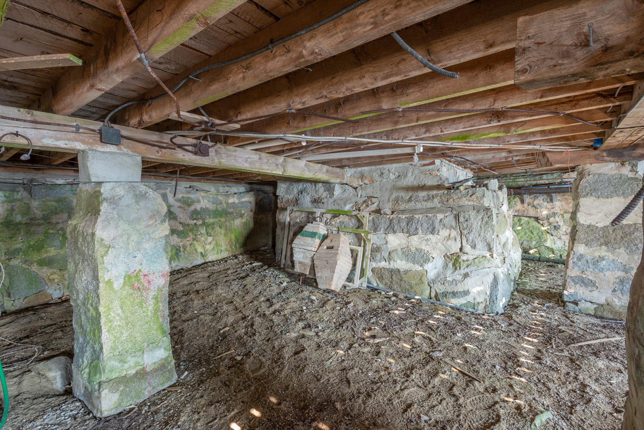
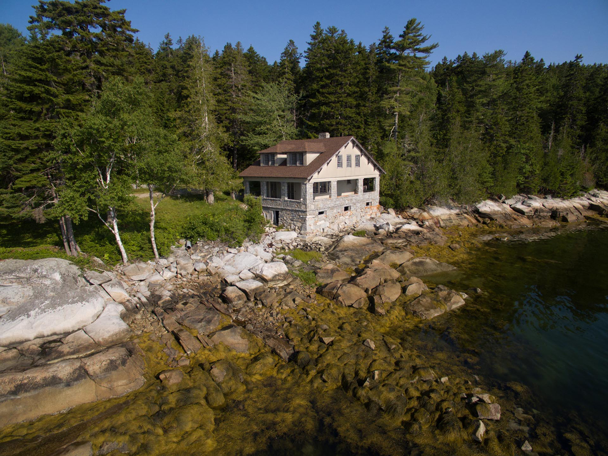
Old Yacht Club turns the concept of outside-the-box thinking on its head. In adapting this historic yacht club as a three-bedroom house, the decision to preserve its original footprint inspired many clever moves within the low-profile roof and roughly 2,000 square feet. The lack of an interior stair to the second floor was just one of many thorny issues that needed to be resolved (the only access was via an exterior uncovered stair). Others included buttressing the stone foundation against ocean swells and insulating the Club Room’s wood-plank walls without disturbing their appealing character.
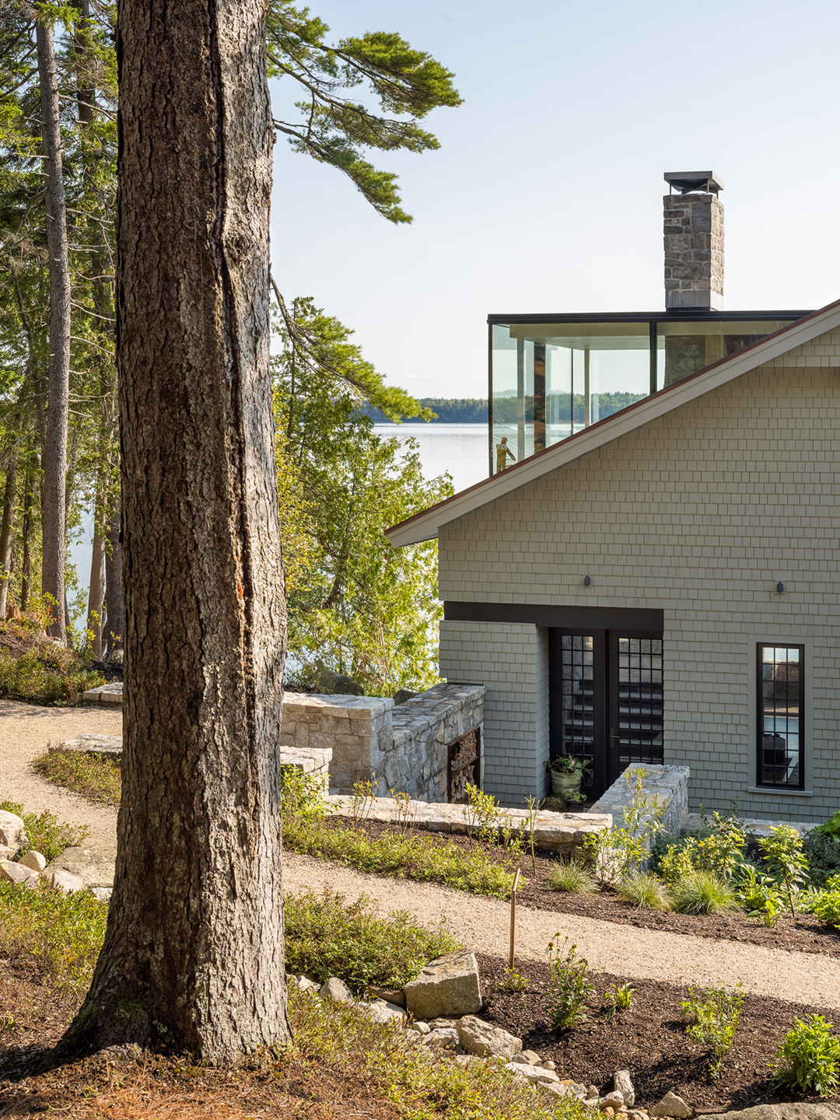
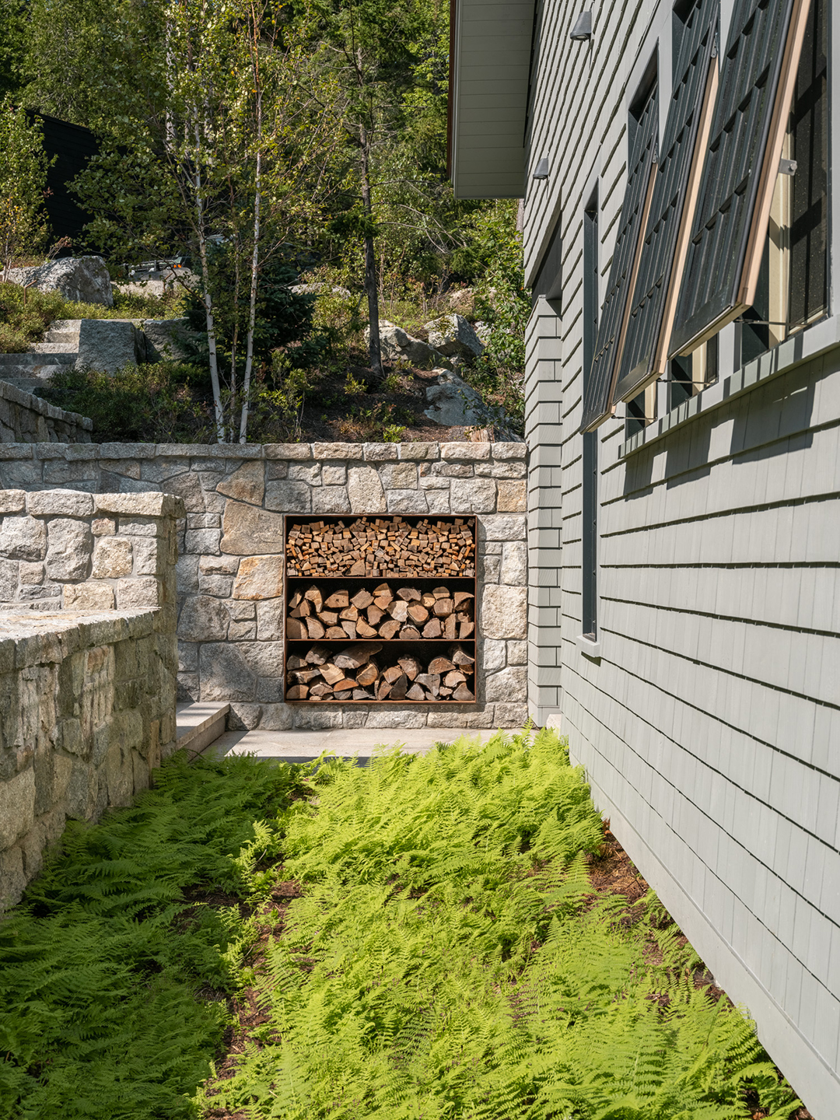
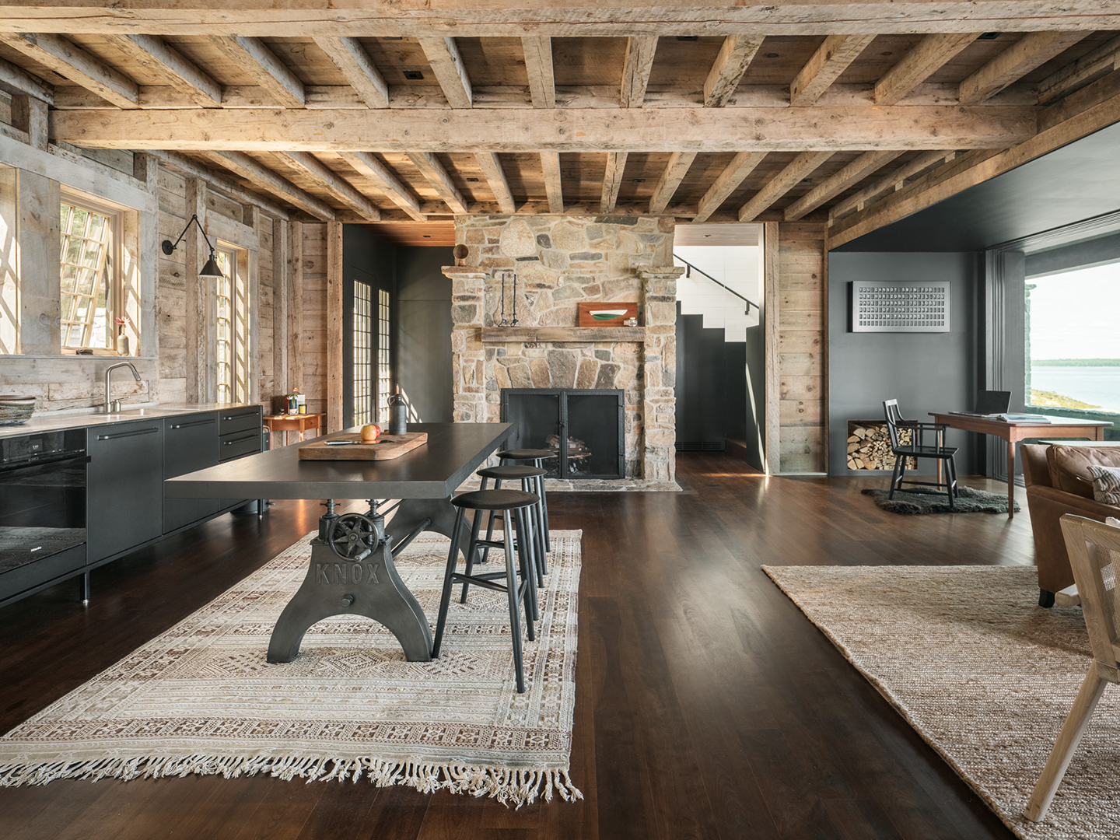
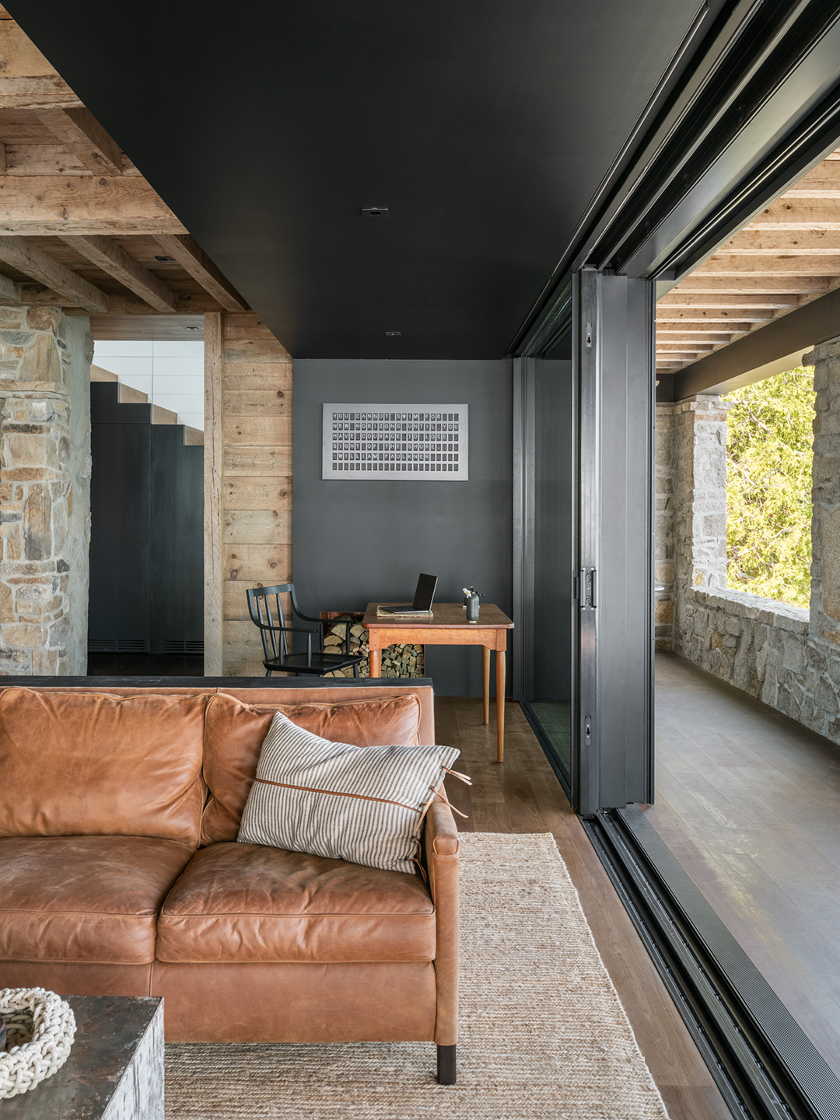
Whereas the second floor was already gutted, the team took the Club Room, or first floor, down to the foundation, labeling the wood members and fireplace stonework for later reassembly. They reinforced the stone foundation, building a series of concrete buffers on the back side of the wall to meet FEMA seawall requirements, along with a new steel-and-wood superstructure in the same shape and profile as the original building. By building an insulated stone-clad shell outside the Club Room, the architects were able to meet energy codes and preserve the first floor’s interior wall finishes and window openings.
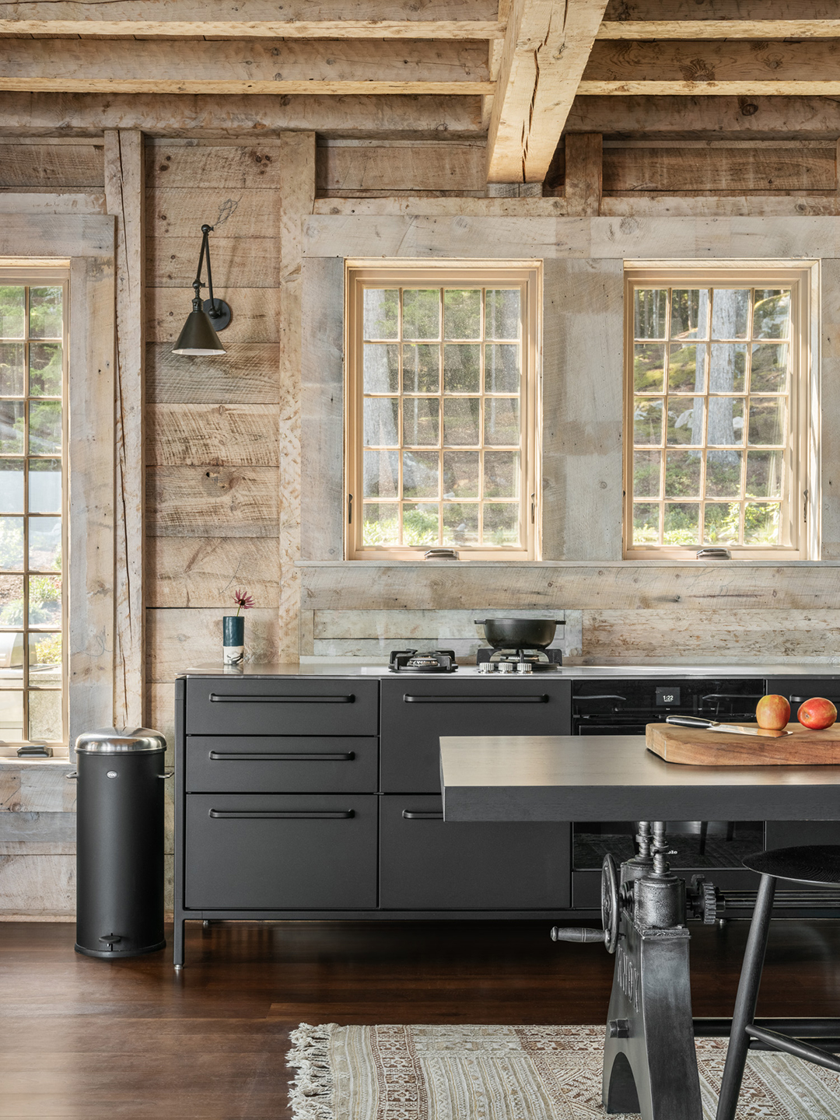
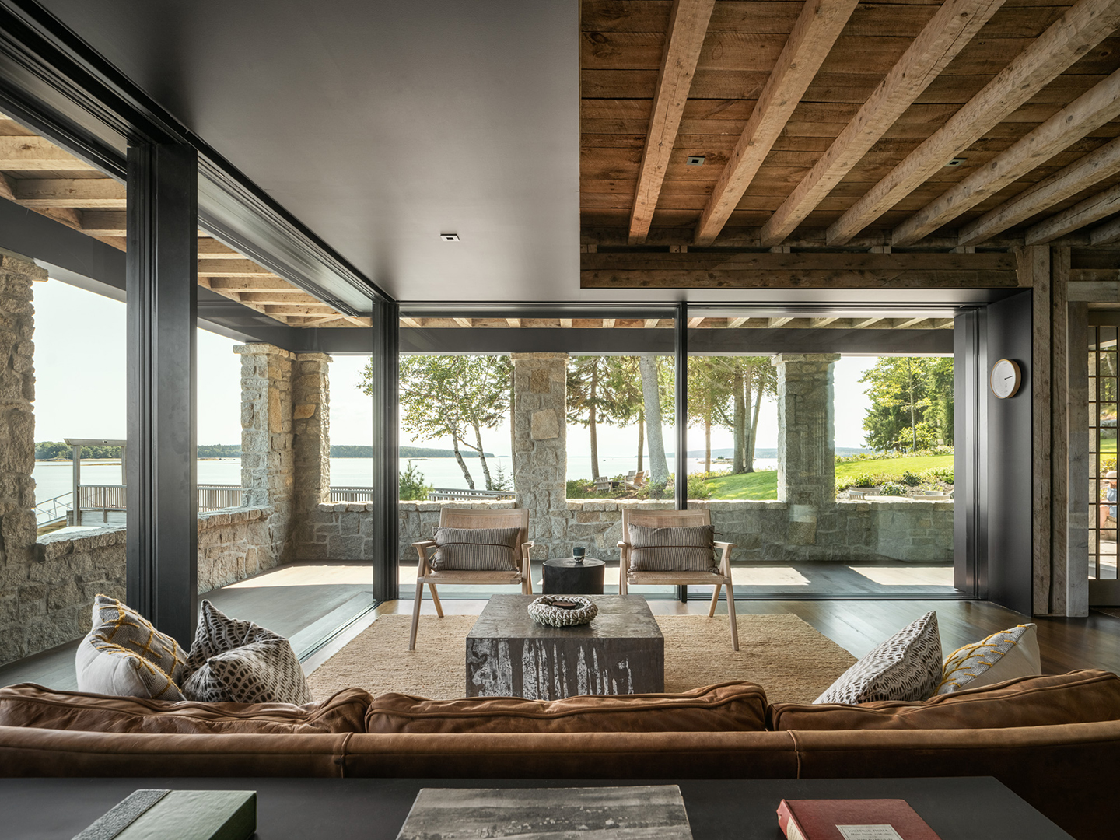
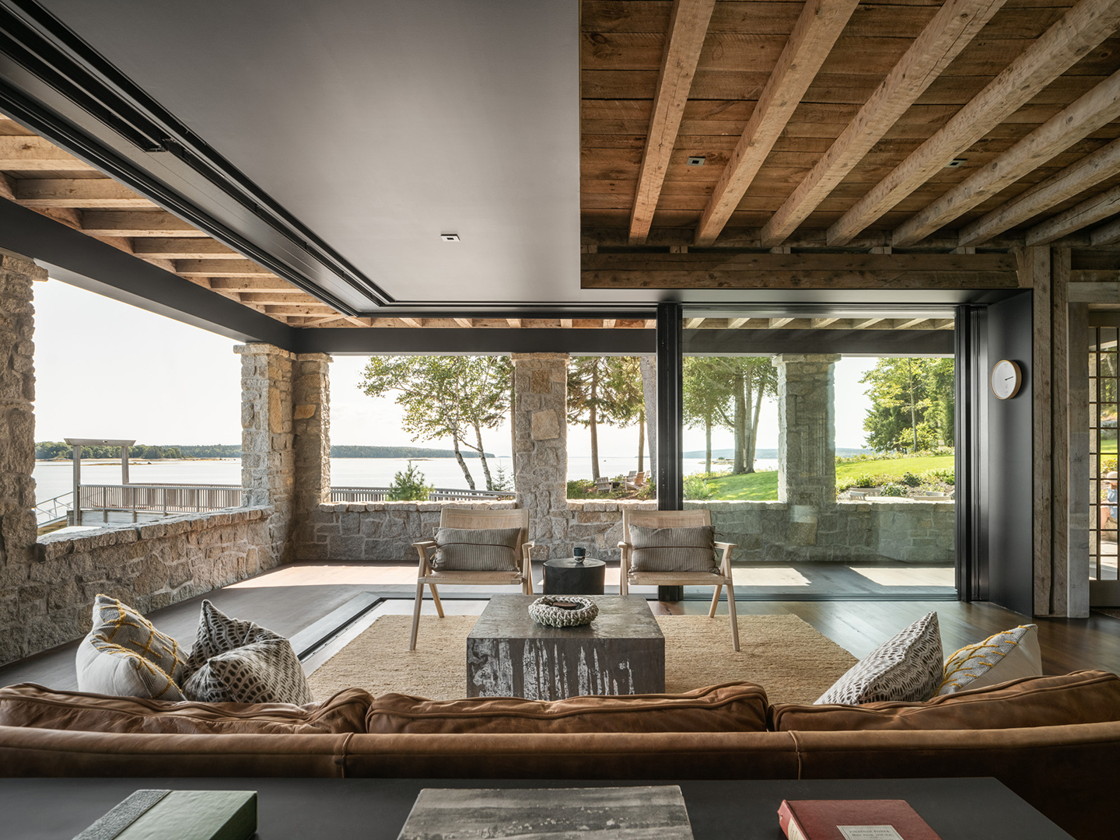
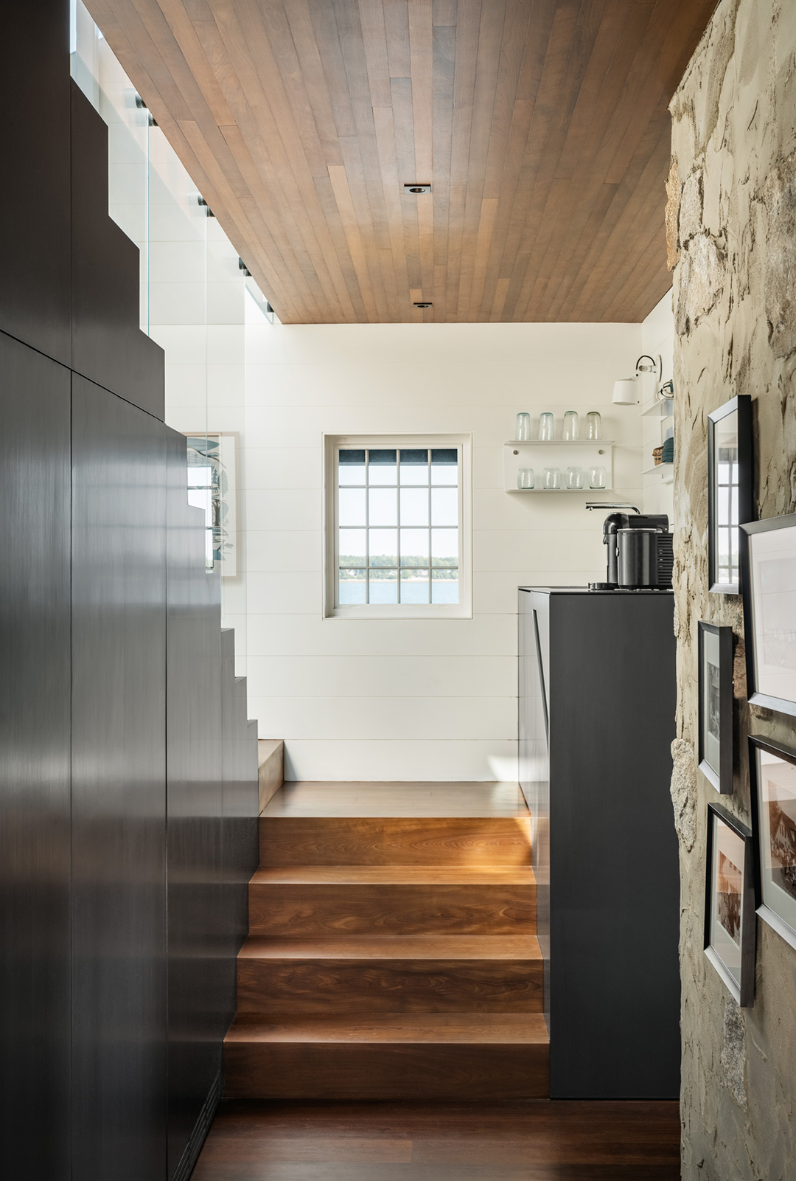
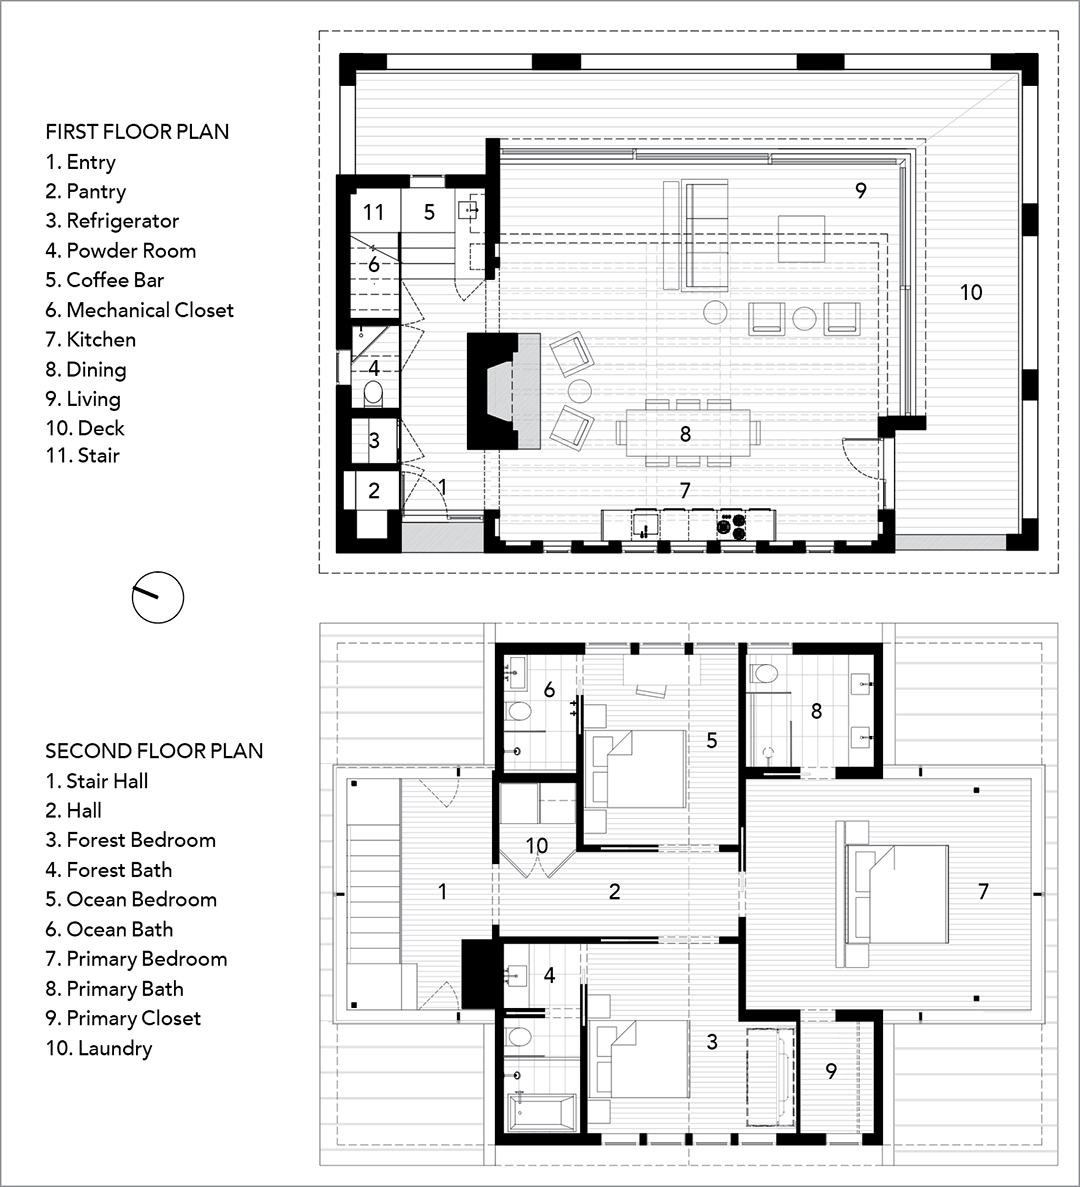
The need for an interior stair was perhaps the biggest spatial puzzle. It occupies a former back room behind the fireplace and is partially open to the main living space. “We treated the underside of the new stair as a giant cabinet: pantry, fridge, powder room, coat closet, bar, and mechanical equipment are tucked behind panel doors with hidden hardware,” says Corey Papadopoli. In the main room, “the freestanding kitchen system reads like furniture while preserving a view of the wall surface we worked so hard to save.” Additionally, the room expands out to part of the existing deck via two walls of lift-slide doors.
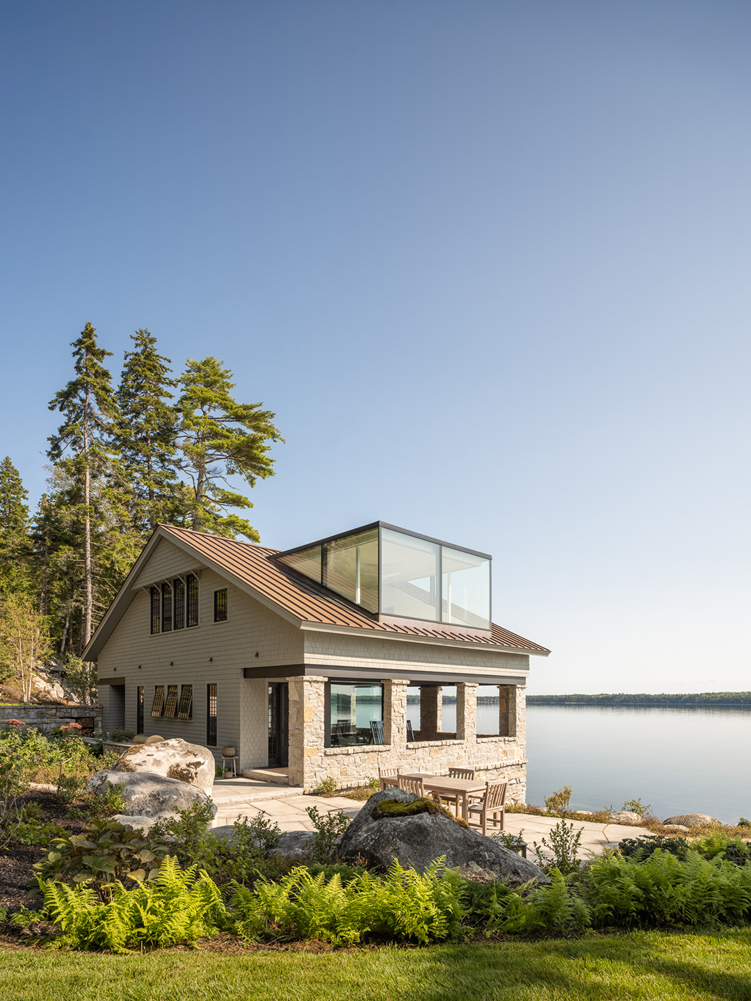
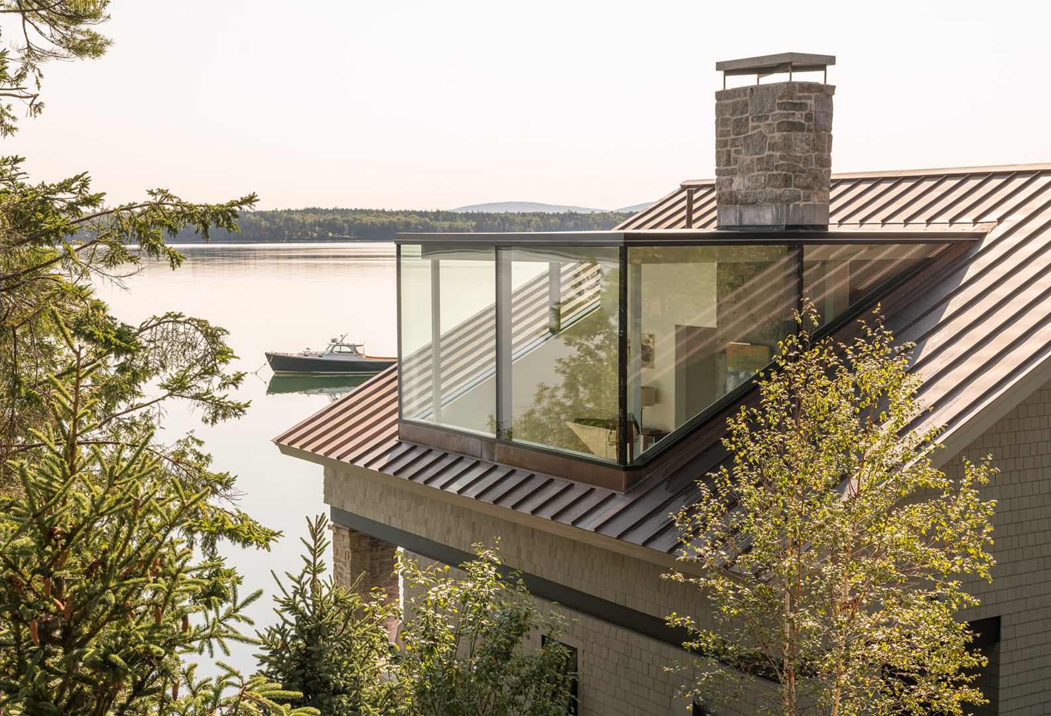
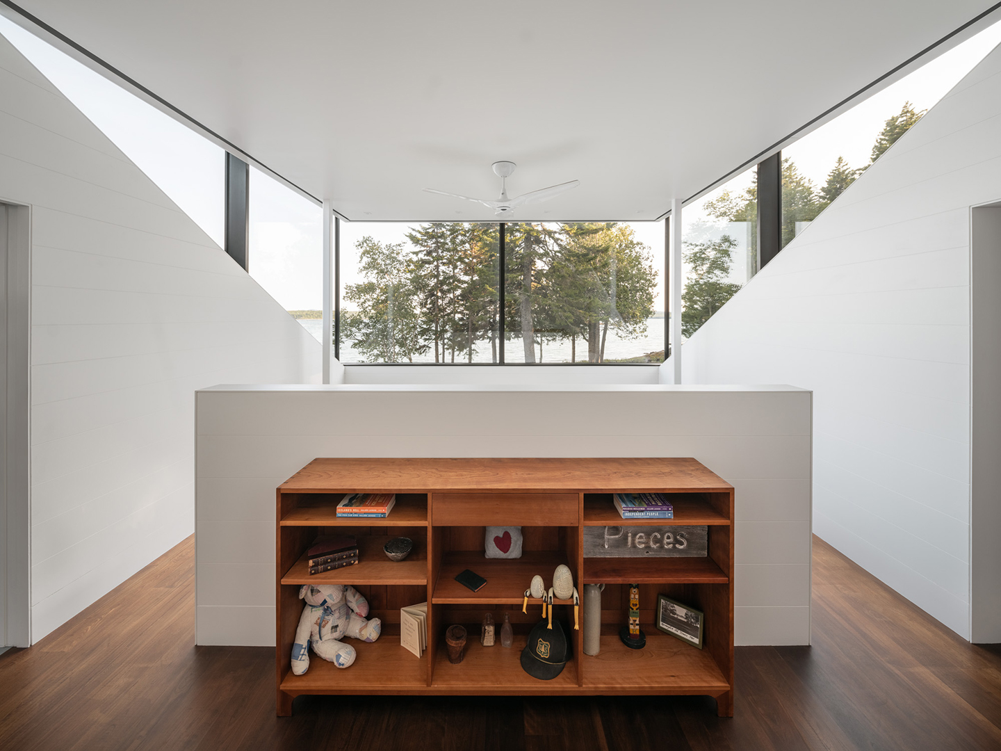
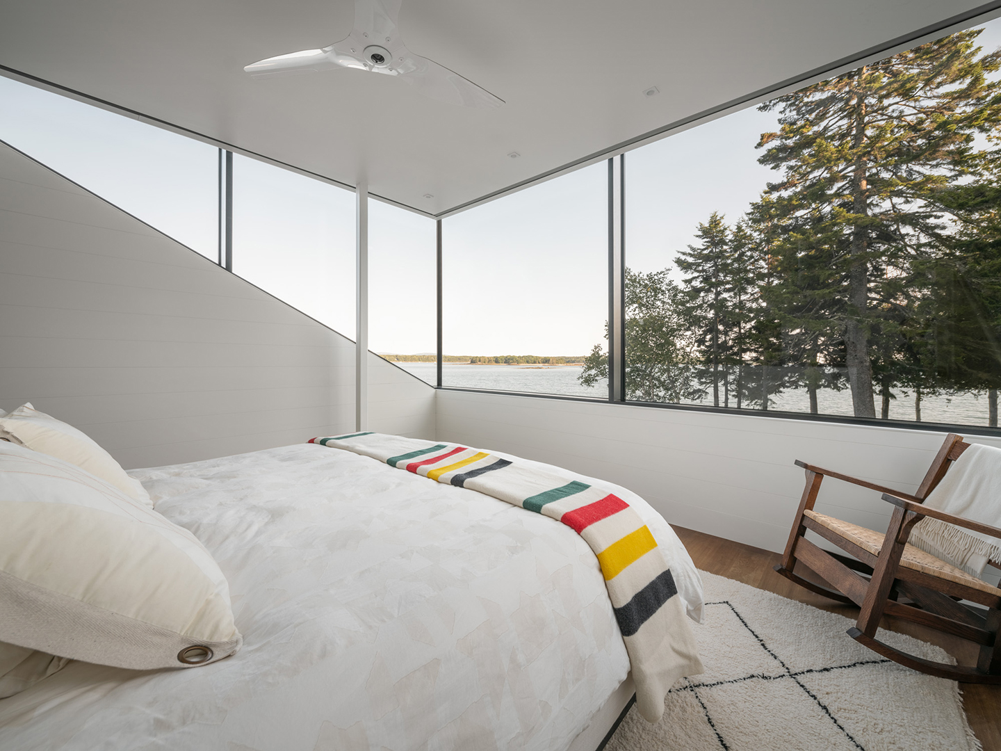
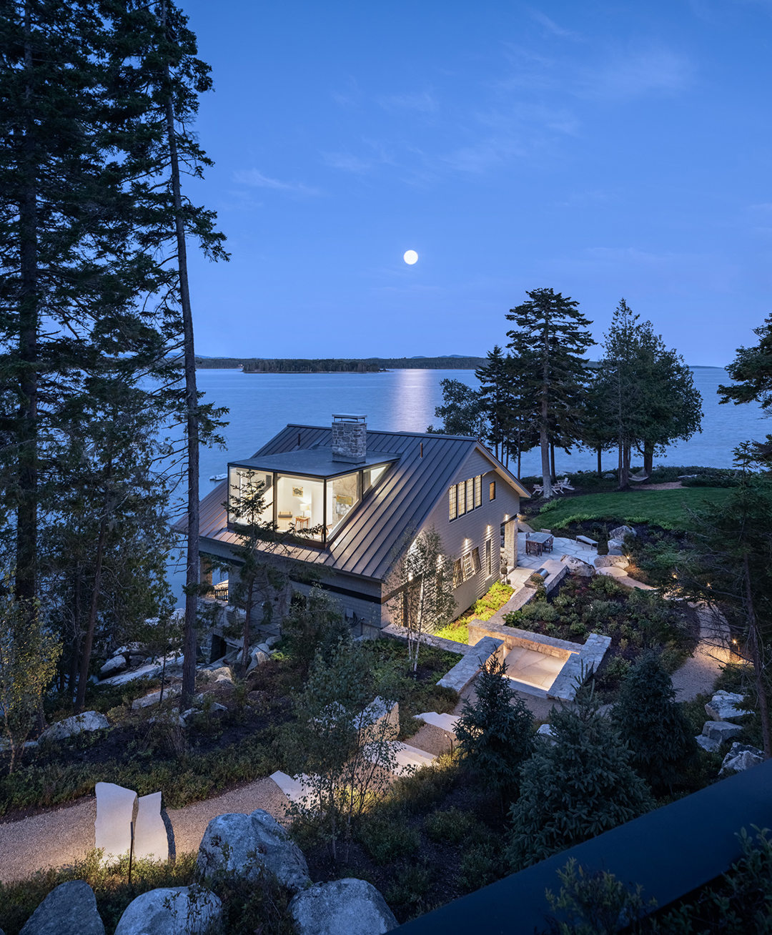
That glassy corner was enabled by the new structural framework above, where the architects replaced old dormers with two glass ones in the broad gable roof. One creates headroom for the new stair, while the other opens the primary suite to water views. “We pulled the steel columns back from the dormer corners so we could butt-glaze the structural corner glass,” Corey says.
All are thoughtful interventions that respect the memory of a well-regarded community landmark. Said a judge: “The new dormers are quite nice and, in some views, they almost disappear.” Another added: “It’s a winning strategy for transforming the first floor without too much apparent change to the exterior.”
Honor Award · Custom Period or Vernacular Renovation
Old Yacht Club by Elliott Architects
East Blue Hill, Maine
Project Credits
Architect: Principal in charge: Matt Elliott, AIA; project architect: Corey Papadopoli; project team: Buzzy Cyr, Maggie Kirsch, Elise Schellhase, Elliott Architects, Blue Hill, Maine
Builder: Hewes & Co., Blue Hill, Maine
Landscape architect: Todd Richardson, Richardson & Associates, Saco, Maine
Lighting designer: Peter Knuppel, Peter Knuppel Lighting Design, Sullivan, Maine
Project size: 2,064 square feet
Site size: 4.3 acres
Photography: Trent Bell Photography; “before” photos by Ken Woisard
Key Products
Cabinetry: Vipp (kitchen), custom vanities and recessed cabinets built by Hewes & Co.
Cabinetry hardware: Blum
Cladding: Eastern white cedar shingles; existing stone veneer, repointed/rebuilt
Countertops: Absolute Black Granite, Caesarstone, Bath in Wood of Maine (teak)
Decking: Roasted birch wood by AE Sampson
Dishwasher: Fisher & Paykel, Asko
Engineered lumber: Weyerhauser
Entry doors and hardware: Upstate Door Co. (front door), Marvin (kitchen entry), Schüco lift-slide doors; hardware: Tecnoline, Ashley Norton; Emtek, Henderson (garage)
Exterior lighting: Original BTC sconces, Lotus recessed lights
Faucets and fittings: Vipp, Grohe, Hansgrohe (showerhead) with Brizo fittings, Kohler, Restoration Hardware; Lacava (traps and stops), Infinity (shower drain)
Flooring: Roasted birch wood by AE Sampson, Clé, Landmark Ceramics
Foundation: Existing stone repointed/repaired and buttressed with new concrete
Garage doors: PDQ Door Company
Garbage disposal: InSinkErator
Home control systems: Google Home
Home theater components: Sonance speakers, Sonos sound system
Hot tub: Maine Cedar Hot Tubs
HVAC: NTI Boiler, Mitsubishi
Insulation and housewrap: Corbond (roof), Roxul (walls), ZIP System
Interior lighting: Lotus, Chapman & Myers, Artemide, Nora Lighting, Vipp
Lighting control systems: Buster + Punch, Lutron Caseta, Hewes & Co.
Millwork: Custom by Hewes & Co.
Outdoor grill, built-in: Caliber Appliances
Outlets and thermostats: Bocci, Marinco, Nest, Mysa Thermostats
Ovens: Miele
Paints/stains/coatings: Cabot, Benjamin Moore, Bona HD Traffic, Farrow & Ball
Passage doors and hardware: Tectus, RocYork, Hafele, HookyZero, No-Ha
Radiant heating: Wirsbo, Ditra Heat by Schluter
Refrigerator/freezer: Sub-Zero (built-in under stair), Summit (pantry)
Roofing: Copper standing seam (house), EPDM with blueberry sod (garage)
Sinks: Vipp, custom Caesarstone, Bath in Wood of Maine, Wetstyle, Rustic Sinks
Soffits and exterior trim: Boral
Surfacing: Heath Ceramics, Tilebar
Toilets: Duravit
Tubs: Bath in Wood of Maine
Vanities and Lavs: Caesarstone (primary bath)
Ventilation: Panasonic (bathroom)
Washer/dryer: Electrolux
Water filtration: Grohe
Window shading systems: Draper
Windows: Marvin, Schüco (dormer glazing)