
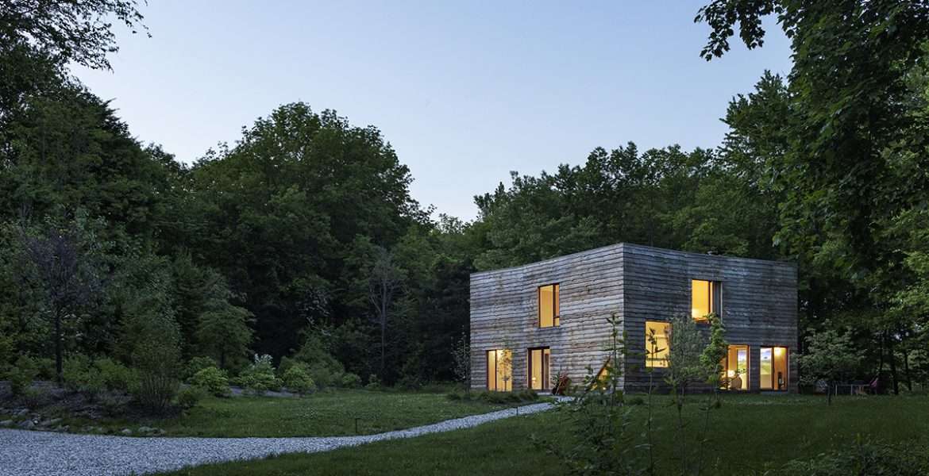
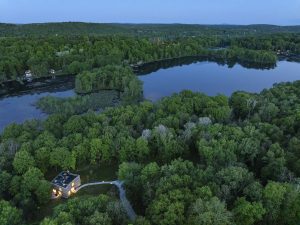
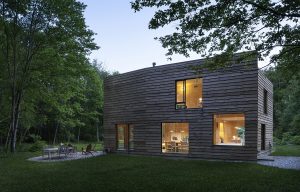
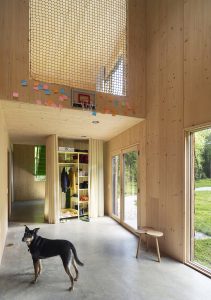
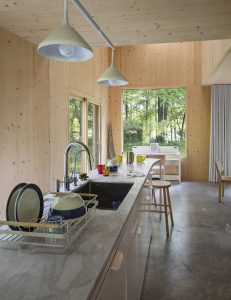
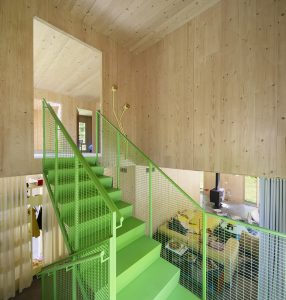
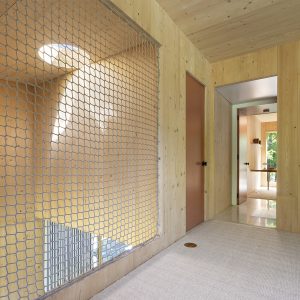
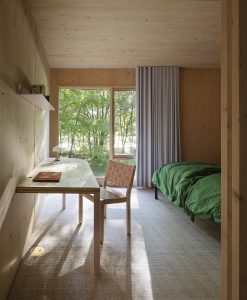
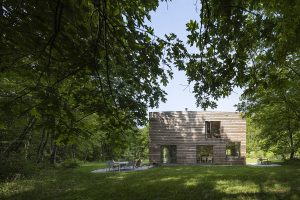
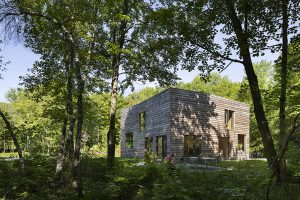
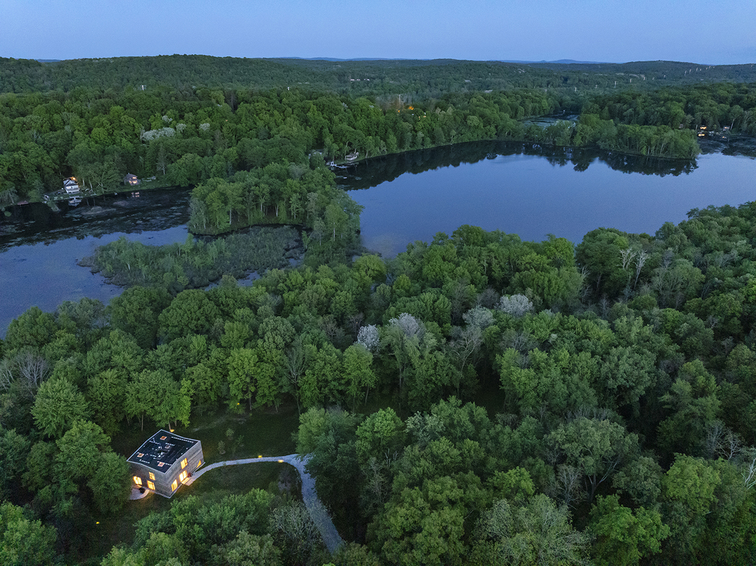
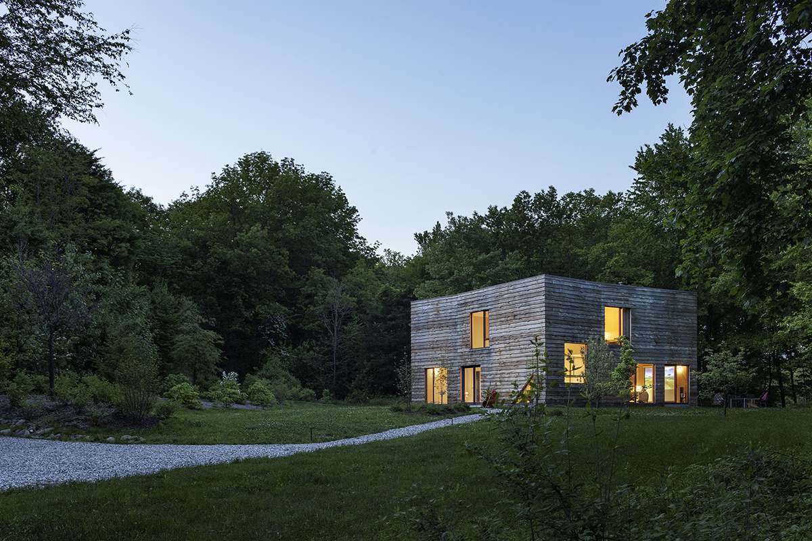
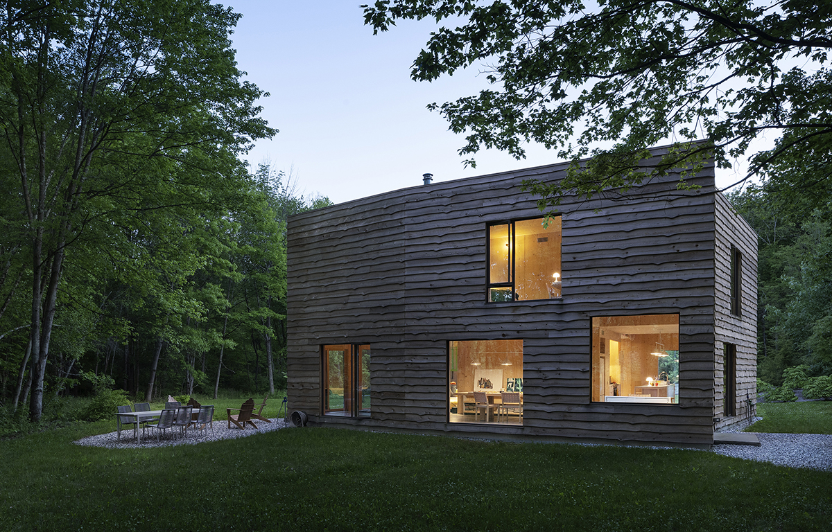
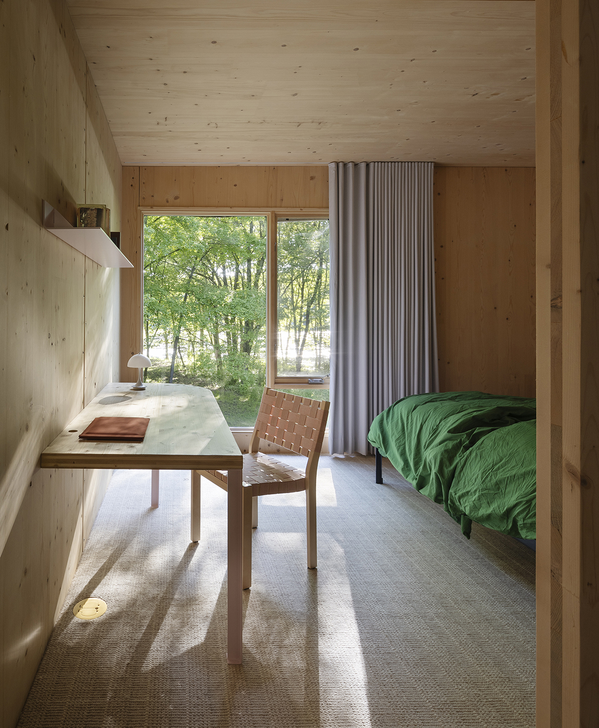
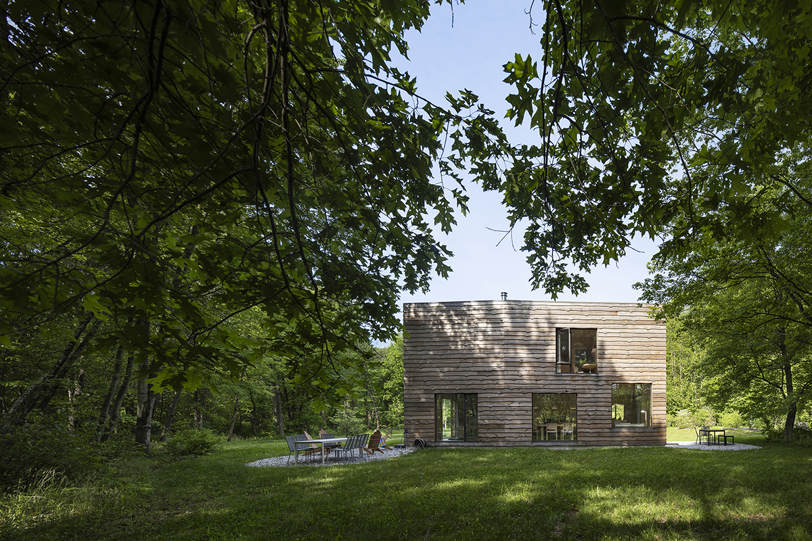
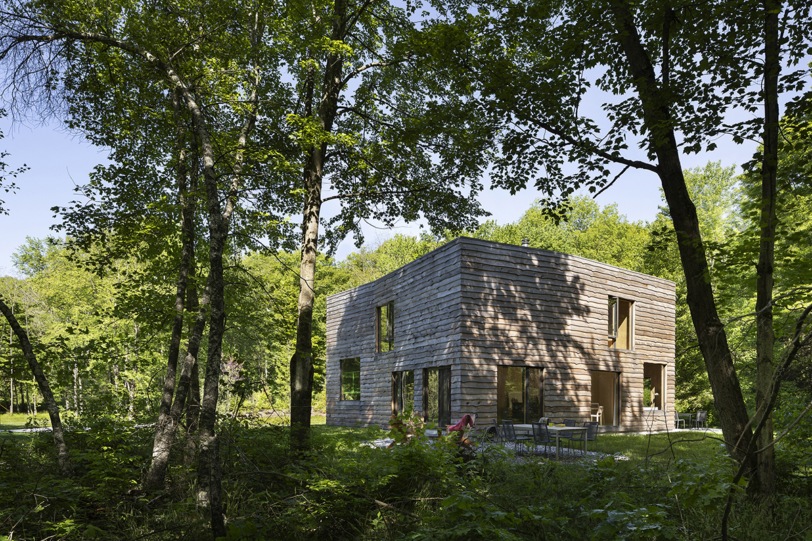
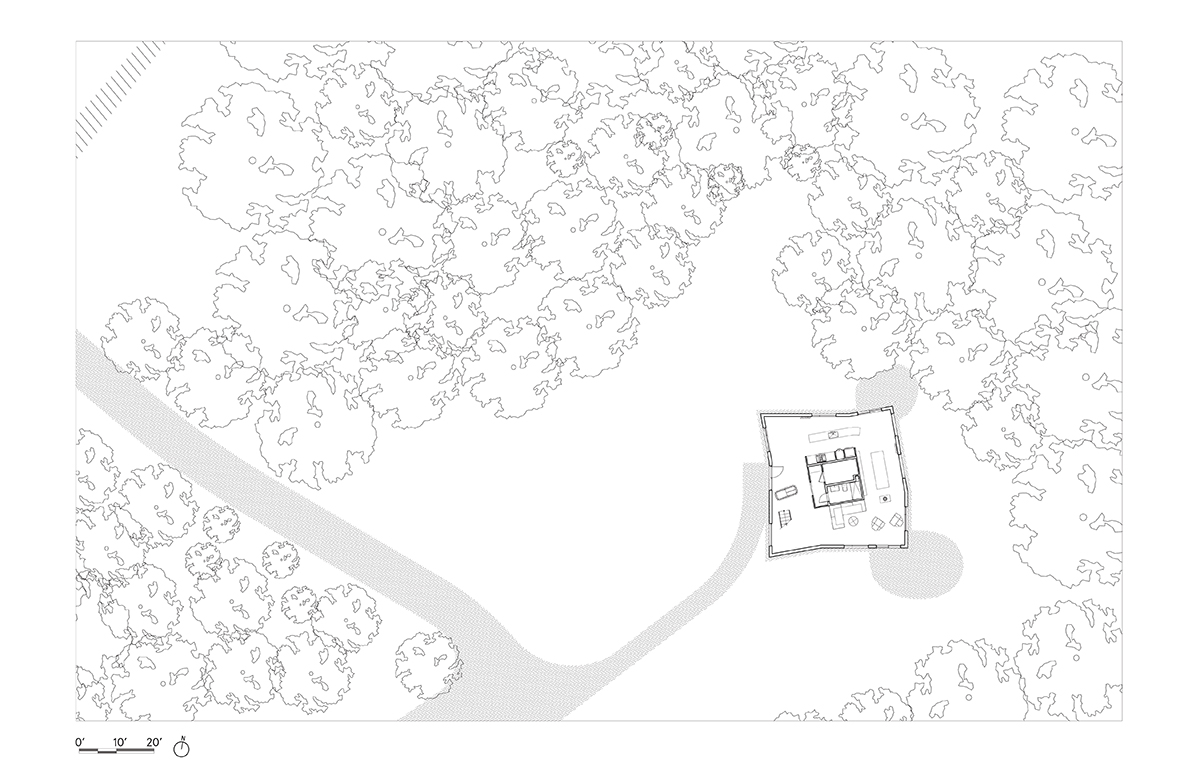
Sited near a wetland with abundant flora and fauna, this weekend house has an unusual floor plan that absorbs the outdoors. Eager to experiment with sustainable building technologies, nARCHITECTS specified CLT for the construction, although it’s not the defining feature—a fact the judges appreciated. “The wood tones work with this really simple floor plan that’s not really a square but has been goosed a bit,” they said.
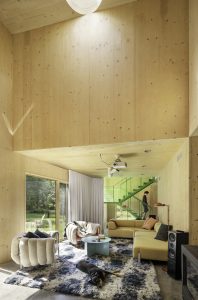
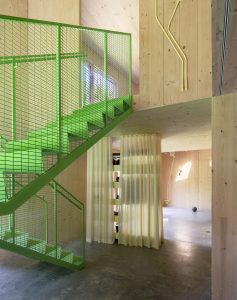
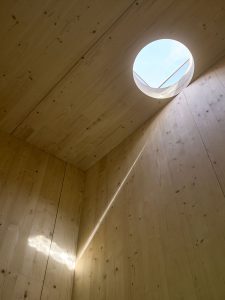
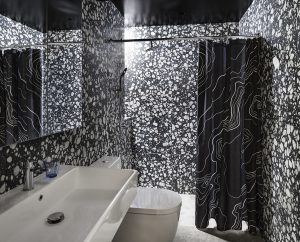
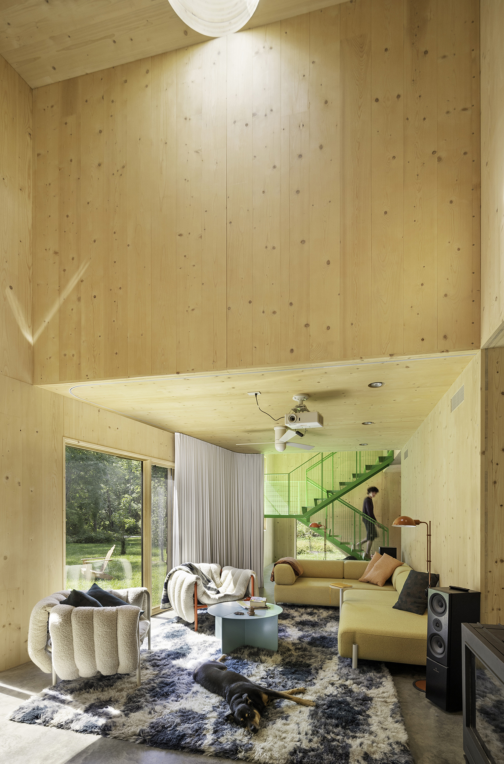
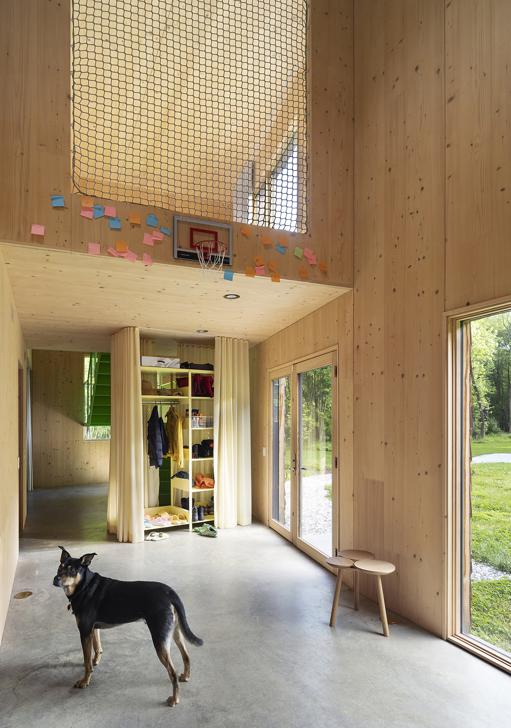
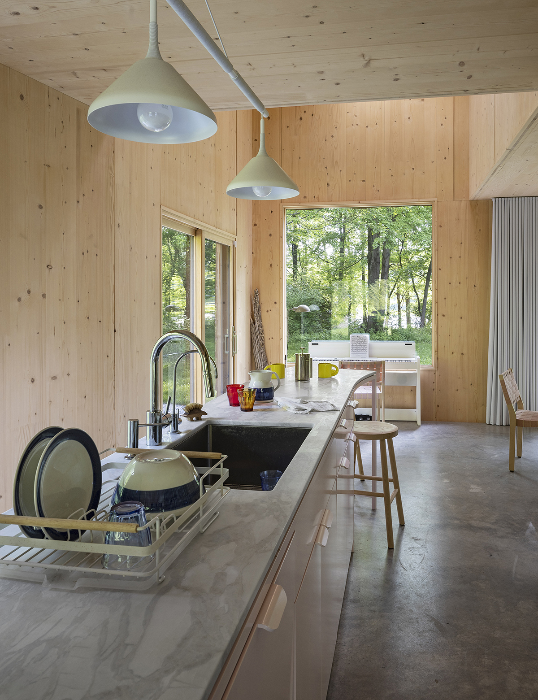
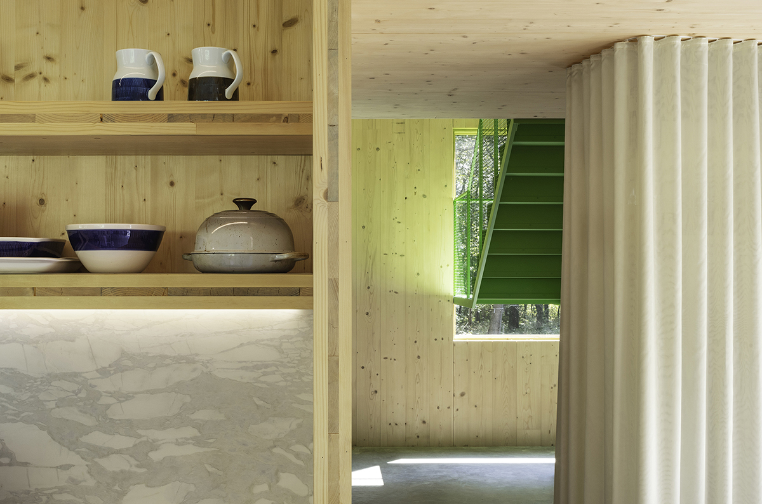
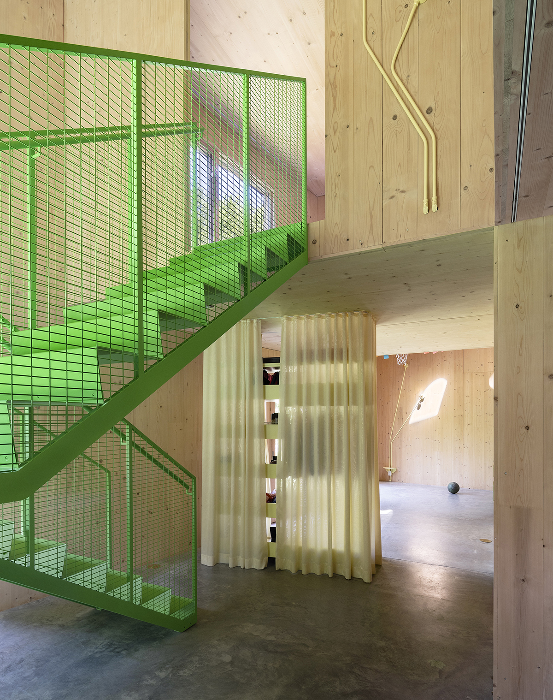
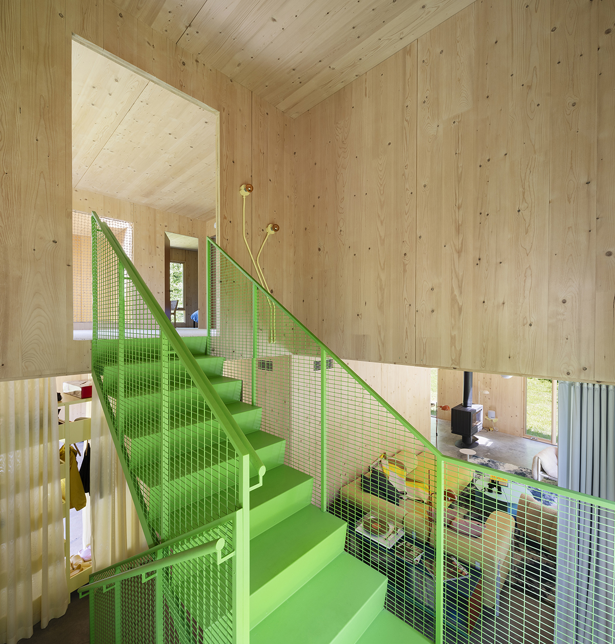
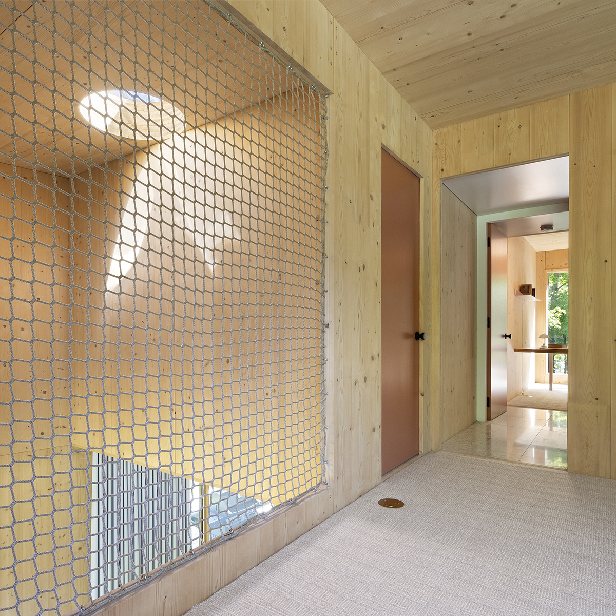
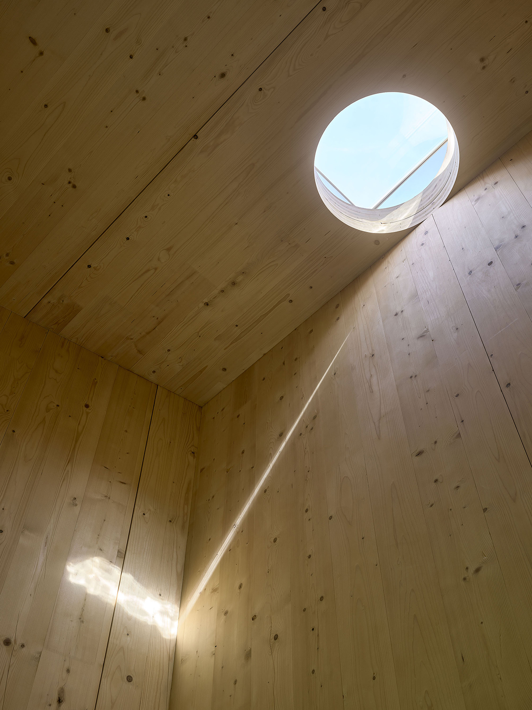
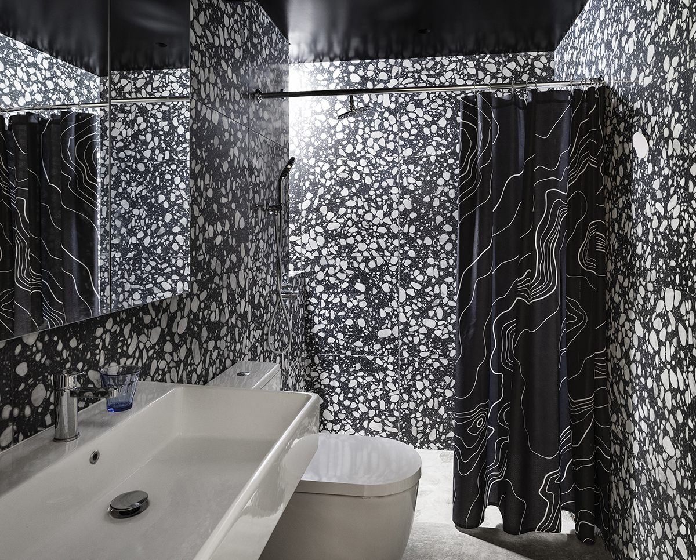
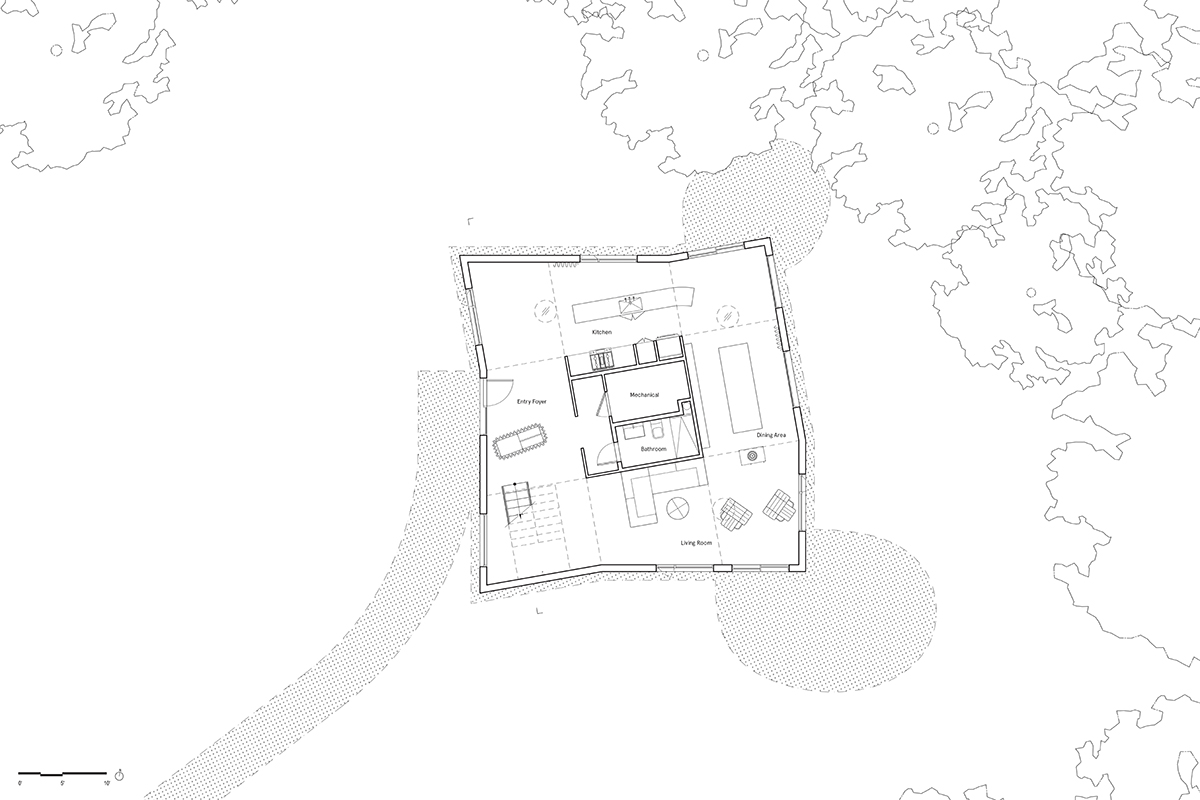
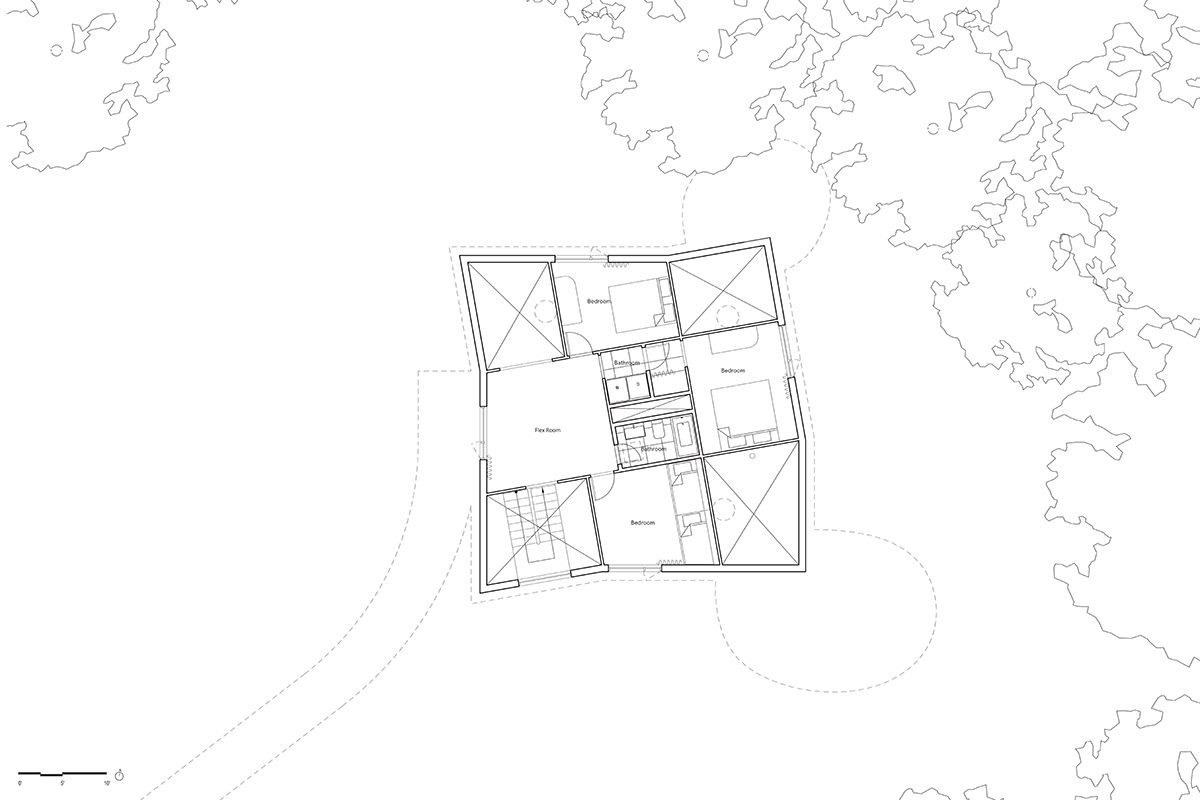
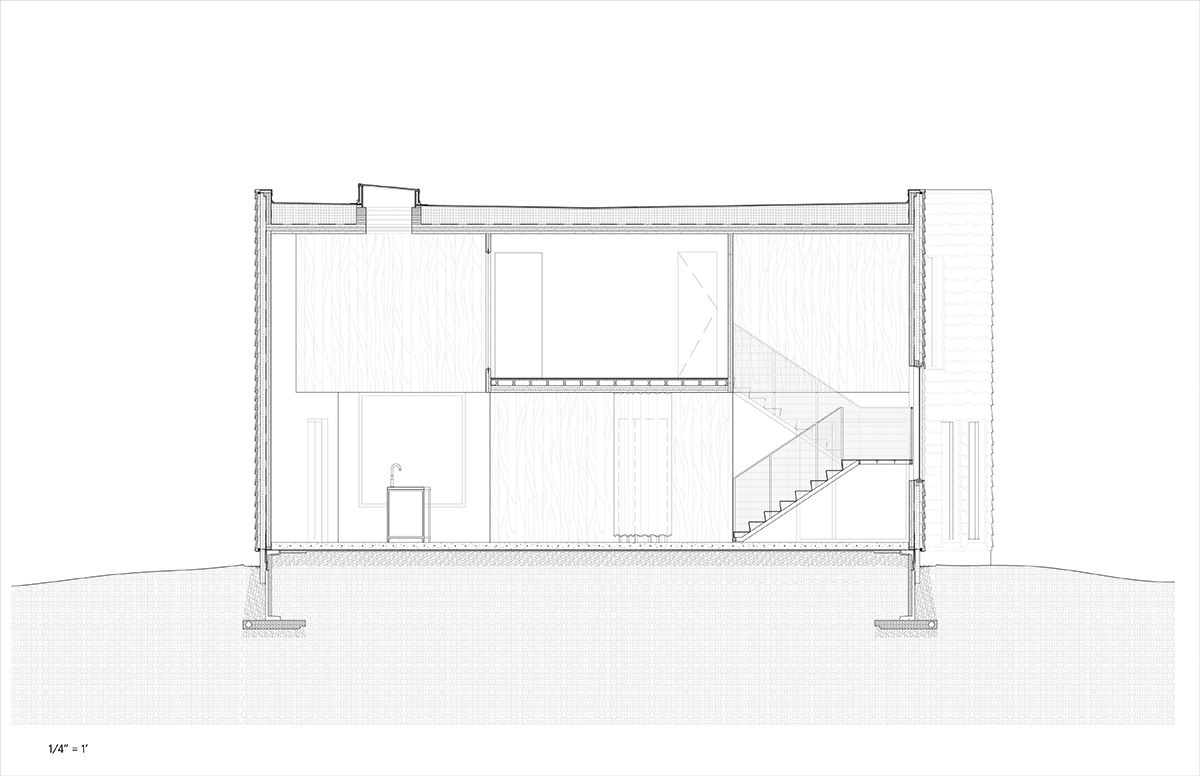
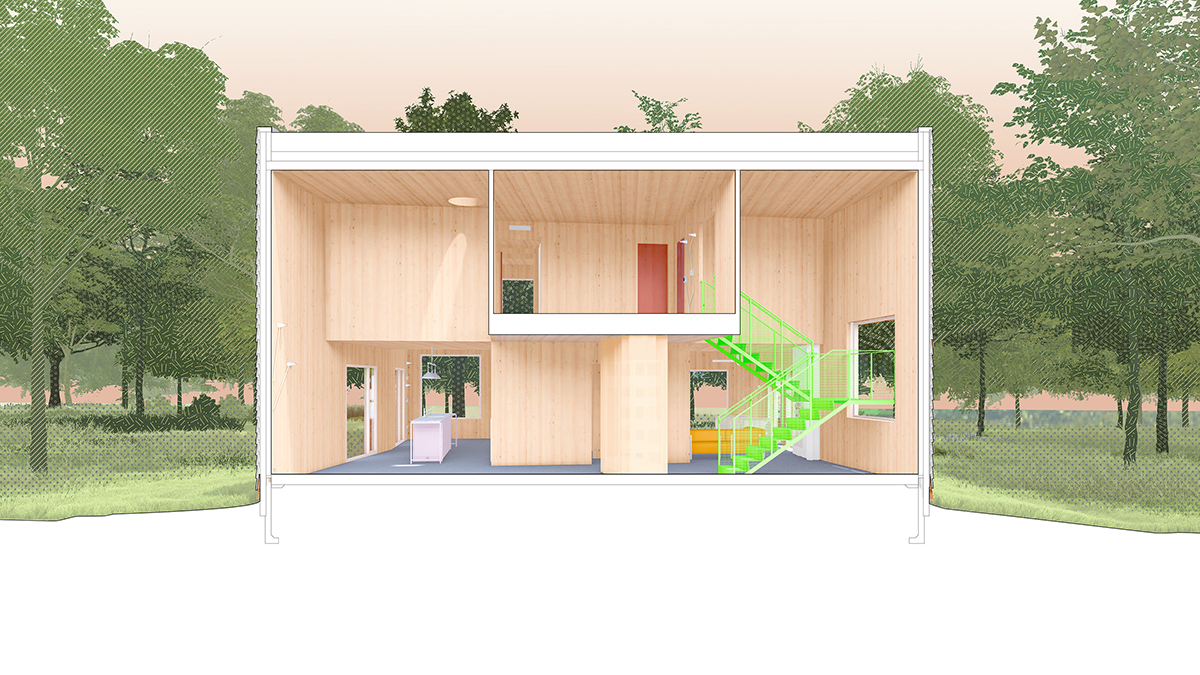
The first floor contains fluid living, dining, and kitchen zones organized around a central bathroom and mechanical room. The corners are double-height volumes, three of which contain a mirrored skylight that injects shafts of light, “like the hand of a clock rotating around the core throughout the day,” say the architects.
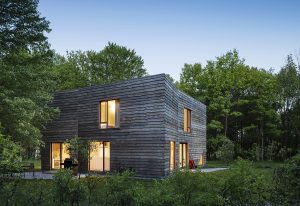
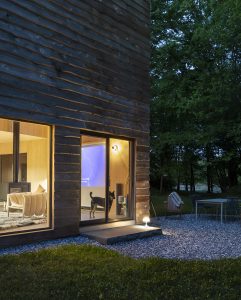
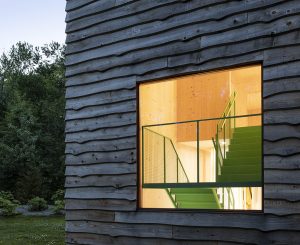
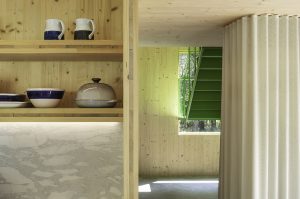
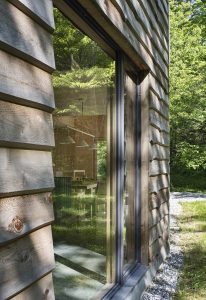
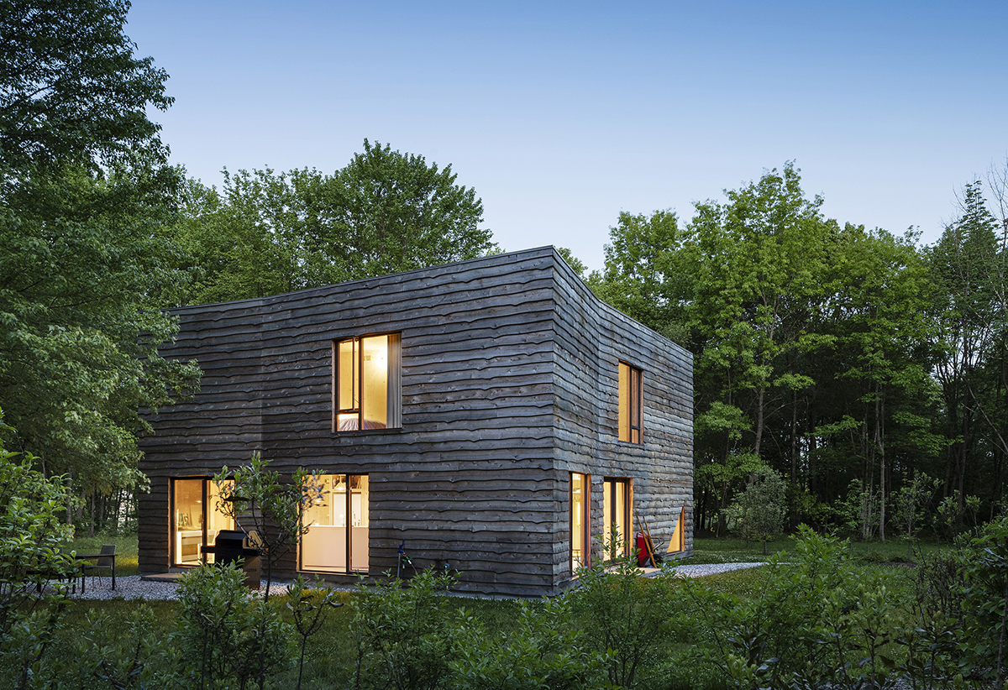
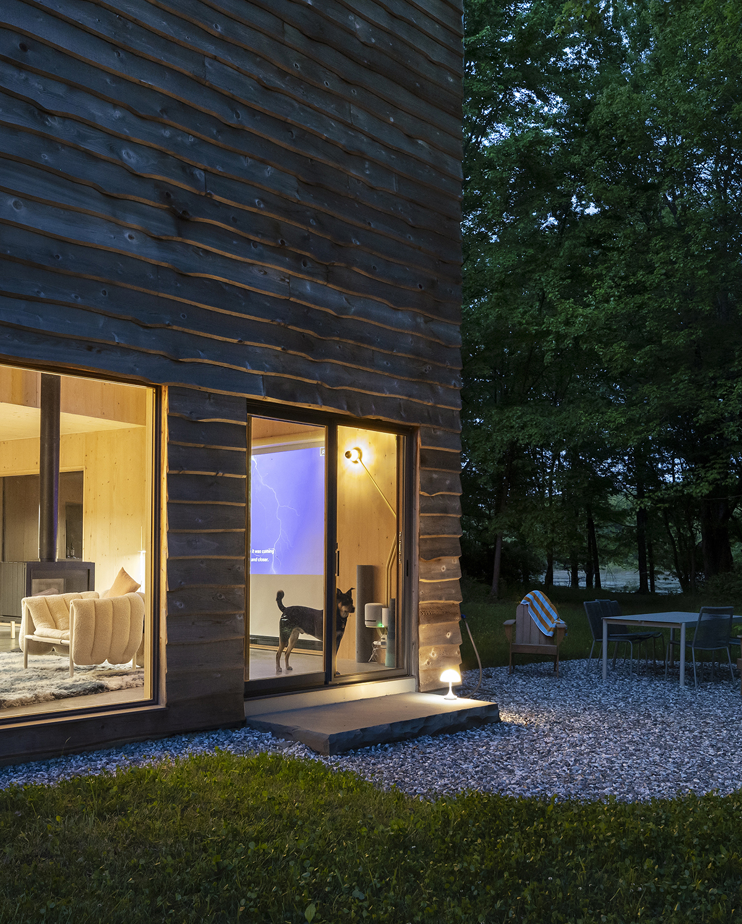
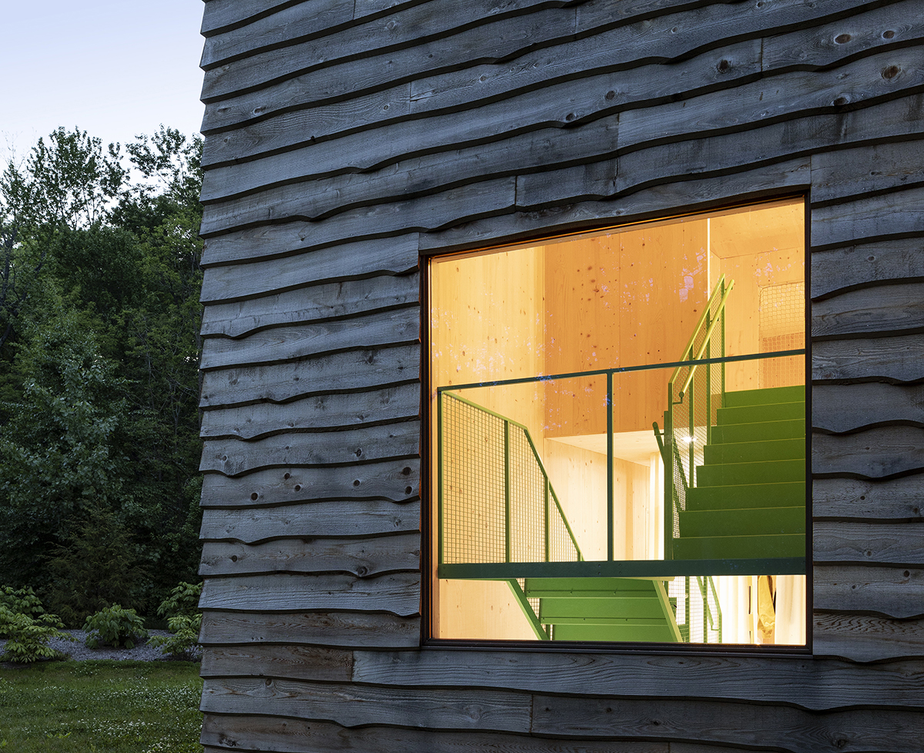
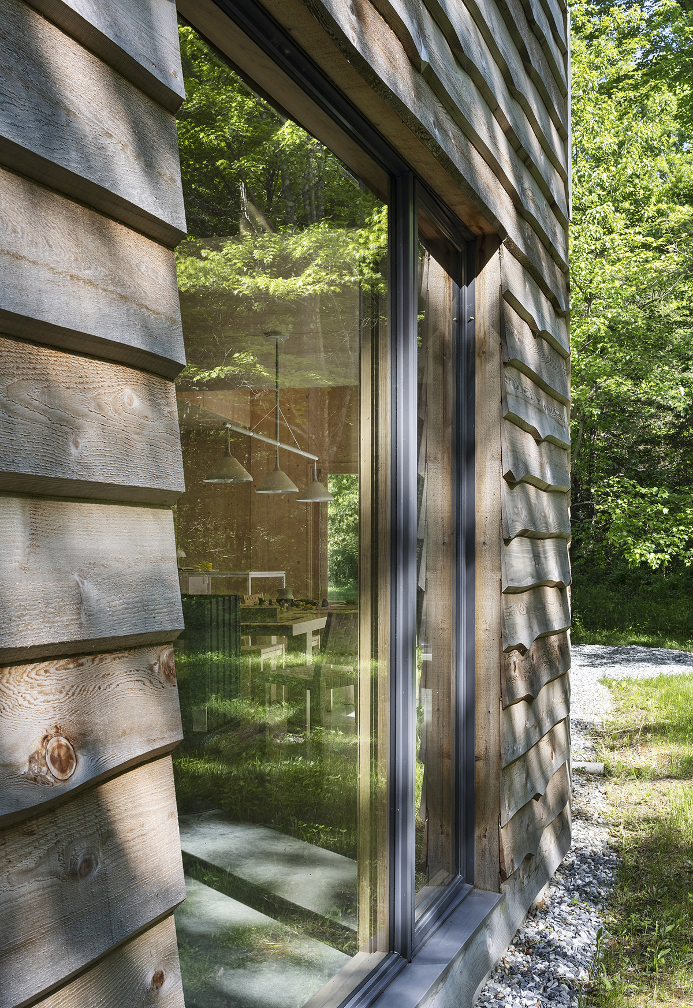
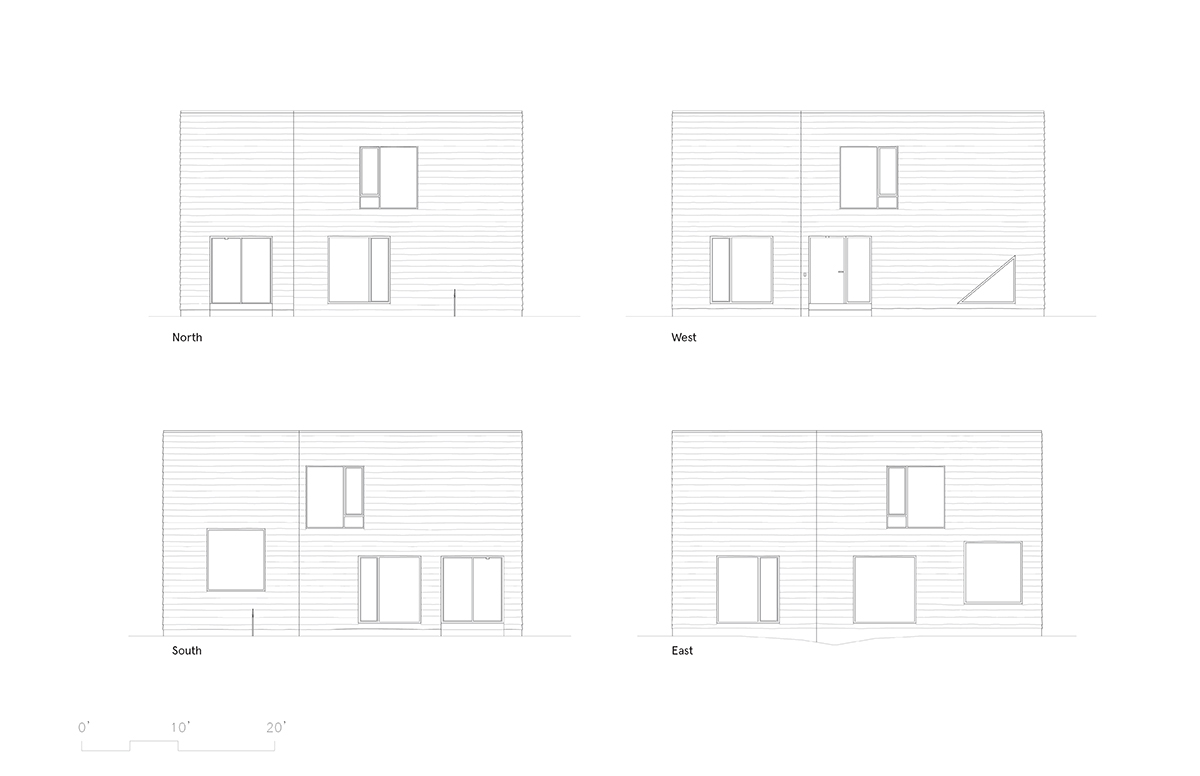
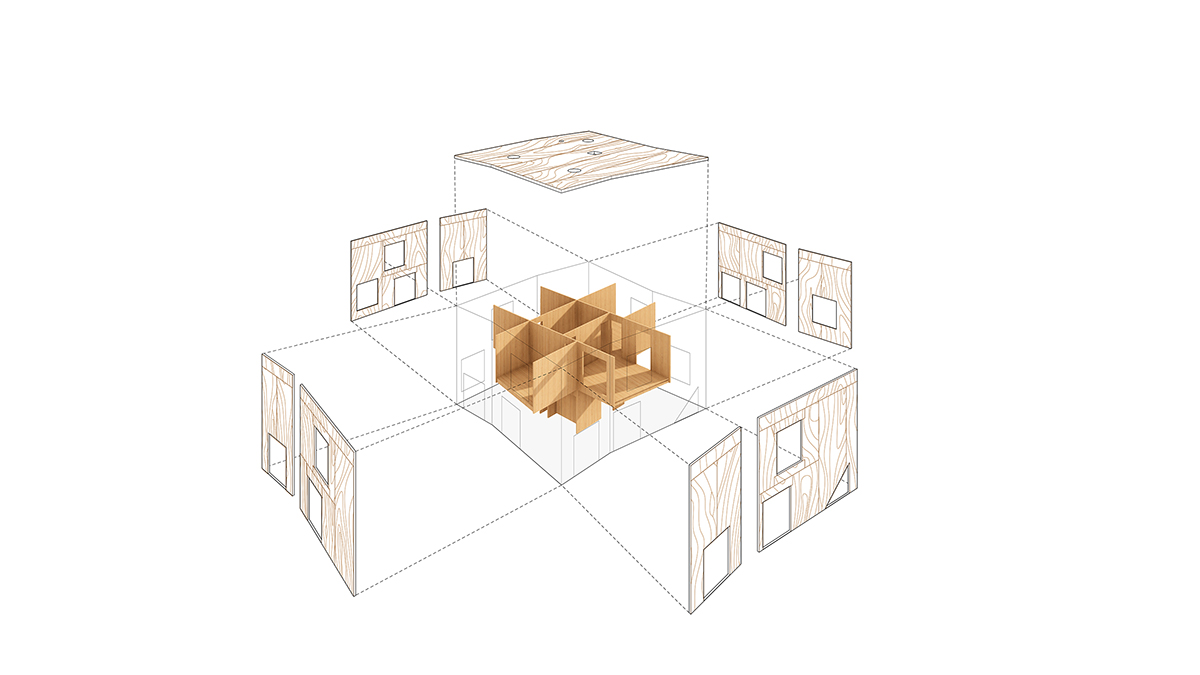
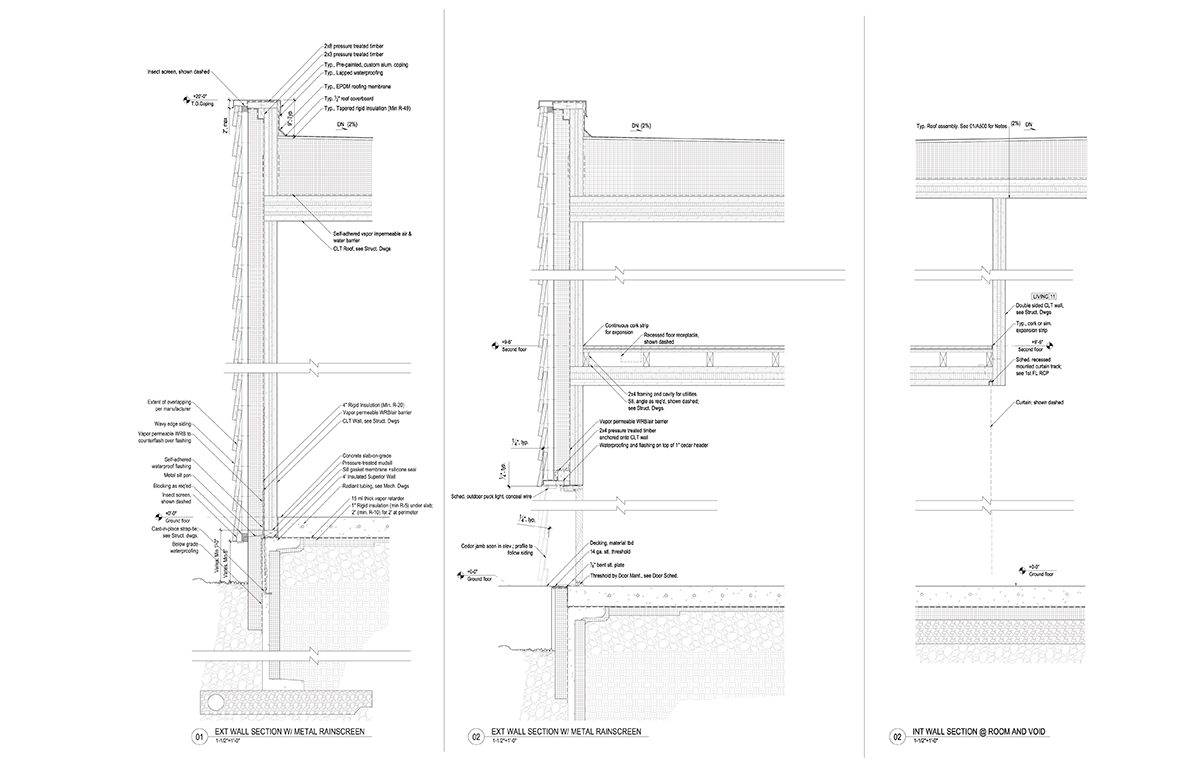
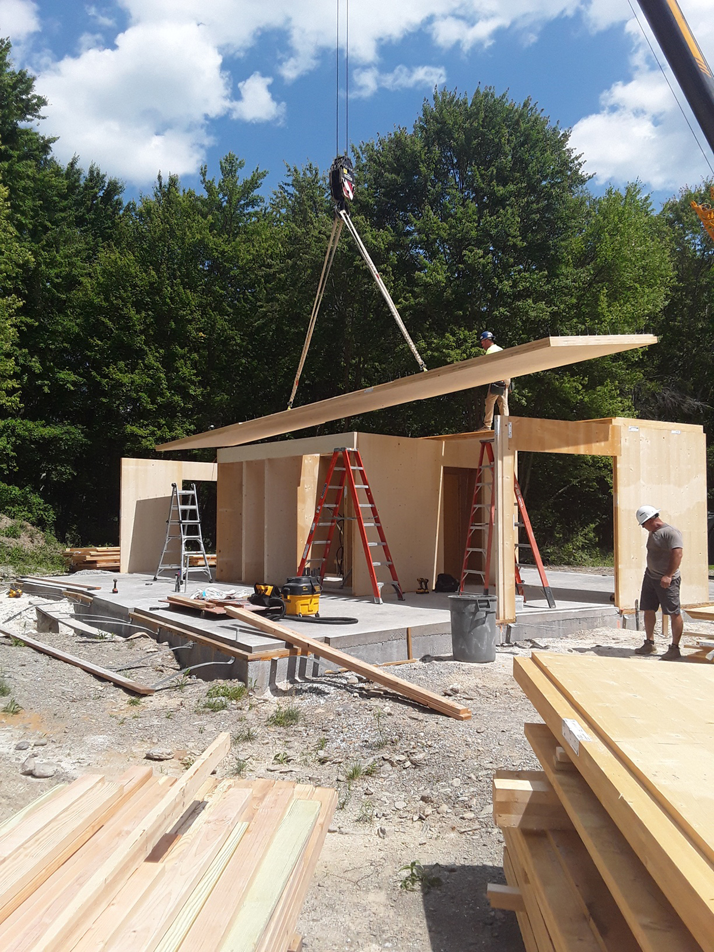
A desire for construction speed and sustainability drove the choice of CLT framing. A crew of five erected the house in 11 days, and the interior was left unstained. Outside, live-edge “waney board” covers the faceted shell—also untreated. “We were interested in how a house patinates in different ways,” says Mimi Hoang, AIA. “We loved the micro variability between each board and the macro variability of each face.” The angled elevations kept the structure from feeling rigid and allowed some of the interior spaces to be larger than others. “It also varies the kind of winter light they get,” Mimi says. “Each wall faces two directions instead of one.”
Citation | Custom Rural or Vacation House
nARCHITECTS
CLT House
Rhinebeck, New York
Project Credits
Architect: Eric Bunge, FAIA, Mimi Hoang, AIA, principals in charge; Amanda Morgan, AIA, project manager; Paul Mok, RA, Isabel Sarasa, Jason Kim, AIA, design team, nARCHITECTS, Brooklyn, New York
Builder: Jack Baer, UCE Fine Builders, Litchfield, Connecticut
Landscape: Thomas DePuy, T.M. DePuy Engineering and Land Surveying, Middletown, New York
Structural engineer: Nat Oppenheimer, TYLin (Silman), New York, New York
MEP/FP engineer: Steven Abbattista, OLA Consulting Engineers, Hawthorne, New York
Project size: 2,200 square feet
Site size: 32 acres
Construction cost: $674 per square foot
Photography: Michael Moran, Frank Oudeman, nARCHITECTS
Key Products
Ceiling fan: Modern Fan Co.
Cladding: Haida Forest Products
Cooktop/oven: JennAir
Countertops: EMG Calacatta Platinum Quartz
Decking: WEDocks
Dishwasher: Bosch
Door hardware: Kwikset
Entry doors: Sierra Pacific
Faucets: Grohe, WS Bath, Signature Hardware
Fireplace: Invicta
Flooring: Antrim
Foundation: Superior Wall
HVAC system: WaterFurnace
Insulation: Hunter
Lighting: WAC Lighting (exterior), Leviton (interior)
Lighting control systems: Lutron
Netting: InCord
Paints/stains: Benjamin Moore
Photovoltaics: New York Power Solutions
Prefab shower niche: Schluter
Radiant heating: Bell & Gossett
Refrigerator: Fisher & Paykel
Roof windows: Artistic Skylight
Shower enclosure: Ferguson
Sinks: Kraus, WS Bath
Thermal and moisture barriers: TYPAR
Thermostat: Nest
Toilets: Duravit
Vanities: WS Bath
Ventilation: Greenheck
Washer/dryer: Whirlpool
Water filtration: APEC Water
Windows: Sierra Pacific