
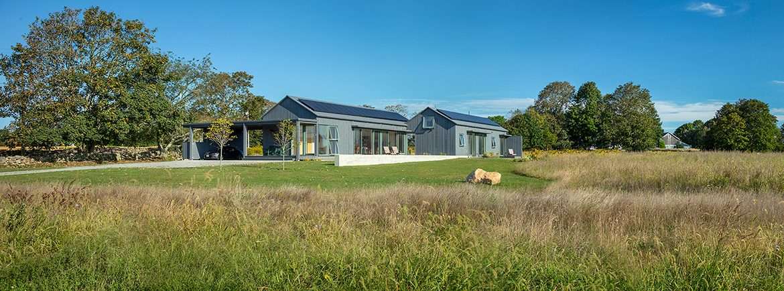
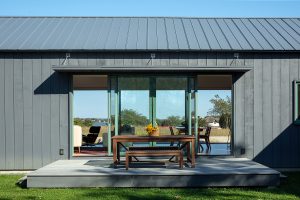
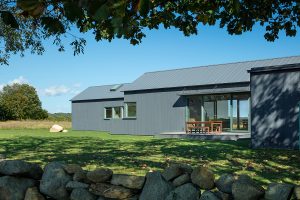
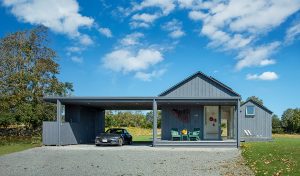
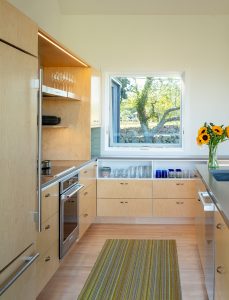
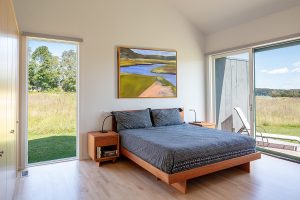
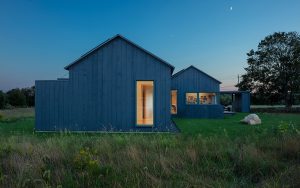
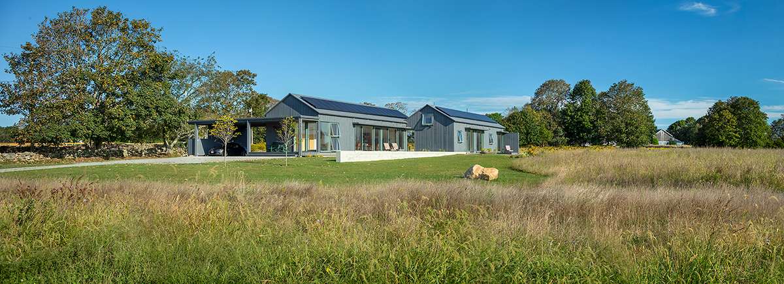
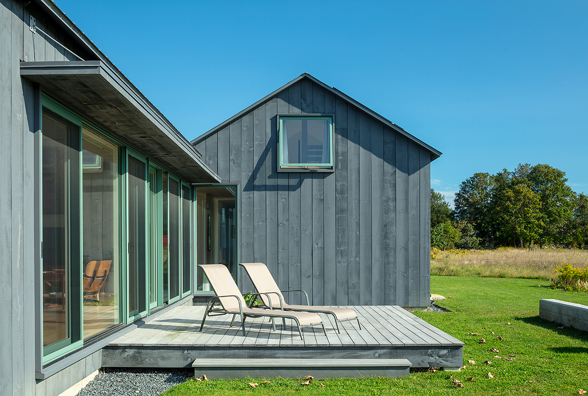
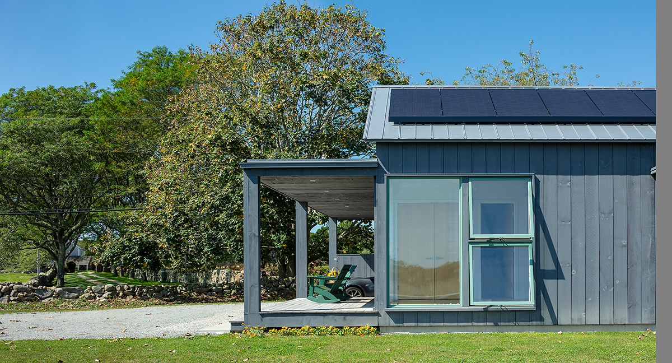
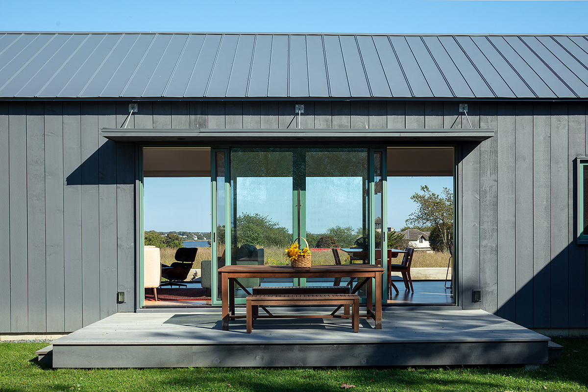
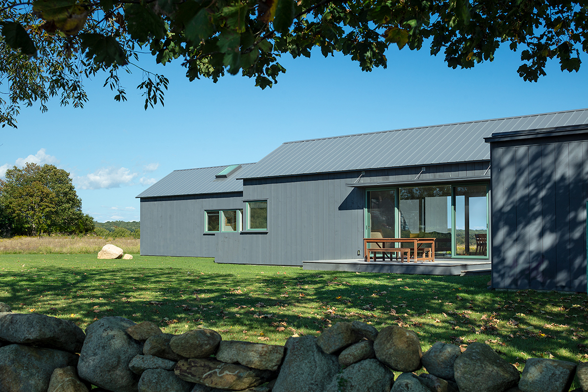
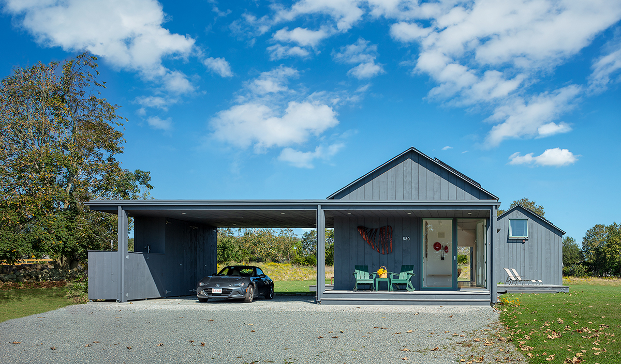
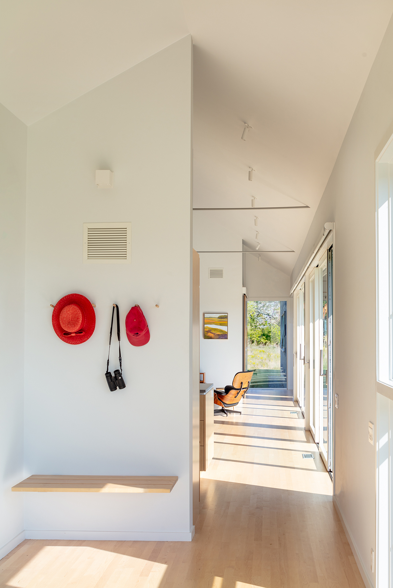
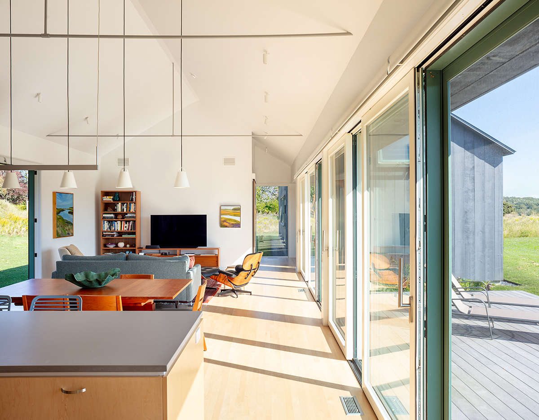
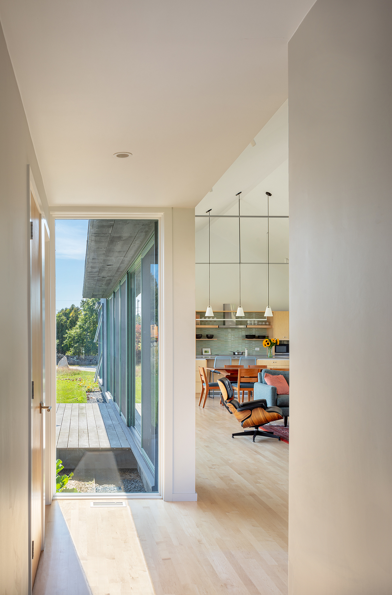
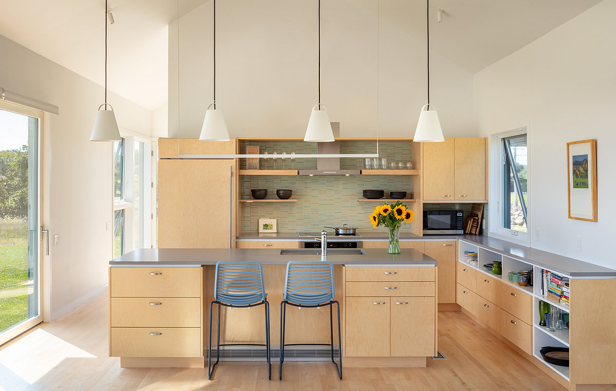
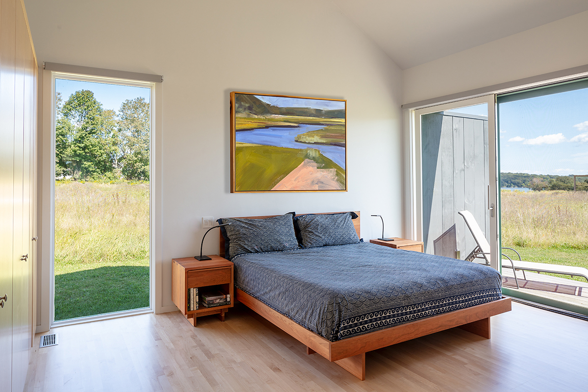
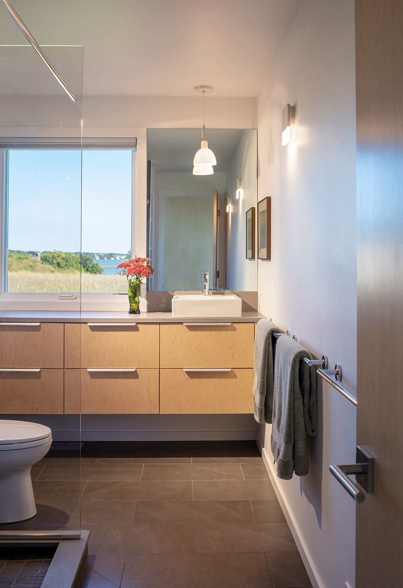
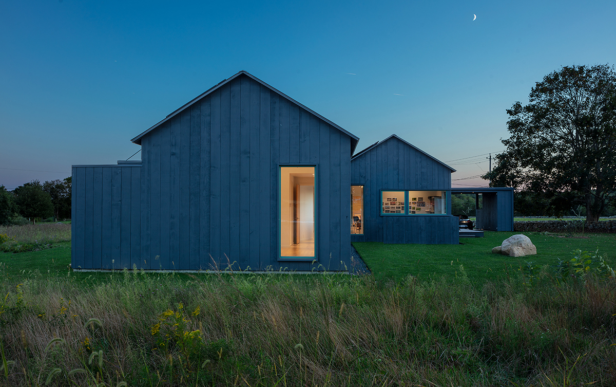
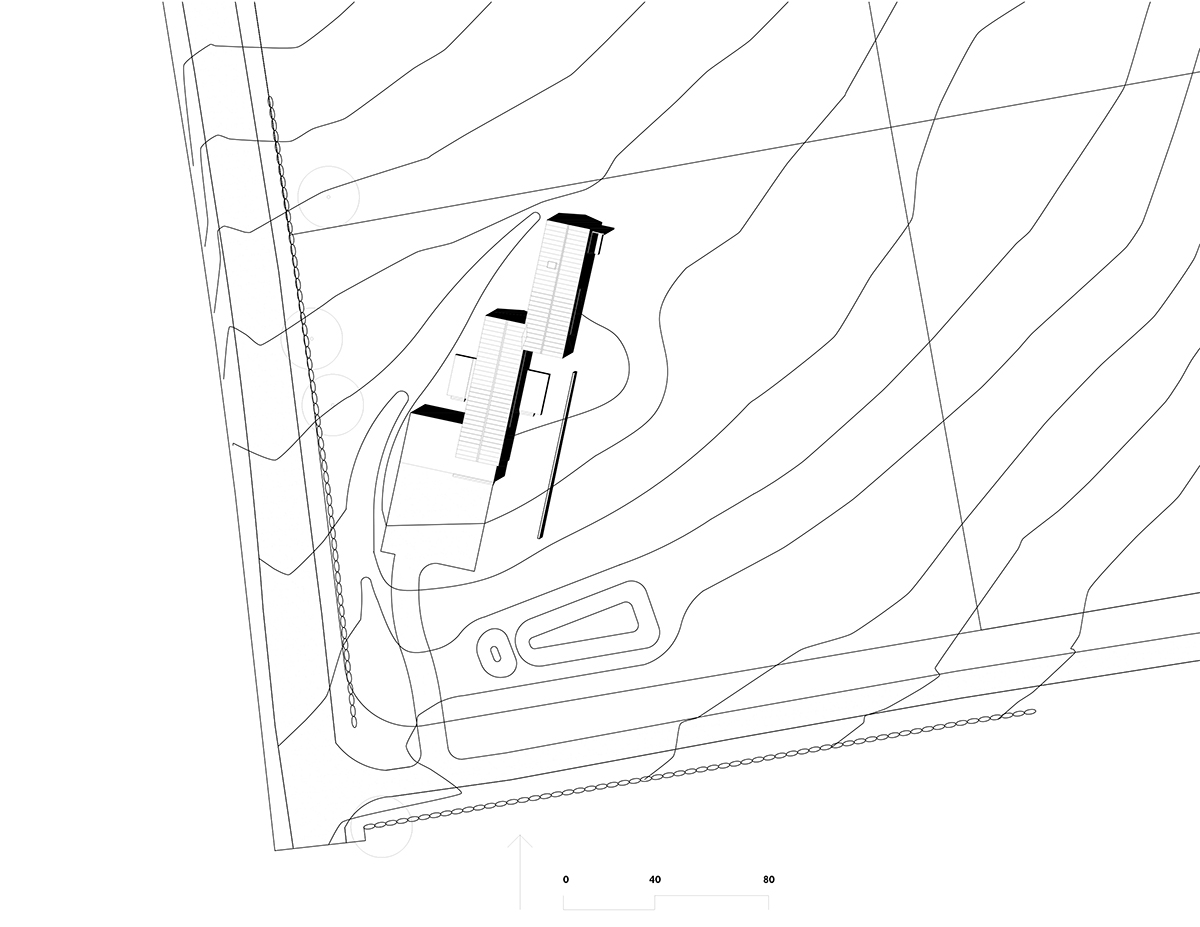
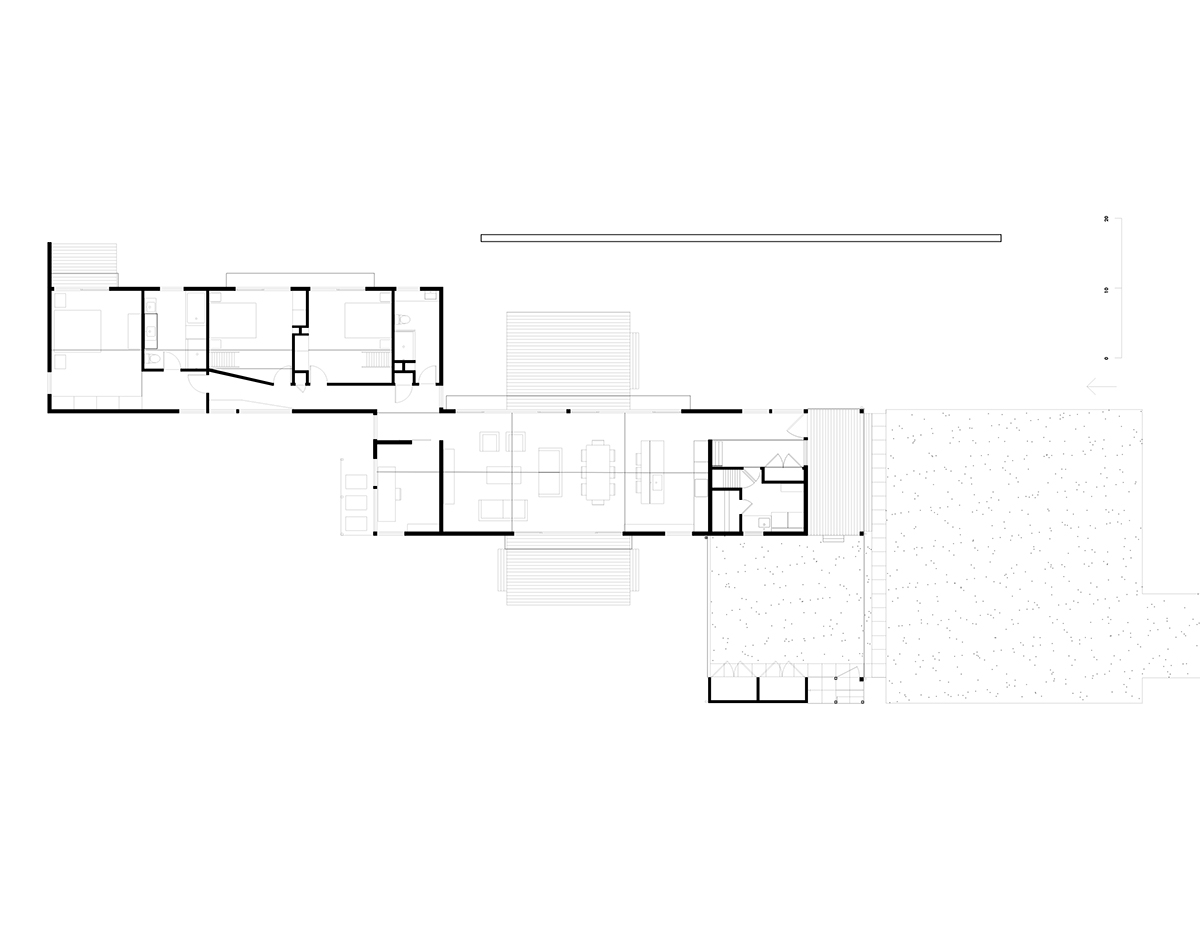
Light and a sense of ease infuse this modest New England house, qualities that turned the judges’ heads. Nautical views made this a beautiful place to live, and if the house had to sit in a subdivided former hayfield that had been farmed for centuries, Jim Estes, FAIA, was determined to honor that history. He preserved part of the hayfield by placing the long, low house on the edge of the lot and letting the grasses encroach. Behind the flat-roofed carport and porch, two 18-foot-wide peaked volumes “slide by” each other. Identical in section, the longer volume contains the entry/mudroom; open kitchen, dining, and living space; and office. It lightly touches the parallel three-bedroom volume at the end of a corridor, where full-height glass lets in light.
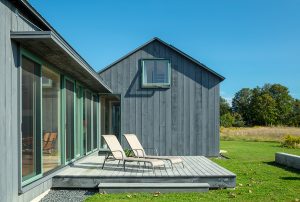
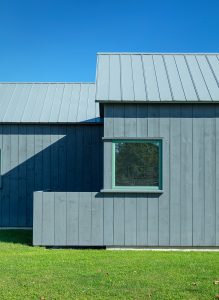
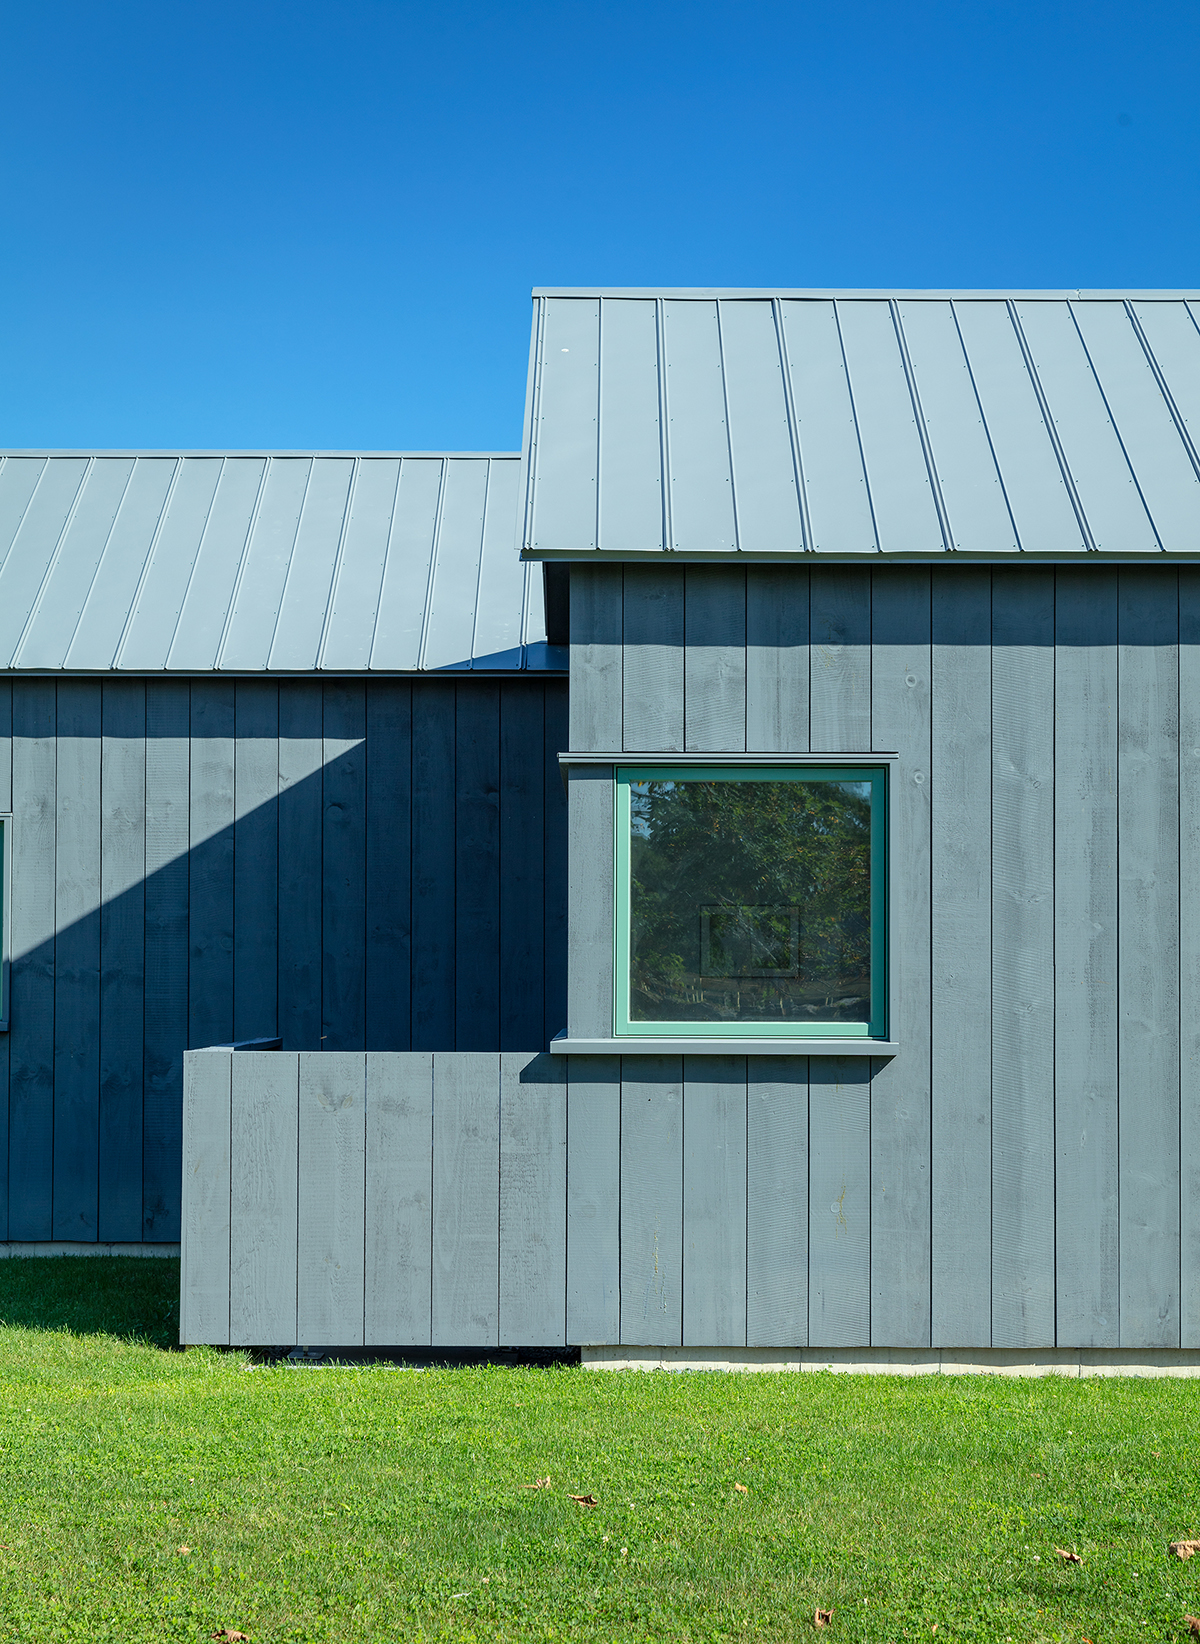
Known for his understated distillations of New England building traditions, the architect grouped off-the-shelf windows to emphasize the house’s gabled forms. He also specified an externally fastened, 5-V crimp galvalume roof and locally grown eastern white pine siding that was milled nearby using old-style rotary blades. “It’s pretty rugged stuff, but that’s what has been used on barns and shingles around New England for years,” Jim says, “and it’s very inexpensive.” What’s more, the house achieves net zero energy without super-high-performance measures, thanks to 37 solar panels and smart but straightforward construction.
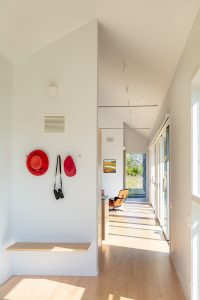
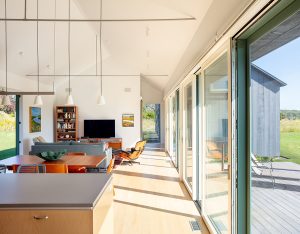
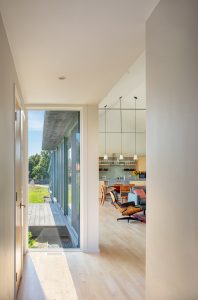
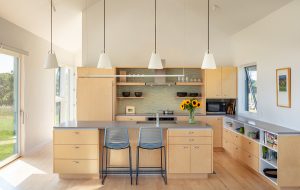
Citation | Custom Period or Vernacular House
Estes Twombly + Titrington Architects
Slide by House
Westport, Massachusetts
Project Credits
Architect: Jim Estes, Estes Twombly + Titrington Architects, Newport, Rhode Island
Builder: Dan Kinsella, Kinsella Building Company, Newport, Rhode Island
Project size: 2,150 square feet
Site size: 1.4 acres
Construction cost: Withheld
Photography: Warren Jagger
Key Products
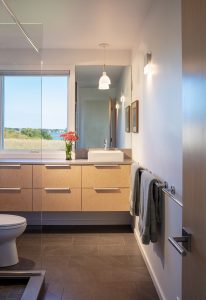
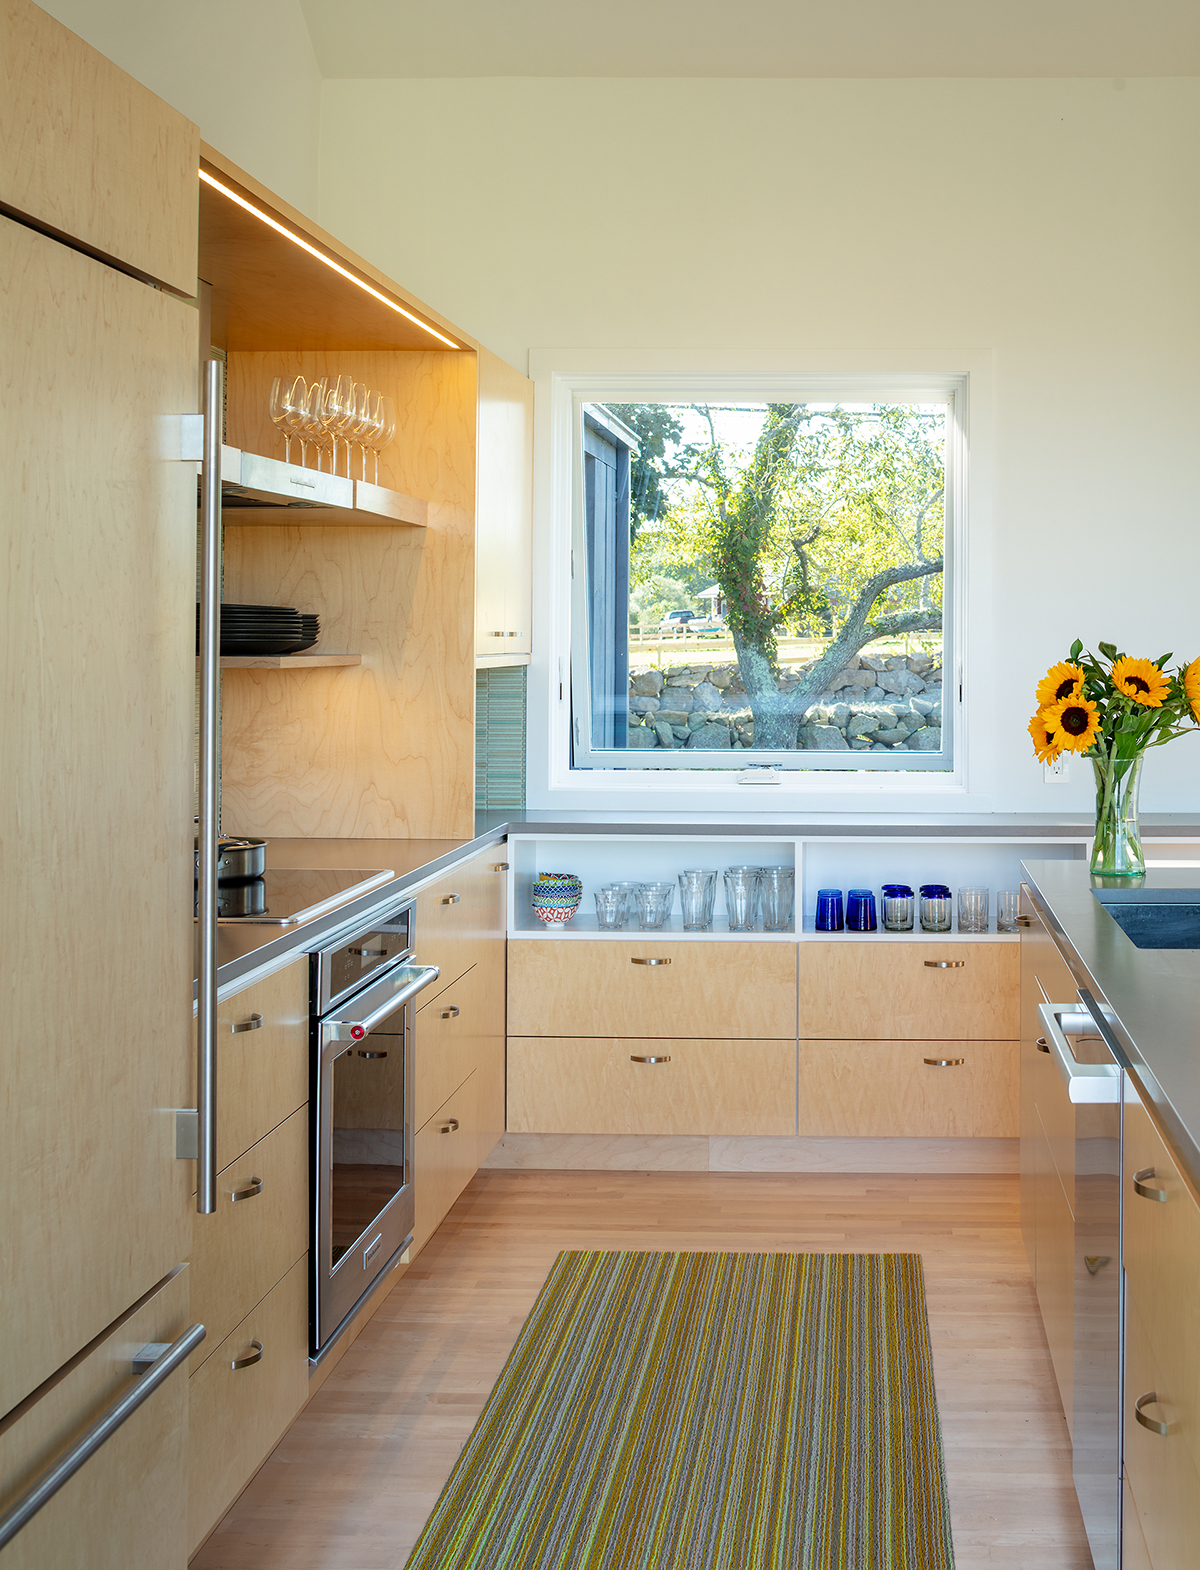
Cabinetry: Ikea with Kokeena fronts
Cladding: Locally cut white pine
Countertops: Caesarstone
Decking: Accoya
Entry doors: Weather Shield
Faucets: Blanco, Kohler, Grohe
Finish materials: Radiata pine trim
Flooring: Maple
HVAC: Fujitsu, Lifebreath HRV system
Insulation: Icynene closed and open cell foam
Landscape pavers: Cast concrete
Lighting: DALS, Poulsen
Lighting control systems: Lutron
Outdoor shower: Central Brass
Paints/stains: Benjamin Moore
Passage doors/hardware: Flush maple S.C. doors, Kwikset levers
Millwork, molding, trim: Locally cut white pine
Refrigerator: Sub-Zero
Roofing: 5-V Crimp Galvalume
Sauna: Finlandia
Sinks: Create Good Sinks, Grohe, IKEA
Skylights: VELUX
Surfacing (other than counters): Laminate
Toilets: TOTO
Tub: Americh
Weatherization/Underlayment: Huber ZIP System, ¾-inch Advantech subfloor
Windows/Window Wall Systems: Weather Shield