
One- and Two-Family Custom Residences
Georgica Cove
ARCHITECT: Bates Masi + Architects
LOCATION: East Hampton, New York
PROJECT SIZE: 6,500 Square Feet
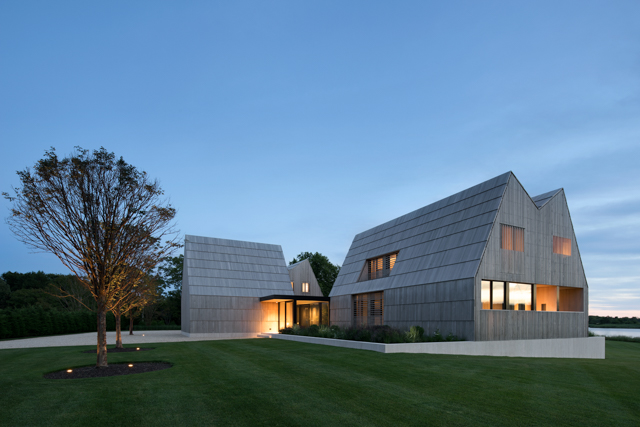
A couple with property on a cove overlooking the ocean asked for a house that would be comfortable for just the two of them the majority of the time. However, with their love of entertaining, the house had to grow on busy weekends to accommodate their children, grandchildren, and guests. To instill the desired sense of comfort and peace, it was also important that the design blend with the pastoral setting and vernacular building traditions: predominantly shingle-style homes that are often built and added to over time. Historic precedent studies revealed that referencing New England connected farms in an innovative way could achieve both goals.
The program is divided into personal, guest, and public areas. The spaces are arranged around a courtyard to create visual and physical connections between them, but those connections can be broken by large sliding doors. Independent mechanical systems in each building allow them to be shut down when unoccupied.
As with connected farms, a limited palette of materials and details unifies the various spaces and responds to the local climate. The cedar shingles common to local buildings are scaled up to the size of boards to cover the roof and sidewalls. A limestone plinth filled with sand elevates the house above the floodplain while also creating drywells to accept storm water runoff. Oak floors and millwork throughout unify the spaces.
The design repurposes the historic typology of the connected farm to suit the very timely needs of the site and the family. By acknowledging the area’s history and tradition of building, this home is an evolution of its cultural expression. —Bates Masi + Architects
Additional Credits
General contractor: John Hummel and Associates Custom Builders; engineer, structural: Steven Maresca; landscape architect: J. Mendoza Gardens; interior designer: Erica Millar Designs; photographer: Bates Masi + Architects


