
Multifamily Housing
Jefferson Park Apartments
ARCHITECT: Abacus Architects + Planners
LOCATION: Cambridge, Massachusetts
PROJECT SIZE: 104 Units; 600-1,380 Square Feet
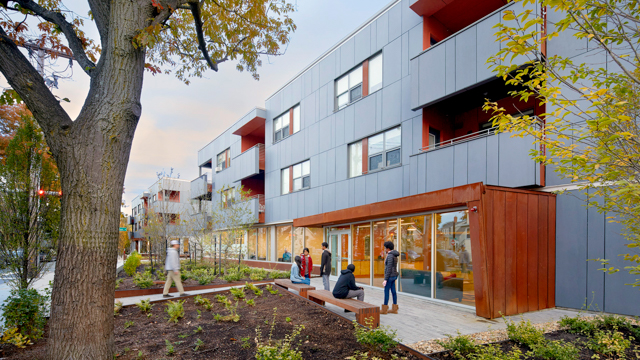
Jefferson Park replaces public housing built in 1951. A local street is extended across Rindge Avenue into the heart of the community, knitting Jefferson Park into the neighborhood fabric. Four landscaped courtyards line this central spine, with walkways, landscaping, terraces, and yards, creating a carefully articulated gradation of space from public to private. The glass-wrapped community spaces lining the avenue offer places for meetings and classes.
Two-story townhouses over one-story flats are the primary building blocks. Flats have landscaped patios and stairs lead up to townhouse terraces and entries, giving every apartment its own doors and identity. To maintain a high density and quality of life, two elevator buildings with patios and balconies anchor opposite corners of the site.
The massing, articulated with recessed terraces, stairs, pergolas, screens and south facing roofs, uses a cross-cultural architectural language of solids and voids, horizontals and verticals, natural materials and bright colors. –Abacus Architects + Planners
Additional Credits
Developer/manager: Cambridge Housing Authority; general contractor: W.T. Rich Company, Inc.; landscape architect: Stantec, Inc.; civil engineer: Allen & Major Associates, Inc.; MPFP engineer: Norian/Siani Engineering, Inc.; electrical engineer: Nangle Engineering, Inc.; structural engineer: Lin Associates, Inc.; geotechnical engineer: McPhail Associates, LLC; photographer: Bruce T. Martin Photography


