
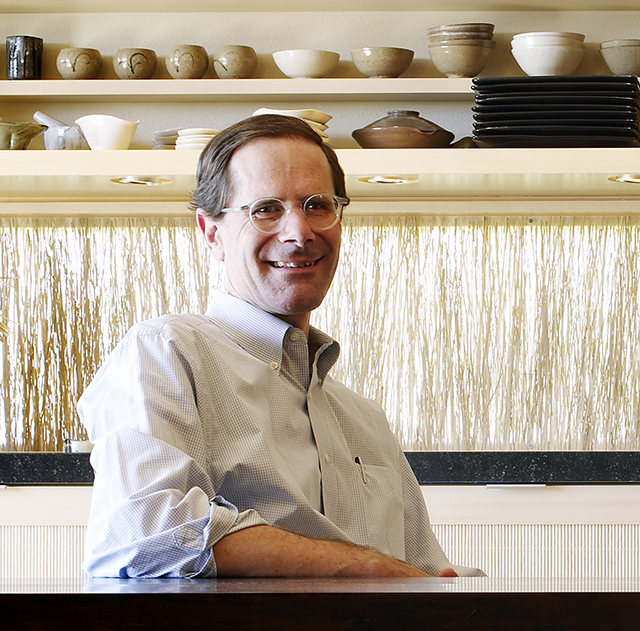
Seattle-based architect Nils Finne, AIA, just returned from his son’s wedding in Miami. Most parents of the groom might pay for the rehearsal dinner, and maybe chip in for the wedding reception and the honeymoon—all very welcome contributions, for sure, but pretty pro forma. Nils, on the other hand, designed a 9-foot-by-8-foot, vaulted steel chuppa with lacy, laser-cut steel panels, and had it shipped from the fabricator in Seattle. There was some drama when the piece arrived “completely mangled,” as he puts it, but they were able to get it resolved and installed with just 25 minutes to spare before the ceremony began. Such is the life of an architect, a profession where creativity, construction, and emotional clients all collide.
Nils wouldn’t have it any other way. He believes it’s the intersection of all these elements that gives meaning to architecture. He’s looking for his work to have relevance and resonance for years to come. To that end, he shuns fashion in favor of careful fabrication, practicing what he calls a “crafted modernism” that revels in bringing human beings and materials together in ways that shape and change them both.
“The chuppa transformed the venue—a rather neutral Herzog & de Meuron building—into something magical,” he says. What’s powerful about the canopy isn’t just the beauty of its form, but also the sheltering space it creates within for the wedding couple. Now that the wedding is over, the chuppa will morph into a garden trellis and aide-memoire at the home of the bride’s mother. “Perhaps it will grow covered with vegetation and rust over time,” Nils muses. “I haven’t experienced a wedding before where there’s a continuous reminder of it in a piece of architecture.” Clearly, the notion gives him pleasure.

Above and below: The chuppa Nils designed for his son’s wedding.

Kitchen Experiential
Nils first captured national attention several decades ago with his artful renovations of Seattle houses. His “crafted modernism” was most evident in the kitchens, which are routinely design-intensive spaces under any circumstances. His, however, stood out as especially sculptural and inventive, with meticulous attention to detail. Perusing the intricate custom cabinetry, art glass counters, and sinewy metalwork that characterizes them, it’s easy to perceive Nils as not only a natural architect, but a born furniture maker as well. It was and is his other great love and calling in life.

The firm is currently busy with new builds, but Nils still has a fondness for remodels. “I enjoy searching for the soul of an older home and inserting rich, modern elements. To paraphrase Sverre Fehn, ‘Only by manifesting the present can we engage the past.’” Pictured above and below: Lake Forest Park Renovation. © Benjamin Benschneider

© Benjamin Benschneider
Every custom project his firm does is imbued with these dual skills, “furniture becoming architecture, and architecture becoming furniture,” he says. “Furniture is kind of an experimental design laboratory for me. I can design things at a scale and level of cost that allows me to push on it more. And then it can track back to a piece of architecture.”

A leather coffee table designed by Nils. © Benjamin Benschneider
Among his signature works are finely wrought steel stair railings, each as carefully conceived and executed as the chuppa. Beyond the built-ins, he also designs light fixtures, tables, and other objects of everyday utility and otherworldy beauty. His custom houses take 18 months to two years to build, because he’s constantly innovating as they come together onsite: “Tweak, tweak, tweak—that’s what we do.

Above and below: A house under construction on Bainbridge Island demonstrates the firm’s knack for intricate, sculptural metalwork.

“We spend about 35 percent of our time in construction,” he says. “We spend a lot of time on details, shop drawings—every component of the house.” For a recent house in Venice, California, the firm executed “75 architectural sheets, 140 pages of specifications, and 80 sheets of steel shop drawings”—all with a staff that fluctuates between two or three other architects.
Staying small and managing a workload of four to five projects a year keeps Nils close to every decision and client. “I’m like a blanket over all the projects,” he says. “And I’m always talking with my clients. I spend a lot of time making sure they’re happy and it’s going well.”

The recently completed Venice House creates an oasis in a dense neighborhood. Its hyperbolic paraboloid roof adds drama to exterior and interior spaces. Photo: Tom Bonner
Nordic Tracks
That’s wise, given that his work requires patron-like support and confidence in the outcome. Not every client would want to underwrite the undulating roof structure of the Mazama House or the Venice House, for instance, but the ones who do gain a spatial experience like no other. Part of the payoff is in the quality of natural light (a precious commodity in the Pacific Northwest) and another is in the activation of form and materials—both inside and outside the house. “Roof structure offers enormous architectural potential,” he says. “For starters, the roof is an aperture for light. If done correctly, bringing light in through a roof structure creates a luminous interior environment. It brings in a soft light over wood surfaces that can make them really glow.
“It can also be a way of transforming space and bringing in a sense of sequential drama to a room,” he continues. “How people enter a room, how the eye unfolds and opens up the space—like making your hand into a fan shape—creates a sense of movement and surprise.”
Nils, a Norwegian American, has spent a great deal of time in Scandinavia and is deeply influenced by its architecture and architects, in particular Sverre Fehn of Oslo and Juhani Pallasmaa of Helsinki, both of whom he came to know well. This infusion of Nordic influences permeates how he sees buildings—their purpose and their possibilities. He avoids the typical modern architect’s fondness for “skin condition” buildings, preferring to embrace “sheltering gestures,” as seen in the deep overhangs of the Port Ludlow House and Deschutes House.

Above and below: Located along the Deschutes River in Bend, Oregon, the Deschutes House cantilevers key rooms into the view. Deep overhangs shield the building from sun and snow. A fireplace detail of Montana stone and steel. © Benjamin Benschneider

© Benjamin Benschneider
“If you have a skin condition, the transition from inside to outside is kind of brutal, like a knife—that line cutting you,” he explains. “With roof overhangs, you create shade, preserve the outside of the structure from the effects of weathering over time. And you have
a gradation in transition from interior to exterior. A 5-or-6-foot overhang gives you a shaded zone, and a much calmer, subtler way to move outside.”
Scandinavians’ love of craft is well-known and admired, and Nils thinks it derives from the long winter hours they spend inside their houses. It’s vital that their interior world is warmly, richly detailed and constructed of high-quality, long-lasting materials. It is not a “throwaway culture,” he points out. It’s a lesson he applies to his own work at all scales.

Above and below: Finne Architects raised the bridge-like Mazama House to better capture views and hoist it above the winter snowpack. The undulating roof permits light penetration while also activating the interior structure. © Benjamin Benschneider

© Benjamin Benschneider

© Benjamin Benschneider
Jewel Box
Once upon a time, the kind of craft Nils designs into his buildings was done by highly skilled carpenters and other trades. Indeed, he thinks it’s craft and detail that people seek when choosing older houses or traditional architecture. But, he maintains it’s perfectly possible and desirable to infuse modern architecture with a similar level of craft and detail. If that craft rises to the quality of sculpture—everyday sculpture you can touch and engage—all the better. These days, such work is delivered via CAD files, CNC machines, and water-jet cutters. Although possibly less romantic than work done by hand, the results are no less beautiful and durable.
Nils cites the example of a jewelry box he designed for his wife. It’s adorned with intricately executed CNC milling. He thinks there’s a timeless quality to the appearance and effect of the milling. “You could put the box in a drawer and pull it out years later and not know when it was made,” he says. “That’s what I’m striving for with the houses I design—that same timeless quality. I want you to be able to look at them years later and they would still blow you away.”