
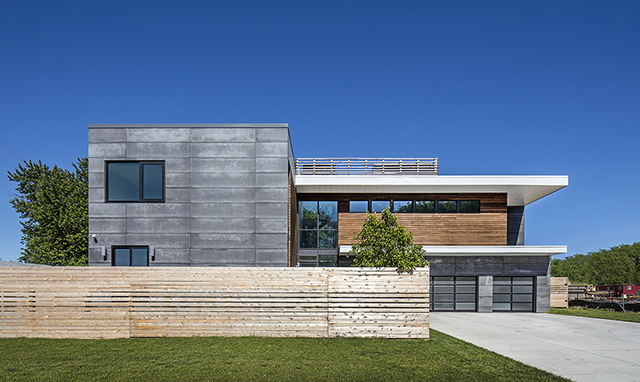
With infill lots scarce and pricey in the downtown heart of cities, young buyers are searching farther afield for affordability and design freedom, scooping up single parcels in marginal urban pockets on which to build their dream home. That was the case for the clients on this project, a couple with a limited budget and a desire for something unmistakably modern. They had previously considered an empty lot in a historic Omaha neighborhood where the house had been destroyed by a tornado in the 1920s, but the landmarks commission rejected the design proposed by TACKarchitects, whom the clients had commissioned.
The couple finally found their plot in a neighborhood directly south of downtown on the residential fringe, an up-and-coming bohemia with no covenants or historic restrictions. Italian and Czech immigrants settled this area a century or so earlier, and many of the houses and light industrial buildings are in bad shape or empty now. “It gave us the opportunity to create a new prototype for residential construction, rather than something contemporaneous with the surrounding historical buildings,” says TACKarchitects co-founder Jeff Dolezal, AIA.

The neighborhood sits higher than Omaha’s urban core, with great views of downtown to the north and west. That condition led the architects to focus the design inward on the main level, while the upstairs celebrates 200-degree views. It also dictated the home’s orientation: the best views are to the north, and there was a remnant driveway on the south even though the lot was empty.
Dolezal’s team organized the project into three sections. The living room, kitchen, and second-story master suite are positioned on the north, while the south side contains two children’s bedrooms above a three-car garage that utilized the existing driveway. A two-story glass atrium bisects the two volumes. Its staircase leads to a second-story catwalk, then up through a roof monitor to the outdoor patio and those downtown vistas.

A rented lift provided the roof monitor’s frame of reference. “We brought out a lift and went up 30 feet to where the roofline would be to see what views there were,” Dolezal says. “That set the precedent for a monitor that slopes upward, with a door that exits on the south side of the house to a roof terrace.” Another surprise, not as pleasant, came to light during construction. Excavation unearthed remnants of tunnels that bootleggers once used between buildings. “We had to excavate around the old bootlegger footings and add compacted fill,” he says, adding that, luckily, perhaps, the discovery had no archival importance.
Although many nearby substandard buildings are being torn down, TACKarchitects preserved some local precedents. For example, they maintained the same setback from the street as other buildings, and the elevation of the first and second floors matches those of adjacent houses. However, the home’s flat roof and materials are a stark contrast to the old neighborhood—or what is left of it. While this was the first modern house to go up in the formerly sketchy neighborhood, “now, to the south is a big multifamily development that copied our design,” Dolezal says. “We set the trend for the rest of the neighborhood as it started redeveloping.”
The biggest design challenge was the budget. But by keeping the framing diagram simple and using relatively affordable materials such as pressure-treated cambia wood in a shiplap pattern, white metal on the parapets, and fiber-cement panels instead of the clients’ preferred concrete, construction costs for the 4,000-square-foot house came in at around $550,000. The biggest material expense was the commercial insulated storefront windows, and the architects were judicious but generous with the use of glass.


The central monitor funnels indirect light to the adjacent wings and down through the house. Visitors enter beneath the catwalk, stepping through a threshold that pops up into the two-story atrium, which houses a perforated steel staircase fabricated by a local welder. To the left is the garage, and to the right is the kitchen, dining, and living area. The roof monitor’s vertical window—visible at the atrium’s terminus from the bottom of the stairs—scoops in eastern and southern light.


“We try to terminate hallways with windows or art,” says Dolezal. “In this case, long, vertical windows are placed at terminations of hallways to get that spatial experience to the outside.” A vertical ribbon window also terminates the corridor leading to the children’s bedrooms. Along that hallway, clerestory windows facing the street admit light while preserving privacy. “The higher the window is to the ceiling, the more light goes into the space,” he says.


Simple interior details pack a lot of design into a modest budget. The architects left a structural beam exposed in the foyer, framing the wood trusses into it. Flooring throughout is tongue-in-groove maple, except for the ceramic tile used in the foyer and kitchen, which contains a glassy walk-in wine room. At the top of the stairs, a bright yellow sliding barn door opens or closes the entrance to the master suite.


The clients, who bought the lot when the light-industrial neighborhood felt more desolate than it does today, also requested a fence for privacy. The solution was a simple cedar screen with some openness to it.
Given the new residential construction happening around them, no doubt the owners are happy they were the first to take the leap. “Now there are some historic restorations, multifamily buildings, and warehouse conversions taking place,” says Dolezal.


Project Credits
Private Residence
Omaha, Nebraska
ARCHITECT: Jeff Dolezal, AIA, principal in charge; Ryan Henrickson, design; Chris Houston, project architect, TACKarchitects, Omaha
BUILDER: Jesse Calabretto, Calabretto Building Group, Omaha
INTERIOR DESIGNER: TACKarchitects
LANDSCAPE DESIGN: TACKarchitects
PROJECT SIZE: 3,985 square feet
SITE SIZE: 0.5 acres
CONSTRUCTION COST: $138 per square foot
PHOTOGRAPHY: Tom Kessler
Key Products
EXTERIOR CLADDING: Cambia, Viroc
ROOF: EPDM
WINDOWS: Kawneer Aluminum Storefront Windows
KITCHEN FAUCETS: Kohler
KITCHEN CABINETRY: KitchenCraft
COUNTERTOPS: Samsung Staron, Corian Quartz, Formica
MASTER TUB: Maax Optik
MASTER PLUMBING: Delta
SECONDARY BATH FAUCETS/TOILETS: Kohler
FLOORING: Armstrong, Florim, Cremo
DOOR HARDWARE: Schlage
HVAC: Carrier, Aprilaire