
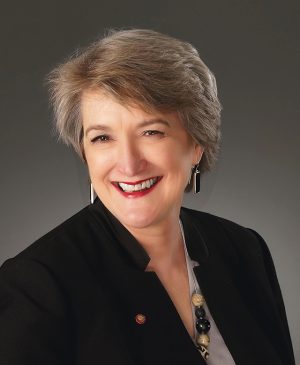
Postscript: The American Institute of Architects elected residential architect L. Jane Frederick, FAIA, as its 2019 first vice president/2020 president-elect at the recent AIA Conference on Architecture in New York City. Read the interview below for insight into her platform and leadership goals. —RD Editors
With the upcoming election for president at the AIA Conference on Architecture in New York City, we reached out to both candidates for 2019 first vice president/ 2020 president-elect for a quick chat. As a residential architect myself and the owner of a small firm, I am very excited that we have two candidates running for president of the American Institute of Architects this year who seem to understand both of those worlds well.
L. Jane Frederick, FAIA, is the co-founder of Frederick + Frederick Architects in Beaufort, S. C., specializing in custom residences. Her award-winning, six-person firm earned the AIA South Carolina Firm Award in 2017.
William J. Carpenter, PhD, FAIA, is the founder of Lightroom, also an award-winning design firm, based in Atlanta. Additionally, he is current chancellor of the ACSA College of Distinguished Professors and serves as professor at Kennesaw State University.

William J. Carpenter, PhD, FAIA
What do you feel are the advantages of having a small team, and what are the most important resources to support a small team? (How would AIA support small business if you become the president?)
JF: My husband, Michael, and I moved to Beaufort, S.C., from Alexandria, Va., for the quality of life we could have in a small coastal town. A well-managed firm can make exemplary buildings while maintaining a life/work balance. We work in an intimate open office with all six of us together in one room, each bringing special strengths to our projects. We work hard but also allow time to enjoy each other’s company. We celebrate birthdays with homemade goodies. On Friday afternoons, we unwind from the work week by volunteering, playing badminton, watching “I Look Up” movies, visiting local exhibits, or other fun activities.
Being small doesn’t excuse a firm from supporting employees. We provide benefits including attending the Custom Residential Architect Network (CRAN) Symposium and the annual AIA Conference on Architecture, we pay for the Architectural Registration Exams upon passing, state registration fees, AIA dues, NCARB fees, 100% of health insurance for employees and their families, as well as holidays and vacation time. We also believe that we should contribute to society and provide opportunities for each employee to volunteer on company time. After Hurricane Matthew, we volunteered more than 60 hours with the South Carolina State Guard conducting building inspections, so that citizens could return to their homes on Edisto Beach and in Marion County. Closer to home, the entire office spent a Friday afternoon cleaning up Hurricane Matthew debris on the Spanish Moss Trail. We also do cleanups for the open land trust, and have picked up trash for Beaufort County Keep America Beautiful for more than 20 years.
I helped start the Small Firm Round Table, now rebranded as the Small Firm Exchange (SFX), to assist small firms. As president, I would continue as a champion for small firms by supporting the work of the SFX, CRAN, the Small Project Practitioner Knowledge Community, and the Center for Practice.
WC: I think the Small Firm Round Table/Exchange is one of the best programs the AIA has created. Small firms have the ability to take on very complex problems, but having a network of other firms to rely upon—and share knowledge and resources with—allows for them to have even more depth and support. One example of this is legal support. One of the current ideas is to have legal support for specific small firm issues (such as contracts) be a part of the small firm exchange. As AIA President in 2020, I would strongly support the SFX and help it continue to grow.
For my firm, Lightroom, we have worked on a range of project scales. From a $40,000 residential addition to a $4 million veterinary clinic and hospital, we have emphasized high-performance, sustainable design practices.
How have new technologies affected the way you design?
JF: We have always stayed on top of the latest technologies. When we started our firm in 1989 we used AutoCAD, even though it wasn’t very fast on our 286 computers! We had to share drawings by passing 5 floppy disks back and forth. We switched to REVIT in 2007 and found its 3D models to be very helpful for our clients in understanding the design.
Last year we started using virtual reality. We set up a VR experience room where we and our clients walk through our buildings. It affects our design process by speeding up the design development phase because we can immediately “see” areas that are not working well. Plus, clients love the VR experience.
We still begin the design process with sketches on paper. Our initial presentation to clients are hand drawings with watercolor. We find that the sketches are more approachable for our clients because they are loose and appear easier to change. Often, they are sketched over a rough REVIT model.
WC: For me in practice and teaching, new technologies such as digital fabrication have changed the tectonic approaches of both design and assembly. Now architects have much more power to influence the final craft and processes in construction. We need to continue to partner with companies like Branch Technology in Tennessee, where cutting-edge carbon fiber technologies are emerging and parametric design and construction are being reformed. We are currently working on a house with this group.
How do you break the boundary between architects and non-architects? How do we change people’s impression of architecture as the ivory tower, and make people realize the value of architecture?
JF: Communication is the key. Through my leadership on the Public Outreach Committee, we are raising the public’s awareness of the profession and the value that architects bring to every project and initiative. One tool is our AIA Message Book which helps members communicate four key concepts: architects are partners in the design process, architects strengthen society, we are problem solvers, and architects transform communities. The committee members and national staff have trained architects throughout the country on using the Message Book and are receiving great feedback.
For the past nine years, I have written a monthly column for our local newspaper on design, construction, and the importance of improving the built environment. Through telling personal stories, I connect with the readers. I recently wrote an article about home security systems and started by telling that our house was broken into on Christmas Day, when we had gone to an oyster roast for a couple of hours. Afterwards, a number of people stopped me in the grocery store to discuss the break-in, home security systems, and what they should do at their house.
WC: I really don’t think there is a boundary now. It is now a very porous boundary, mainly because of the intense interest the public has in architecture and design. For instance, Dwell magazine and Modern Atlanta are both examples of the public’s interest in design. Modern Atlanta is a program run by the public, in partnership with the AIA, where more than 5,000 people participate in a home tour and annual design festival. I think if we continue to create programs with the design-savvy public on our boards and engaged with us in strategic planning, then the boundaries will continue to evaporate.
In reference to sustainability and energy independence, how do you balance your responsibility to the world with your responsibility to your clients? How do you reconcile with your clients when to use new technologies in your design? How do you implement environmentally friendly technologies in your architecture?
JF: Southern vernacular architecture was based on sustainable design ideas, and the principles still apply today. Hurricanes, heat, and humidity are natural parts of our environment, and the houses we design must have this in mind. Large porches on the south facade keep out the hot summer sun; deep overhangs protect the walls and windows from rain and can block the harsh summer sun; single-width rooms provide cross ventilation and natural light; high ceilings keep the rooms cooler in the summer; exterior window shutters provide protection from high winds; and a raised first floor protects you from flood waters. Our clients want durable, resilient buildings that stand up to our harsh climate, which creates an alignment of our responsibilities to our clients and the world.
South Carolina has favorable net metering regulations, so we can easily make the business case for photovoltaic systems. We are using Tesla Powerwalls instead of generators for backup power. Our clients are excited about this new battery technology because generators are huge, noisy, and high maintenance.
WC: Many of our projects, like Paty Modern and Brazil House, aim at being completely off the grid or producing more energy than they use, which can be sold back to the power grid or stored. Houses are part of cities, and we have to think about cities as sustainable infrastructure. In time, cities will produce their own power—all of this design being led by architects. Geothermal systems are a great example in our work where we are able to help our clients obtain tax credits and use cutting edge HVAC systems at a fraction of their actual cost. I hope that we can get solar to follow suit in many of our southern states, including Georgia. We are responsible to educate our clients in the technologies that are available and to lead them through the most efficient and affordable processes.
How has your background influenced your work? Jane, why did you choose to focus on residential architecture? Bill, it seems that you have a passion for teaching—can you talk more about that?
JF: When we started our practice we pretty much designed whatever walked through the door—churches, schools, doctors’ offices, and custom homes. In 2001, we decided to specialize in custom residential projects because those were the projects we enjoyed the most. Getting to know your clients intimately and creating a one-of-a-kind solution for their needs is very satisfying. Our scope of projects varies from bathroom remodels to big-budget new houses. Specializing in custom homes, we do not have many repeat clients, but we have a lot of repeat houses. It’s fun to customize a house we designed years ago for a new owner.
WC: For me, having Norman Jaffe, FAIA, and Samuel Mockbee, FAIA, as my mentors has made a profound impact on my work. I have also always thought that teaching was an integral part of my work. This allows me to stay informed and to share my design thinking with students and other faculty. I do think that the AIA can have a much stronger connection to academia. This can help with the talent pipeline and new graduates having greater access to firms in need, but also with connecting research centers in firms with research centers in universities. There is a great opportunity and interest from both practice and the academy.
What are some principles that drive your design process?
JF: Architecture true to its place and time was a founding principle of the firm. Houses are connected to the land and designed so our clients will make time to enjoy that connection. Our projects use resources wisely and make a positive impact on the environment. Projects are designed for their time and place, and to create delight in our clients’ lives. We create homes rooted in the landscape.
WC: For architecture projects, having a deep understanding of the site forces and programmatic forces are the main principles in our design process. We use physical study models and precedent and component analysis through the design process. Visual animation helps us place the projects in form and space, and is a great tool to bring clients into our design thinking.
Our primary focus is modern, sustainable residential and commercial architecture. We also provide a range of professional services in interior design, landscape architecture, and branding, as well as website and graphic design. Lightroom is celebrated internationally for the quiet and restrained rigor of its designs and its creative accommodation of site demands and opportunities, particularly those inherent in the landscape, climate, and design vernaculars of the American South.
What suggestions or advice do you have for young and future architects?
JF: For interns, I suggest you work in a variety of offices to learn what is the best fit for you—large firm or small firm, high-rises or custom residential, traditional design or something else. I always encourage my interns to get registered as soon as possible, otherwise life can get in the way. Once registered, always keep your National Council of Architectural Registration Boards (NCARB) certificate active, because you never know when the registration rules might change, or your life changes and you need to be registered in another state.
WC: As a former chair of the Young Architects Forum and the founder of the AIA National Young Architects Award, I would say get involved with YAF or NAC [National Associates Committee]. There is a great opportunity here to encourage leadership skills and cultivate new leaders in the profession. I also think that programs like our AIA Atlanta High School Design Competition, which I co-founded with Jay Silverman, reach a completely different array of students. They encourage design thinking at a much younger age—some of these students start as early as 8th grade. Their teachers and parents become very strong advocates for public interest design, and I can attest that many of these students become outstanding and exemplary designers and leaders.

Frederick + Frederick Architects. Photo: John McManus

Frederick + Frederick Architects. Photo: John McManus

Lightroom

Lightroom