
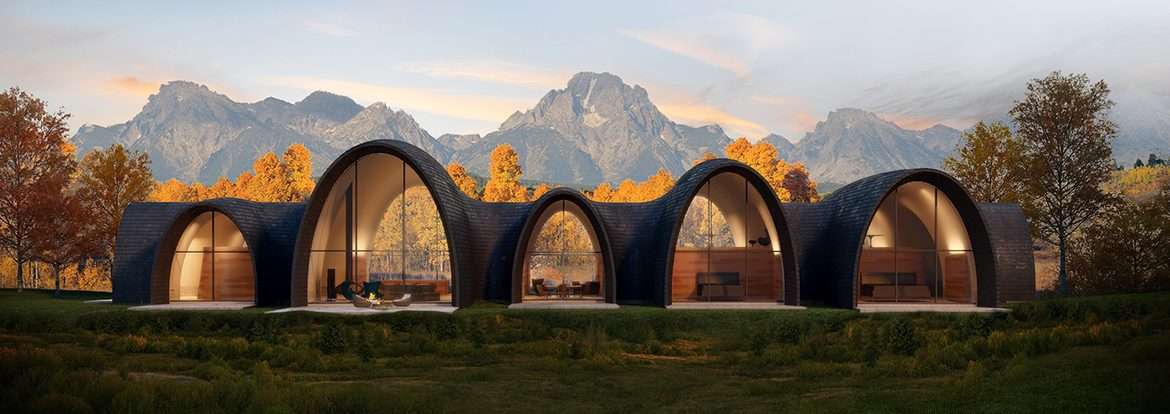
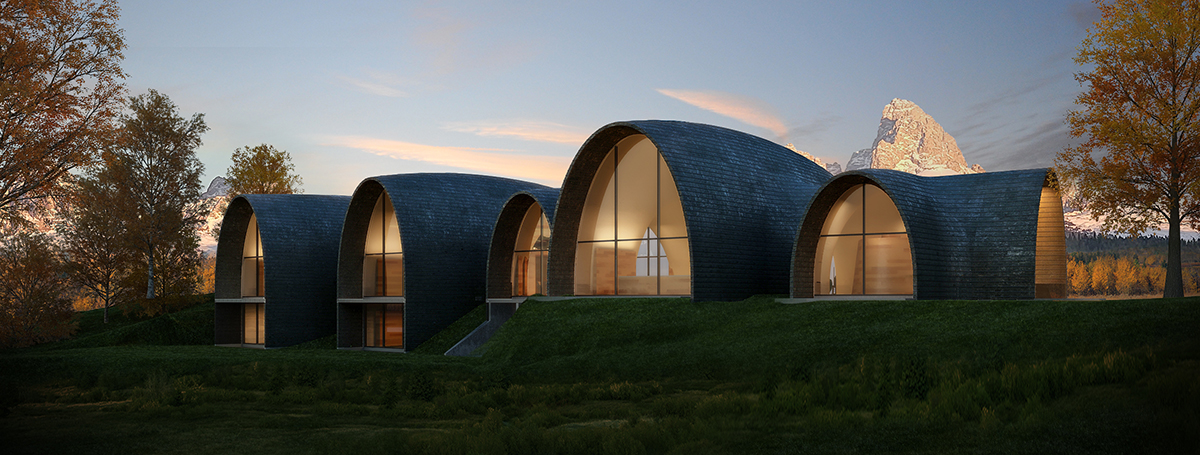
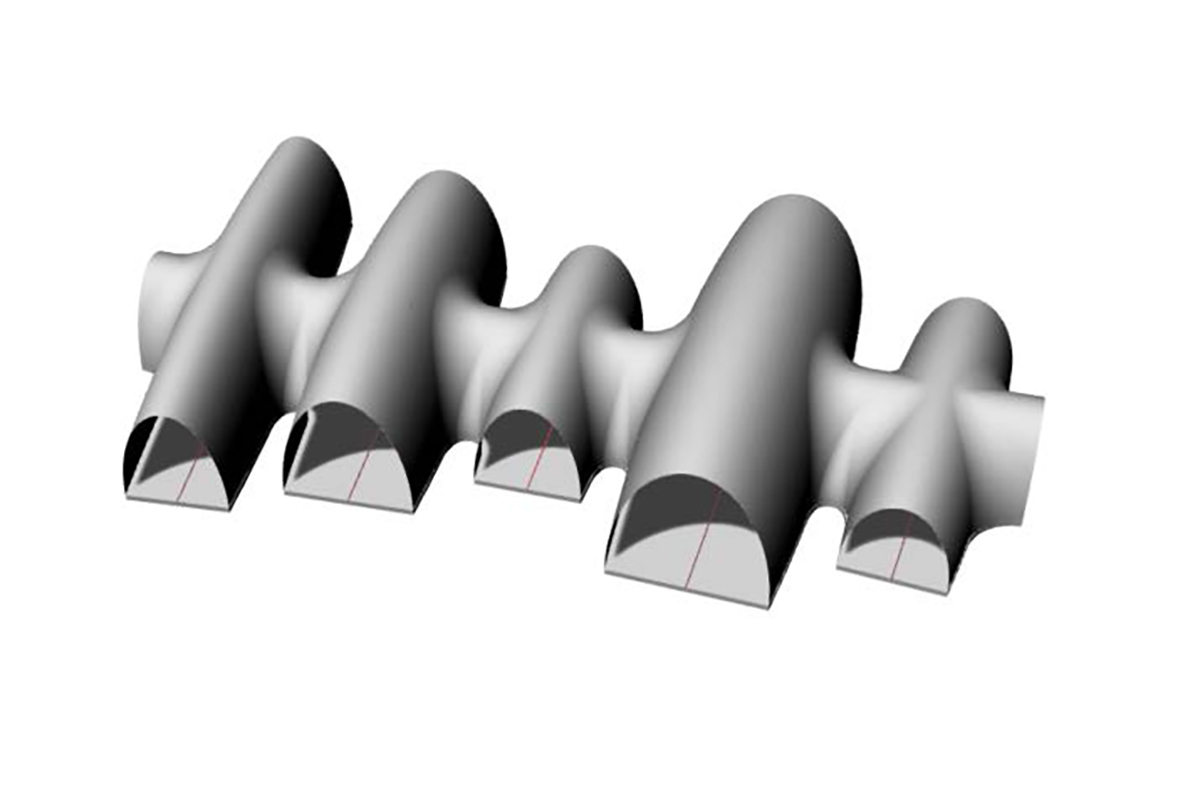
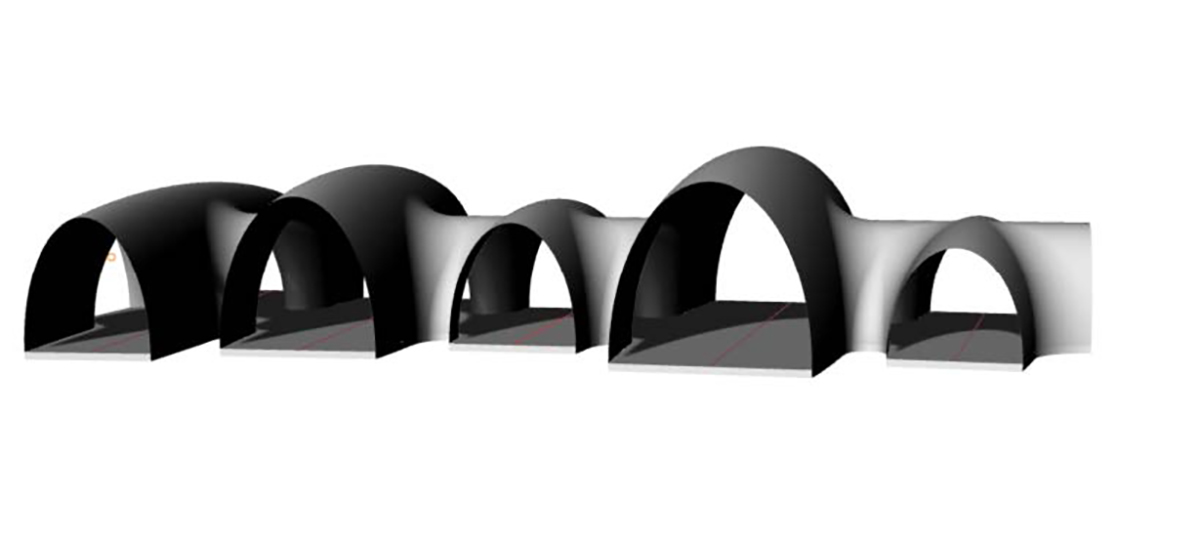
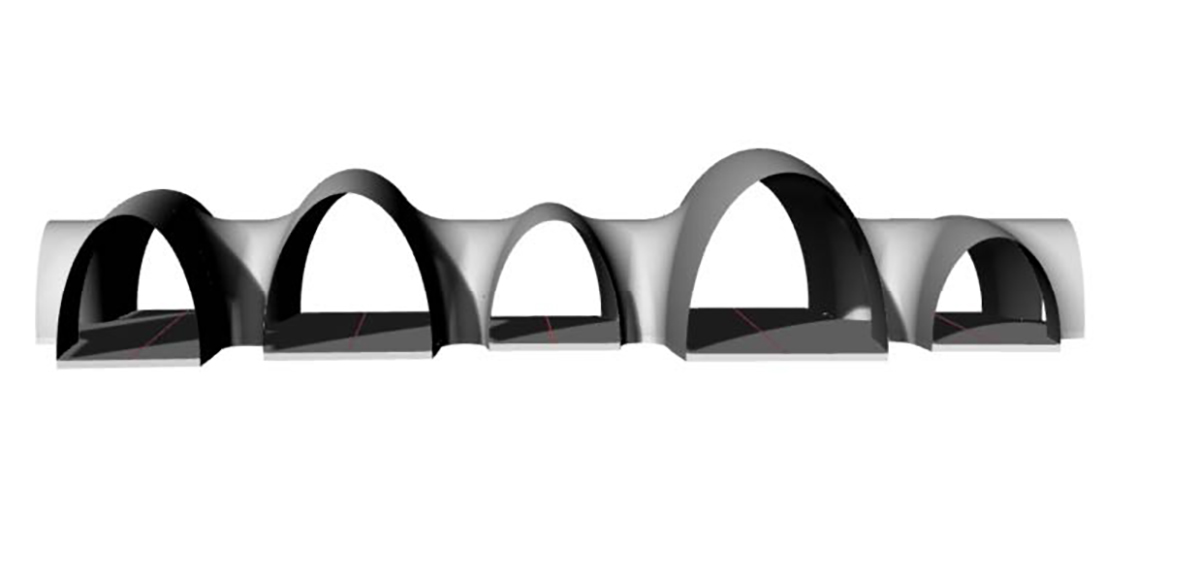
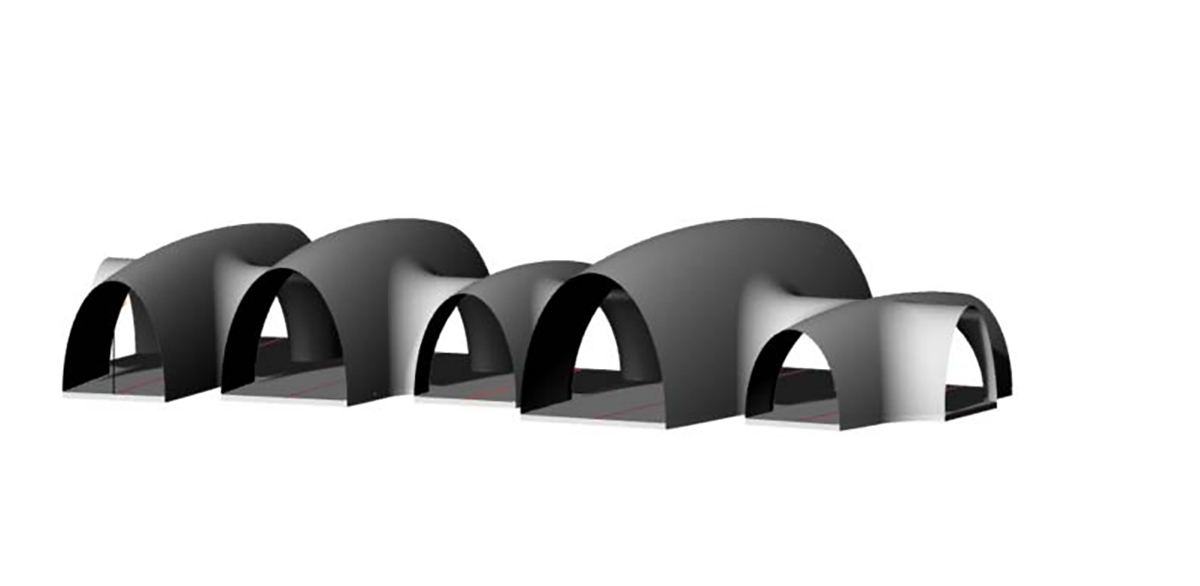
This fanciful vacation house is based on a simple premise: the difficulty of building during Jackson Hole’s long, arduous winters. David Jameson, FAIA, teamed up with a modular custom prefab company to devise a superstructure made of waterjet aluminum ribbed panels and a blackened copper skin, whose curving forms reference the five main Teton peaks behind it.
“The Tetons are so beautiful, why not echo that as a call and response from the wild?” David says. “Everybody has these super chunky roofs to withstand heavy snow loads, so we created a structure that becomes a drape of its own for many months of the year.” The dark metal skin is designed to shed the snow, assisted by a vented “cold cavity.”
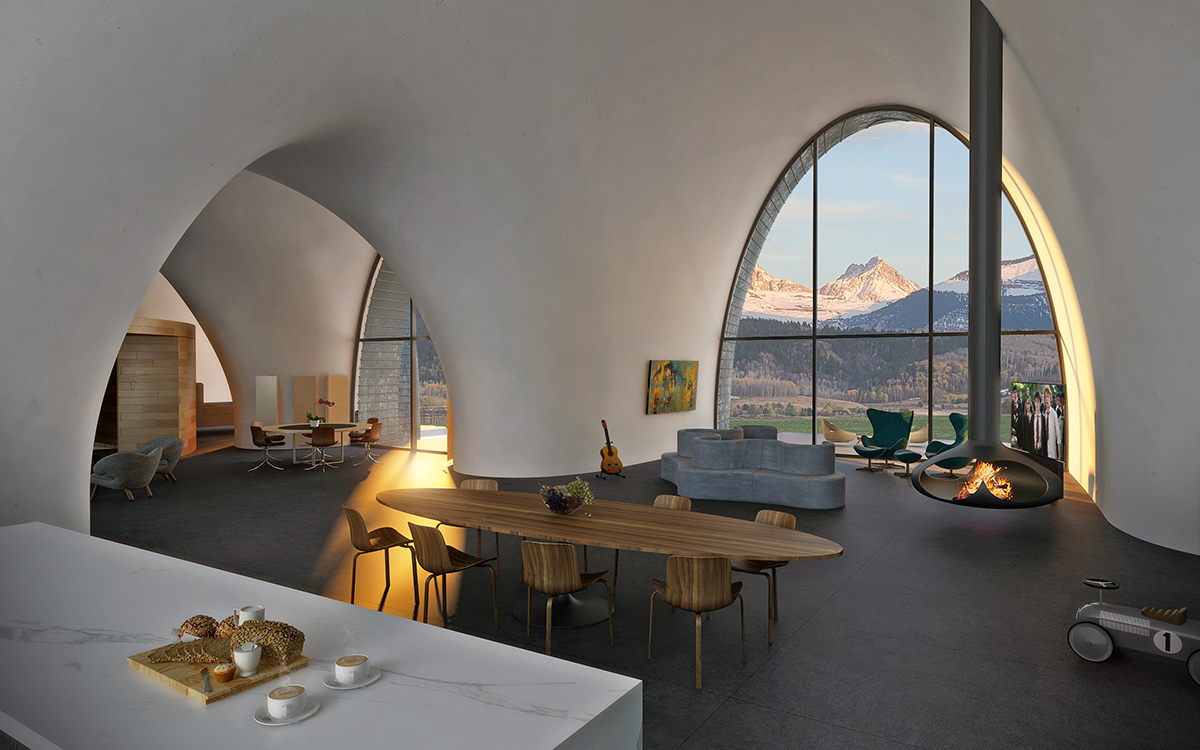
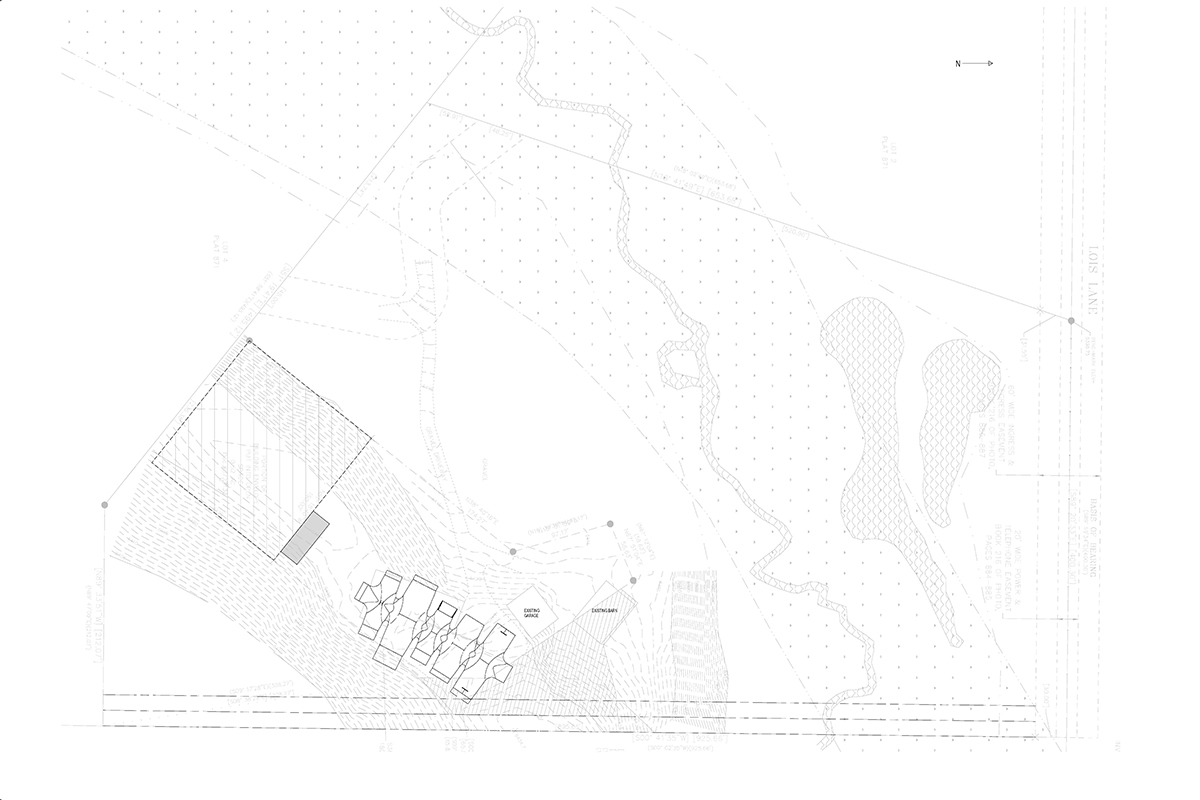
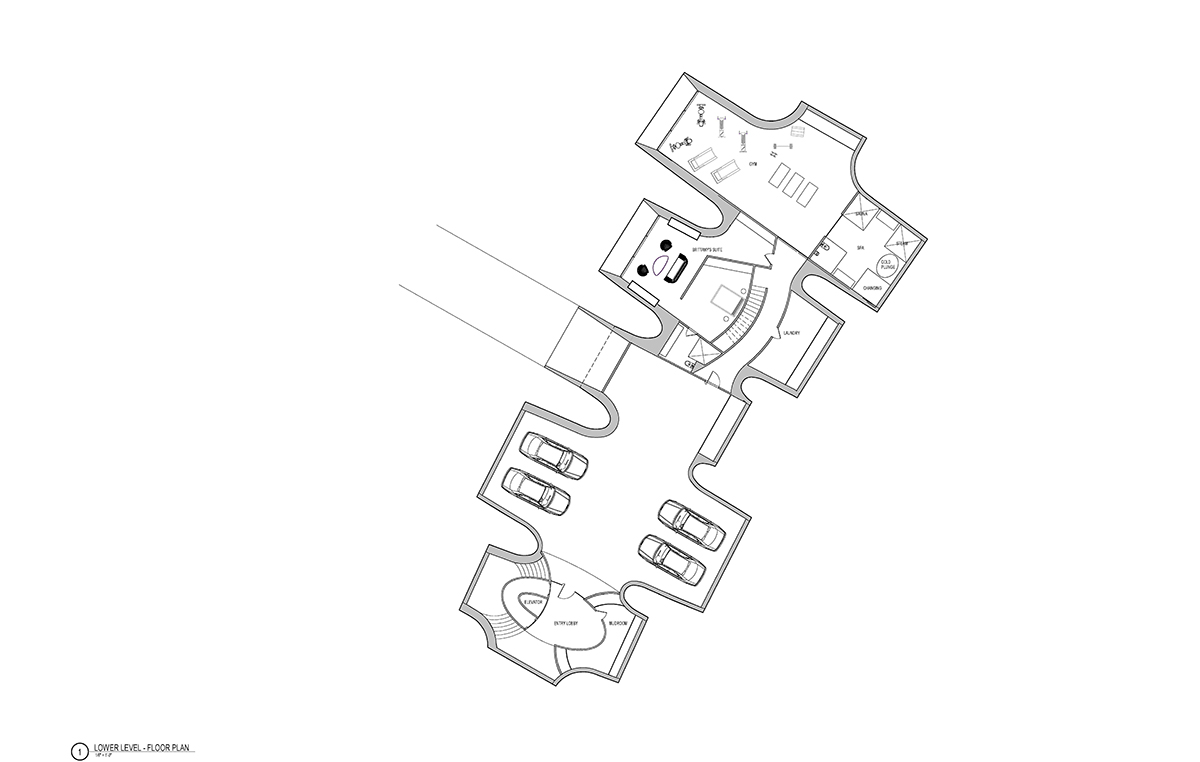
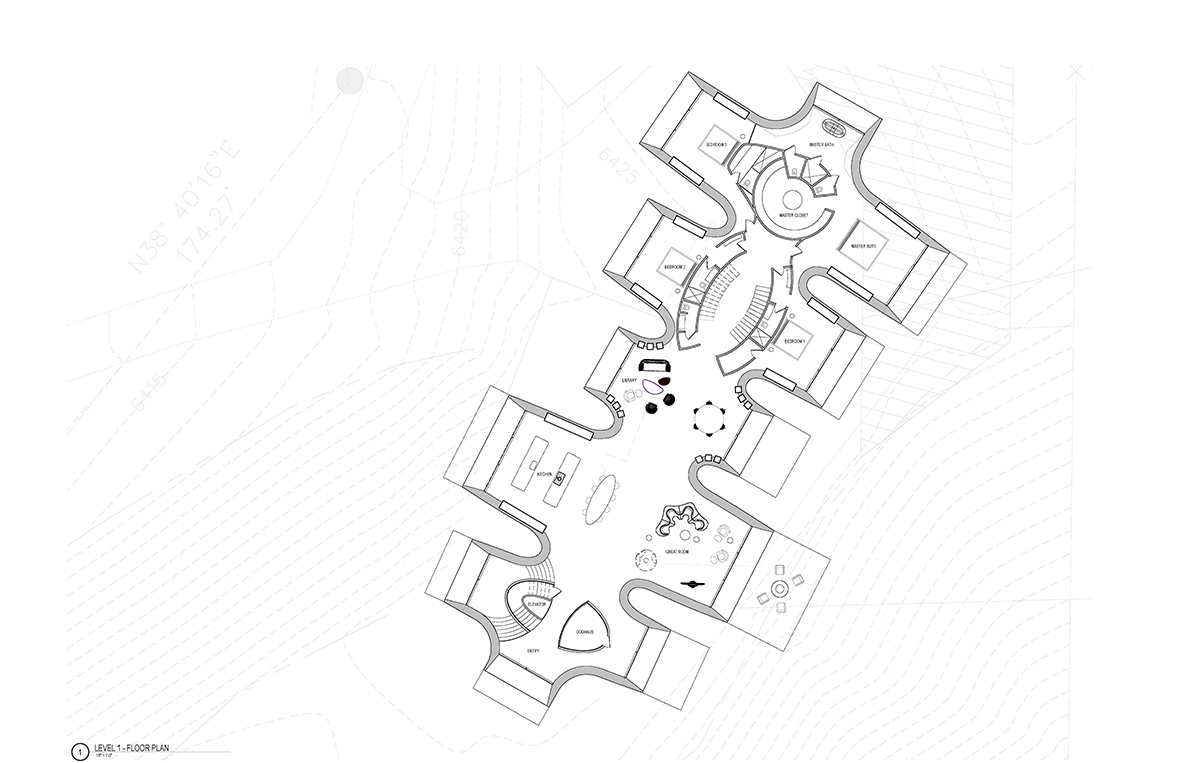
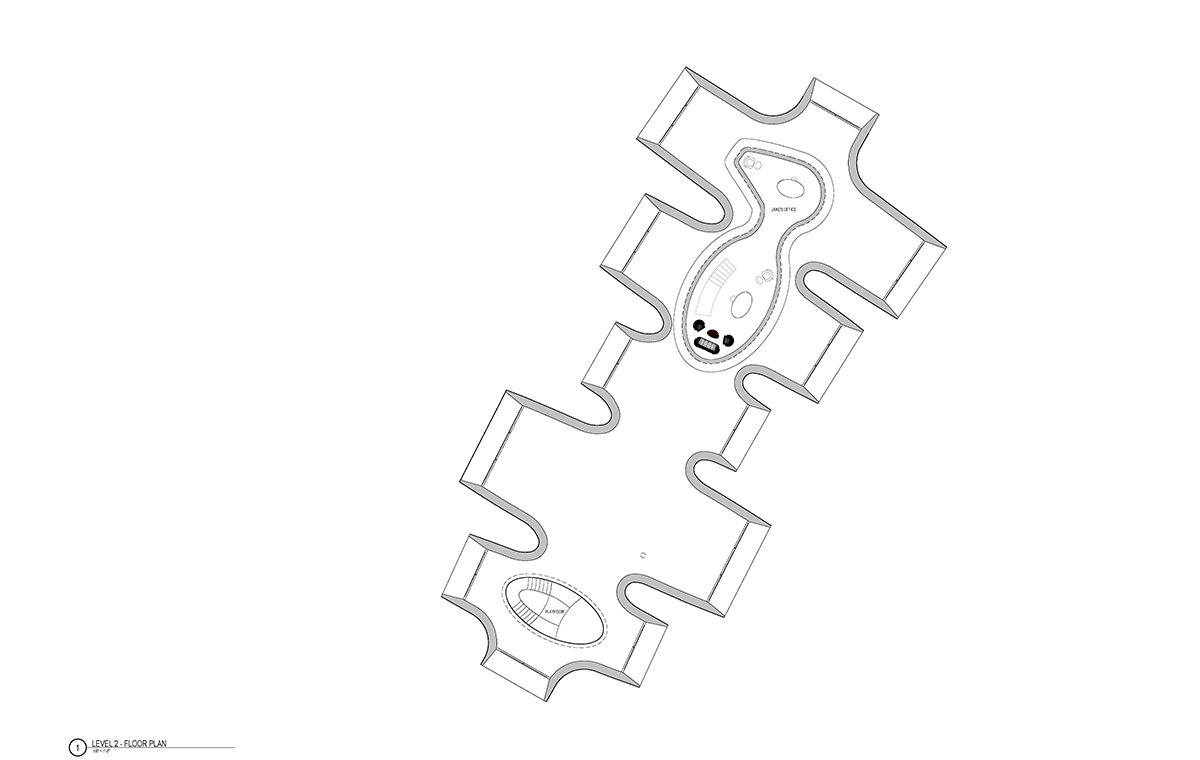
The largest “tent” contains the kitchen and great room, which connects to a small library and then to a two-bedroom volume with a staircase to an upper-level office and playroom. The larger dome on the end houses the primary suite and a fourth bedroom. Below grade is a garage, mudroom, laundry, gym, and lounge. “It’s a second house, so at the end of the day they can live in a very fluid manner,” David says, adding that the prefabricated parts could cut construction time by a year. “It’s a bit playful in that the house just decided to become the Tetons,” a judge said. “I hope they build it.”

Citation | Custom on the Boards
David Jameson Architect
Teton Residence
Jackson Hole, Wyoming
Project Credits
Architect: David Jameson, FAIA; Alexandra Wojno, David Jameson Architect, Bethesda, Maryland
Project size: 7,000 square feet
Site size: 10 acres
Construction cost: N/A
Renderings: David Jameson Architect