
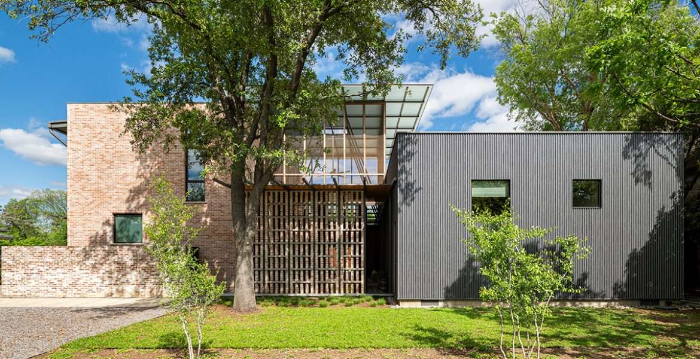
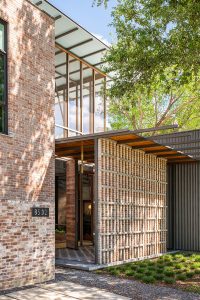
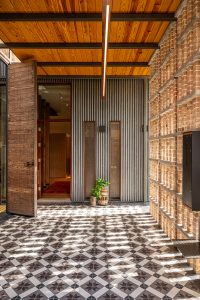
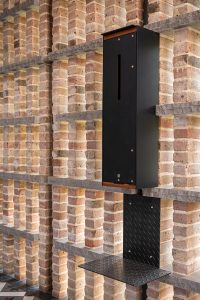
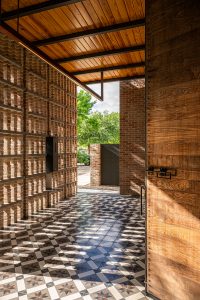
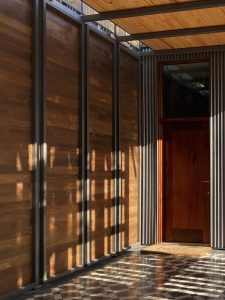
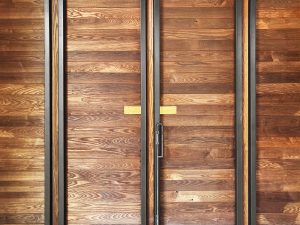
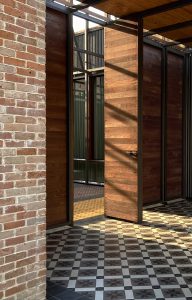
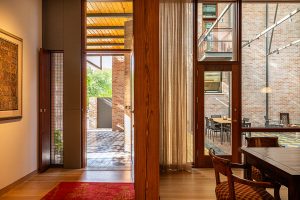
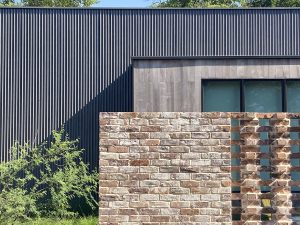
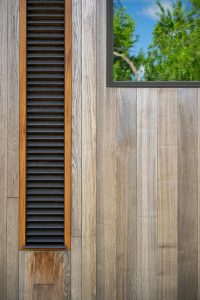
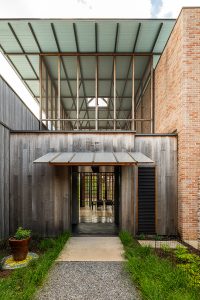
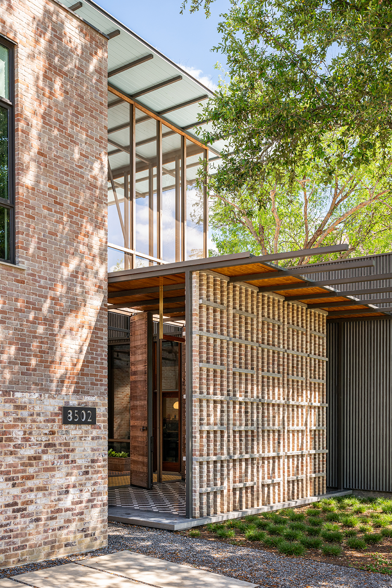
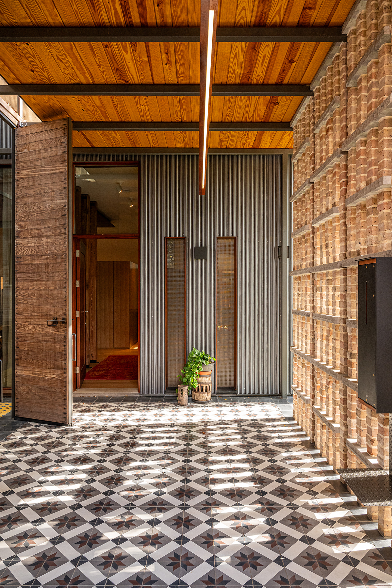
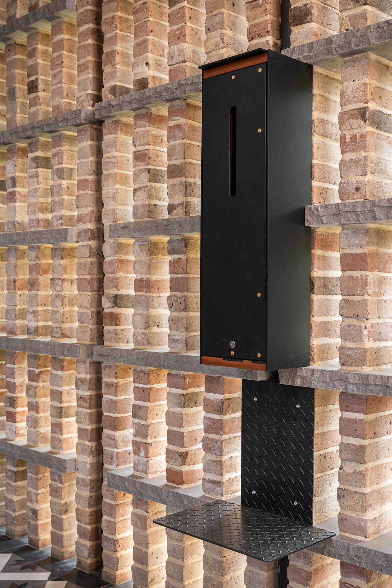
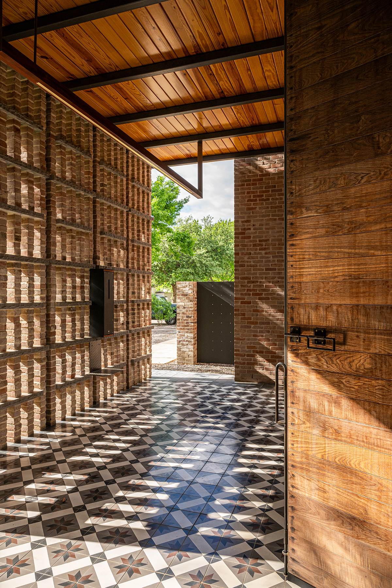
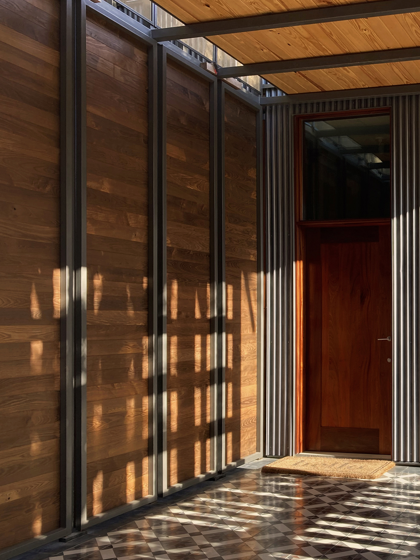
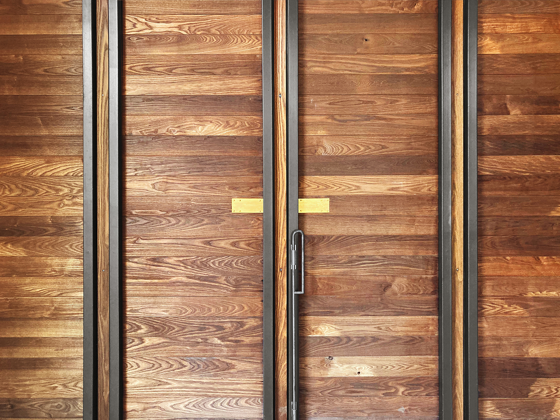
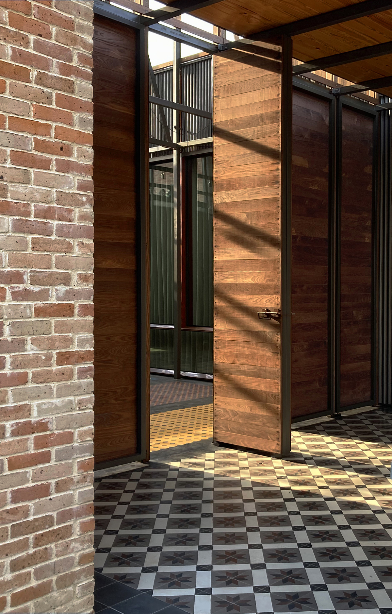
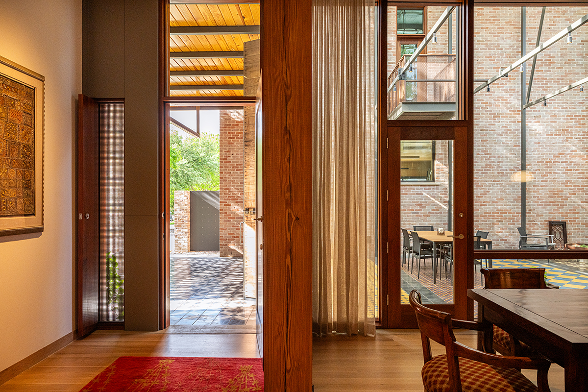
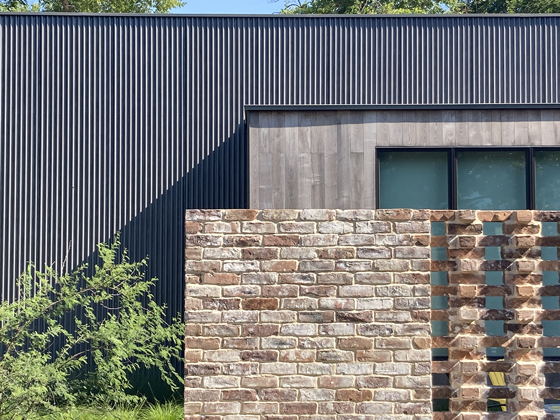
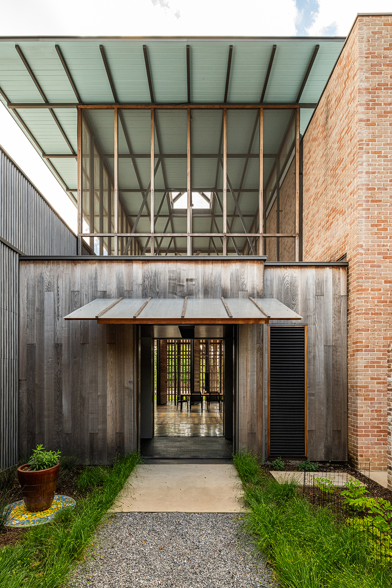
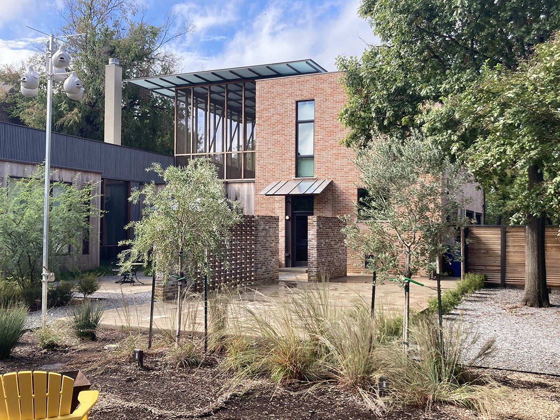
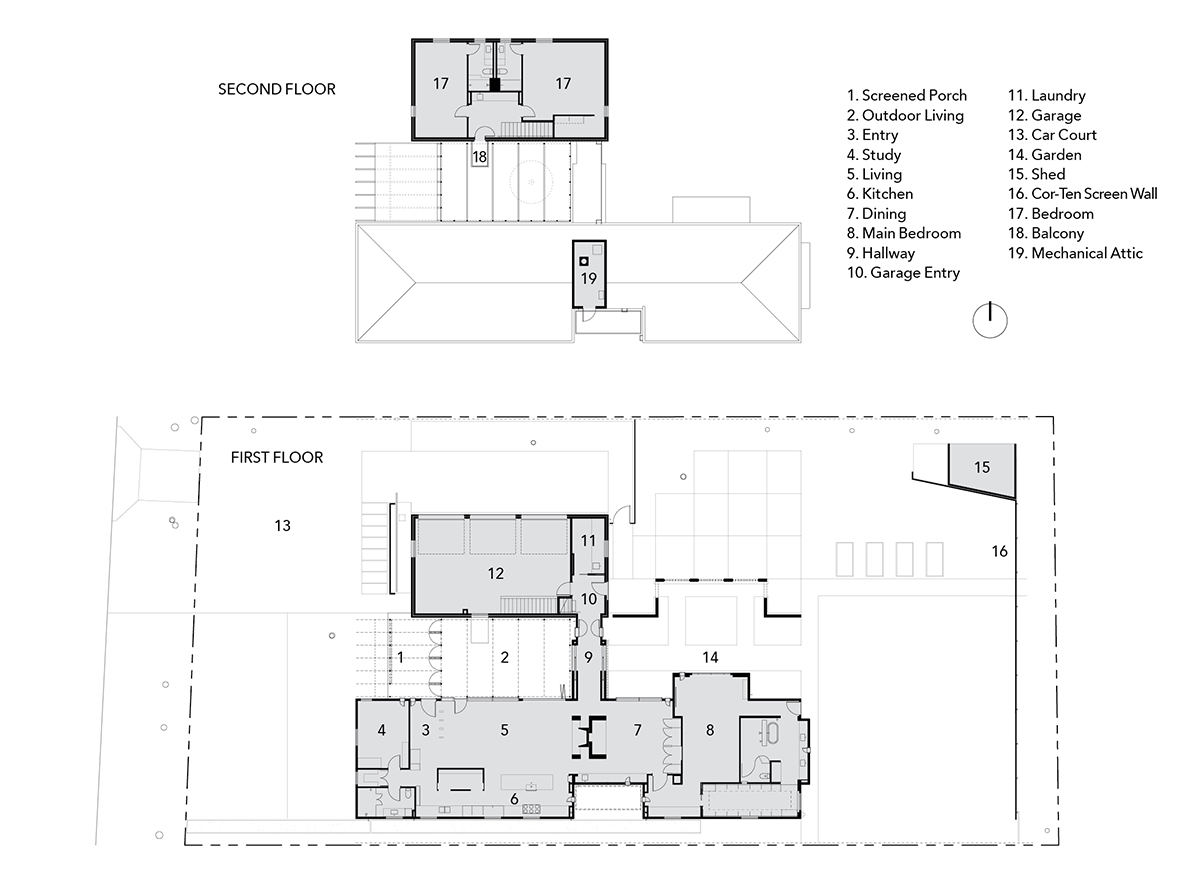
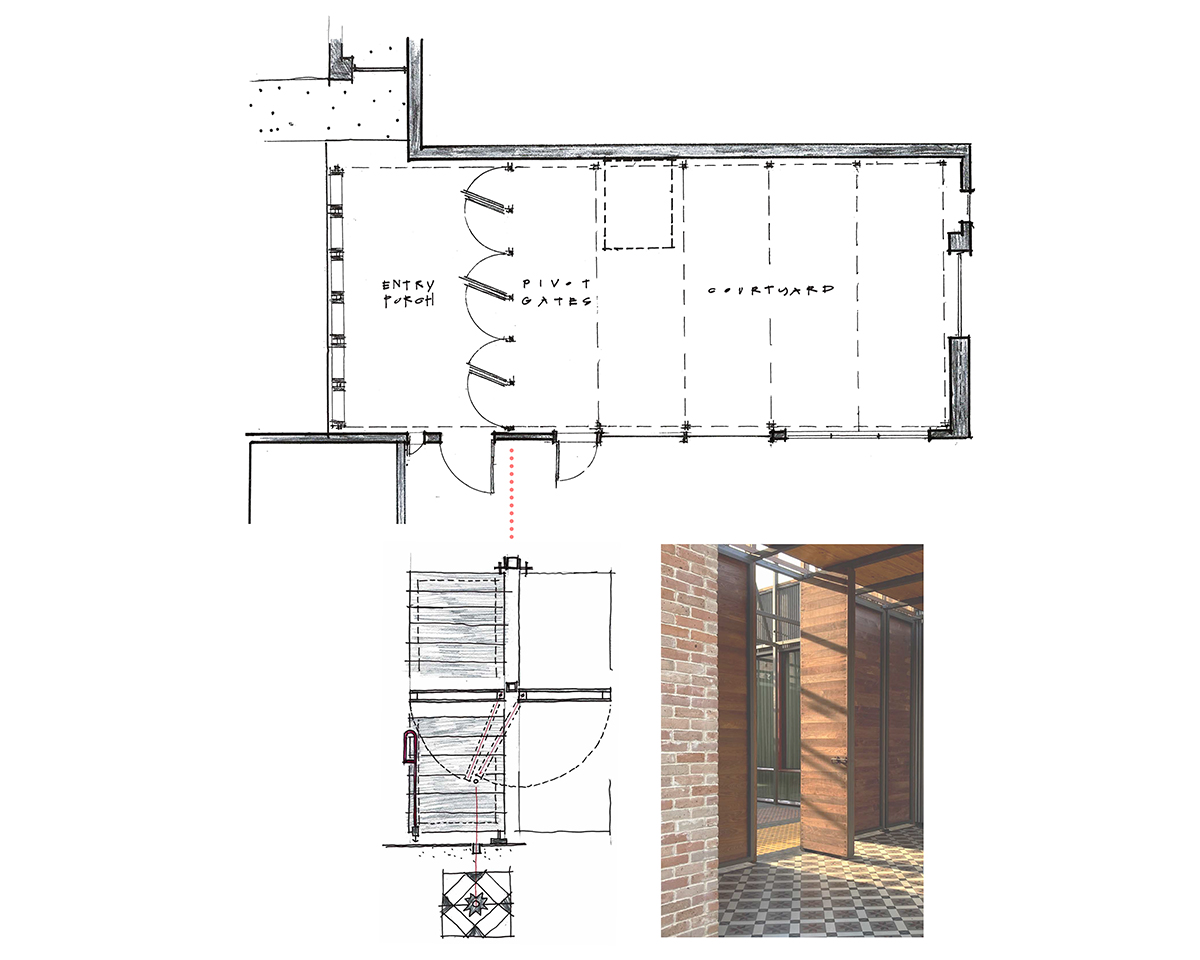
Dan Shipley’s design for this hidden courtyard uses pattern and color to make a joyful, inventive statement. Designed for a couple who host large fundraising events several times a year, the courtyard is entered through 12-foot-tall, pivoting doors off the front porch and goes unnoticed by casual visitors. The covered front porch sets up that mystery. A brick lattice wall screens the porch from the street, creating an intimate sense of arrival. It’s laced with thin, exposed steel columns that create a peekaboo effect and is detailed with horizontal limestone courses that alternate in length as they rise. To the left, six wooden doors open to the courtyard, while the front door lies straight ahead.
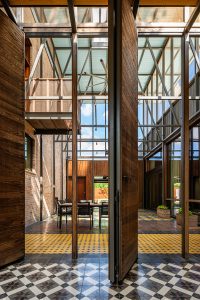
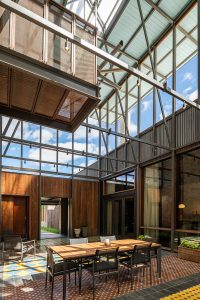
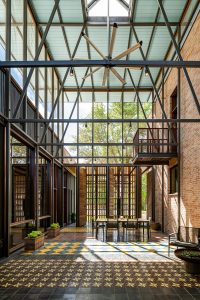
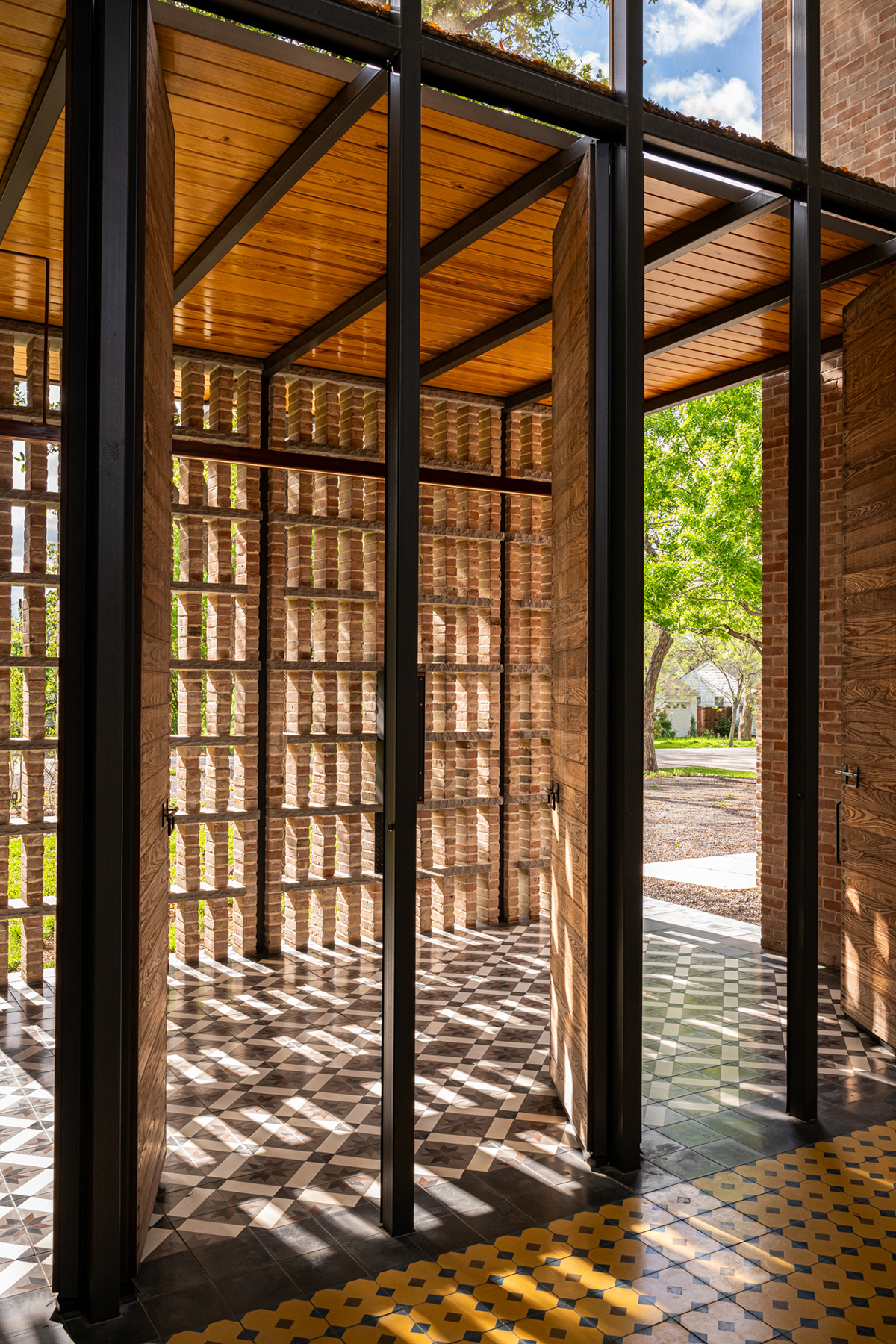
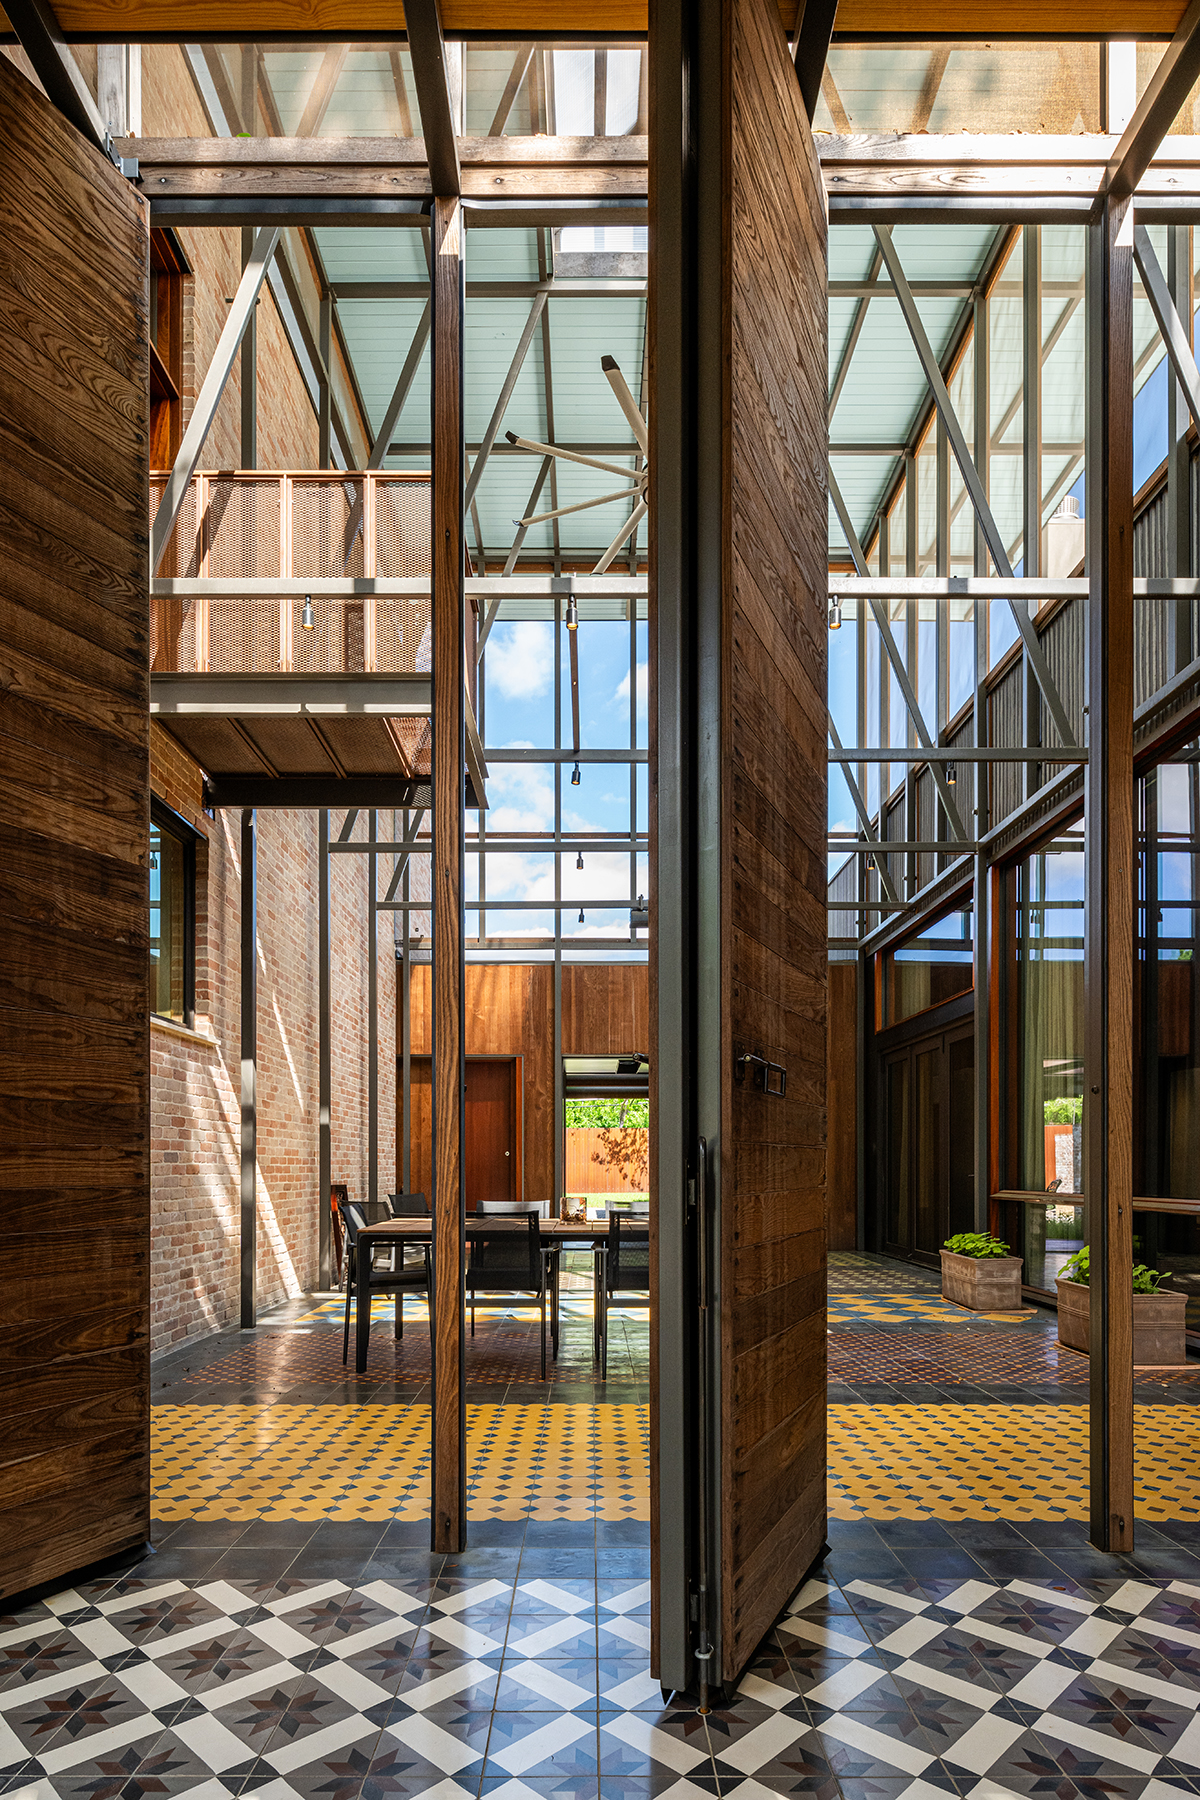
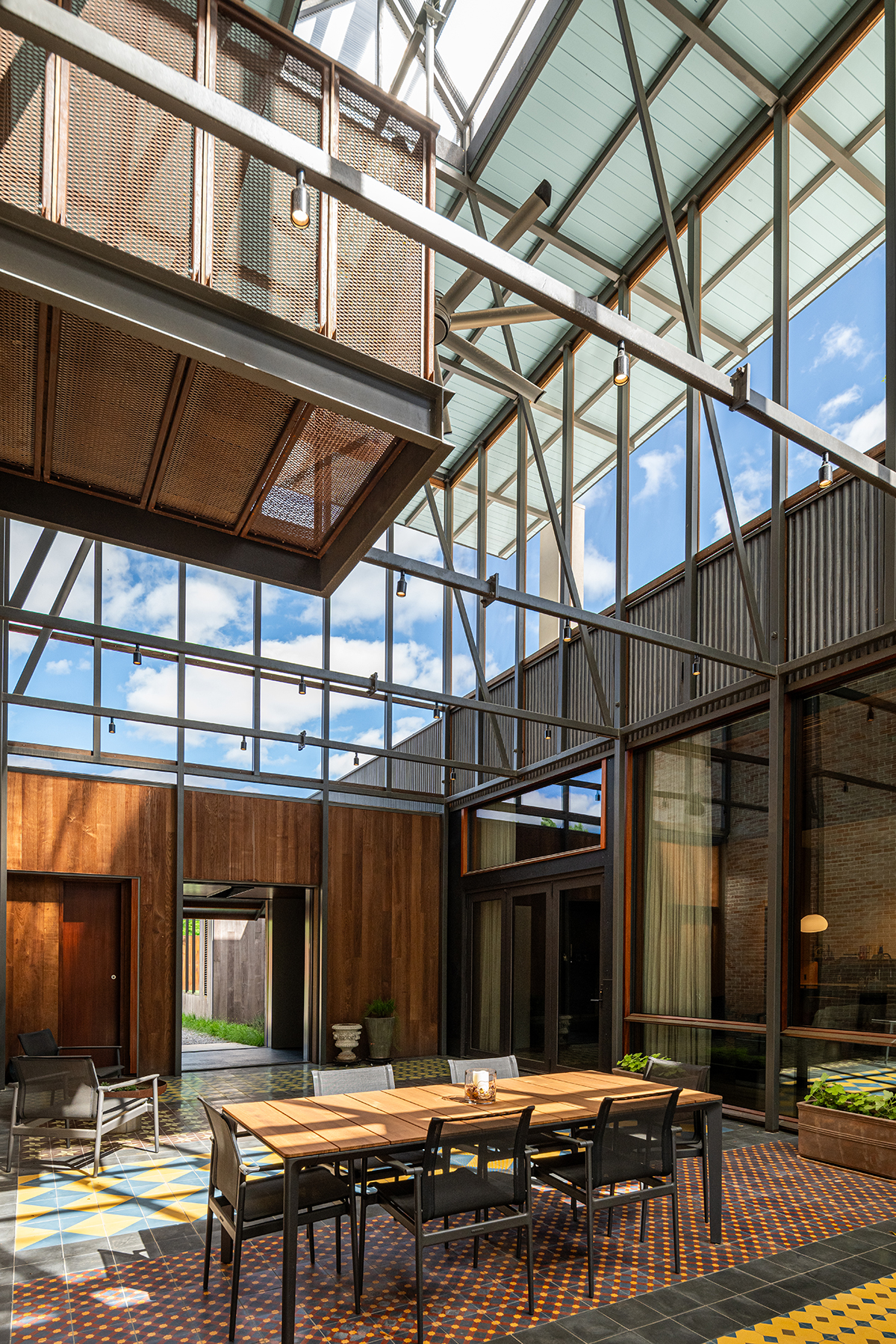
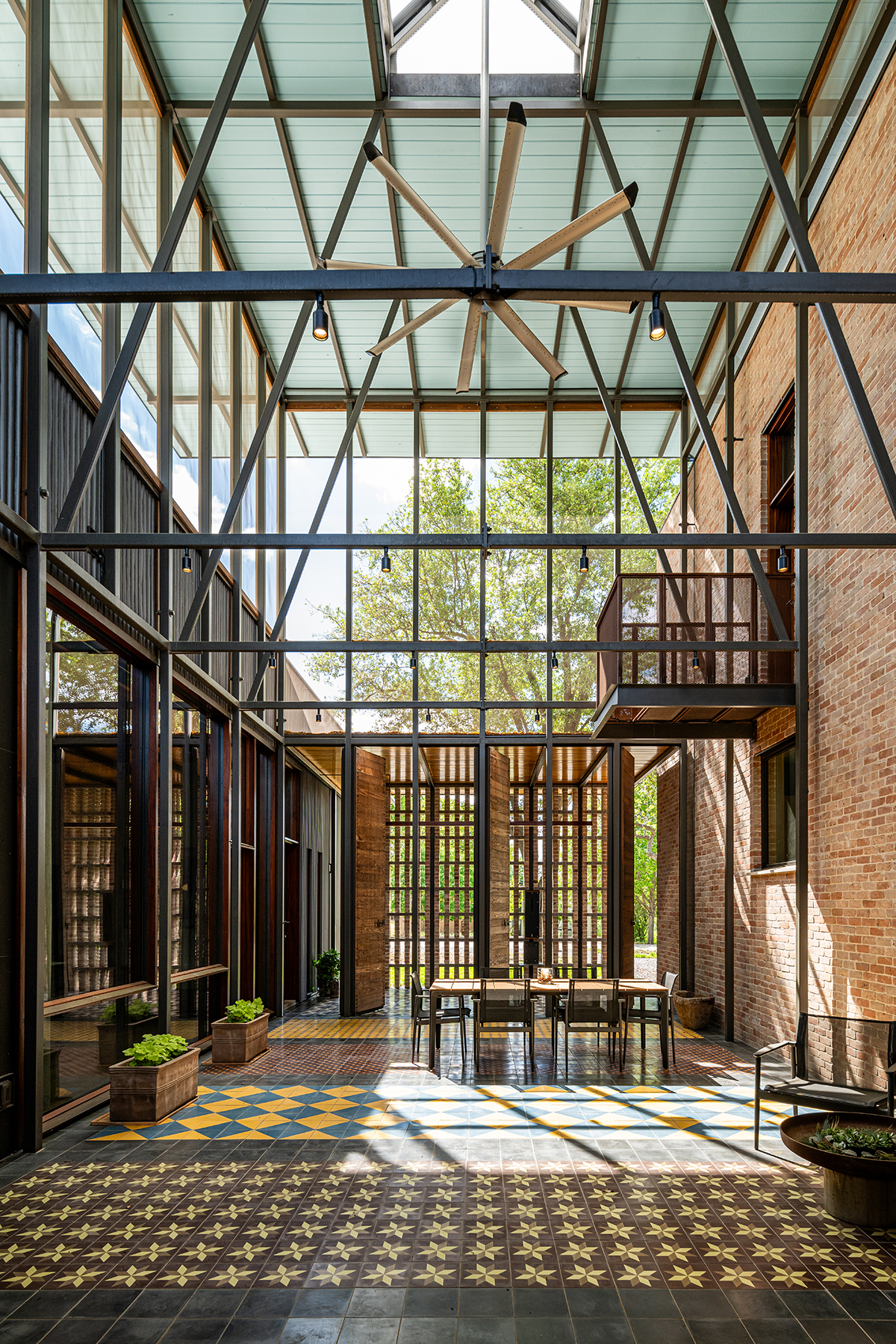
“When the wood doors are closed, you have no idea this other kind of space is behind it,” says Dan. “The entry porch is monochromatic, then there’s all this color and light in the next space over. The floor gives it the extra intensity.” Indeed, when the courtyard doors are open, the porch floor’s black-and-white tiles give way to a riot of color that encourages conviviality. Using concrete tiles from the Dominican Republic, Dan created six bays of flooring that align with the structural framing and are separated by a dark border. Directly under a skylight in the middle of the courtyard, larger-scale blue and yellow tiles help to organize the space.
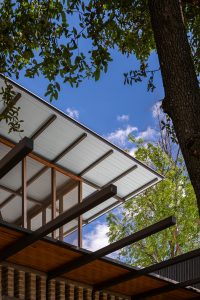
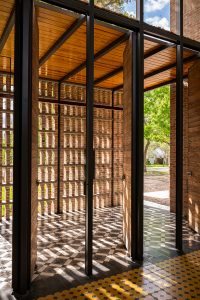
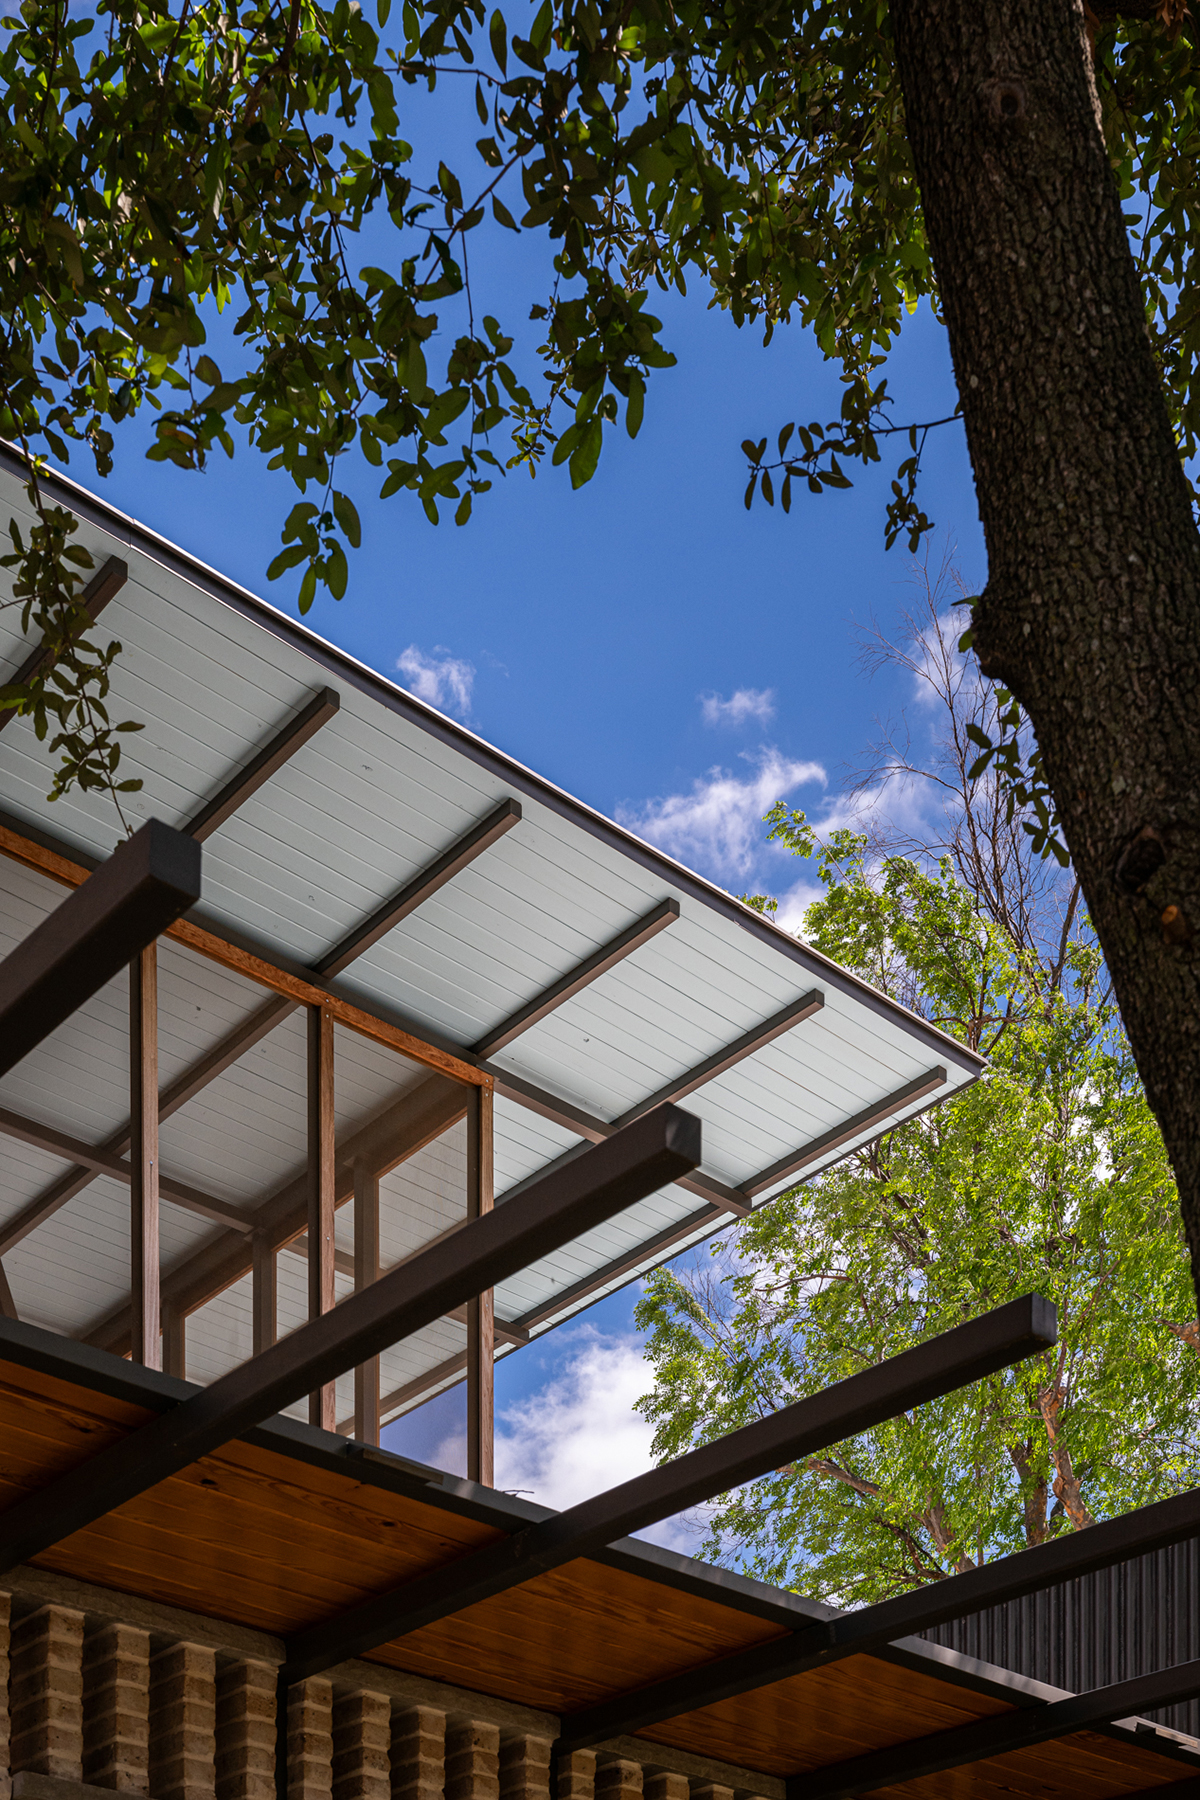
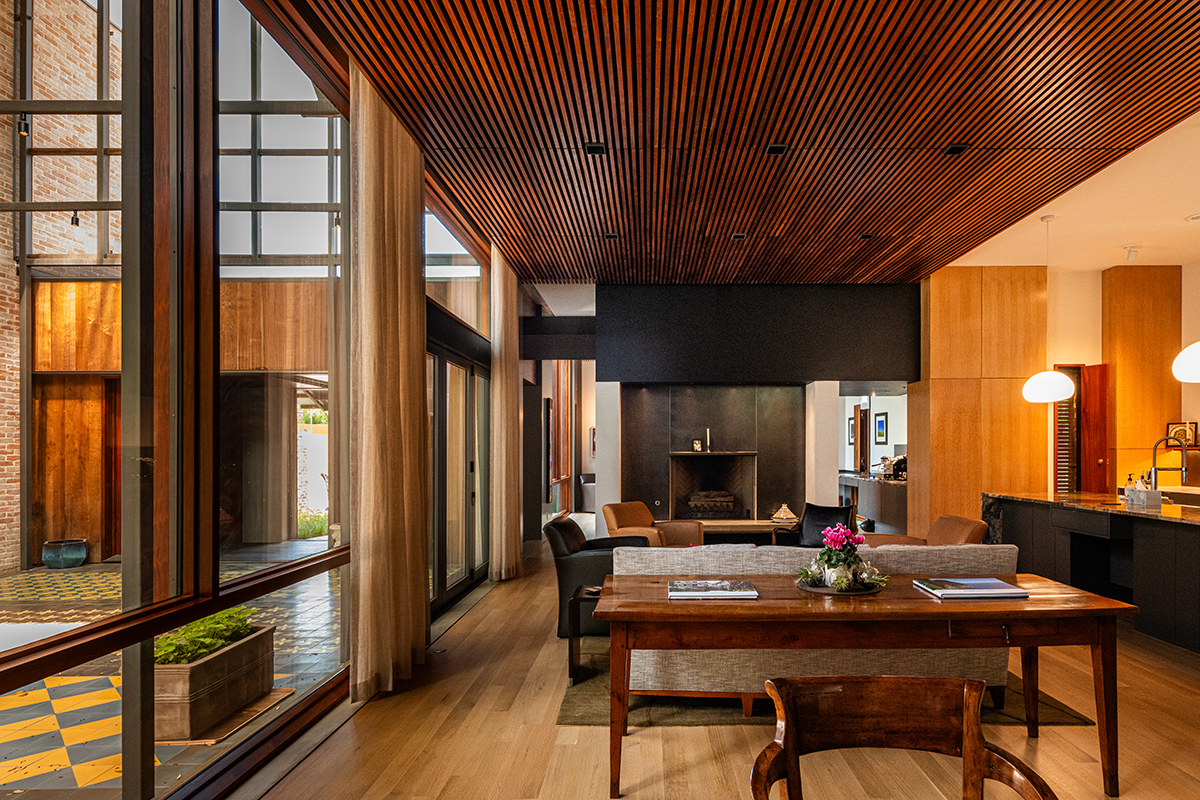
The courtyard is awash in light from screened clerestories under a 28-foot-tall roof. Throughout the day, sunlight plays among the angles of the slender metal framing, which evokes tree branches, and the roof’s sky blue-stained 2×6 pine boards recall the color of traditional porch ceilings.
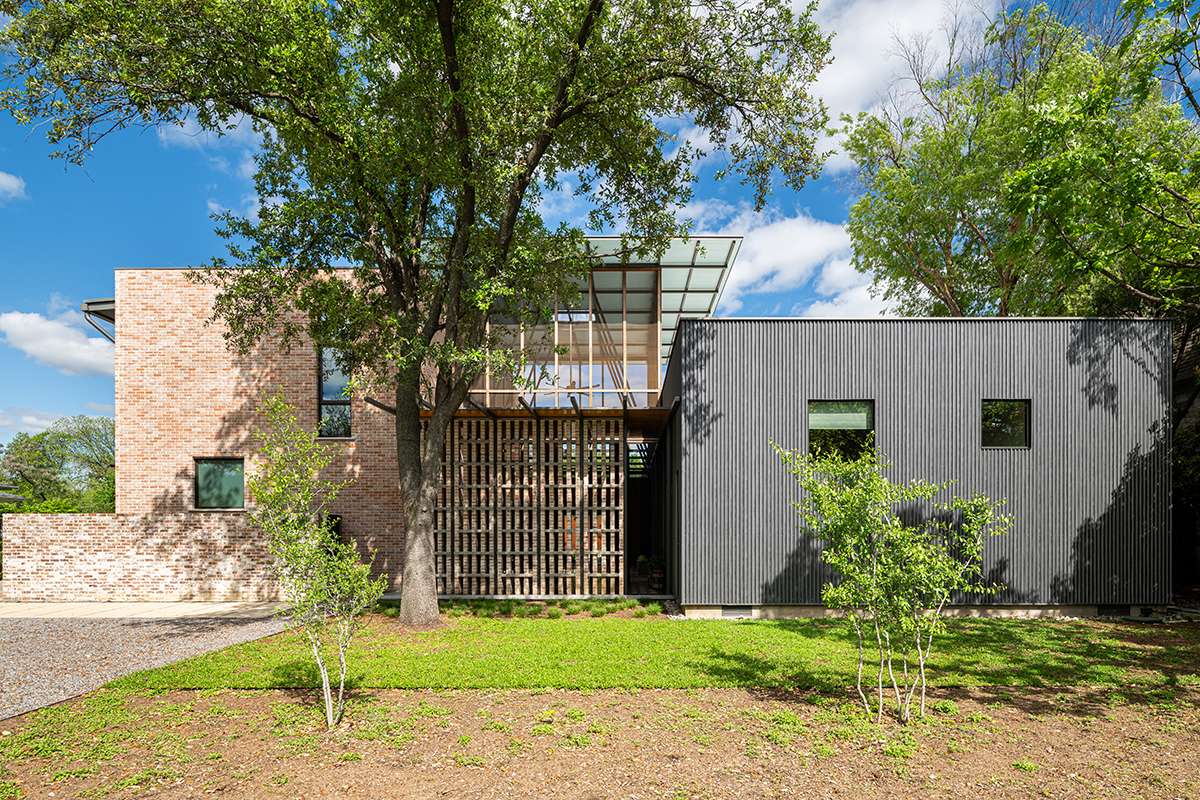
This volume also does the work of joining the house’s two sections: a one-story corrugated-metal structure on the south containing the owners’ quarters, and a two-story brick building that houses the garage and two guest bedrooms. A corridor connects the two volumes at the rear of the courtyard, opening it to the backyard.
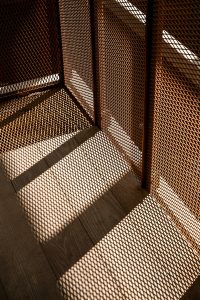
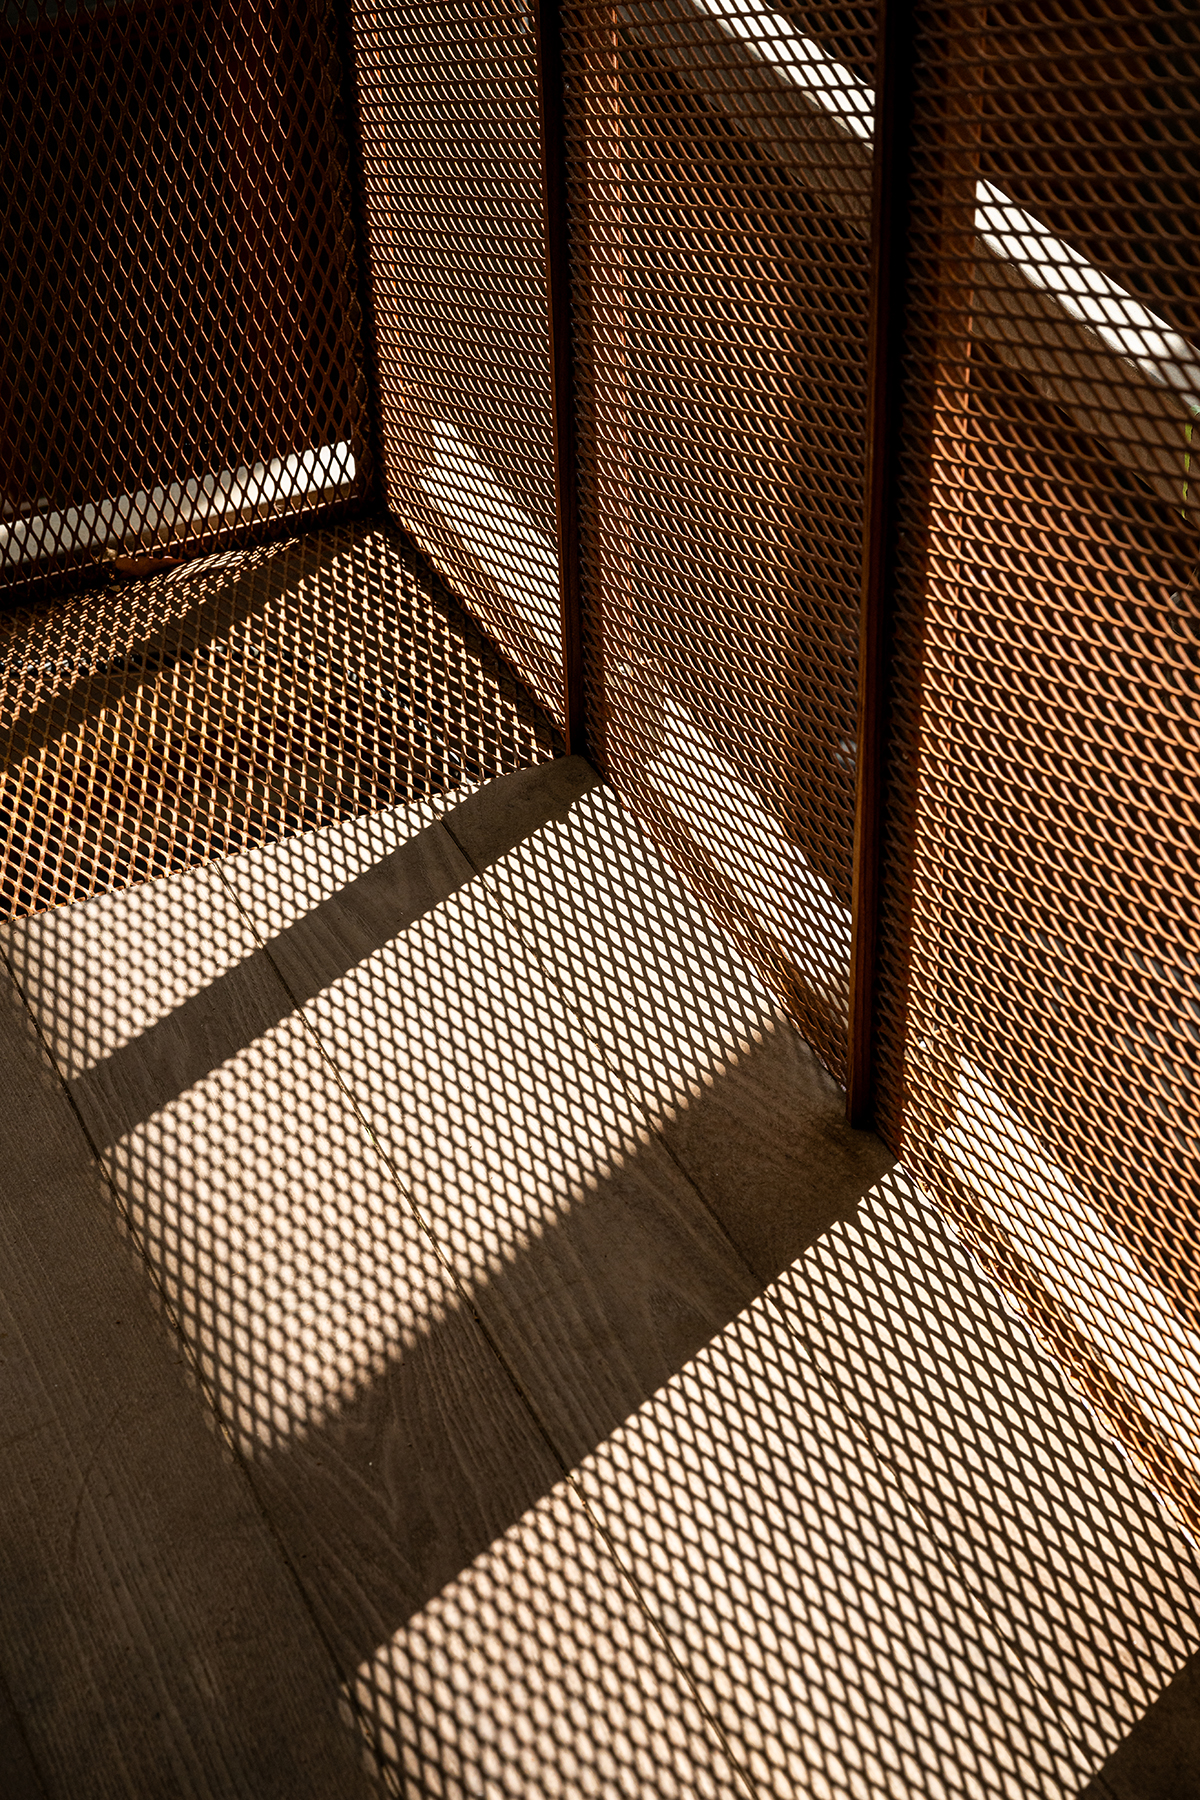
It was a bold vision, and it works. “I have to commend the clients for trusting me,” Dan says of the exuberant colors and patterns. “You’re kind of stepping out there and you hope you’re doing the right thing.” The judges agreed that he had. “I love how it creates an outdoor moment that’s not really outdoors,” one said. “There’s a lot to like, so much texture, pattern, and light. The flooring material is unexpected. It’s fanciful in a way.”



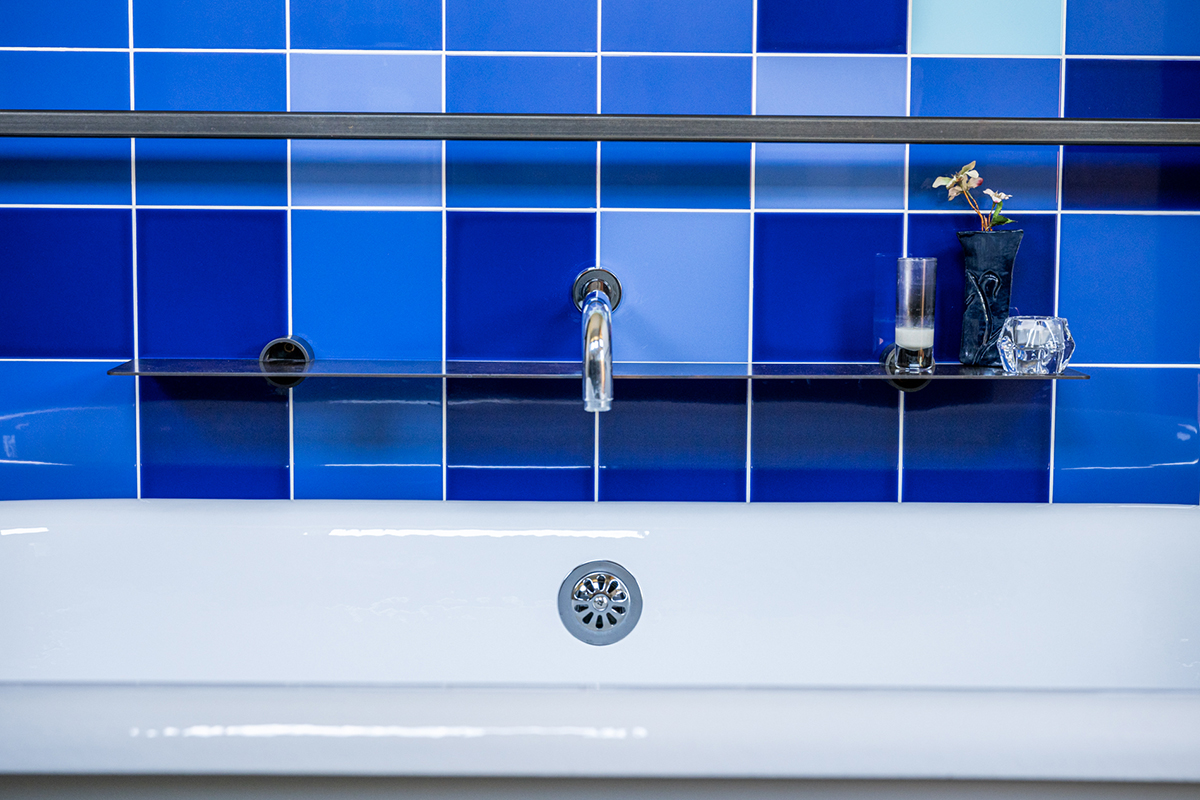
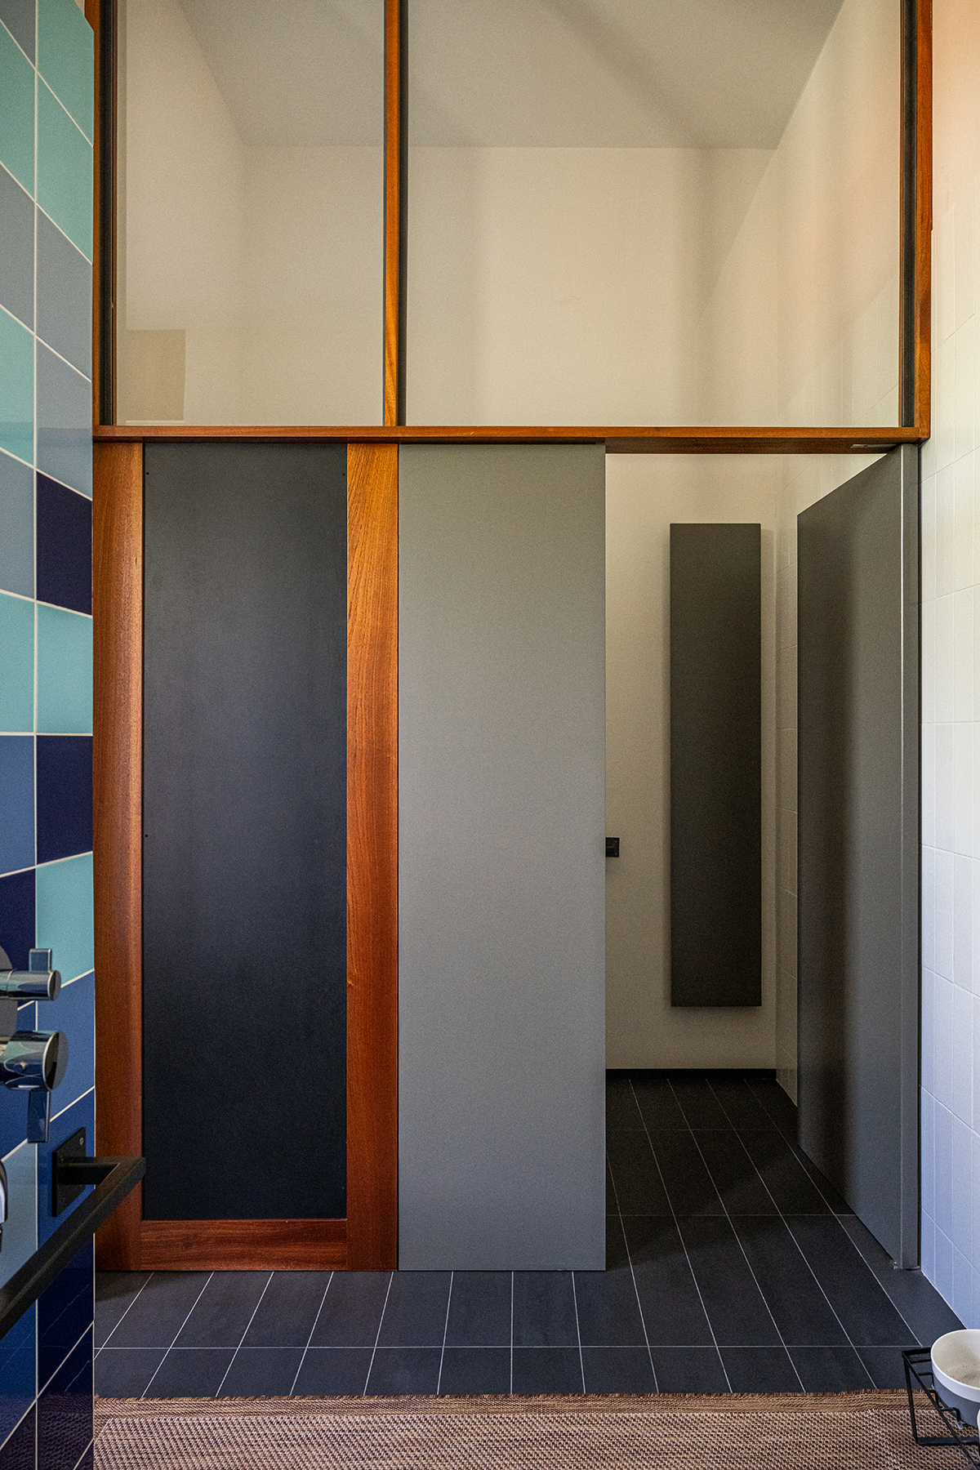
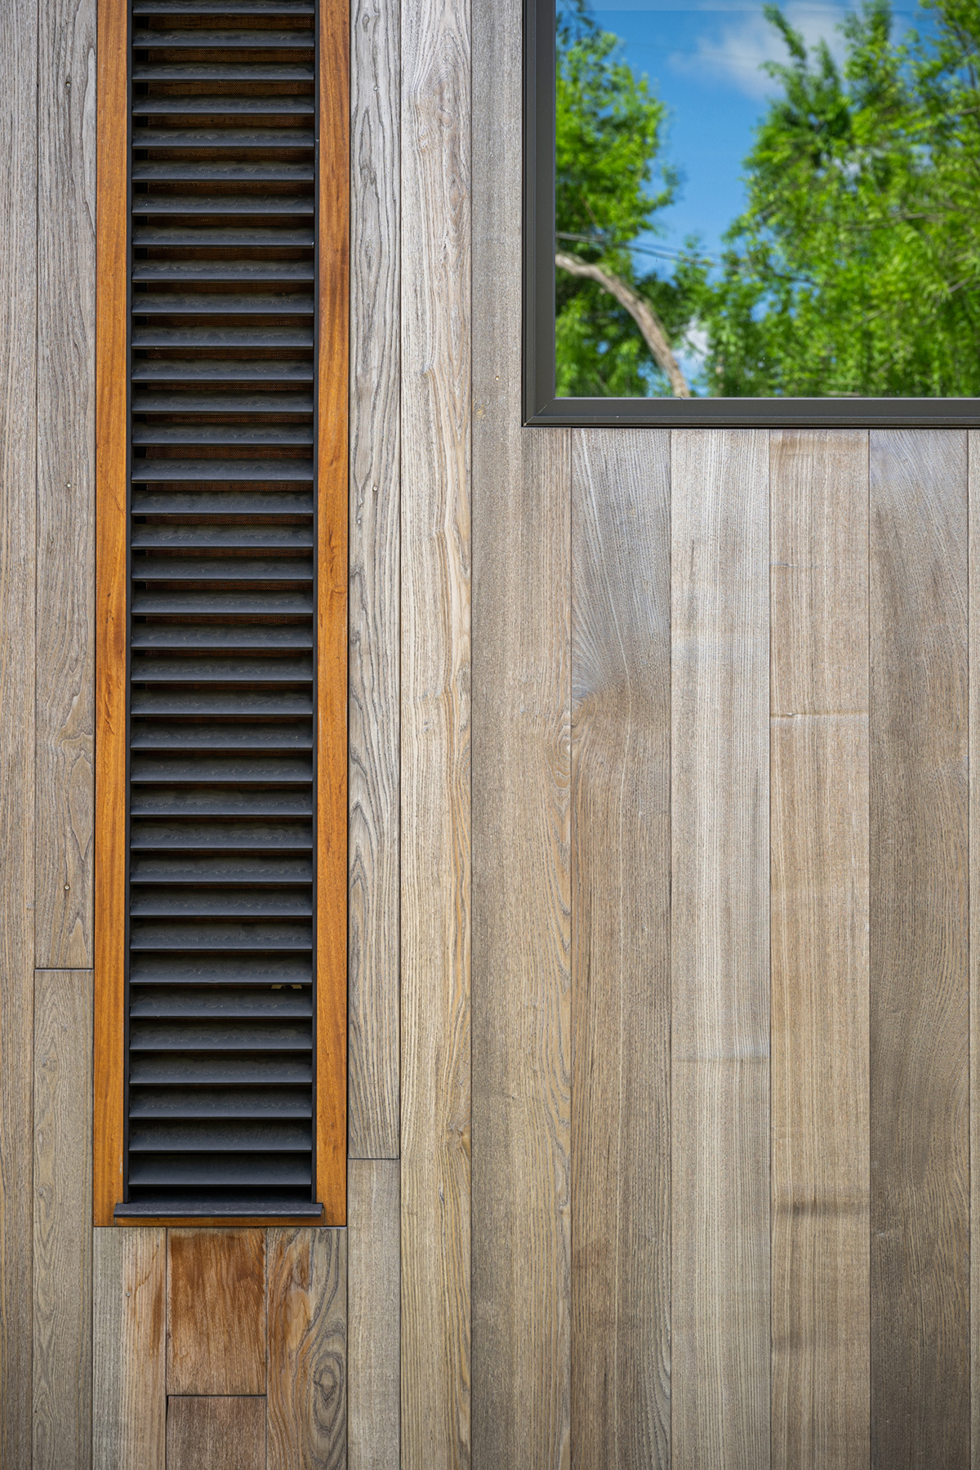
Honor Award | Custom Outdoor Living Design
Shipley Architects
Courtyard House
Dallas
Project Credits
Architect: Dan Shipley, FAIA, principal in charge; Corey Reinaker, Kurt Vrbas, Shipley Architects, Dallas
Builder: Shipbuild Partners, Dallas
Landscape architect: Paper Kites Studios, Dallas
Engineer: Coombs Engineering, Plano, Texas
Project size: 4,400 square feet
Site size: 0.5 acre
Construction cost: Withheld
Photography: Robert Tsai
Key Products
Cooking vent hood: Elica
Cooktop/Refrigerator: Dacor
Countertops: Wilsonart
Dishwasher: Bosch
Engineered lumber: Boise Cascade
Exterior cladding: St. Joe Brick Works, Western States Metal Roofing, Delta, Old Texas Brick
Exterior lighting: FX Luminaire, Moon Visions
Entry doors: Marvin bifold, multi-slide pocket; Thermory ash (courtyard pivot doors)
Faucets: Blanco, Hansgrohe, Dornbracht
Fans: Big Ass Fans
Fireplace: Earthcore Isokern
Flooring: Sabine Hill cement tile, DuroDesign cork
HVAC systems: Fujitsu mini-splits, Enertech Navigator geothermal HVAC, Schluter (bath radiant heating)
Insulation: VaproShield SA
Ovens: Wolf
Passage doors and hardware: Schlage
Photovoltaics: Qcells
Power wall: Tesla
Roofing: GAF TPO
Sinks: Barclay, Kohler
Surfacing: Richlite
Toilets: TOTO
Trim: Vicostone quartz (bathroom)
Tubs: Cheviot Regal, Kohler Underscore
Underlayment: Advantech
Window shading systems: Lutron
Windows: Marvin
Wine refrigerator: Dacor