
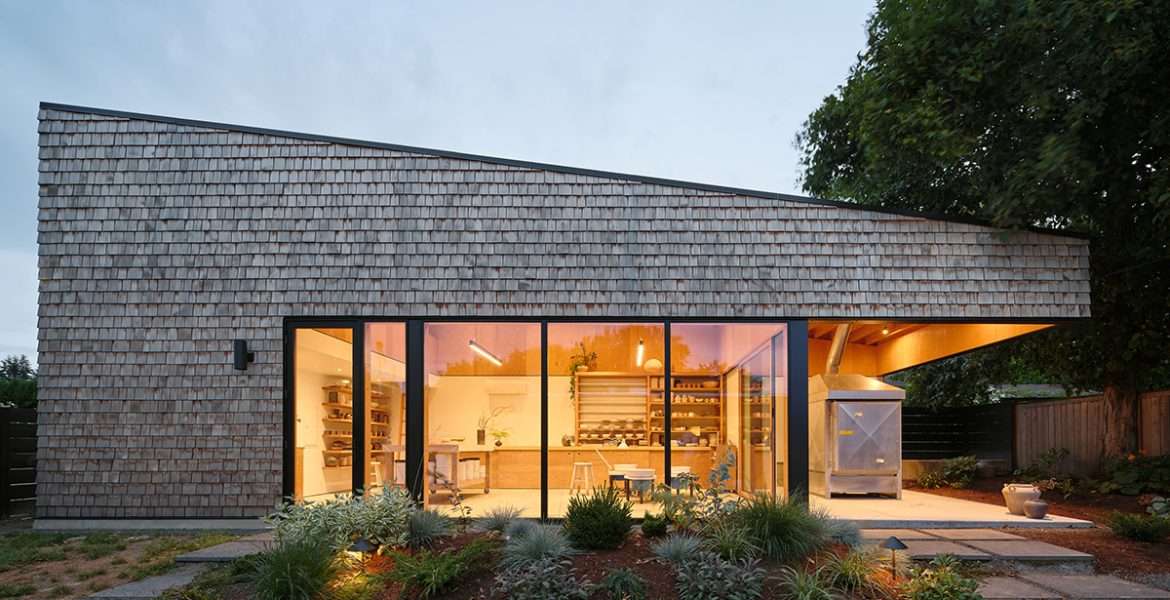
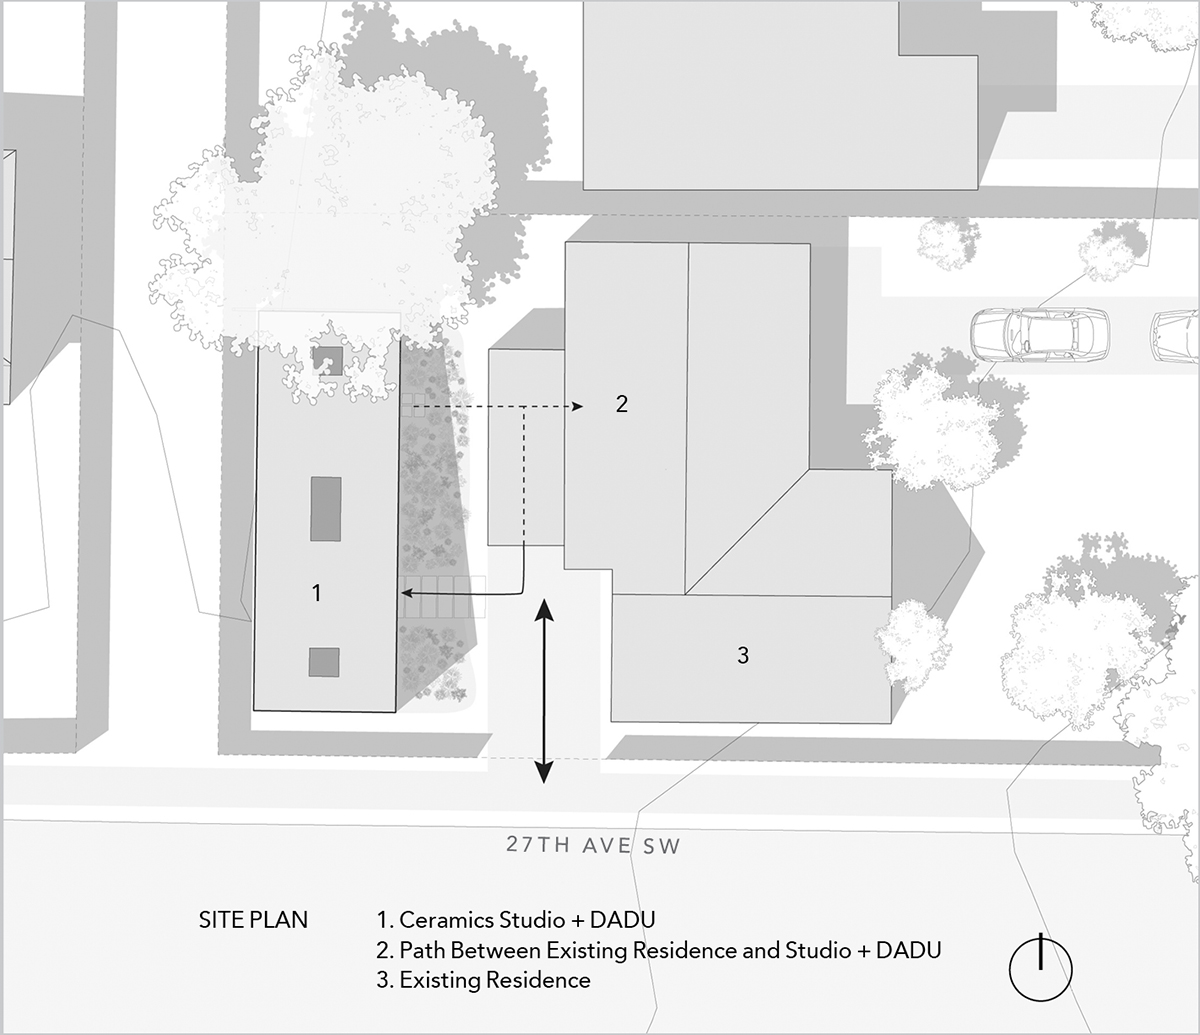
A talented ceramics artist with a growing business and following was ready for her own studio, but in West Seattle, space is a limited resource. Building a detached ADU behind her residence — rather than a single-purpose art space — helped her secure permitting and a construction loan, as well as facilitating her vision to host community events.
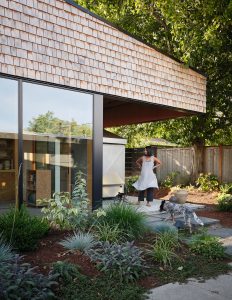
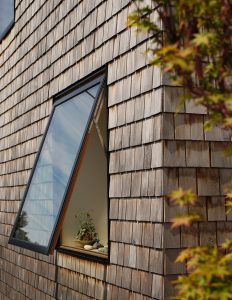
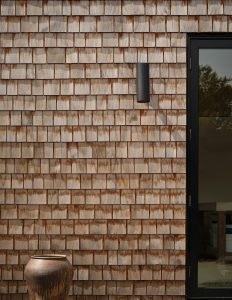
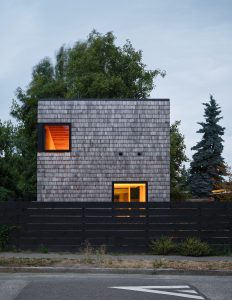
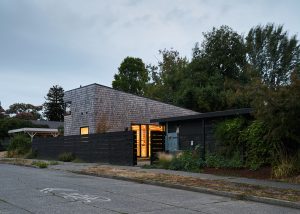
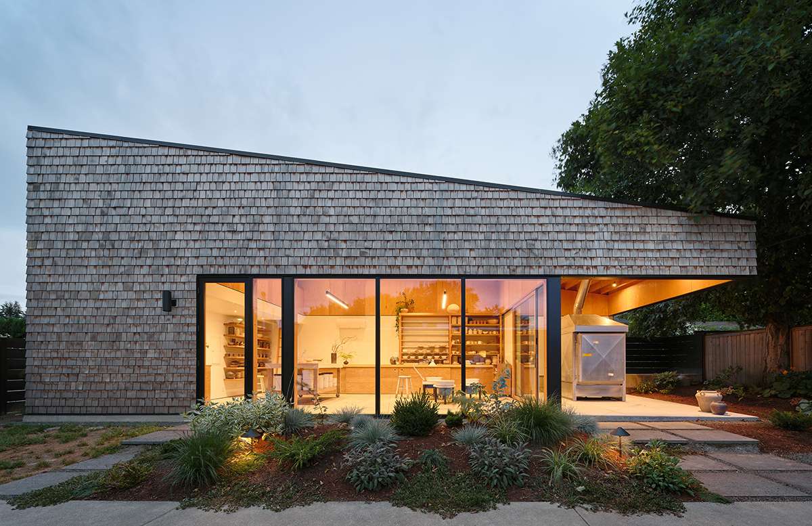
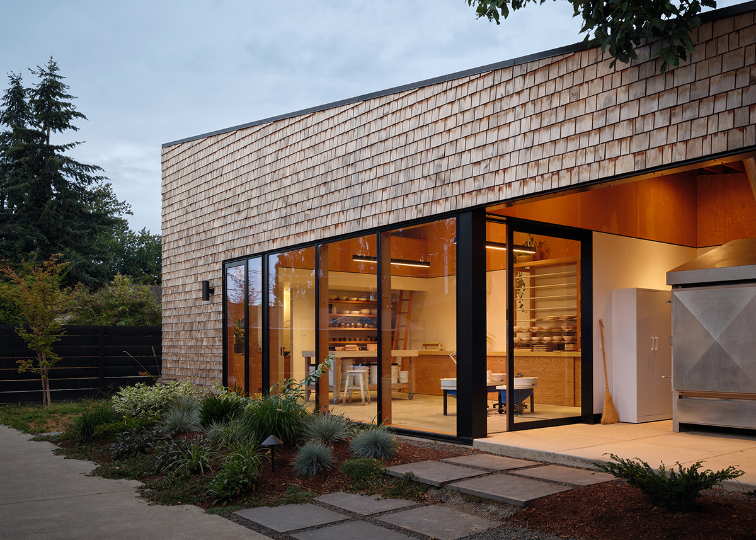
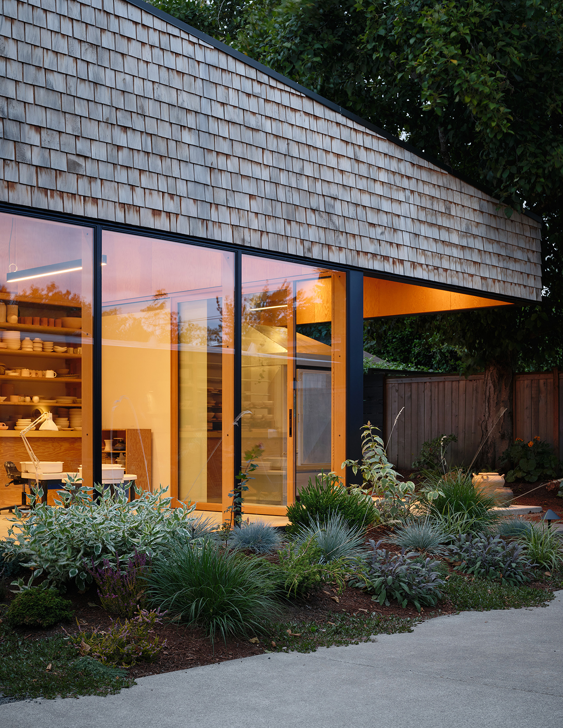
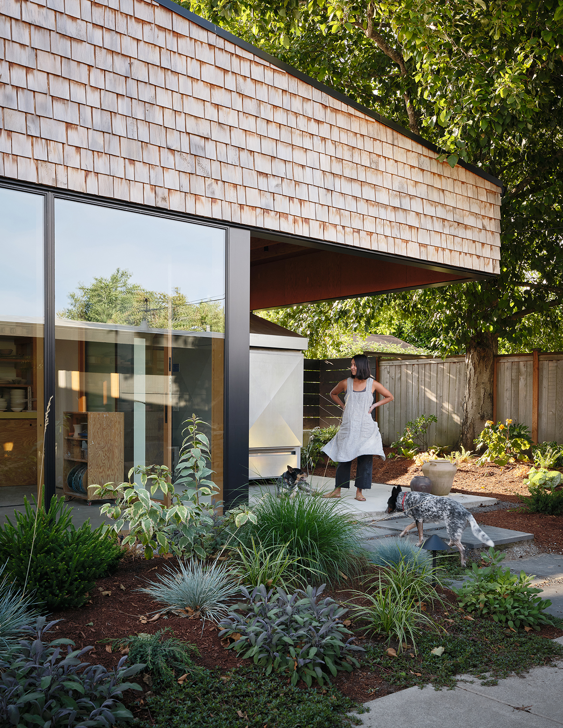
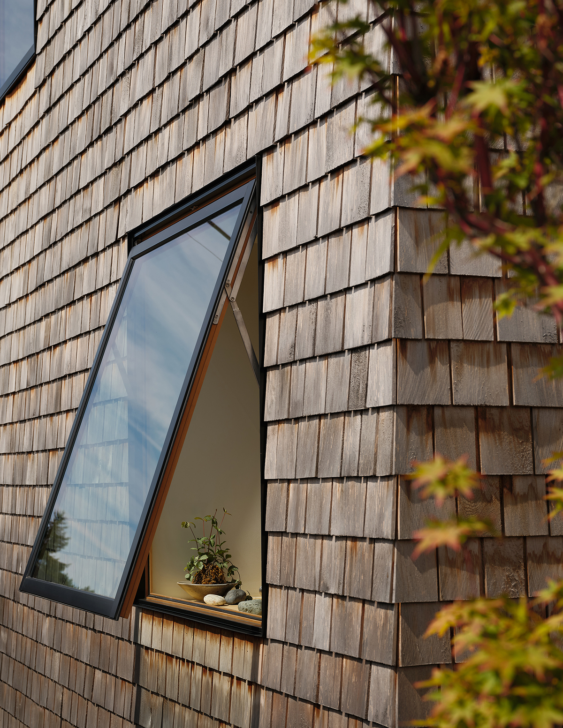
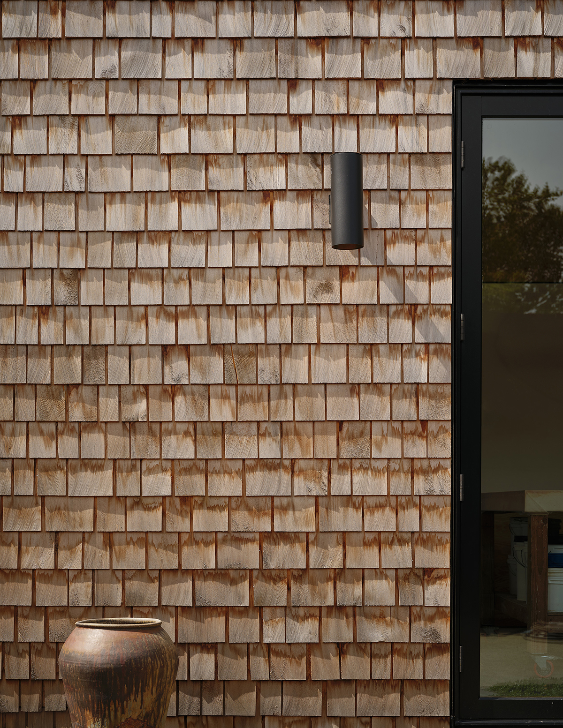
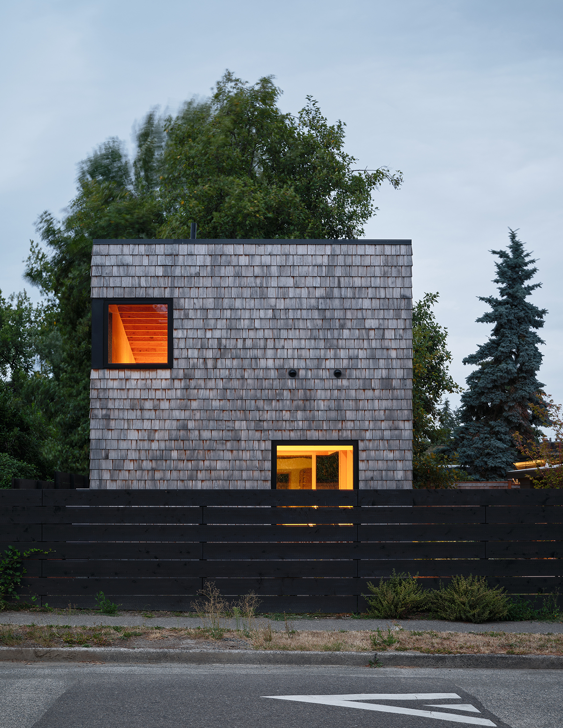
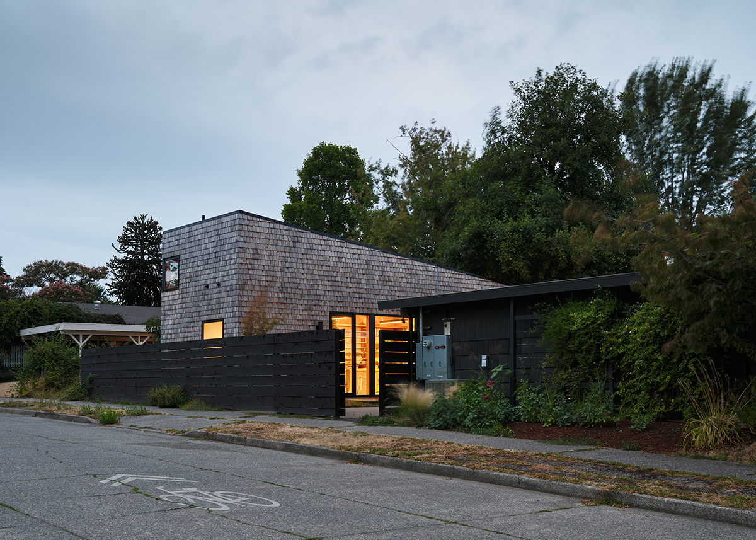
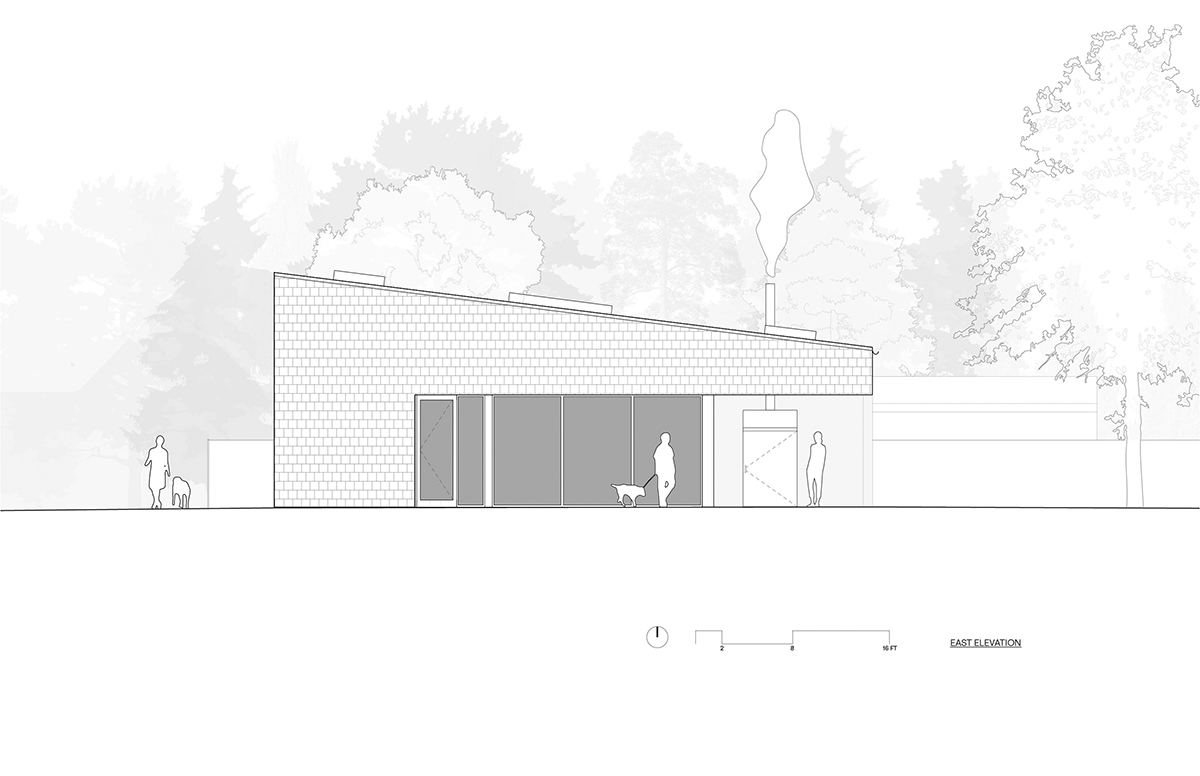
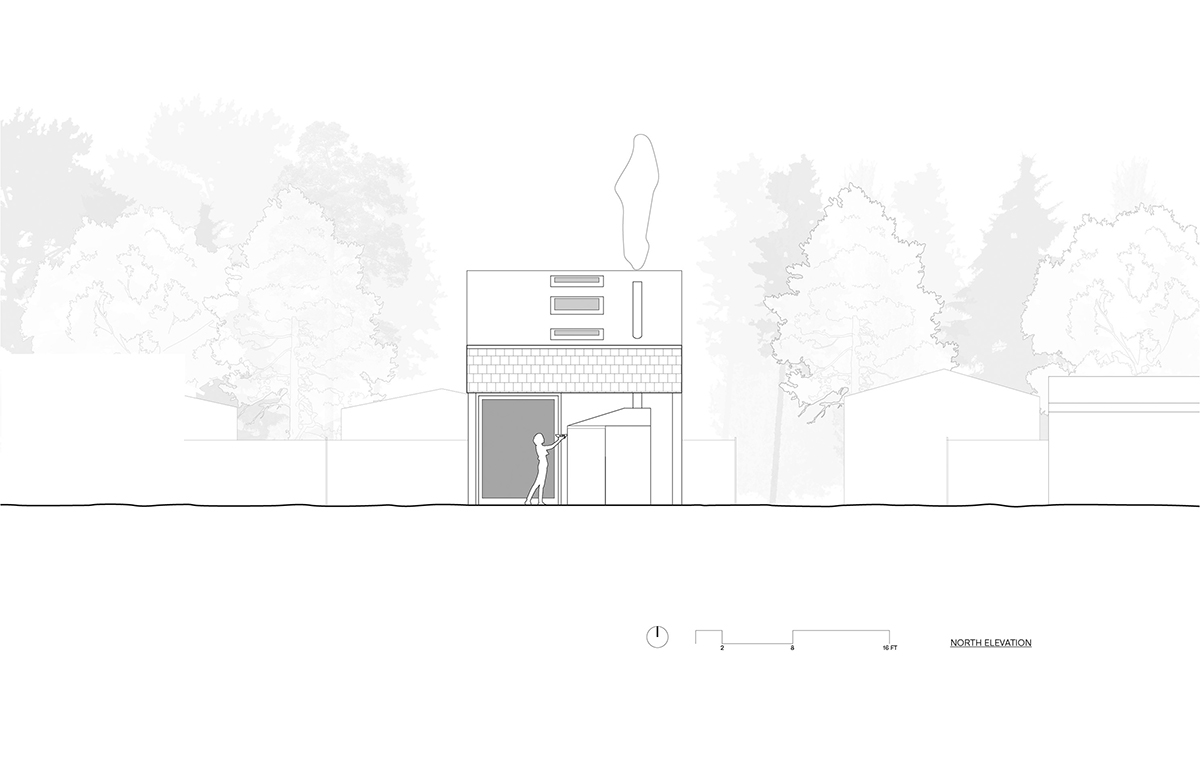
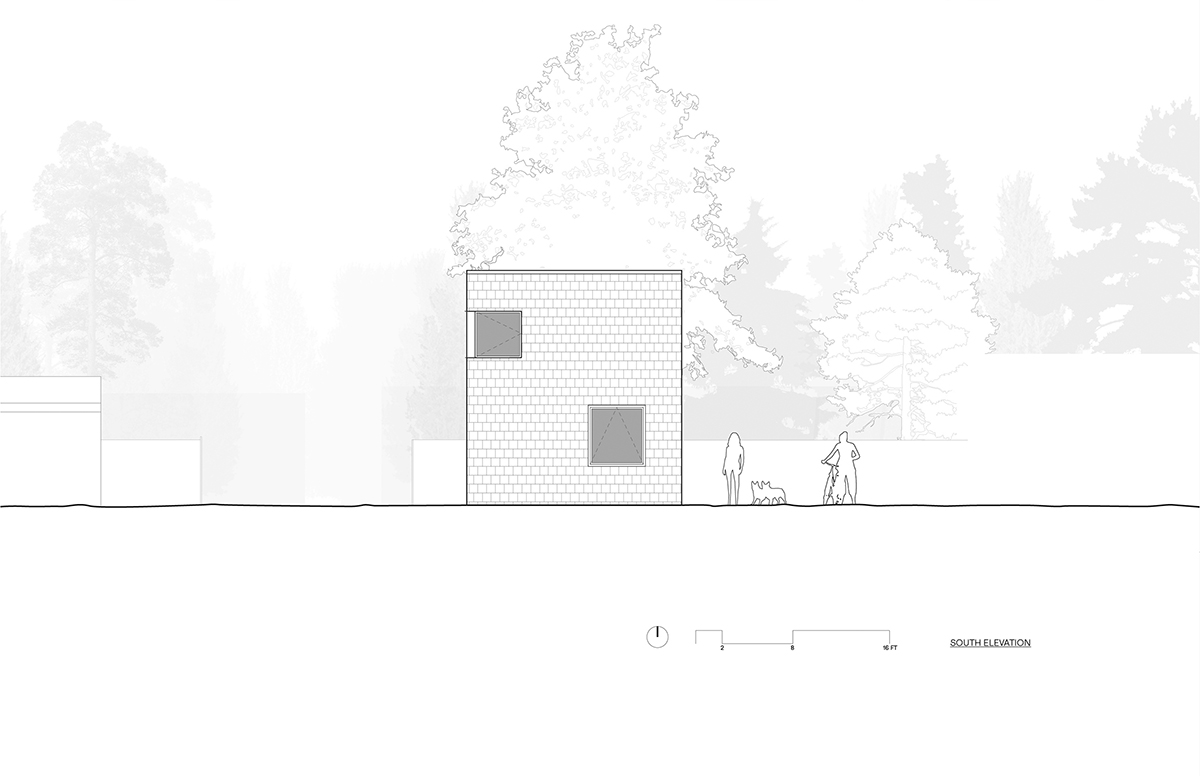
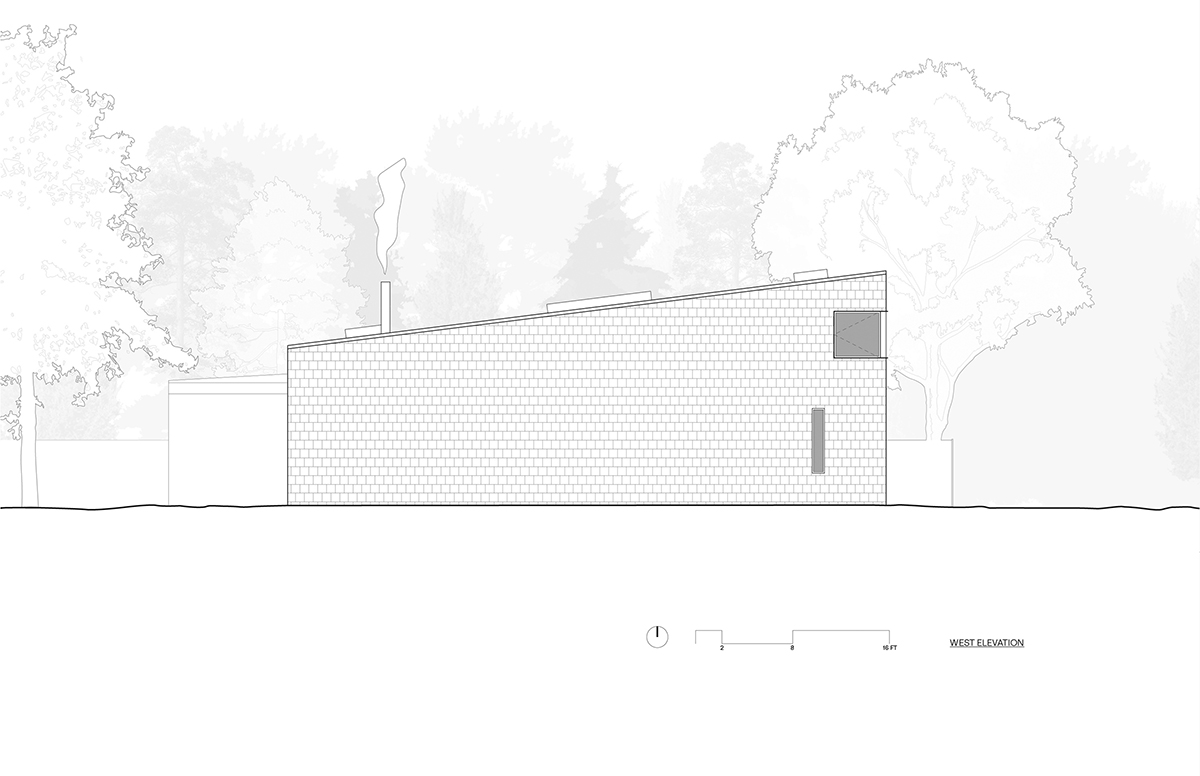
The design draws from the background of the artist, who has roots with the Denesuline tribe in northern Saskatchewan, Canada, and from her works themselves, which are simple, organic, and of natural earth tones. The studio assumes a long wedge form with a single-slope roof. A striking rainscreen of weathering cedar shingles provides a durable, tactile, and ever-changing envelope. “The shingles were an important material choice,” says Jon Gentry, AIA. “The texture harkens to the warmth of all her pieces” and ties into the exterior of her adjacent house.
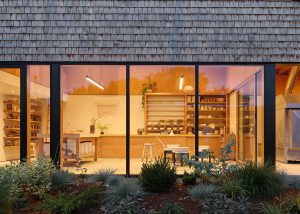
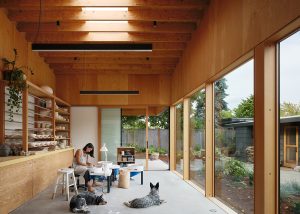
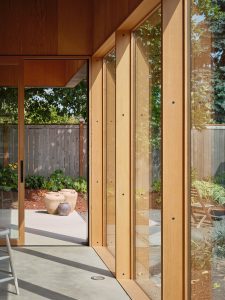
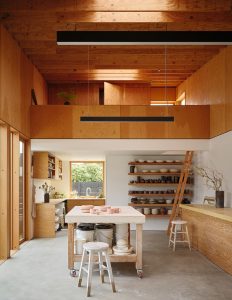
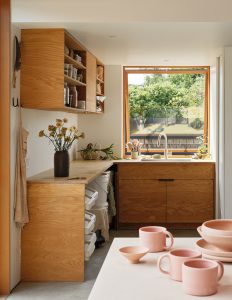
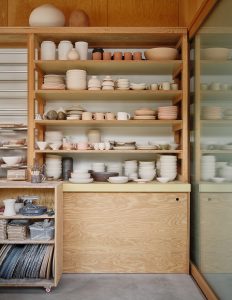
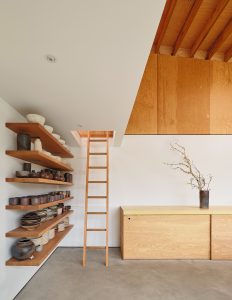
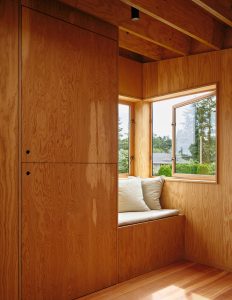
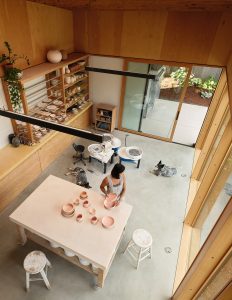
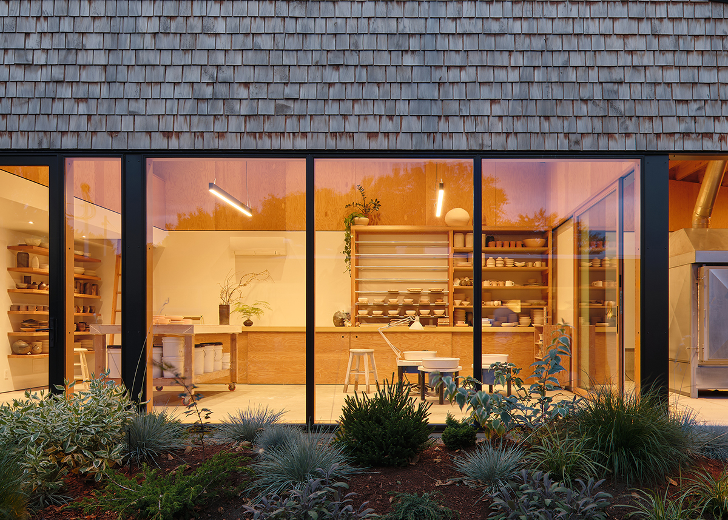
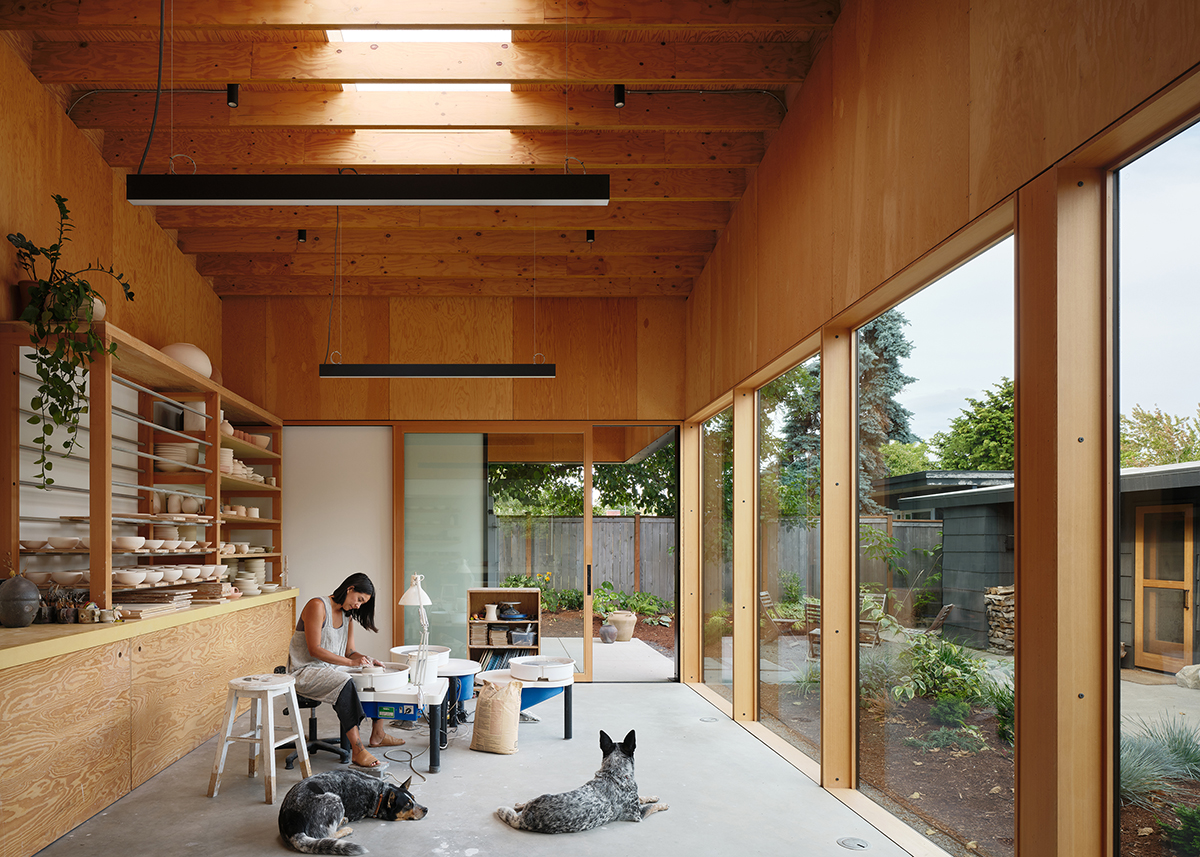
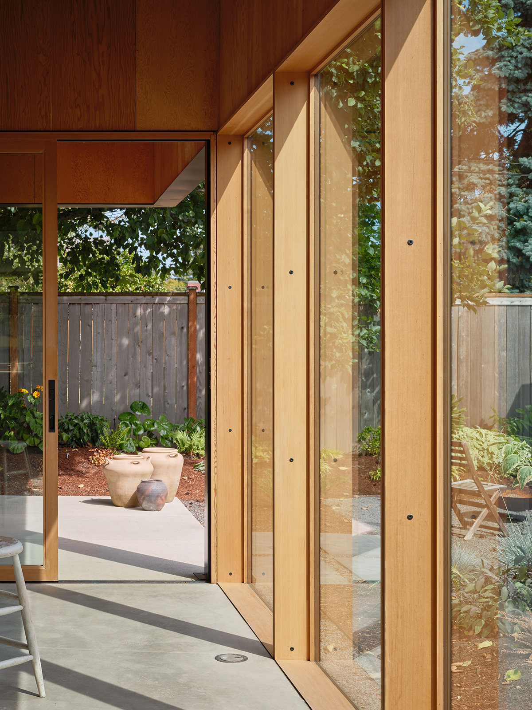
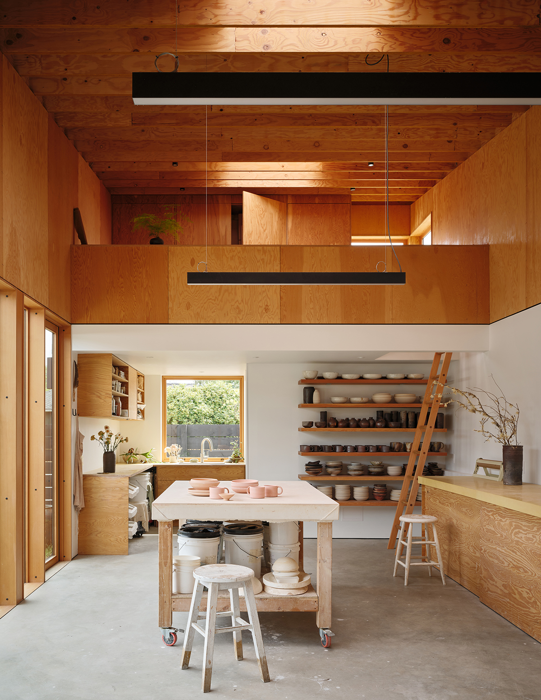
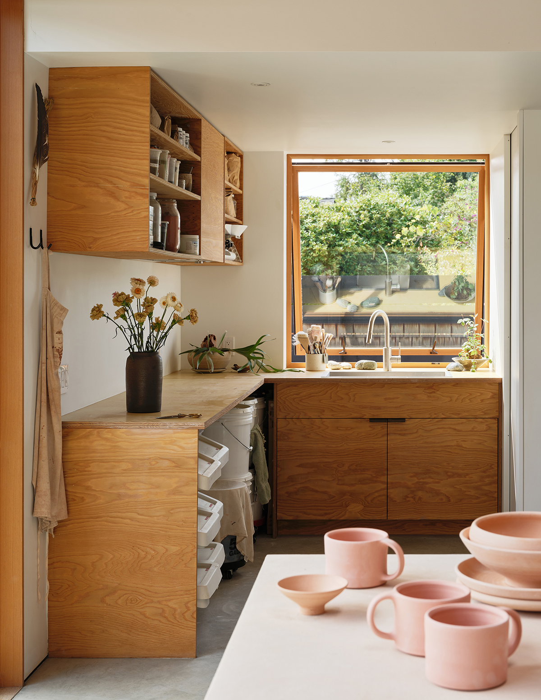
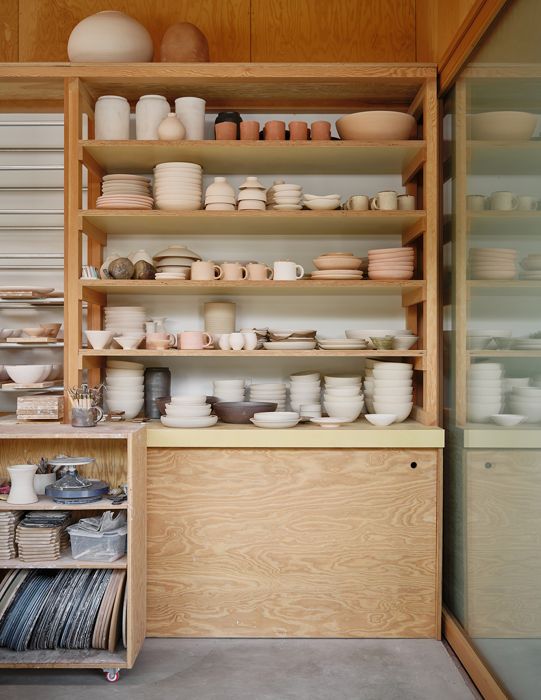
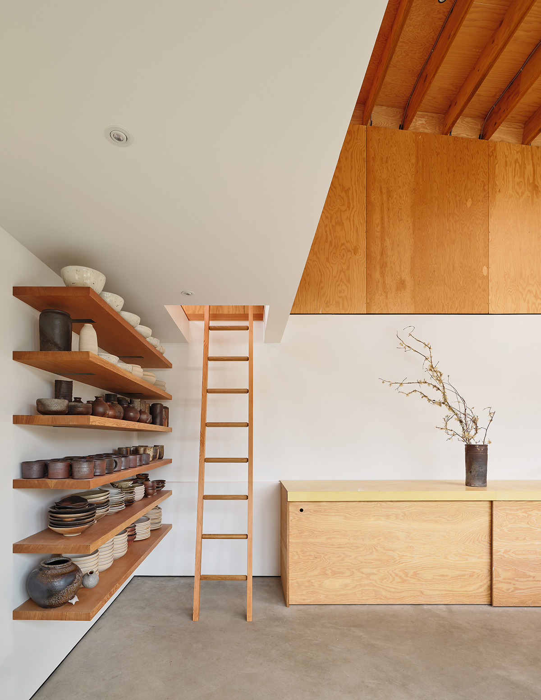
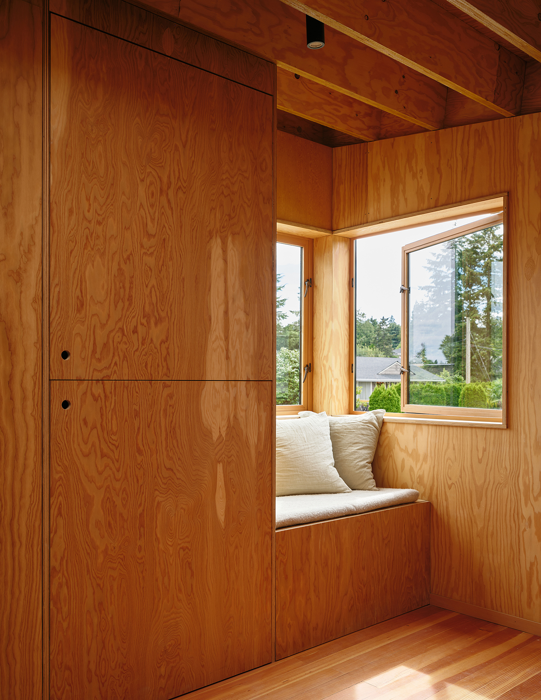
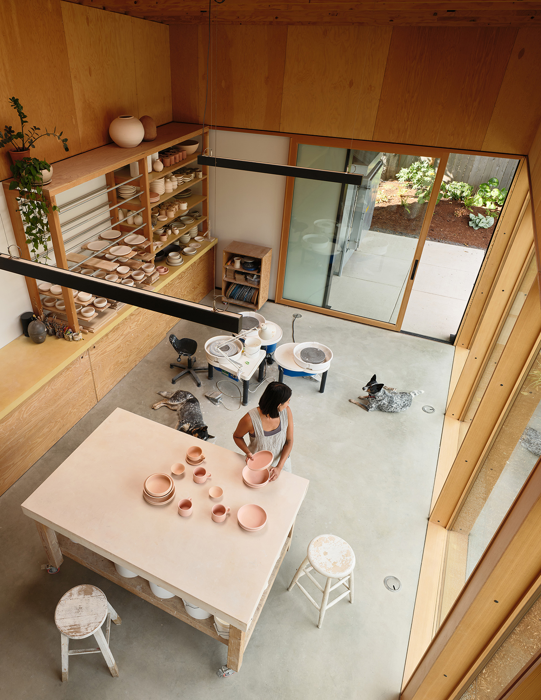
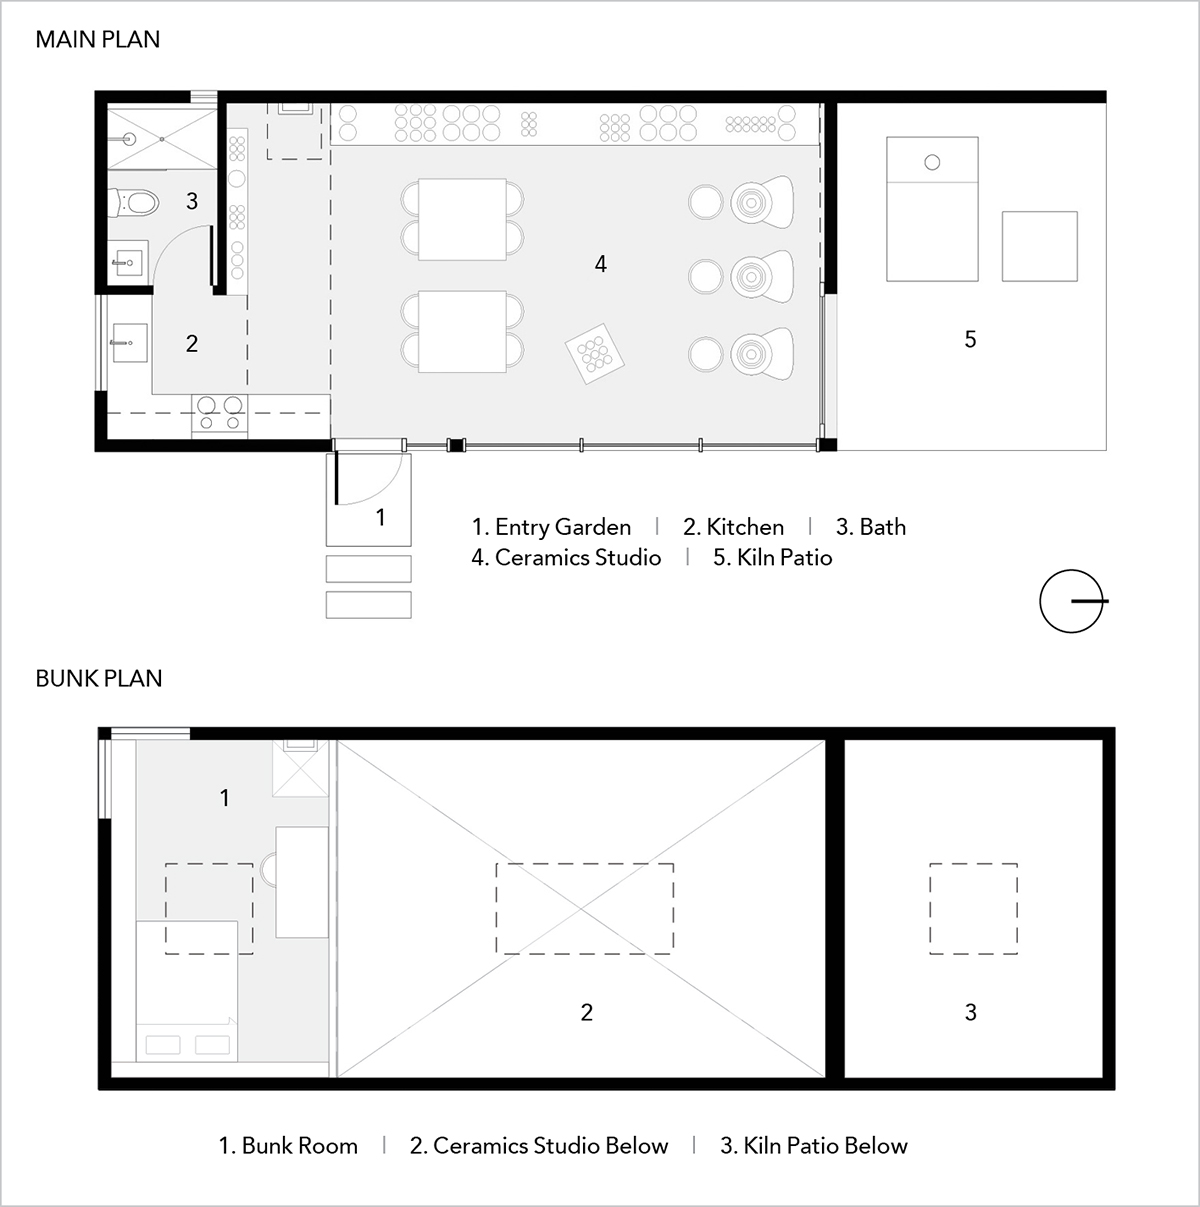
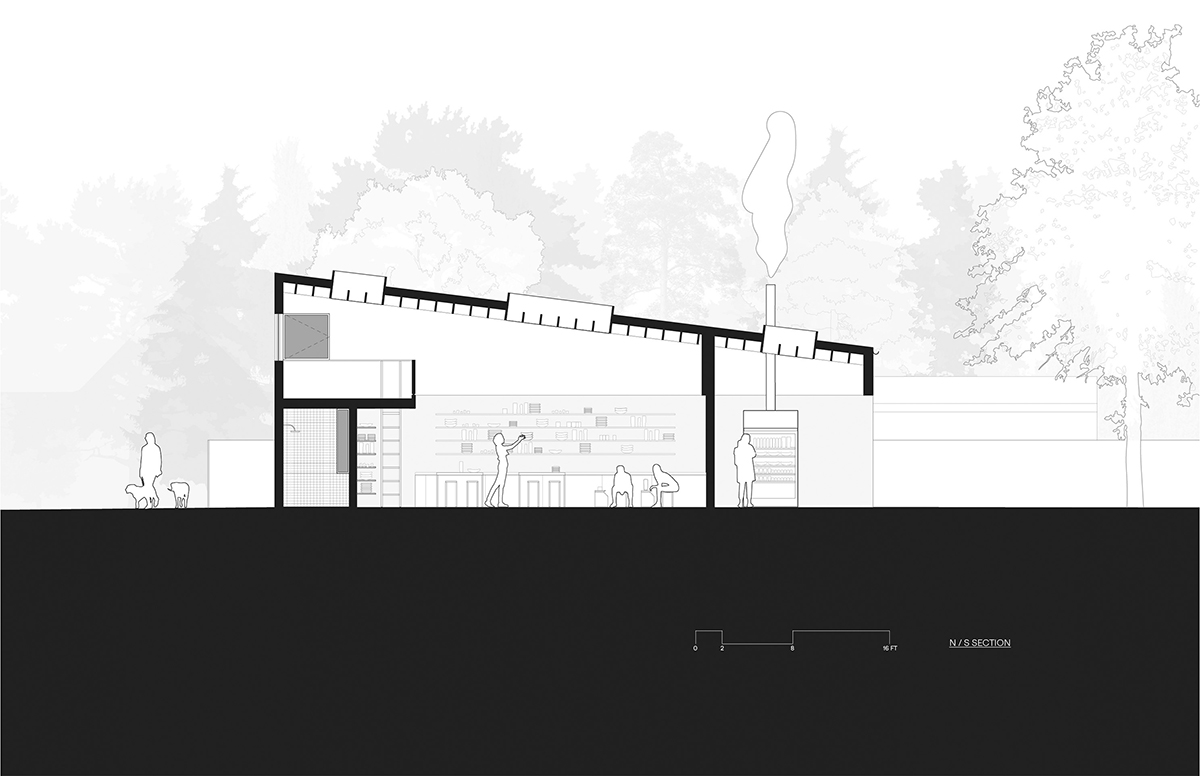
Inside, the studio layout responds to the artist’s process. “It was important to fully understand her needs for the space and the process of creating ceramics, from throwing to putting them in the kiln,” says Aimée O’Carroll. The open ground level accommodates multiple pottery wheels and tables for workshops. Exposed rafters and plywood finishes warm the interior and tie into wood millwork and window and sliding door frames. The wood tones provide a strong contrast to white display walls, a clean and bright backdrop for showcasing finished ceramic products on floating wood shelves. Suspended up/down lighting provides indirect and direct illumination throughout the space, creating a welcoming beacon year-round.
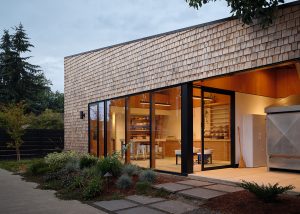
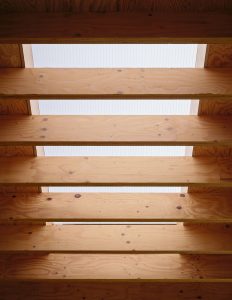
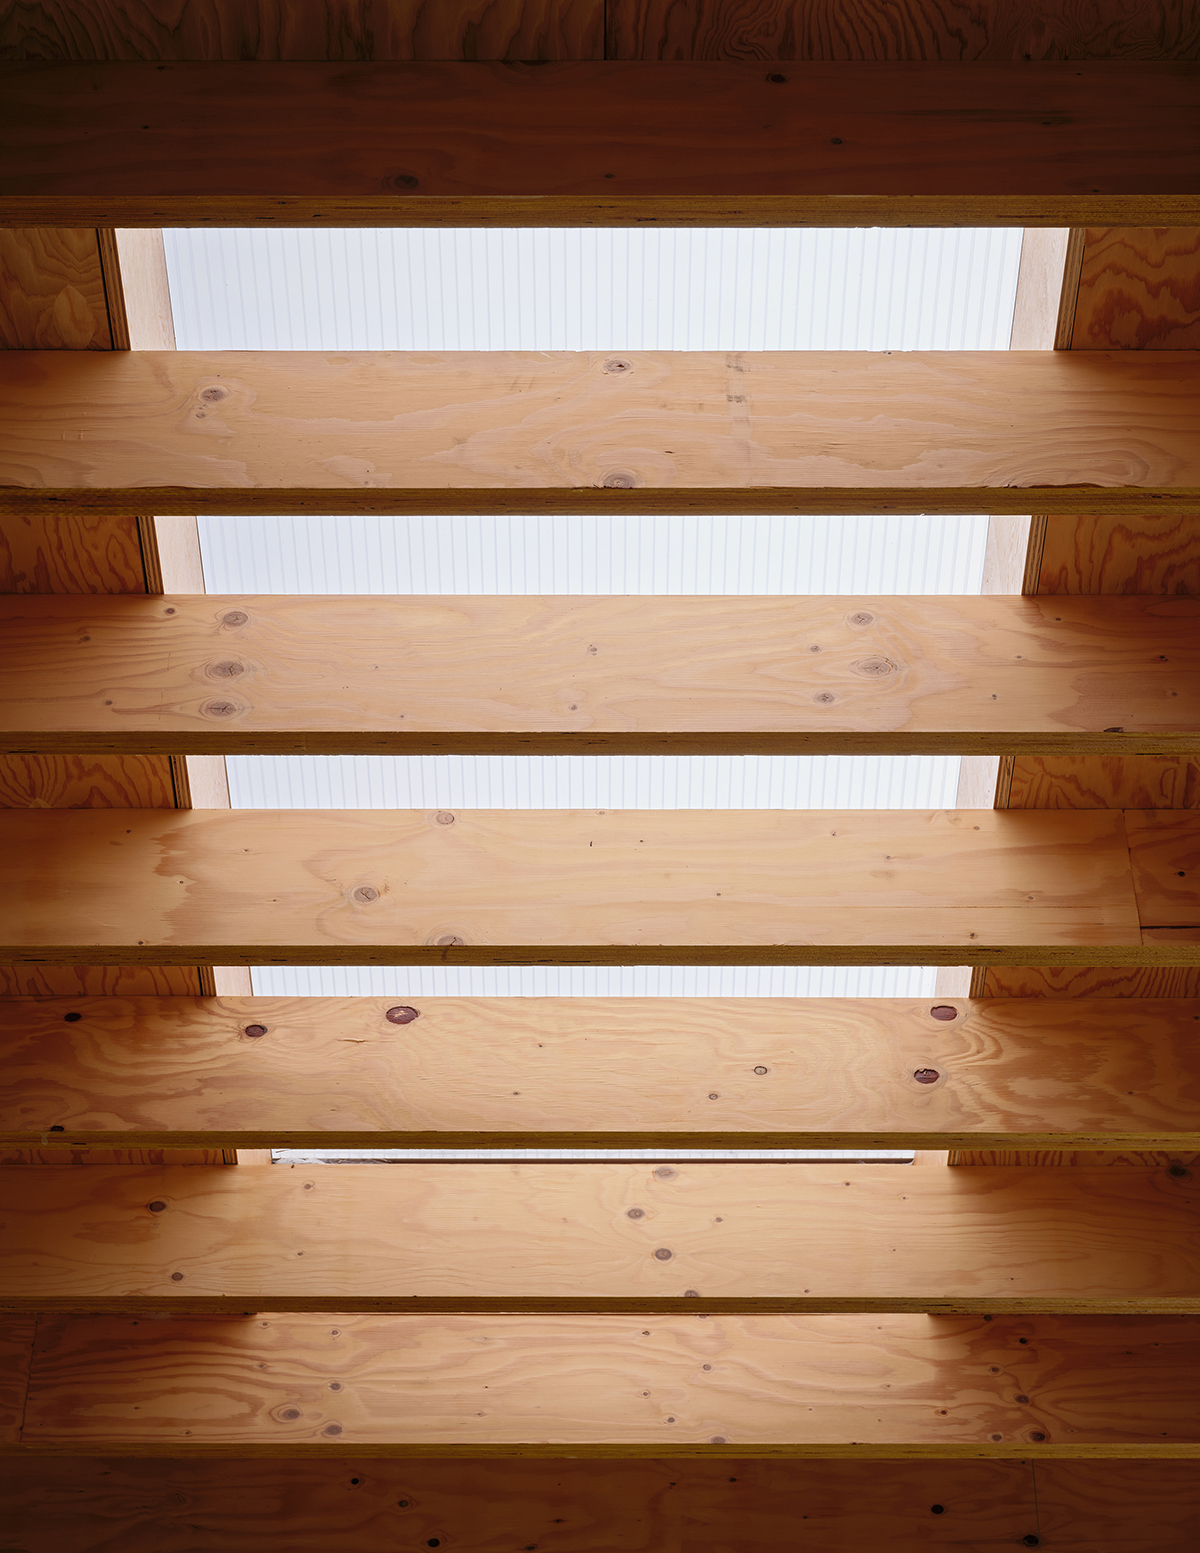
A large sliding door provides direct access to a patio and the kilns, both of which are covered by the cantilevered roof to increase usable studio area. Three large skylights provide natural light to the outdoor kilns, studio interior, and a small loft, which also serves as an office or guest bedroom.
Due to the project’s tight budget, the architects leveraged their connections to find a contractor amenable to a collaborative approach with the owner. “It wasn’t about making a profit and meeting a bottom line,” Aimée says. To help offset costs, the artist took part in the project’s construction, working alongside the builder on tasks ranging from installing the skylights and weather barrier to hanging the cedar shingles. Along the way, she enlisted her partner and friends to help.
Since its completion, the ceramics studio has seen much use beyond its primary program, serving as a classroom, a holiday pop-up shop, kitchen preparation space, and communal dining space. “What a dream,” said the jury.

Honor Award | Custom Accessory or Outbuilding
GO’C
Ceramics Studio
Seattle
Project Credits
Architect: Jon Gentry, AIA, partner; Aimée O’Carroll, ARB, partner; Max Hunold, GO’C, Seattle
Builder: Thomas Johnston, Dovetail General Contractors, Seattle
Structural Engineer: Kevin Winner, Pacific Engineering & Design, Wenatchee, Washington
Project Size: 528 square feet
Site Size: 0.18 acre
Construction Cost: Withheld
Photography: Kevin Scott
Key Products
Cladding: Cedar shingles
Exterior Wall Assembly: VaproShield (rainscreen); Rockwool (insulation)
Interior Finish: A/C marine grade plywood with clear finish
Lighting, Interior: GlowbackLED (studio); WAC Lighting; Elco Lighting (bathroom)
Roof Assembly: Soprema
Skylights: CrystaLite
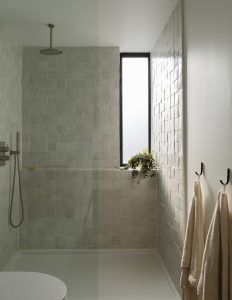
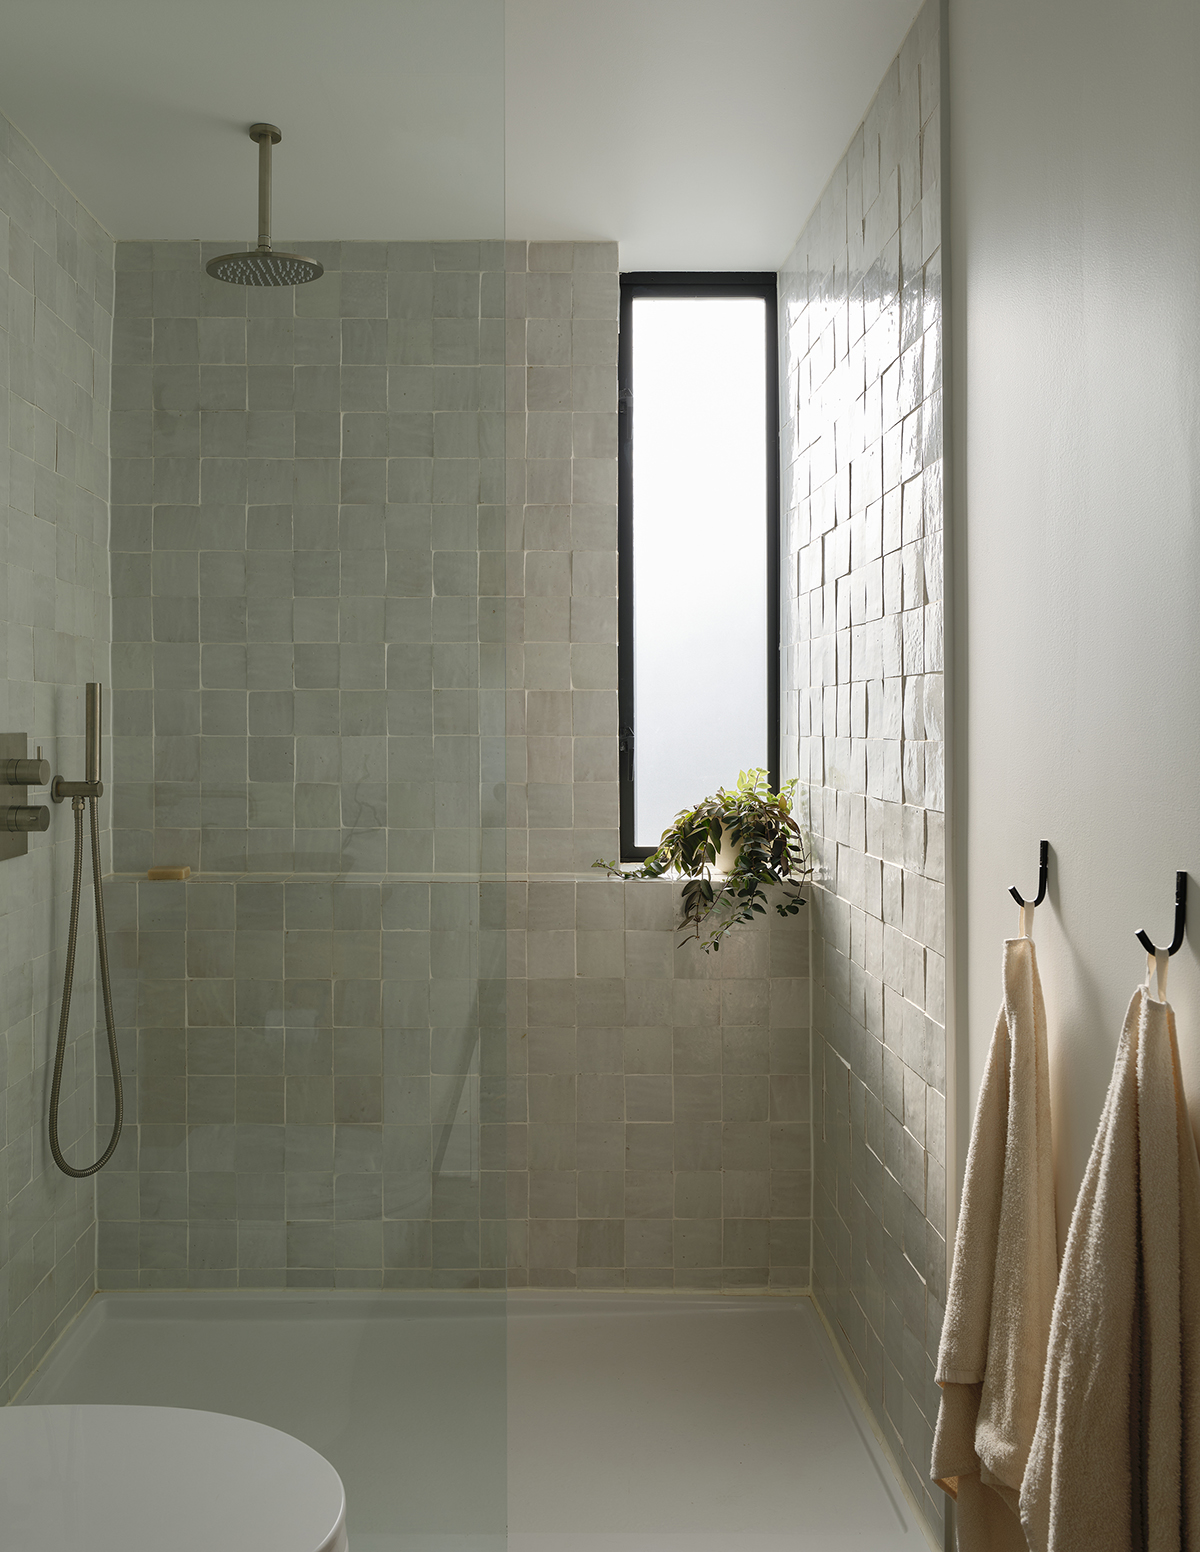
Tiles: Zia Tile (bathroom)
Ventilation: Panasonic (bathroom)
Windows/Window Wall System: Stile Windows and Doors