
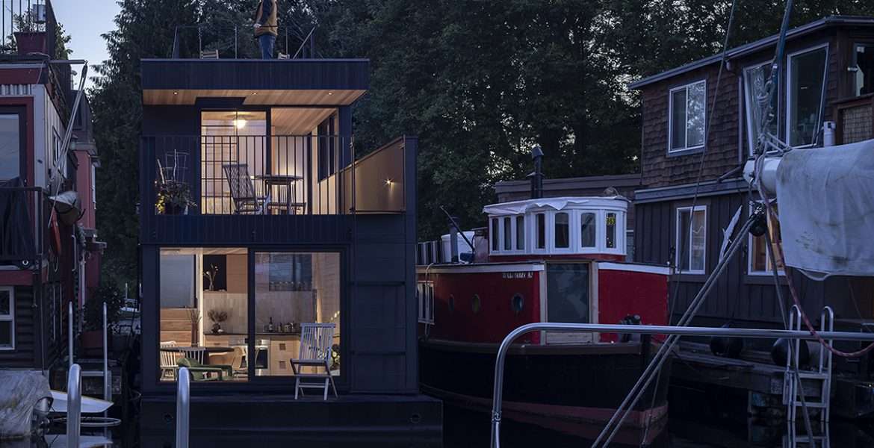
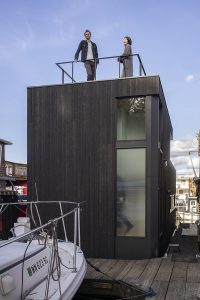
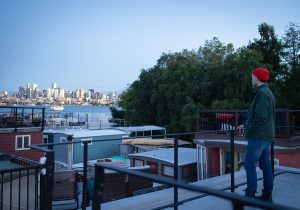
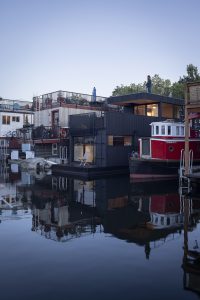
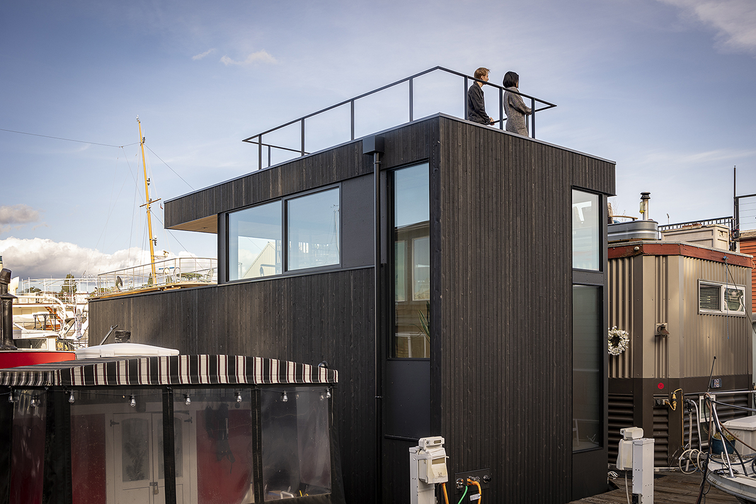
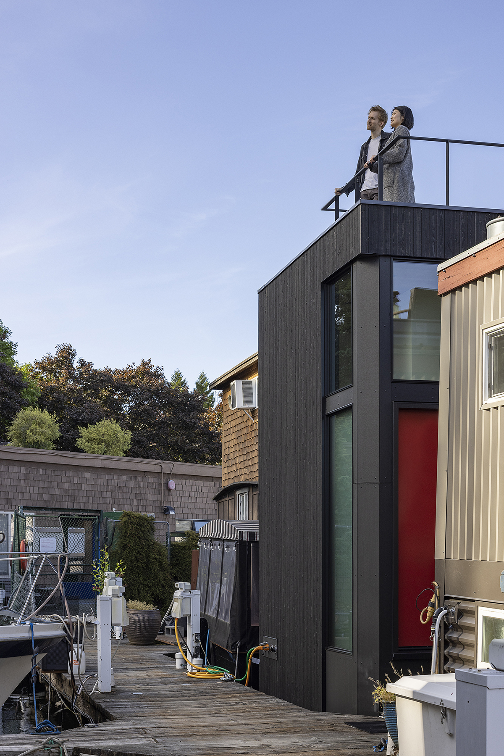
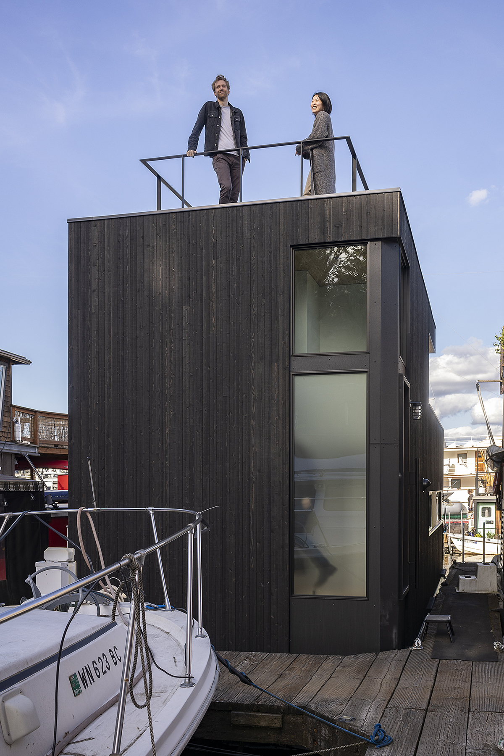
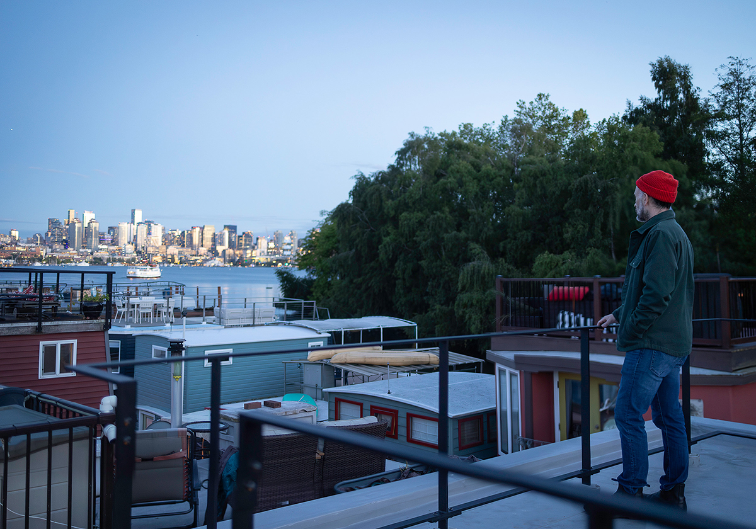
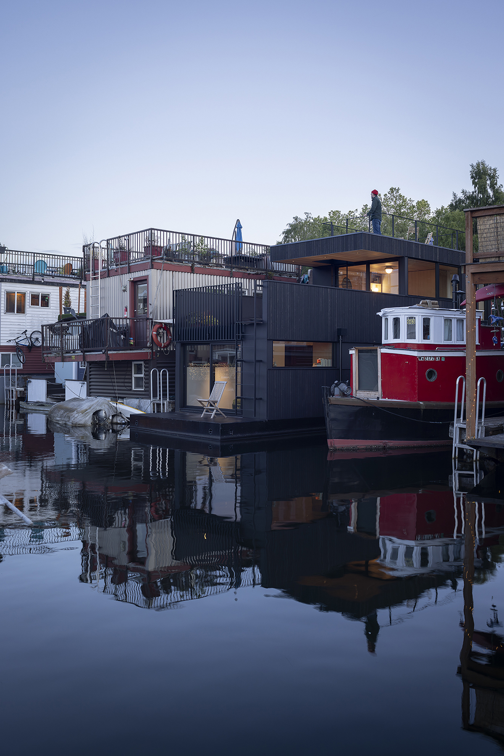
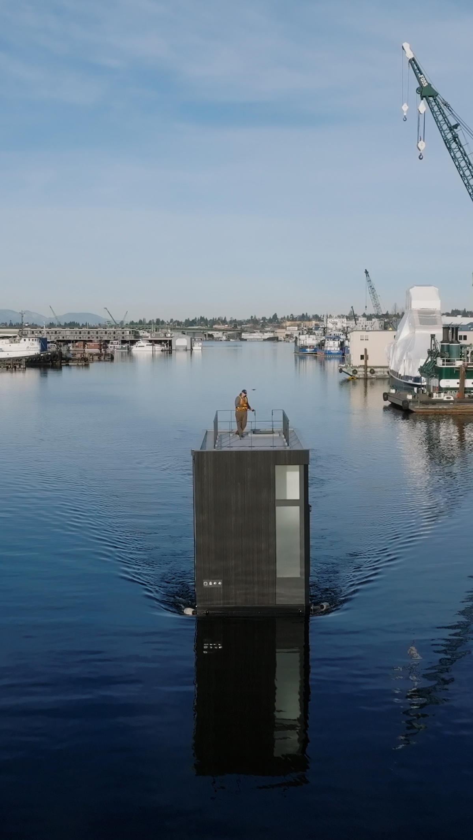
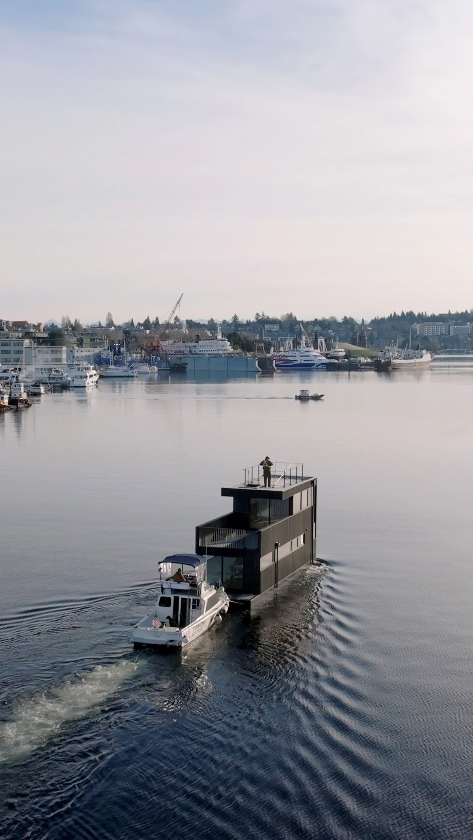
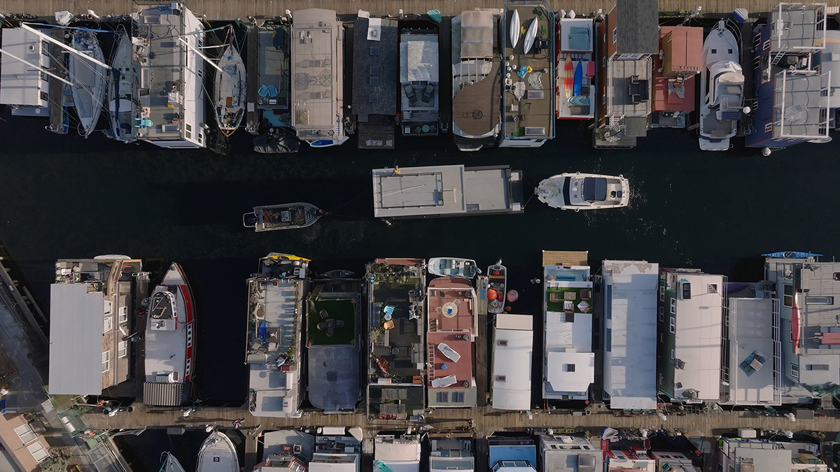
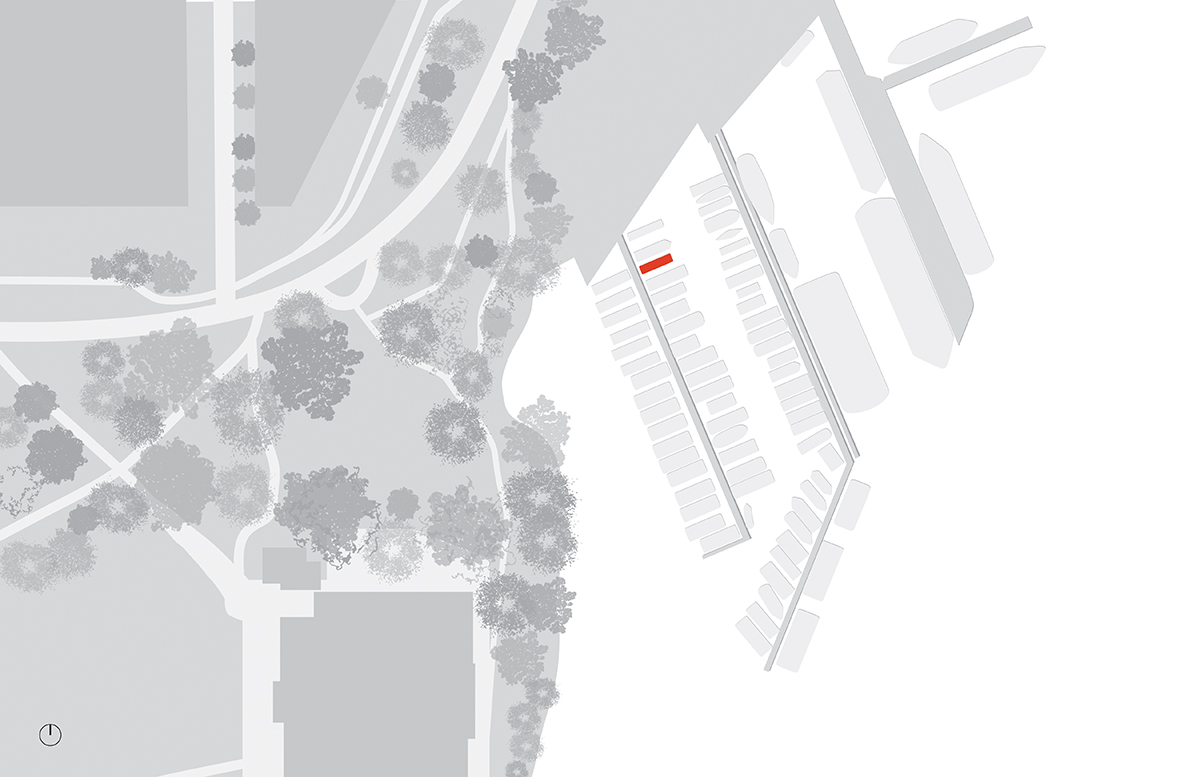
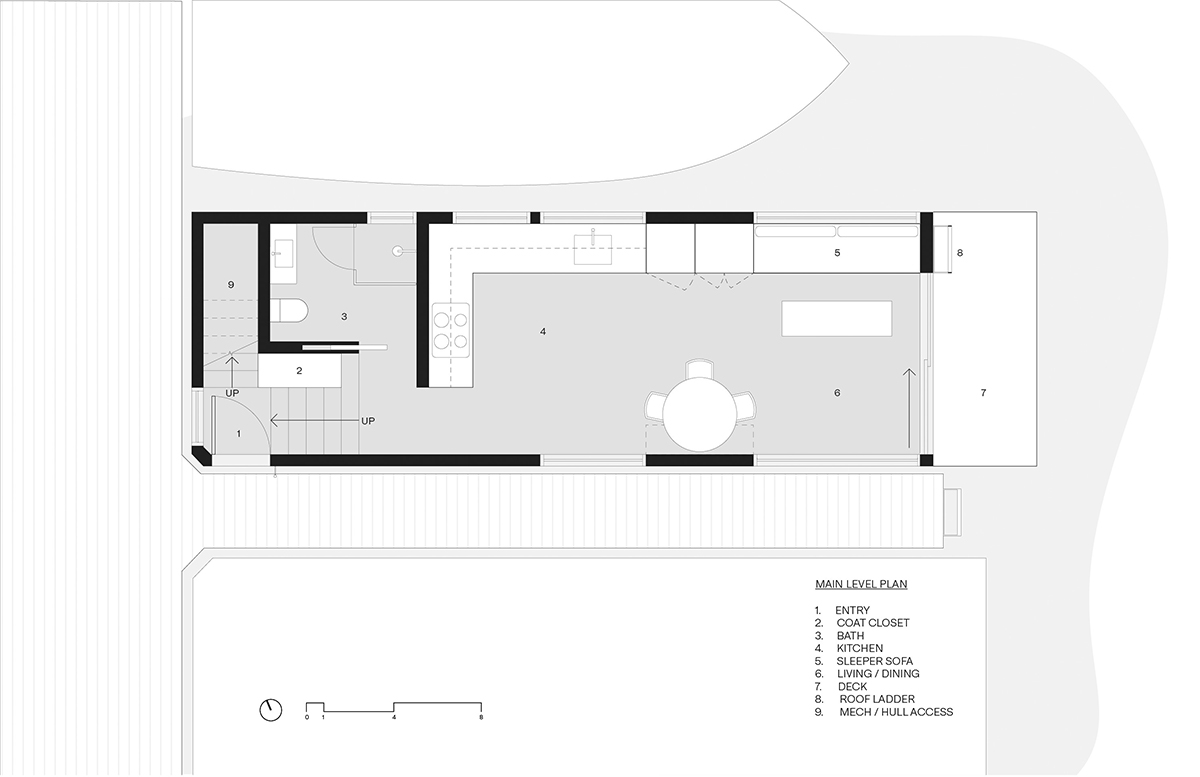
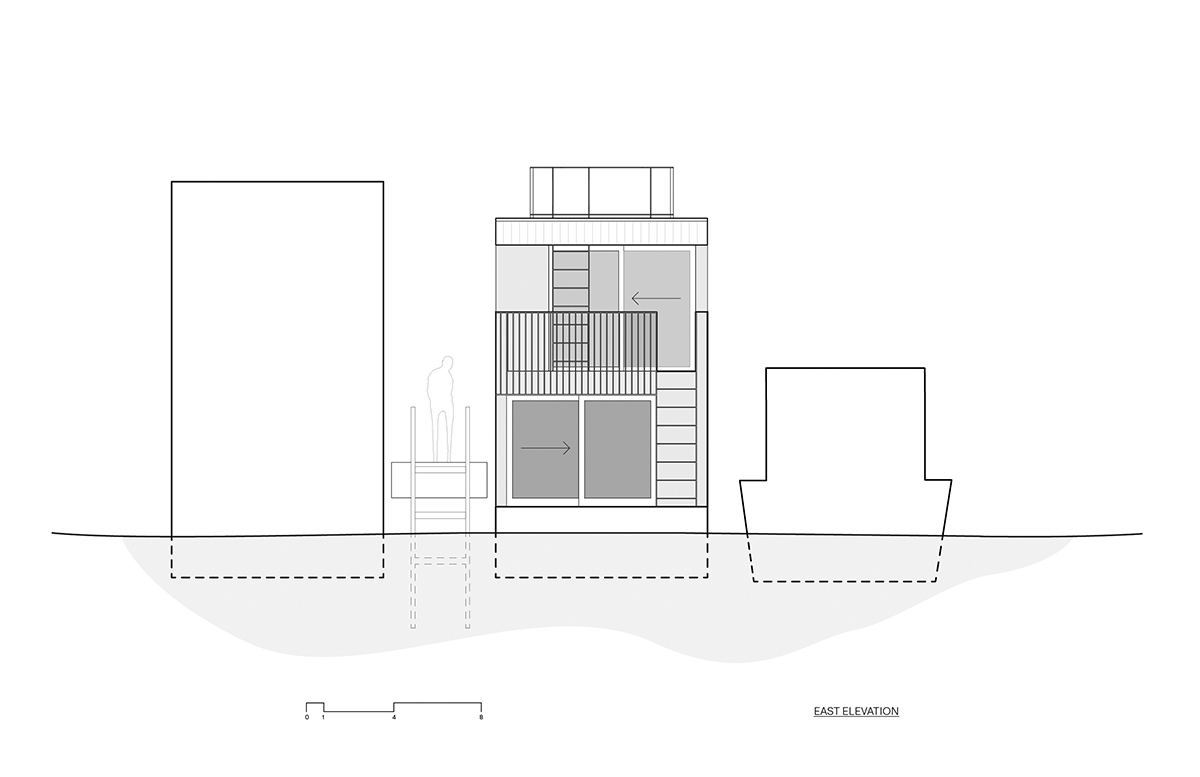
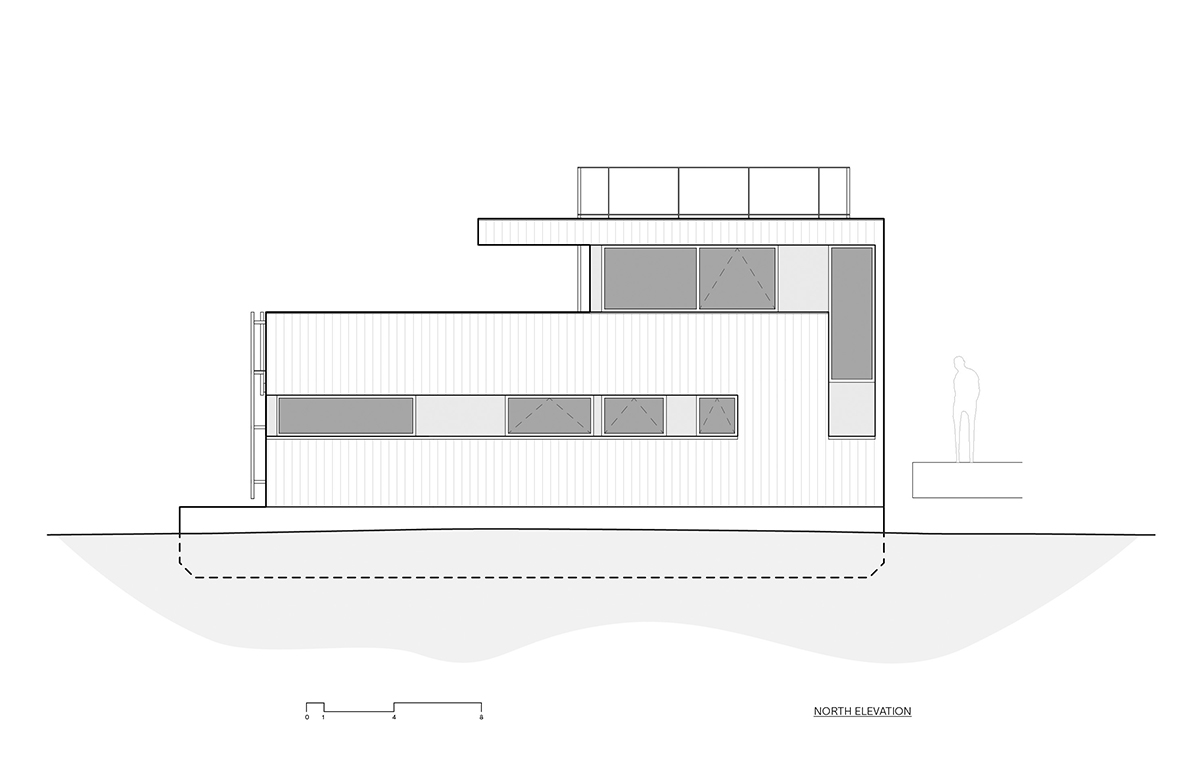
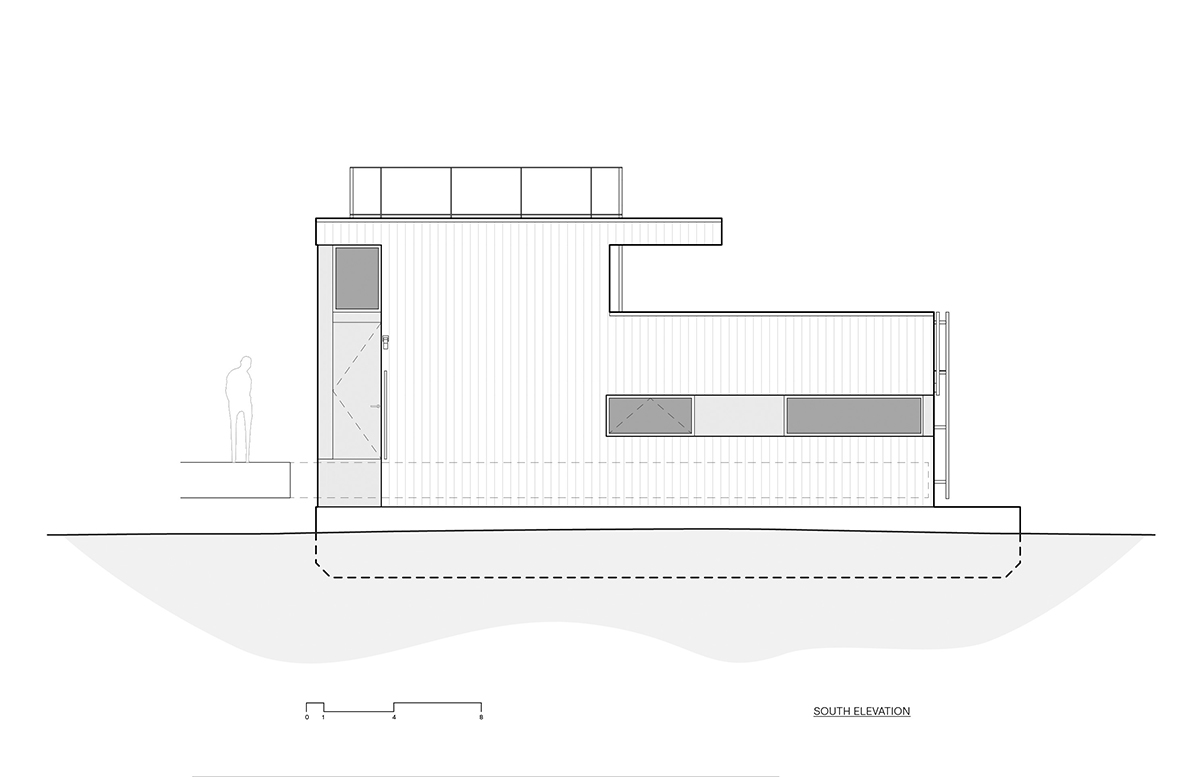
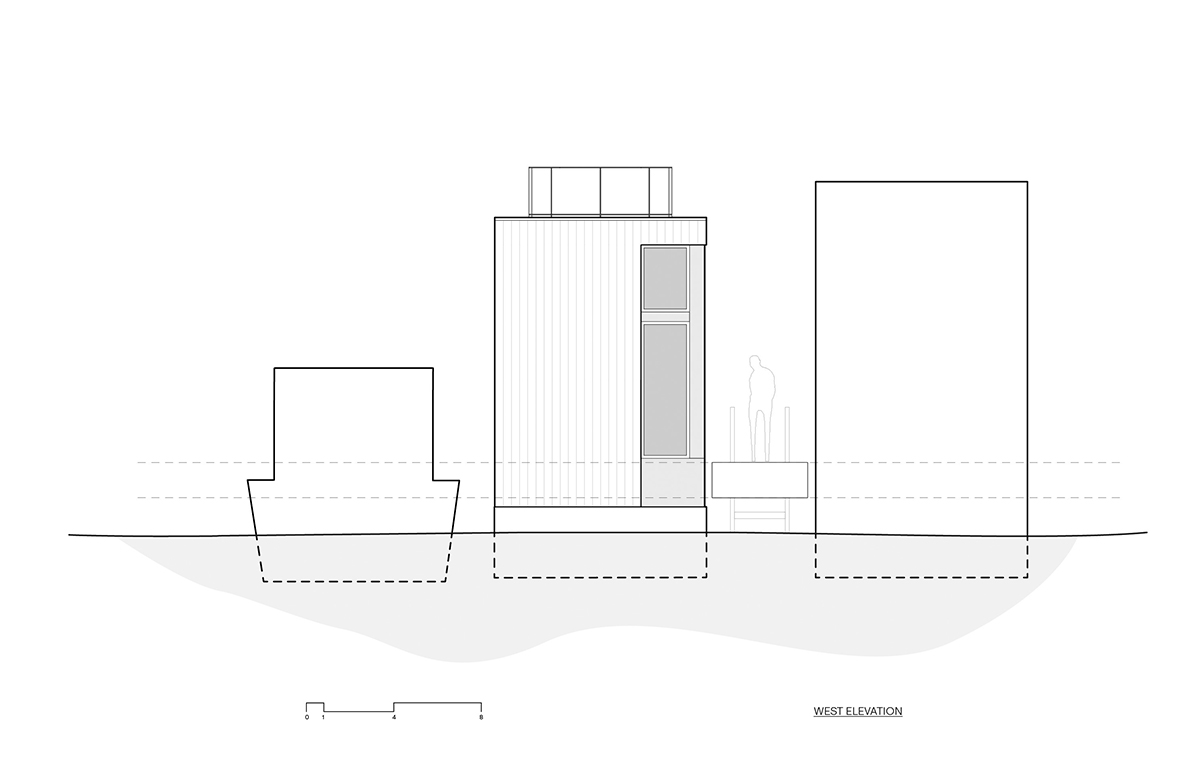
The houseboat moored on Seattle’s Lake Union had to fit within the narrow 12-foot-by-40-foot footprint of the previous vessel and provide the amenities and privacy of a conventional home. Working with a nautical engineer, Aimée O’Carroll and Jon Gentry, AIA, made the most of their project constraints to ensure the owner wouldn’t “feel like they were on top of their neighbors,” says Aimée.
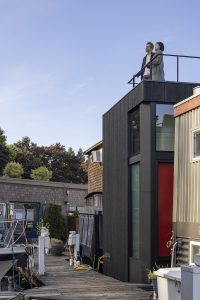
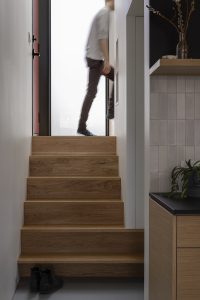
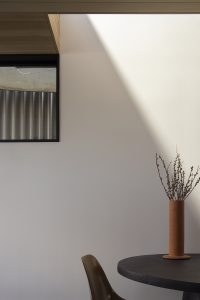
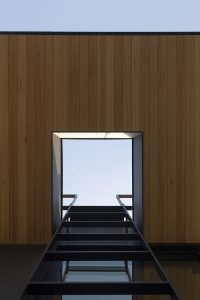
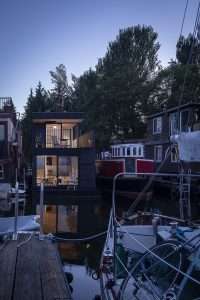
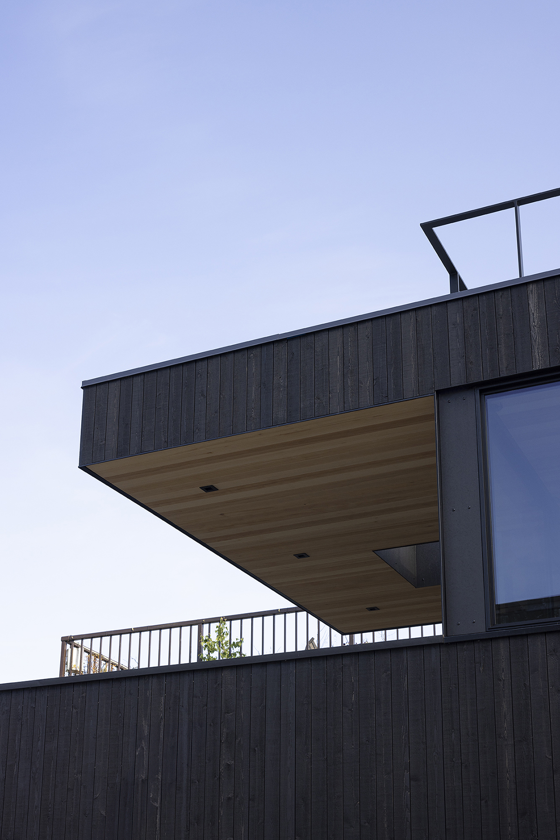
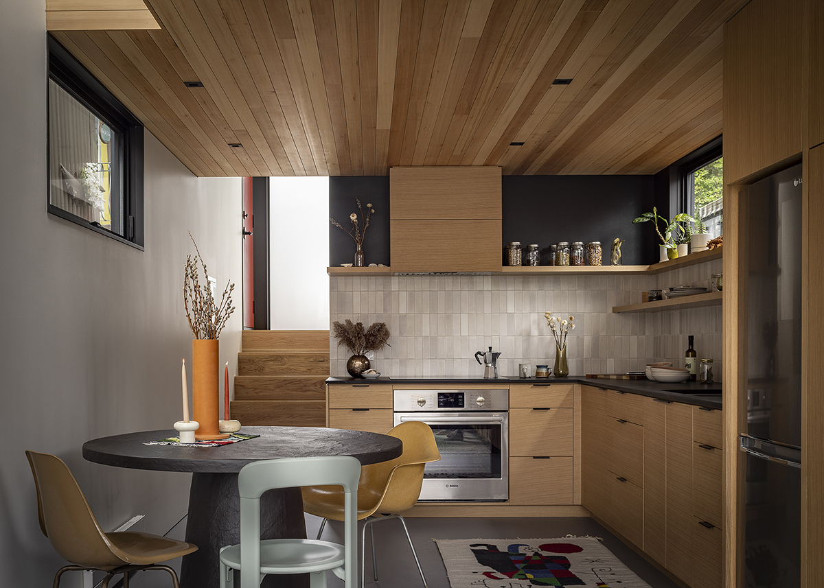
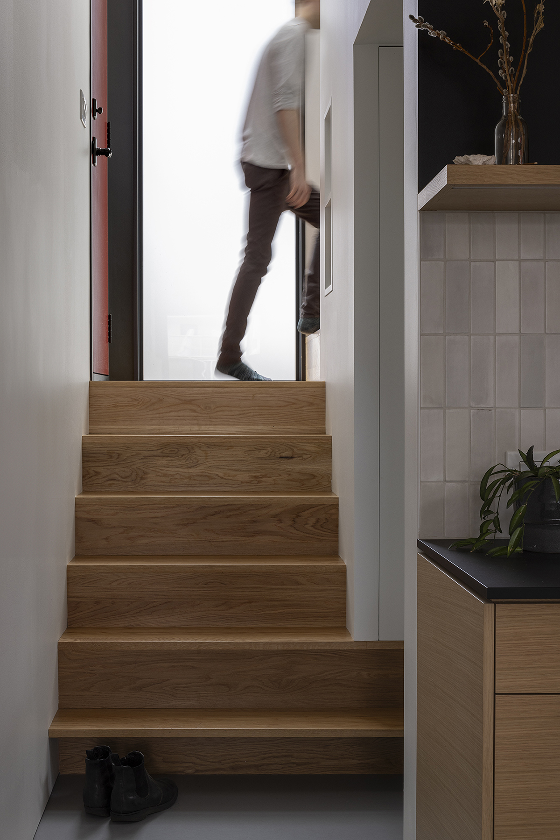
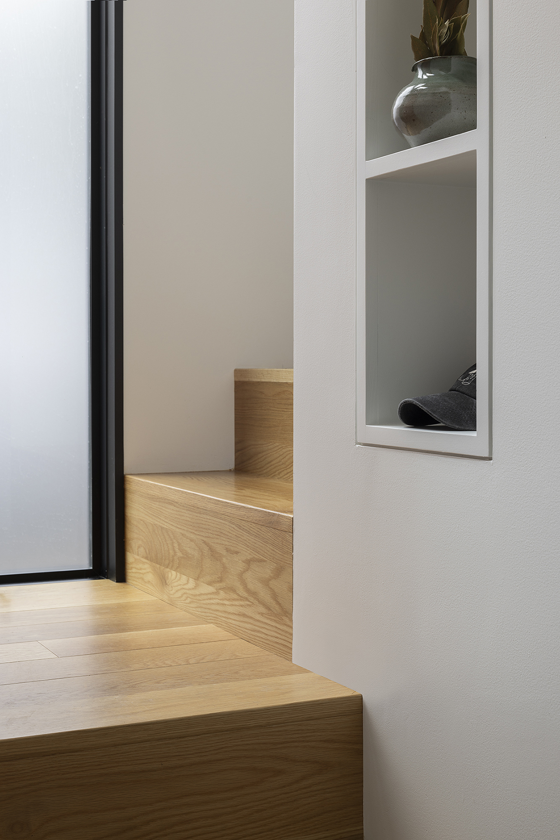
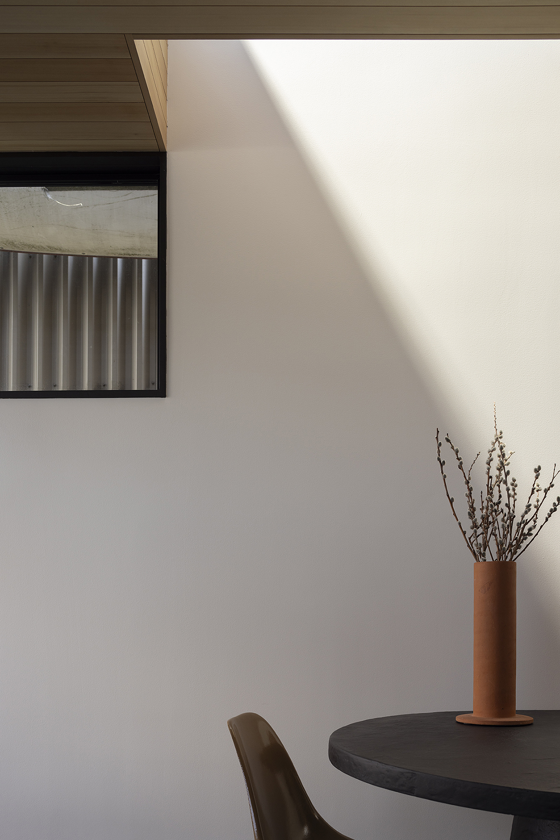
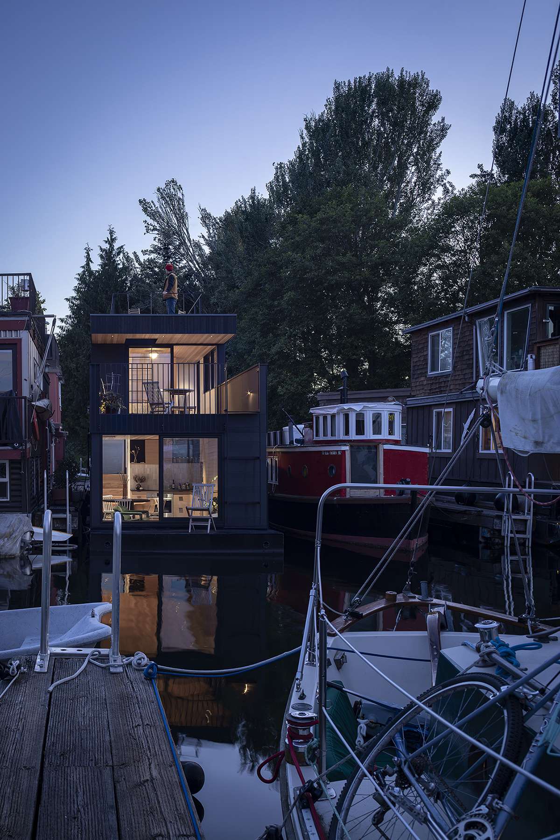
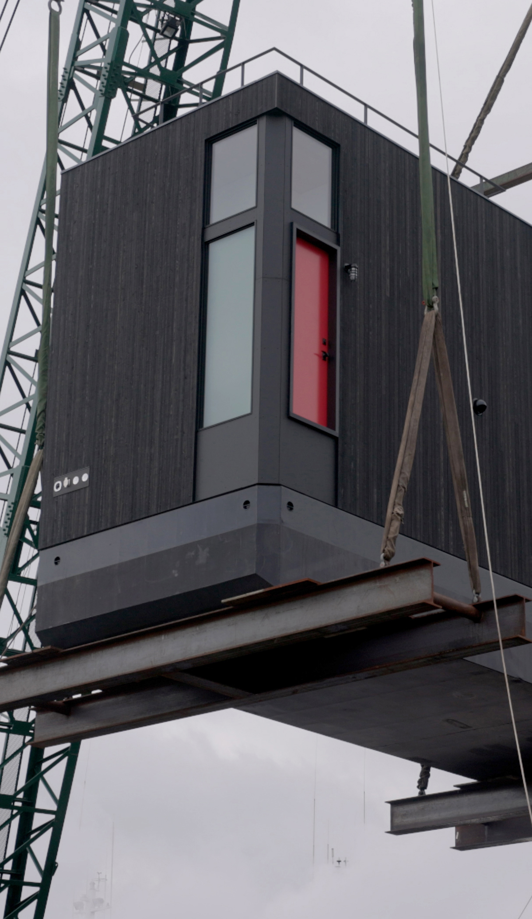
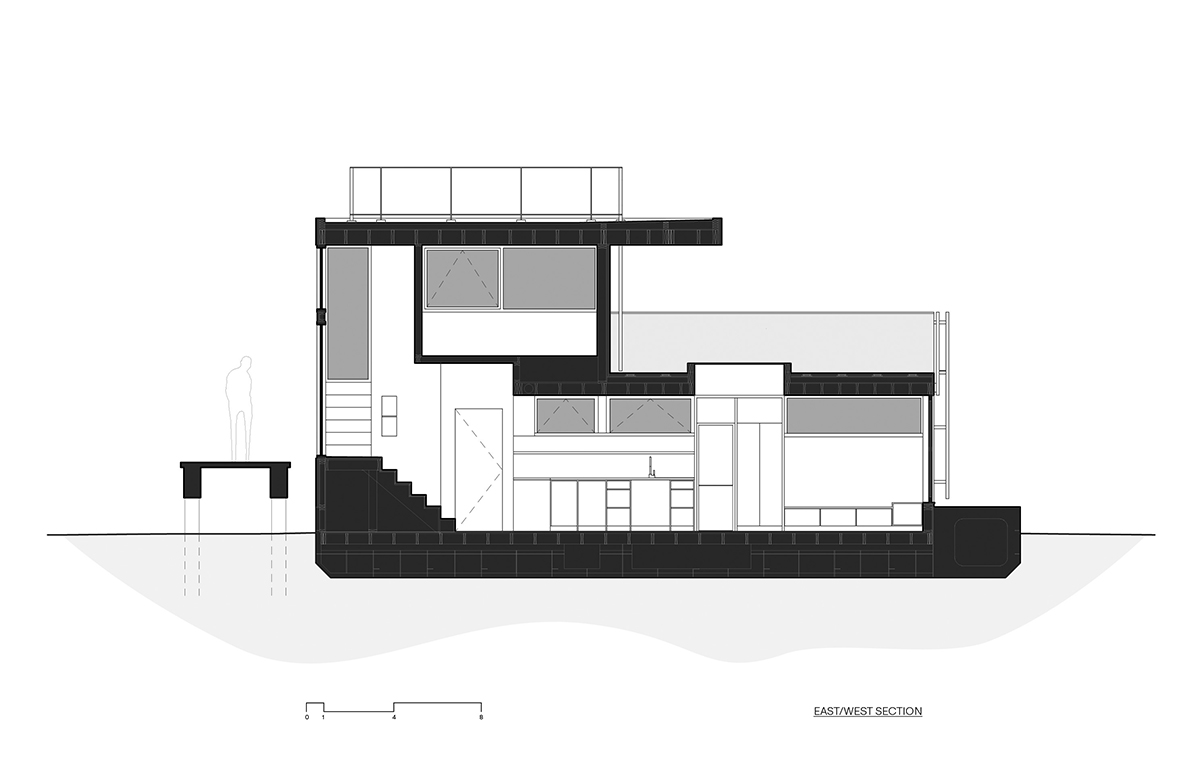
Prefabricated on land, the two-story, modern residence sits in a weighted 4-foot-deep steel hull that counters the structure’s top-heaviness and adds head height to its main level by stepping visitors down about 18 inches upon their entry. Clerestory windows and a skylight bring in daylight while avoiding direct views of neighbors.
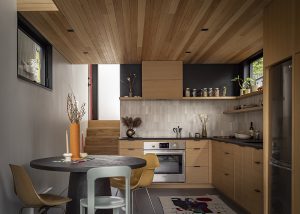
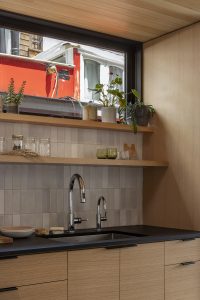
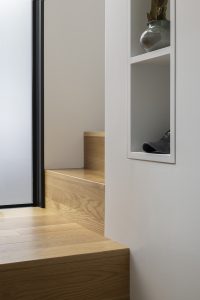
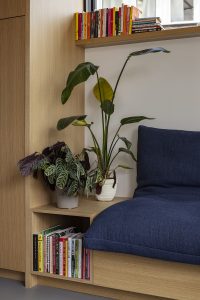
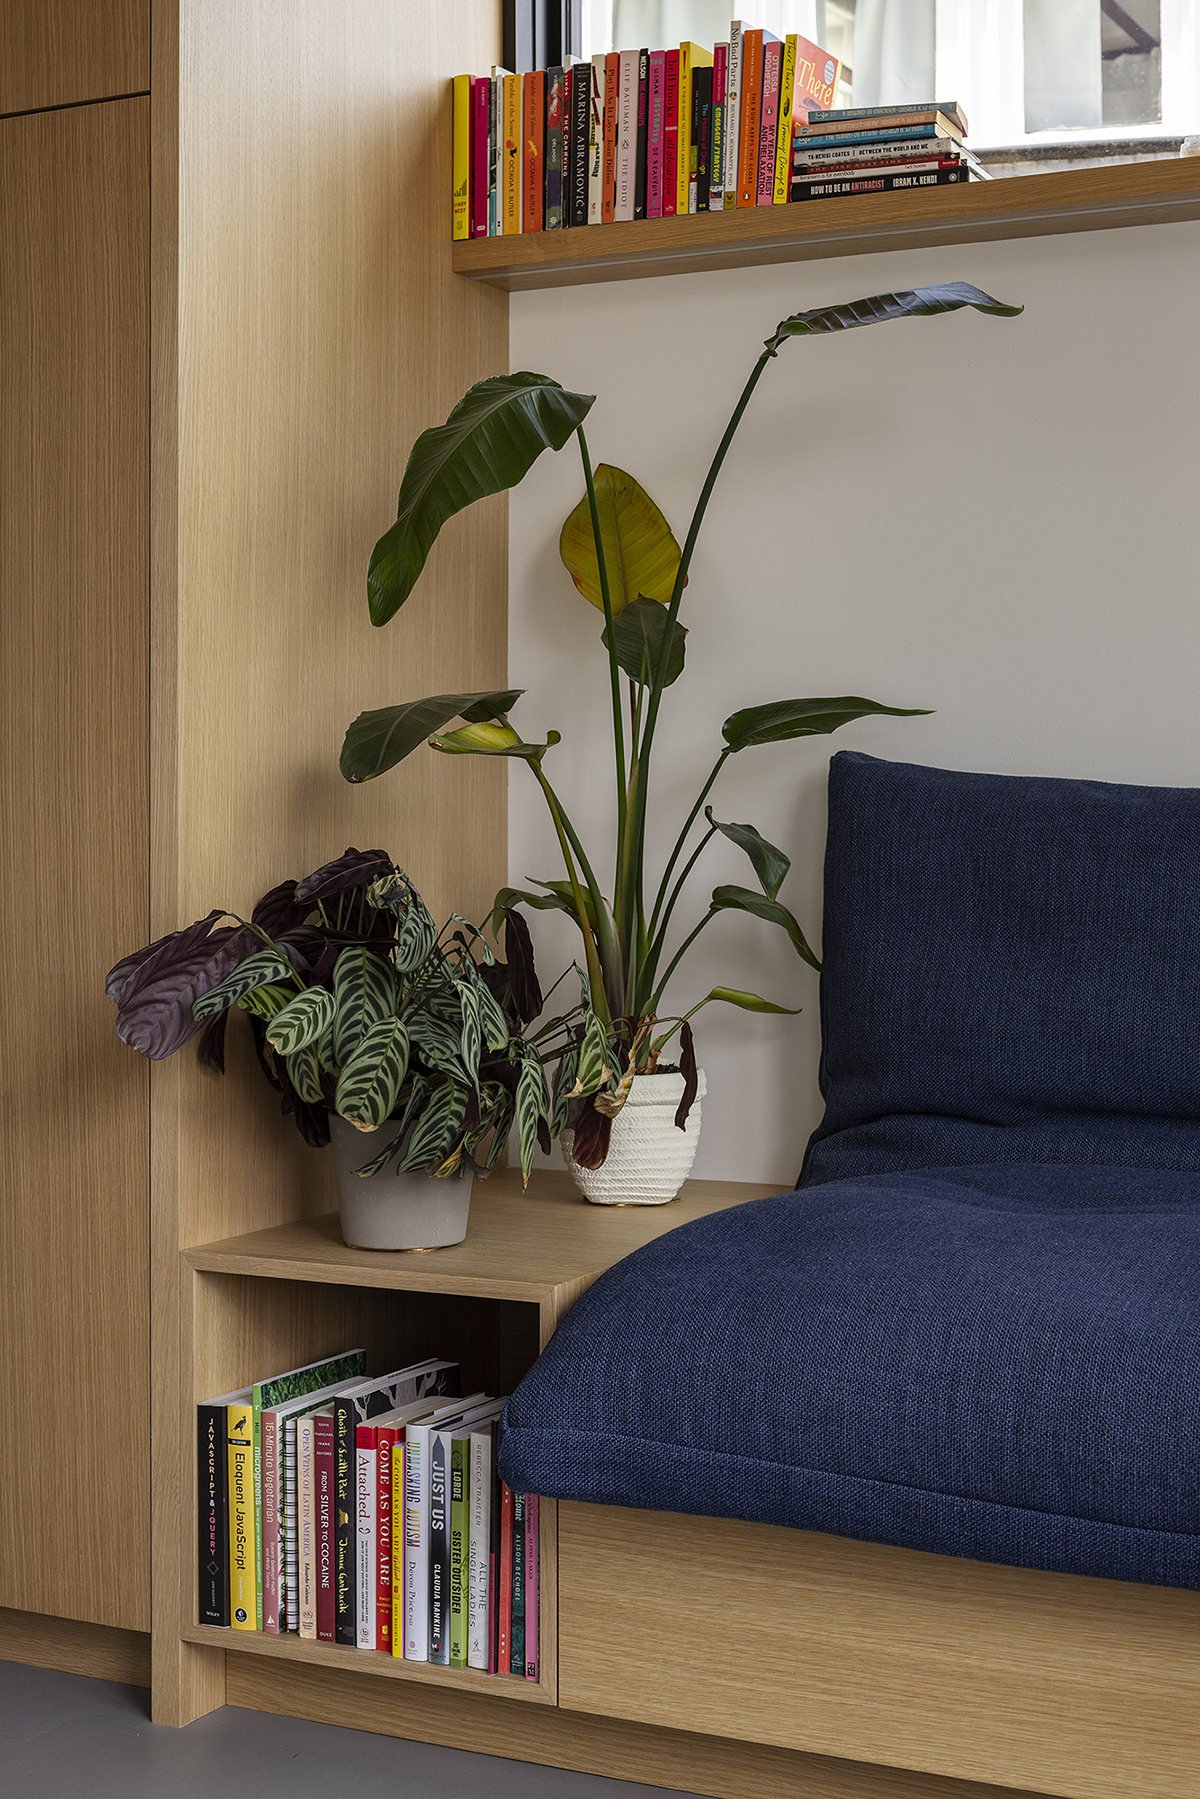
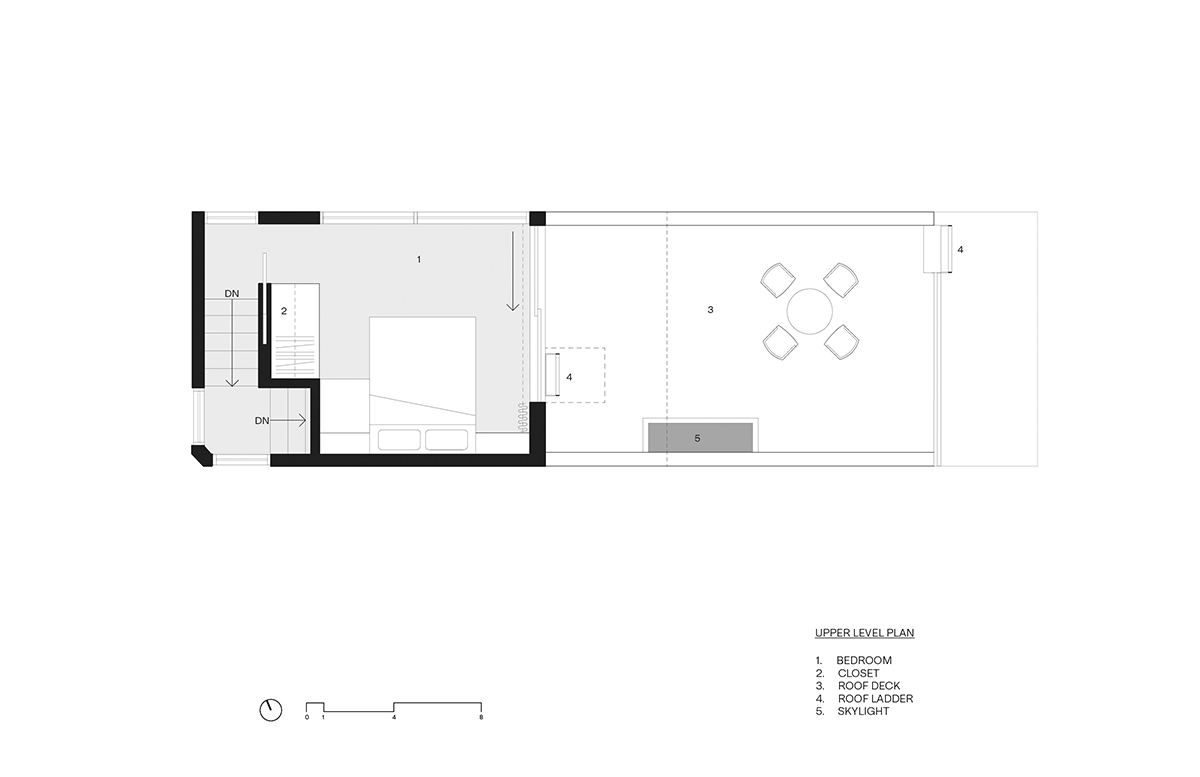
The design tucks the bathroom inside the knuckle of an internal staircase, which the owner preferred to a ship’s ladder. Windowsills and seating do double duty as bookshelves. An insulated exterior shell helps ensure the slip’s 50-amp electrical service can power both the houseboat’s heaters and appliances.
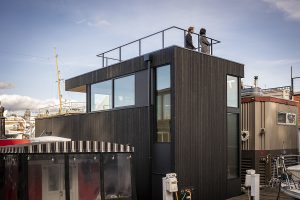
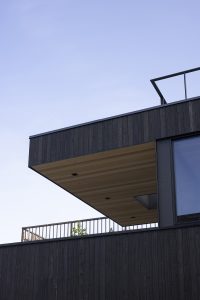
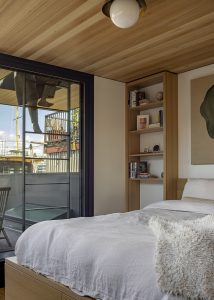
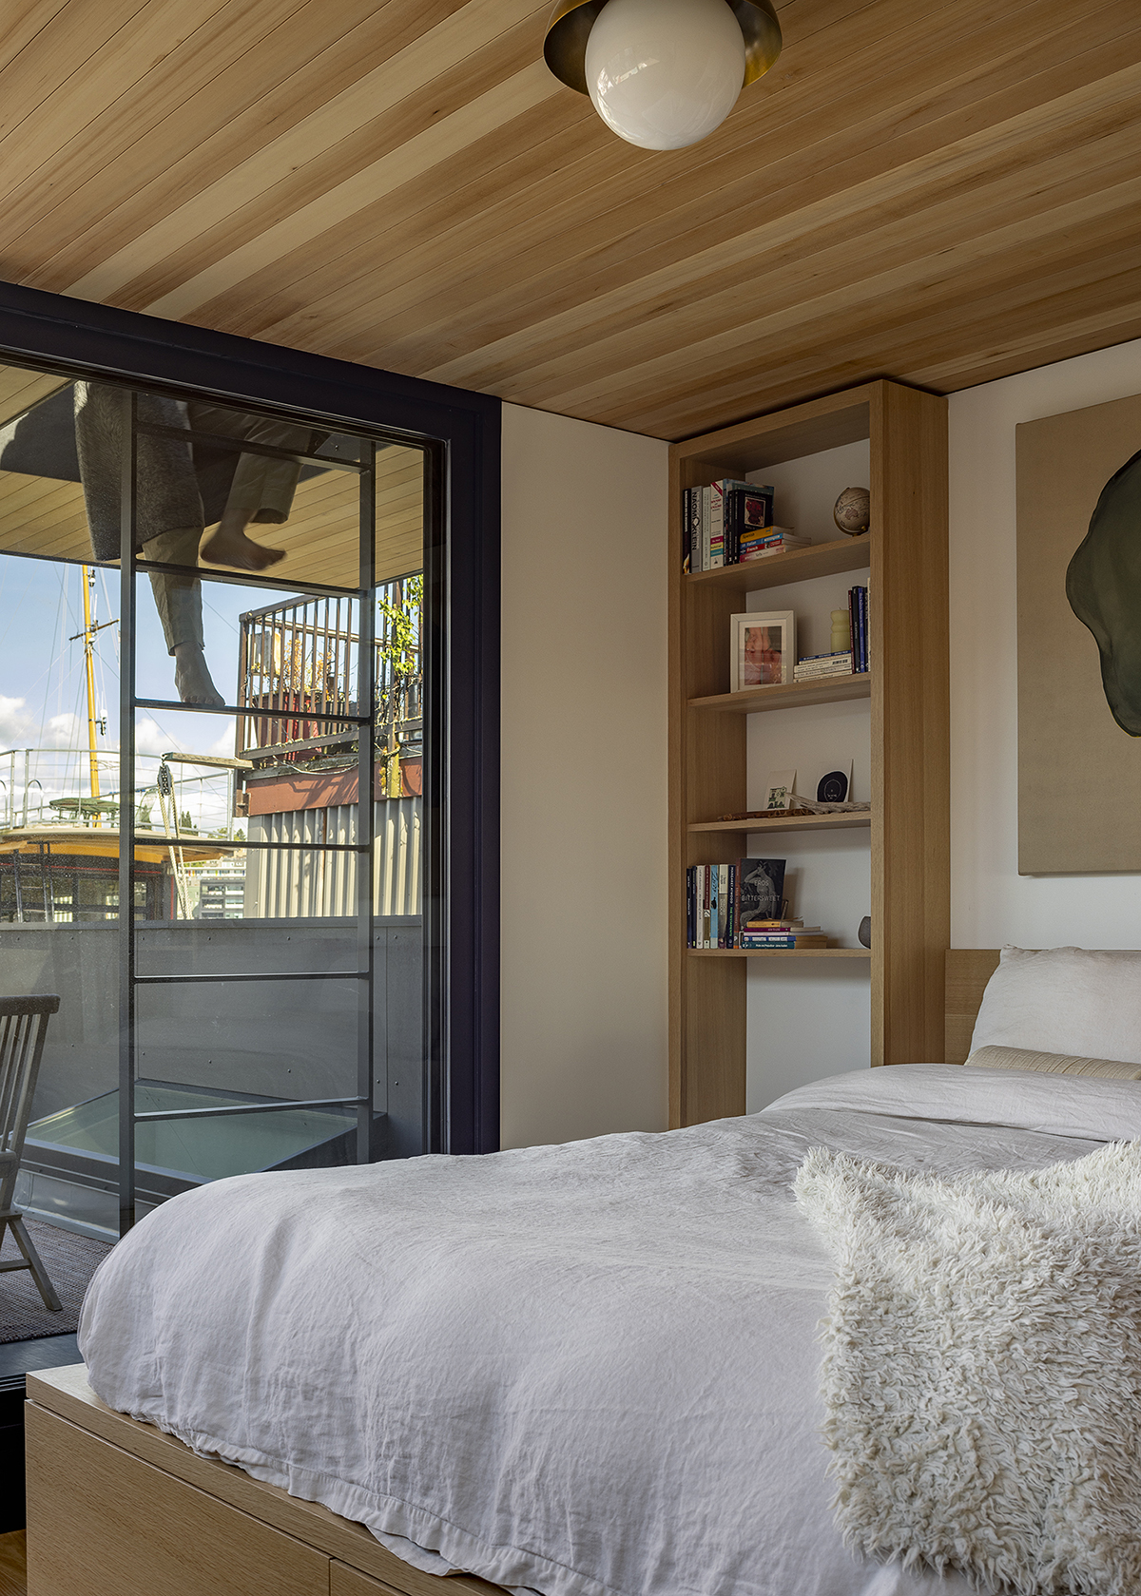
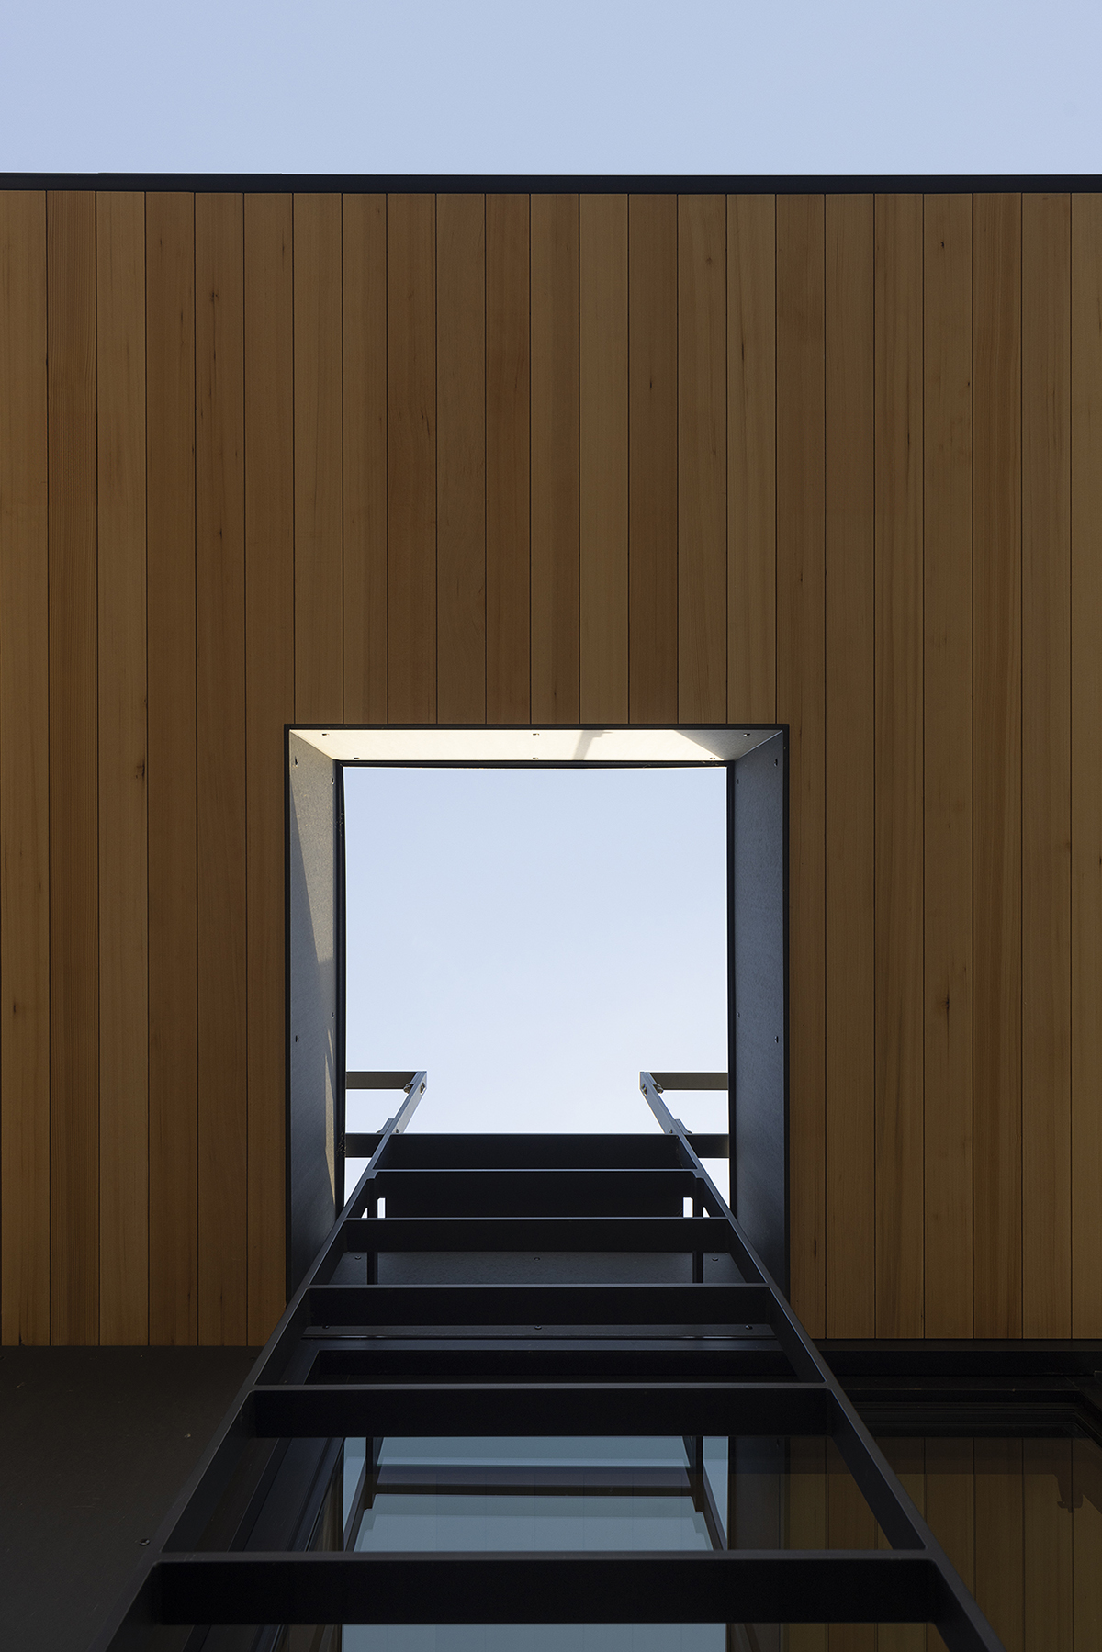
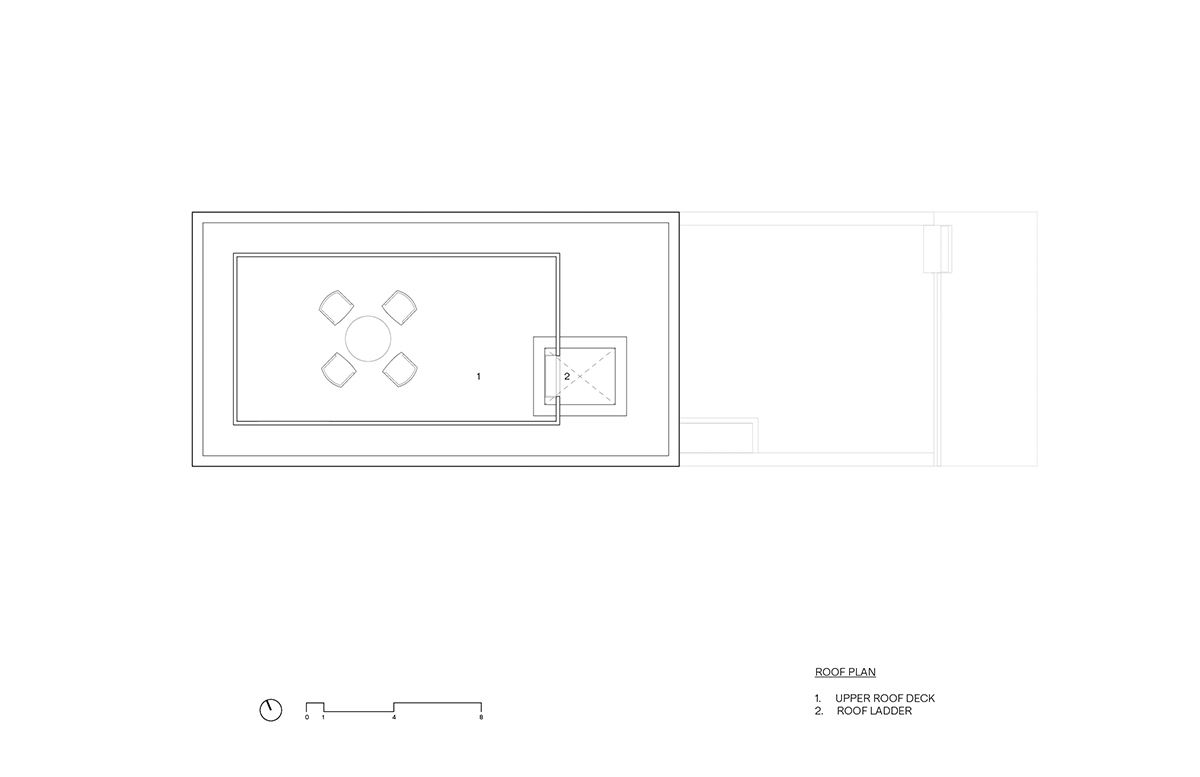
Sliding doors open the main and second levels to a deck and terrace. “We made sure that the flooring on the main level was robust and would not be damaged by water dripping from people coming and going in the lake,” Aimée says. A bonus upper roof deck adds entertaining space.
The strong indoor–outdoor connections are a contextual response to the site. “It’s simply a really cool houseboat,” the jury said.

Citation | Residential Special Constraints
GO’C
Blatto Boat
Seattle
Project Credits
Architect: Jon Gentry, AIA, partner; Aimée O’Carroll, ARB, partner; Max Hunold, GO’C, Seattle, Washington
Builder: Wild Tree Woodworks, Seattle
Boat Builder: Snow and Company, Seattle
Structural Engineer: Swenson Say Fagét, Seattle
Nautical Engineer: KraftMar Design Services, Seattle
Project Size: 620 square feet
Site Size: 0.01 acre
Construction Cost: Withheld
Photography: Andrew Pogue
Key Products
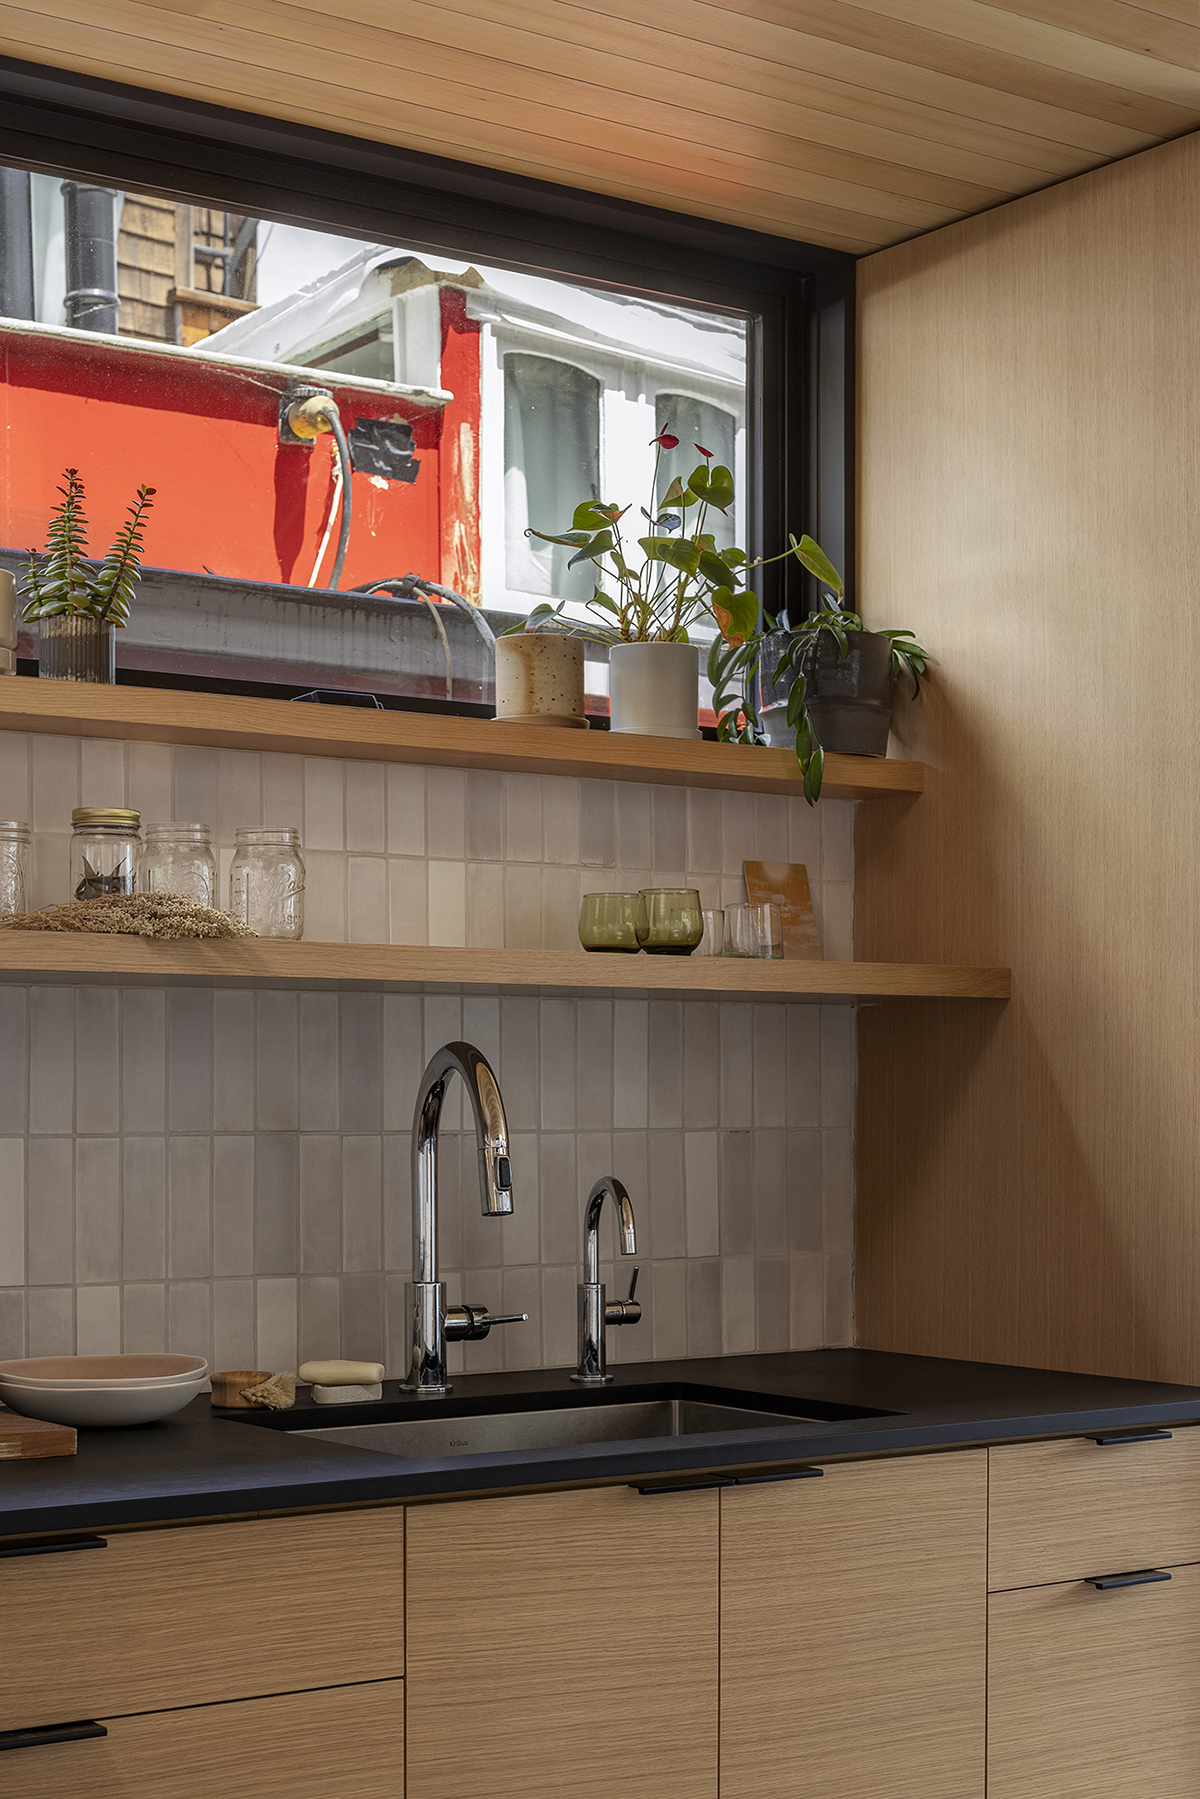
Appliances: Bosch (induction cooktop, oven); Zephyr (hood); Summit (refrigerator)
Cladding: T&G tight-knot cedar siding; Richlite
Countertop: Richlite (kitchen)
Flooring: Forbo (main level); engineered white oak (upper level, stairs)
Lighting, Exterior and Interior: Dals Lighting
Radiator: Runtal
Roof decking: Georgia-Pacific Building Products
Skylight: CrystaLite
Sink: Kraus (kitchen)
Windows: Weather Shield