

Building in California’s wine country is a risky proposition and has been for the last decade. Given the predictable occurrence of widespread, devastating wildfires, many homeowners are rightly reevaluating their dwellings. That was certainly true for Amy Nielsen and Richard Schuh’s clients, whose previous home burned to the ground in the 2017 Tubbs Fire. That series of connected fires torched nearly 40,000 acres, including much of Richard and Amy’s own land. Fortunately, firefighters were on hand, and they did not lose the buildings.
Their clients weren’t so lucky. “It was like a blast furnace coming through their site,” says Amy. “They were on vacation and came back to nothing.” The large house had just been renovated and contained tribal artifacts they’d collected over a lifetime of travel to remote places. But as often happens, losing everything made them rethink their priorities. After the insurance issues were settled a few years later, they purchased a piece of land down the road from their previous house that had better solar exposure and more open views. “They just decided to start in a new place, which was a wise idea because you have to gently remind clients that it’s not possible to recreate their original house,” Amy says. Rather than building another big house they’d have to fill with furniture and other finds, they asked the architects to design a compact dwelling where the architecture and landscape are the art.
Nielsen:Schuh Architects excels at this approach. They’ve built modern California houses of all sizes that fully embrace their natural surroundings on ranches, mountains, and wineries. Here, though, it took some work to reimagine the immediate setting. Before the fire came through, a sizable white stucco house sat on the graded land, leaving a large pad and swimming pool. “That’s not how we approach it; normally we try to work with the natural contours,” Amy says. “There was a big flat field of debris with dug-up rock piles 10 or 15 feet high.”
The landscape upheaval resulted from having to clear out the former house’s foundation. “Clients talk about replacement construction costs in the event of fire, and though we had an awareness of that, it went to a whole other level after these fires,” says their builder, Sam Turner of Gracie Construction. “The rule of thumb was that in the worst case, the house burns to the ground and you built on its infrastructure. These fires taught us that’s not a fair assumption. You go backwards, having to remove footings, rework infrastructure. The scenario is way worse than we thought it would be.”
Adds Amy, “FEMA requires burned remnants of houses, which are often toxic, to be removed in an approved way. Often foundations aren’t suitable to be reused because the fire can destroy their strength and performance. In all that bulldozing and digging up, excavators aren’t thinking about how they’ll put it back in a nice way for the landscape.”
Playing Defense
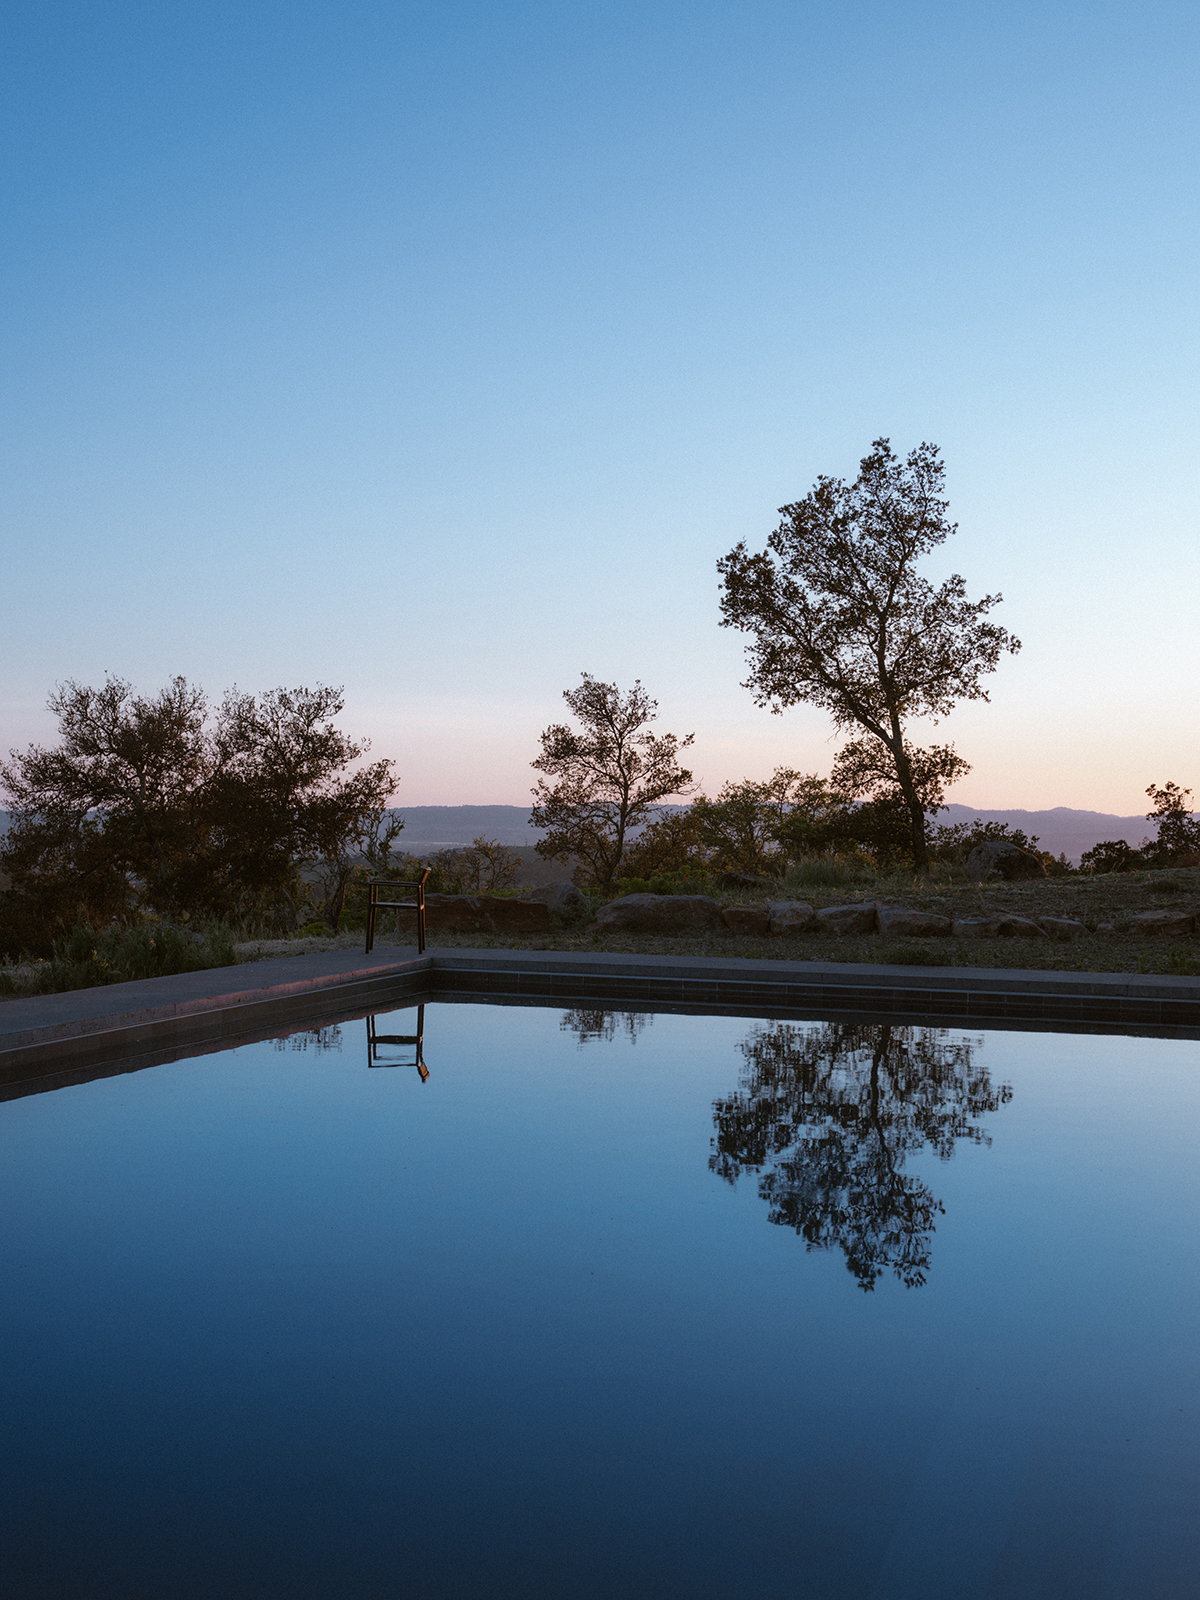
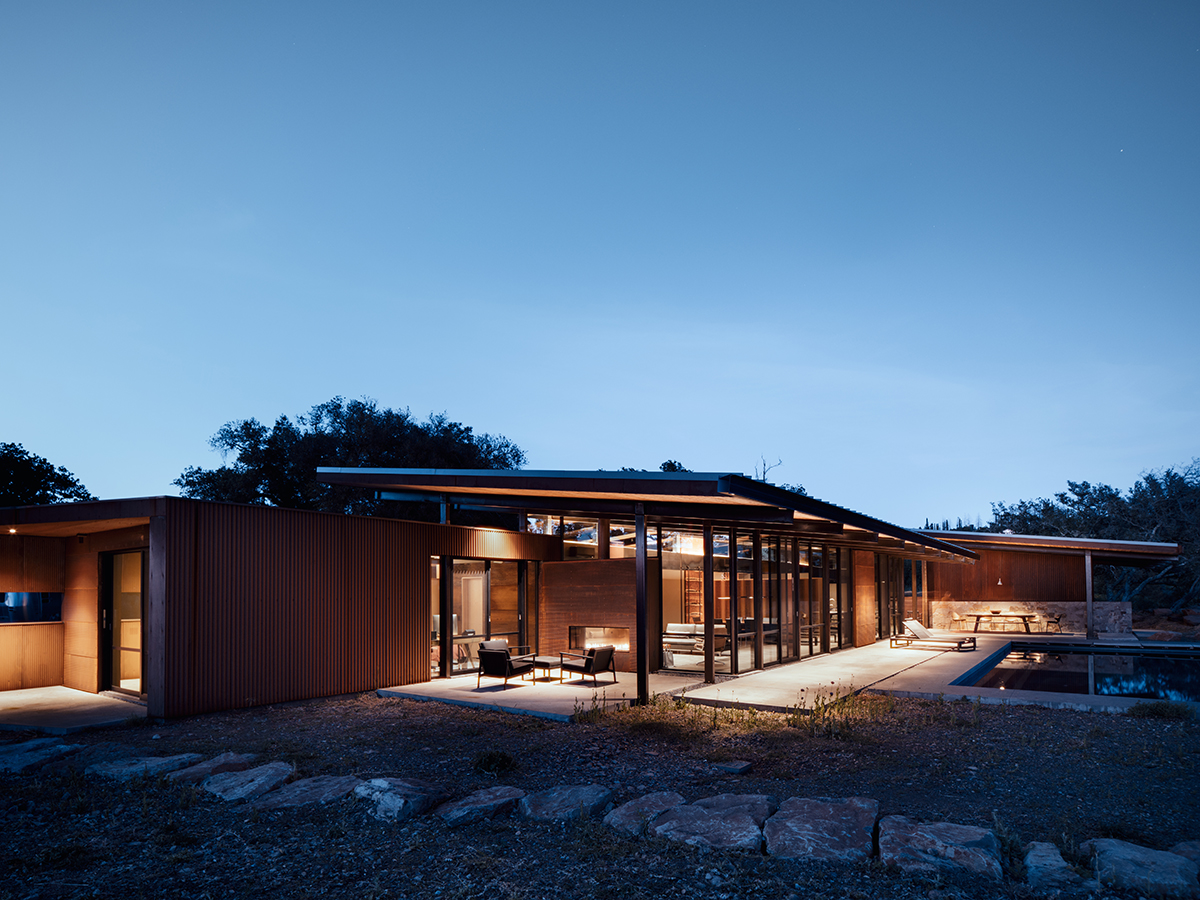
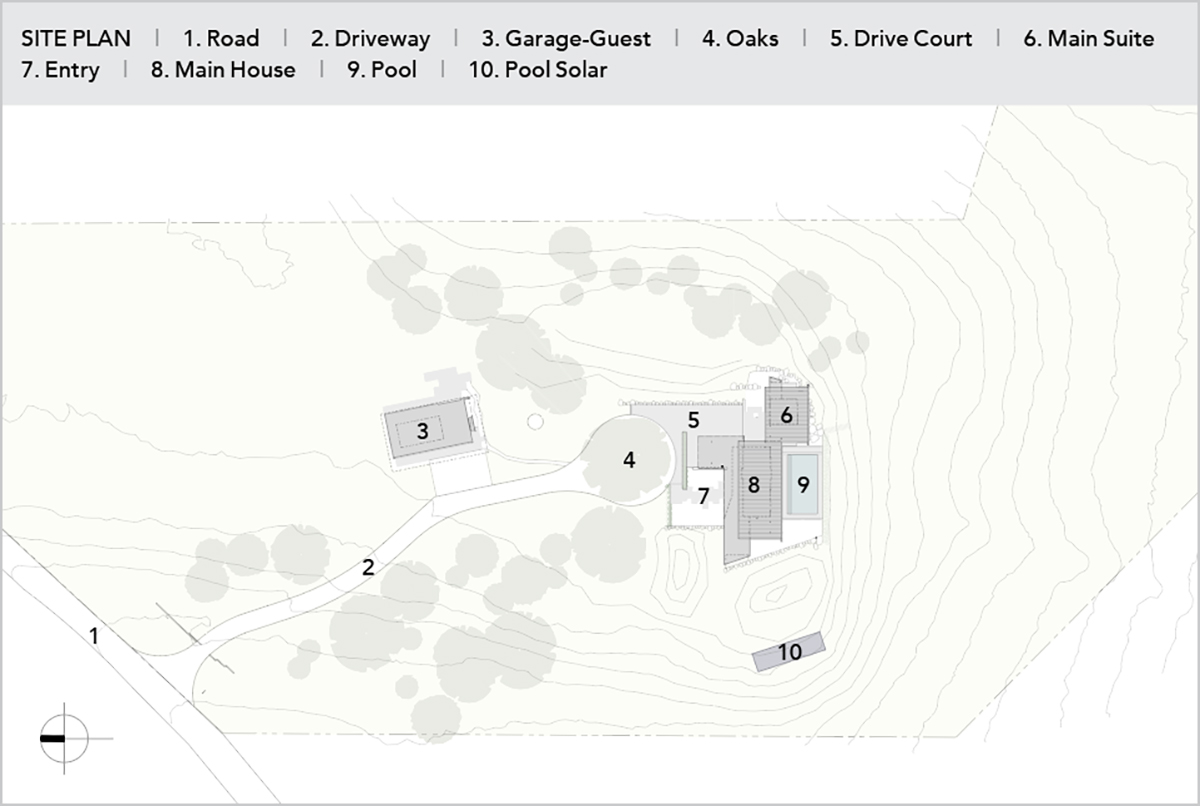
To Sam, the site initially felt like an “ancient ruin” with the ghostly outline of the swimming pool and diving platform. “During the foundation excavation you’re seeing debris coming up; it felt like an archaeological dig. There’s an emotional aspect because it was recent.” As grim as the landscape appeared, however, there were unexpected pockets of resilience. Some of the old oak trees began to show signs of life, and the architects took on the challenge of creating a unified setting for the house—a place where the owners could enjoy the outdoors and watch the vegetation recover. Boulders were maneuvered into more natural-looking positions and will eventually be covered in moss and lichen. Other debris was used to define the driveway and form an edge between the built and wild landscape.
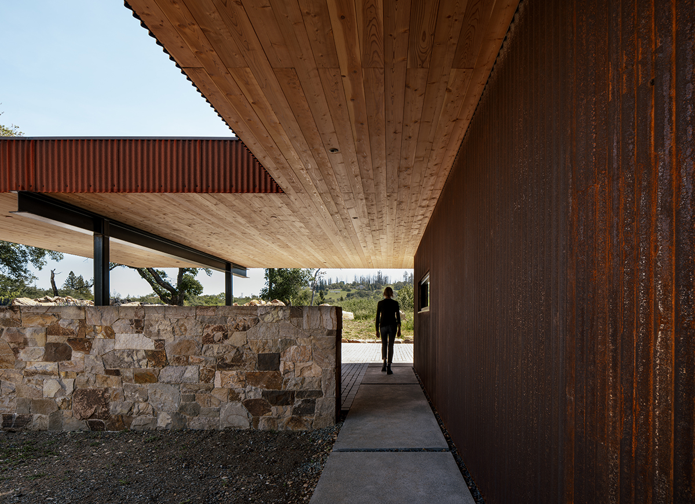
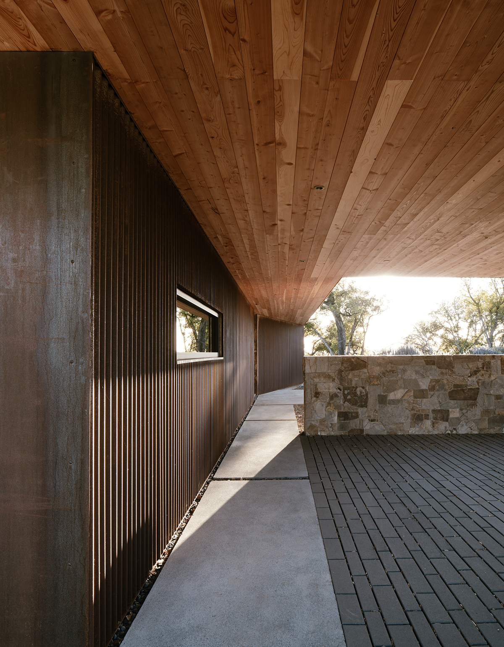
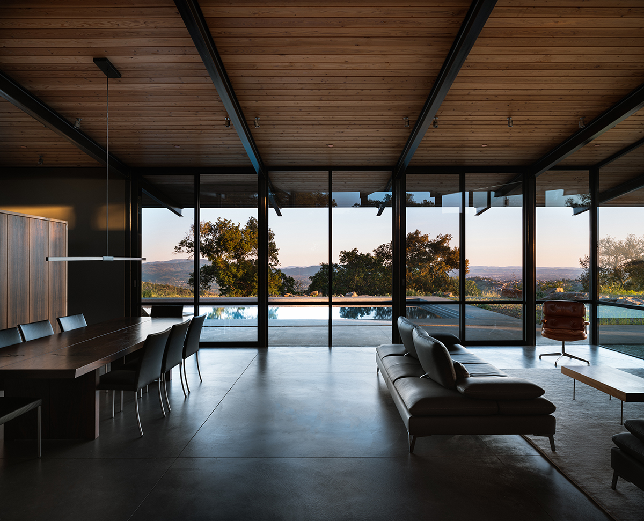
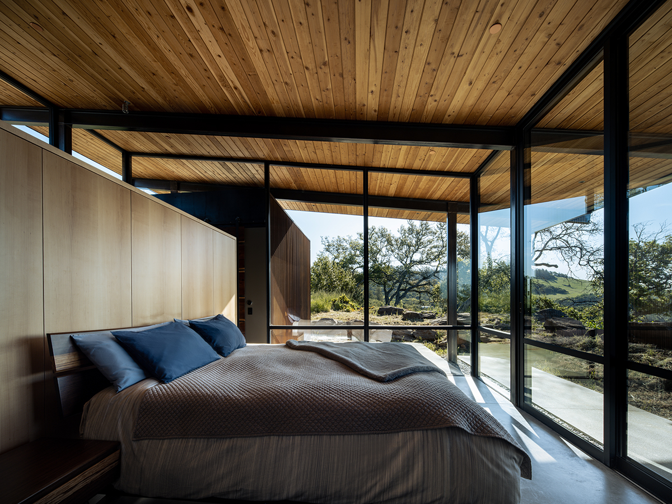
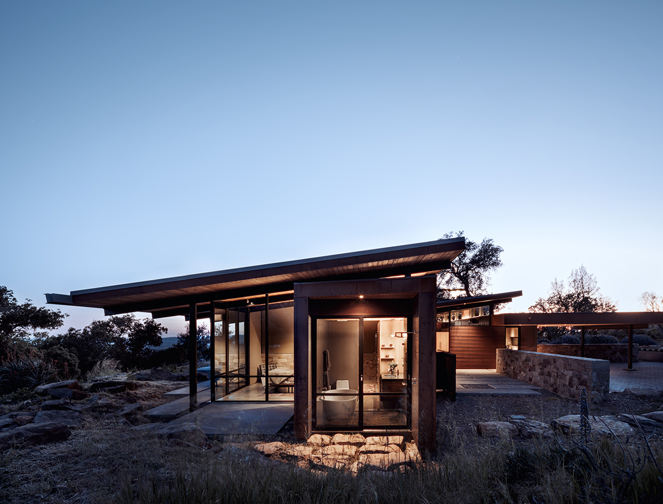
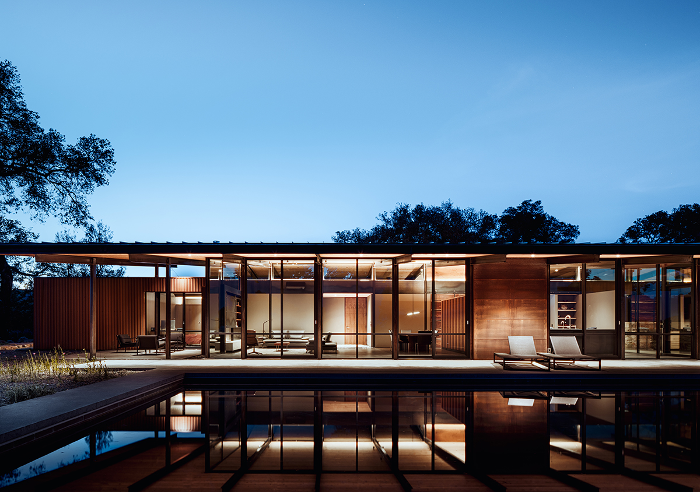
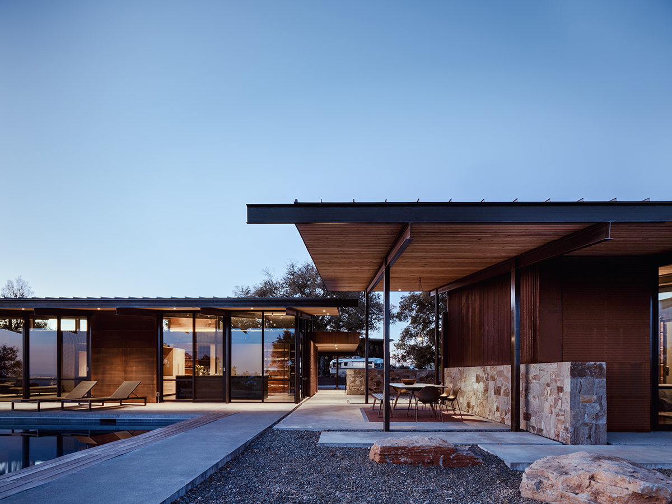
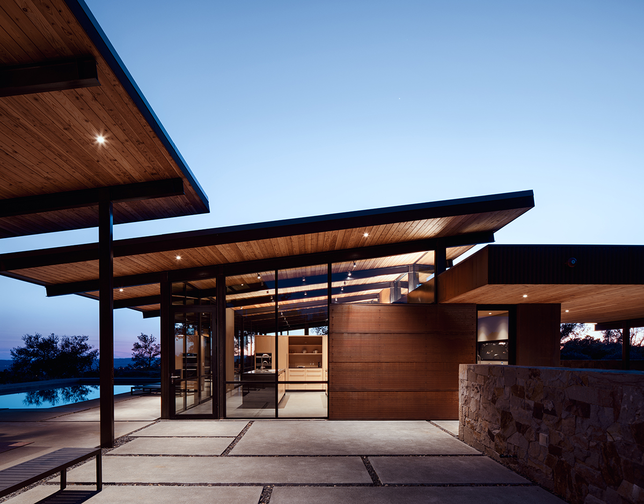
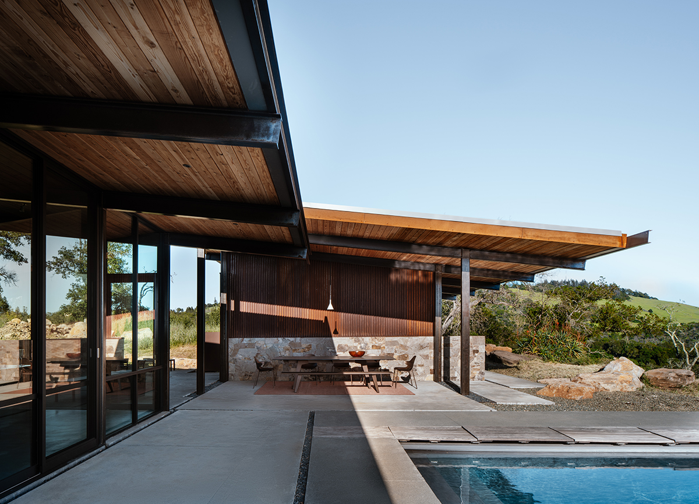
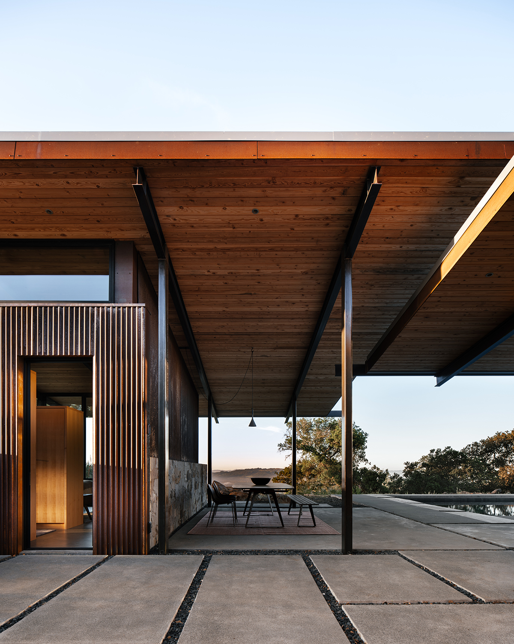
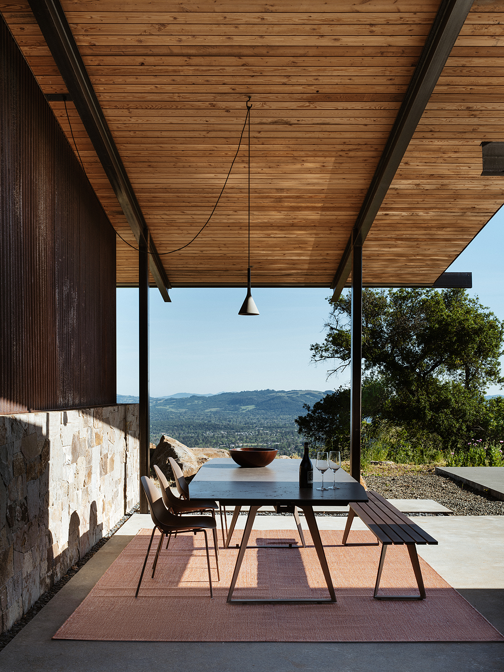
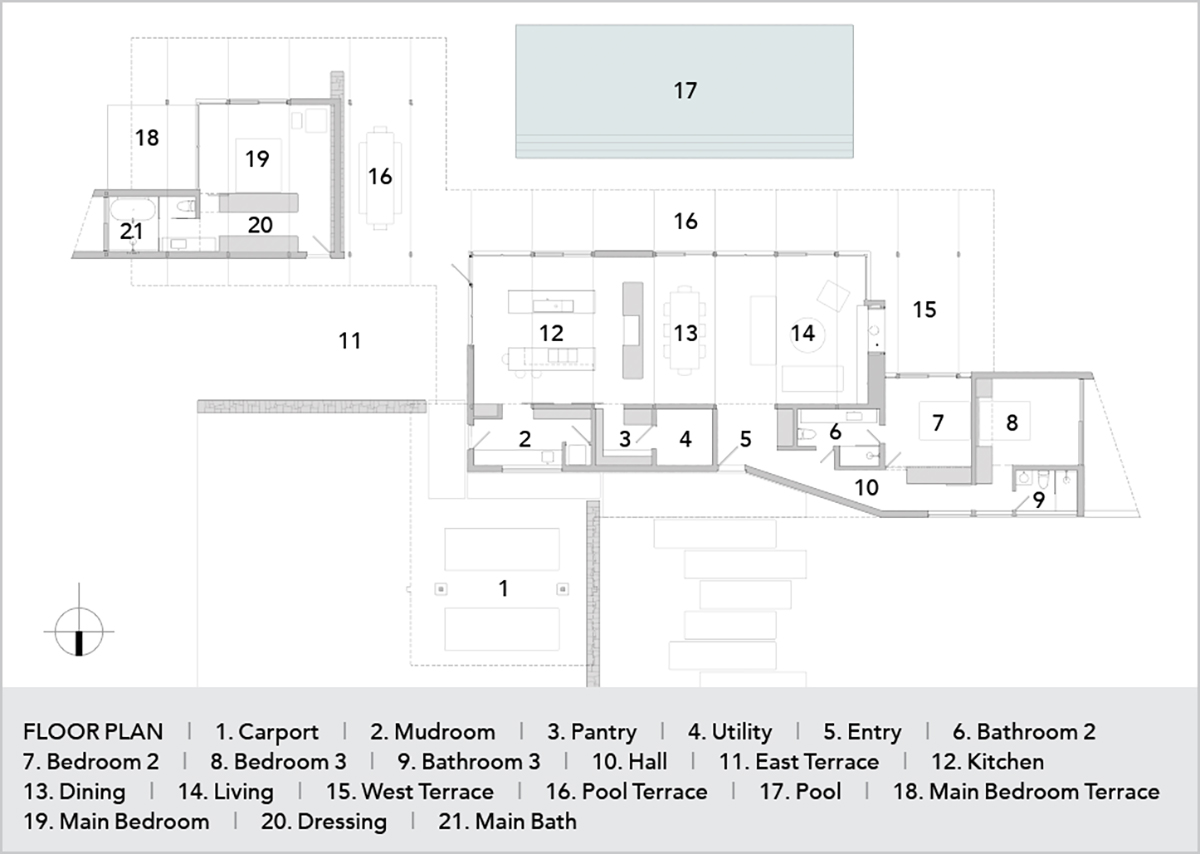
Richard and Amy organized the floor plan around the existing pool. Oriented east-west, the bar-shaped living/dining/kitchen space faces south to the pool. A terrace wraps three sides of this volume. It joins the pool terrace with an appendage containing two en-suite guest bedrooms on the west. On the other side of the house, an east terrace flows out from the kitchen and meets the detached primary suite. Deep overhangs create a covered walkway between the two buildings. “They wanted a separate pod for the primary bedroom, like going to a wilderness hotel,” says Amy. “Spending time outside was one of their goals.”
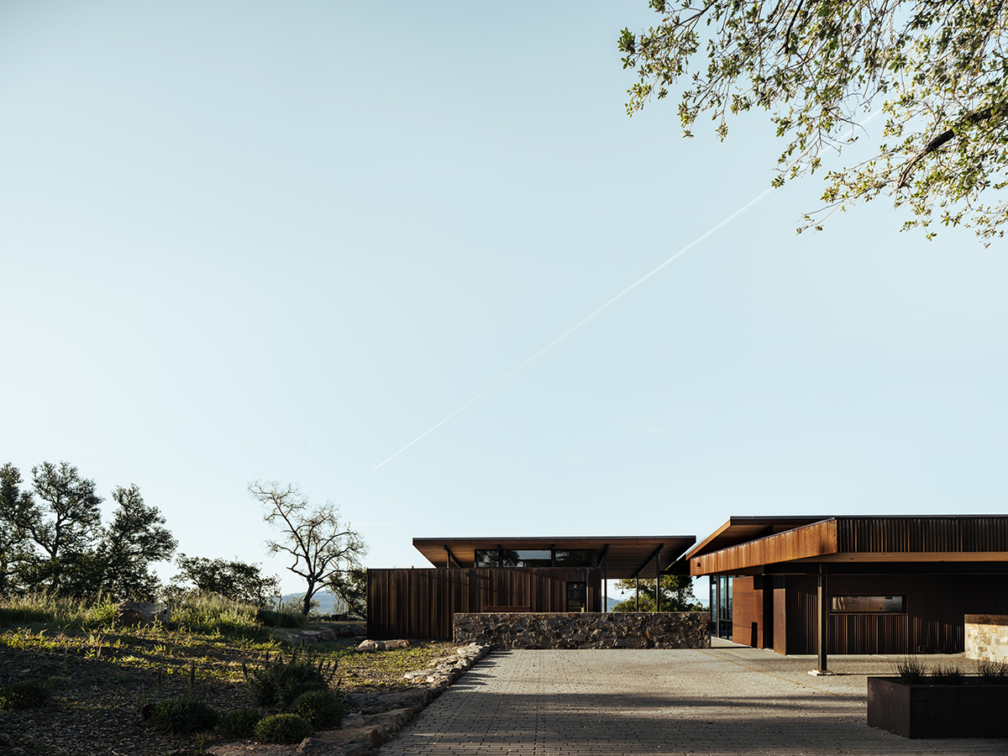
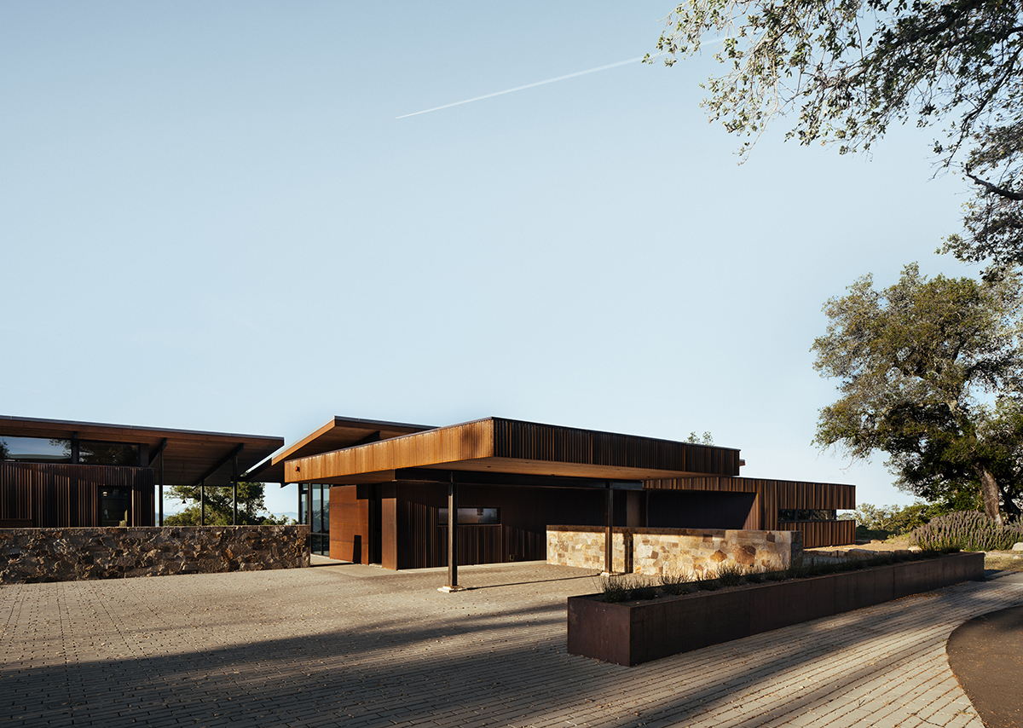
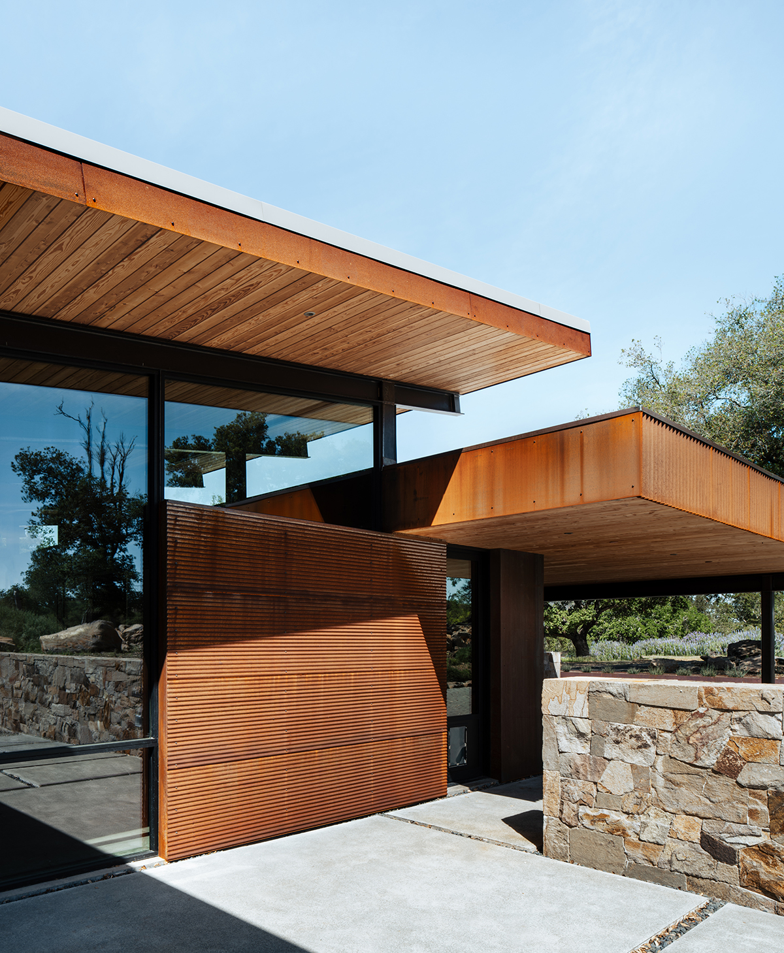
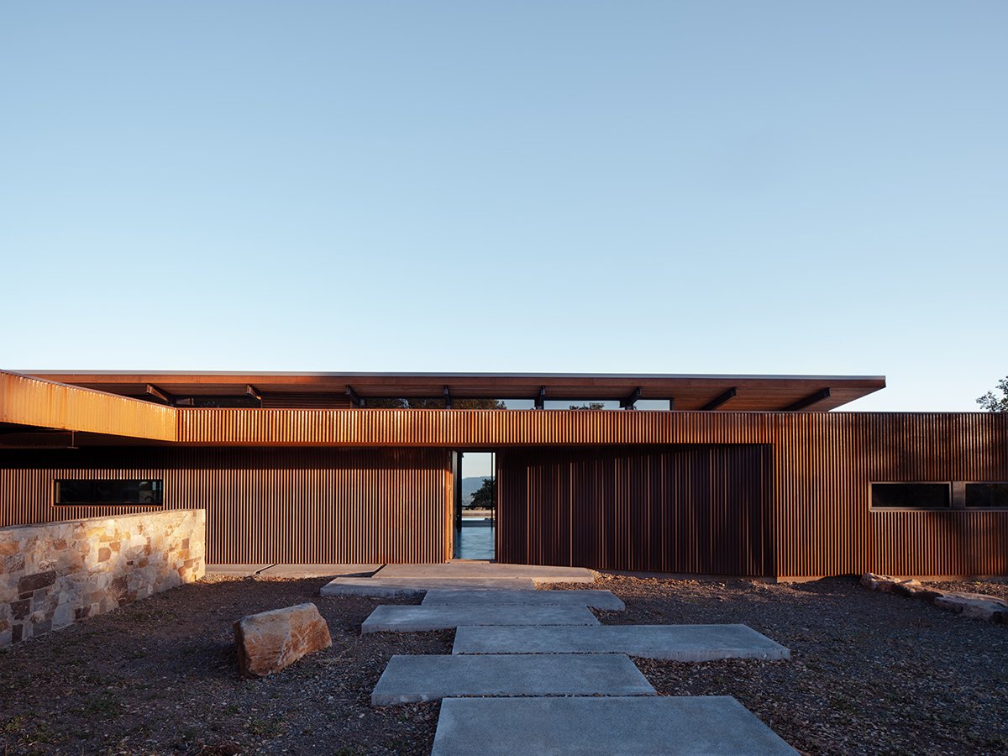
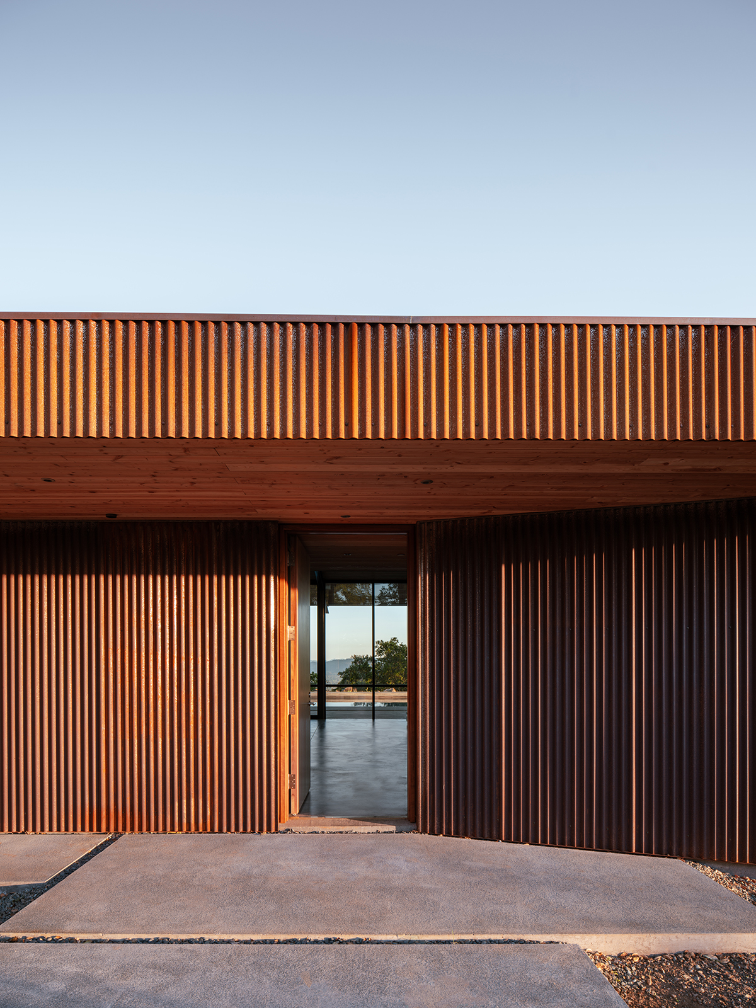
While the glassy rear of the house is open to the deep pool that doubles as an emergency water source, the front façade is at once inviting and skillfully shielded from wildfires that typically arrive from the north. Its clerestory roofline offers just a sliver of exposure. “Even though the north wall is opaque, the roof lifts up and you can see a hint of the light coming through and the structure beyond,” Amy says. A series of stone walls and a 44-foot-long steel planter direct the approach and keep embers away from the house. The guest wing was pushed slightly forward, resulting in a folded wall that draws visitors to the front door.
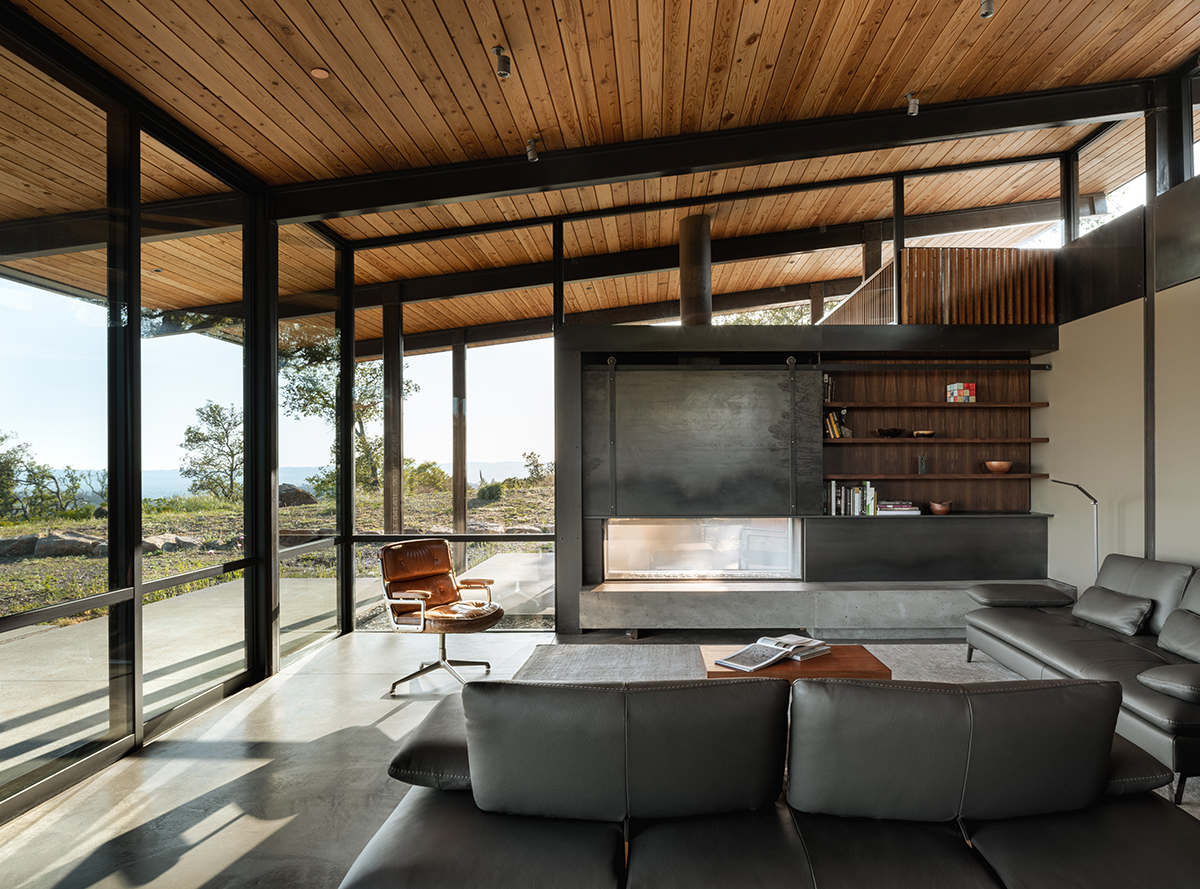
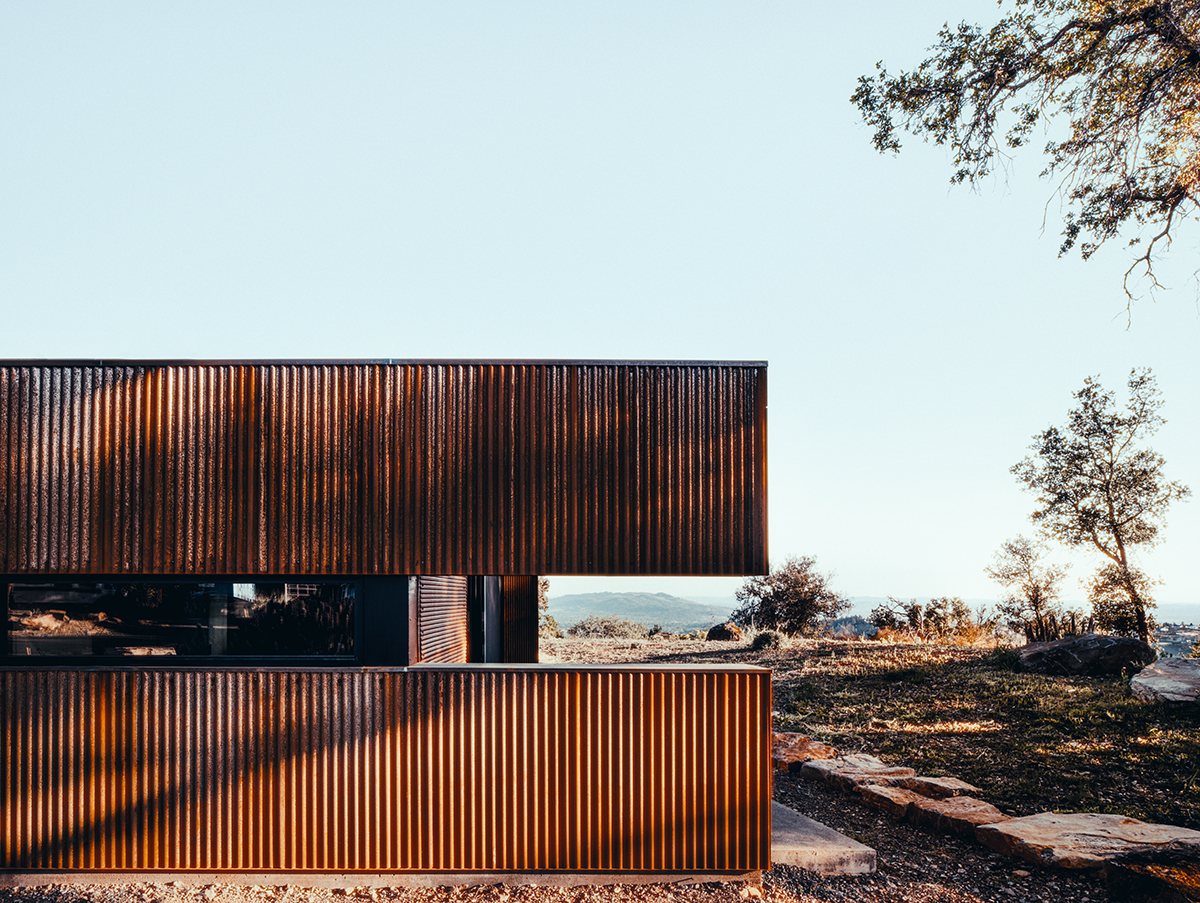
With its high melting point, the vent-free steel shell is built to repel any future conflagrations. Cor-Ten and solid steel cladding, paired with a Napa stone base on the primary suite, add pleasing textural variations to the monochromatic exterior. The Cor-Ten on the main north wall has heavy-duty 2½-inch corrugations, while on the ends and pool side the infill panels are smooth or more finely ribbed and run horizontally. Within the roof system, a structural decking layer spans 8 feet between the exposed steel superstructure framing. Ceilings and soffits are tongue-in-groove fir backed by fire-rated sheathing and insulation.
Rugged and Refined
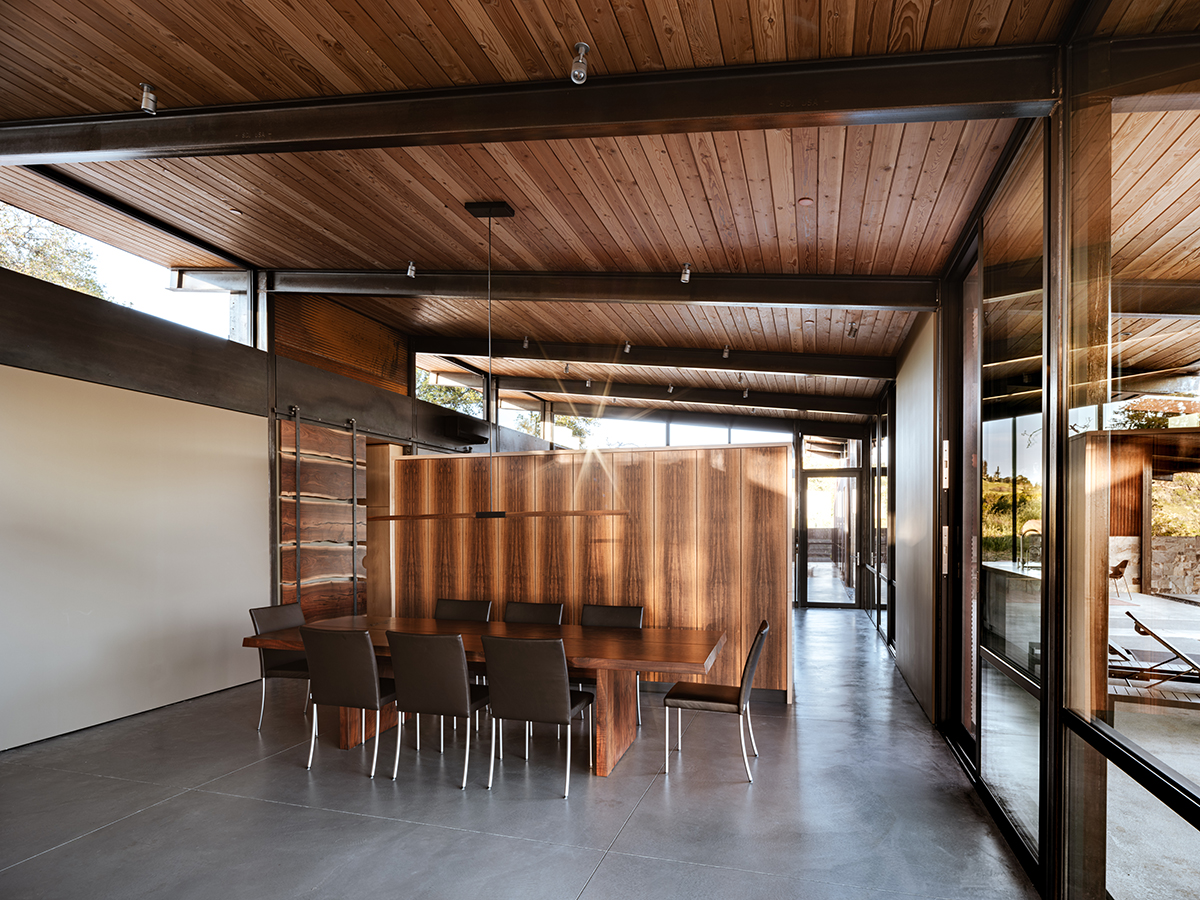
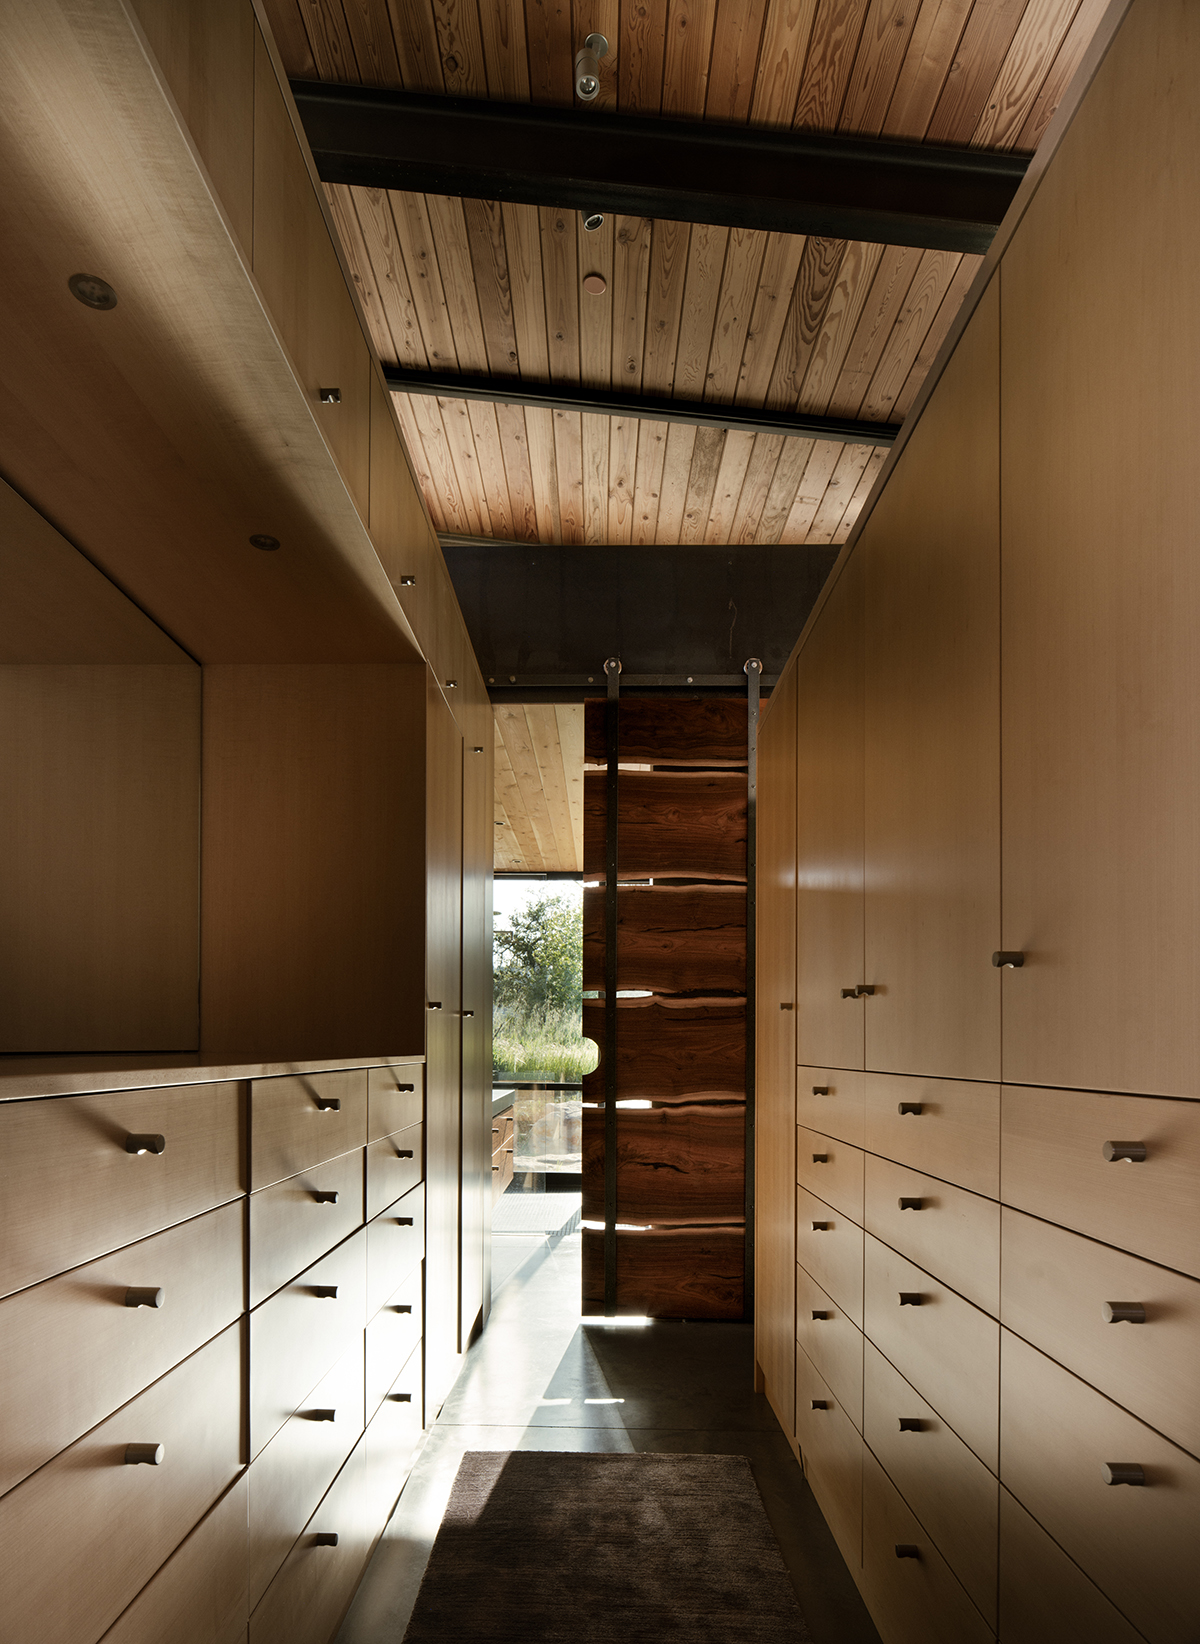
Ever mindful of the clients’ desire for the architecture to provide the art, Amy and Richard worked with a local woodworker to source Claro walnut for some of the interior finishes. A Native California wood with a figural grain, the live-edge slabs were fabricated into rolling doors, and a walnut dining room partition became a focal point behind the table. The slab doors are hung on a steel valance that runs through the house and outside. Another rough-but-ready piece of sculpture is the living room’s hefty steel fireplace and corresponding concrete hearth. “The layout for the fireplace was important all the way back when we were pouring the footings and foundation,” Sam says. “There are no walls around it, just a glass window system that butts directly into the fireplace assembly.”
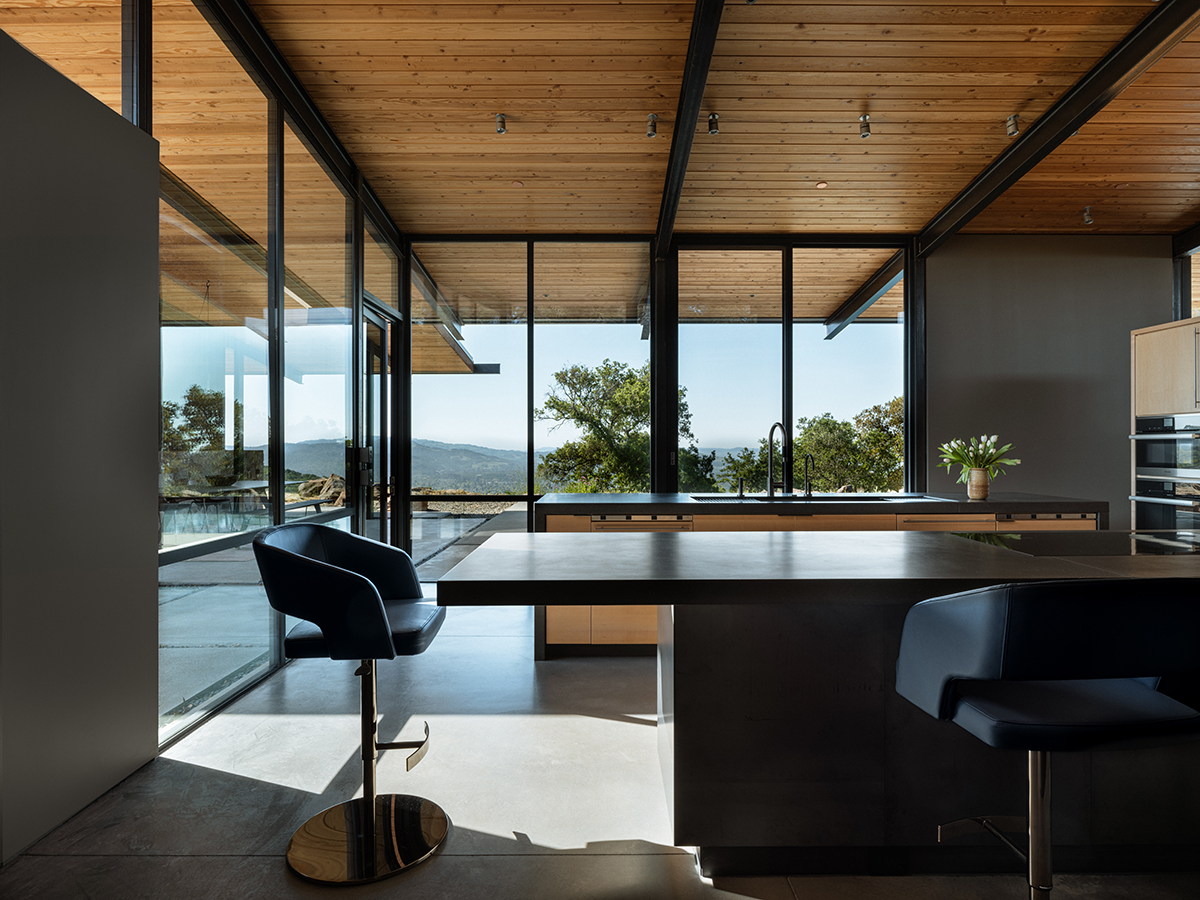
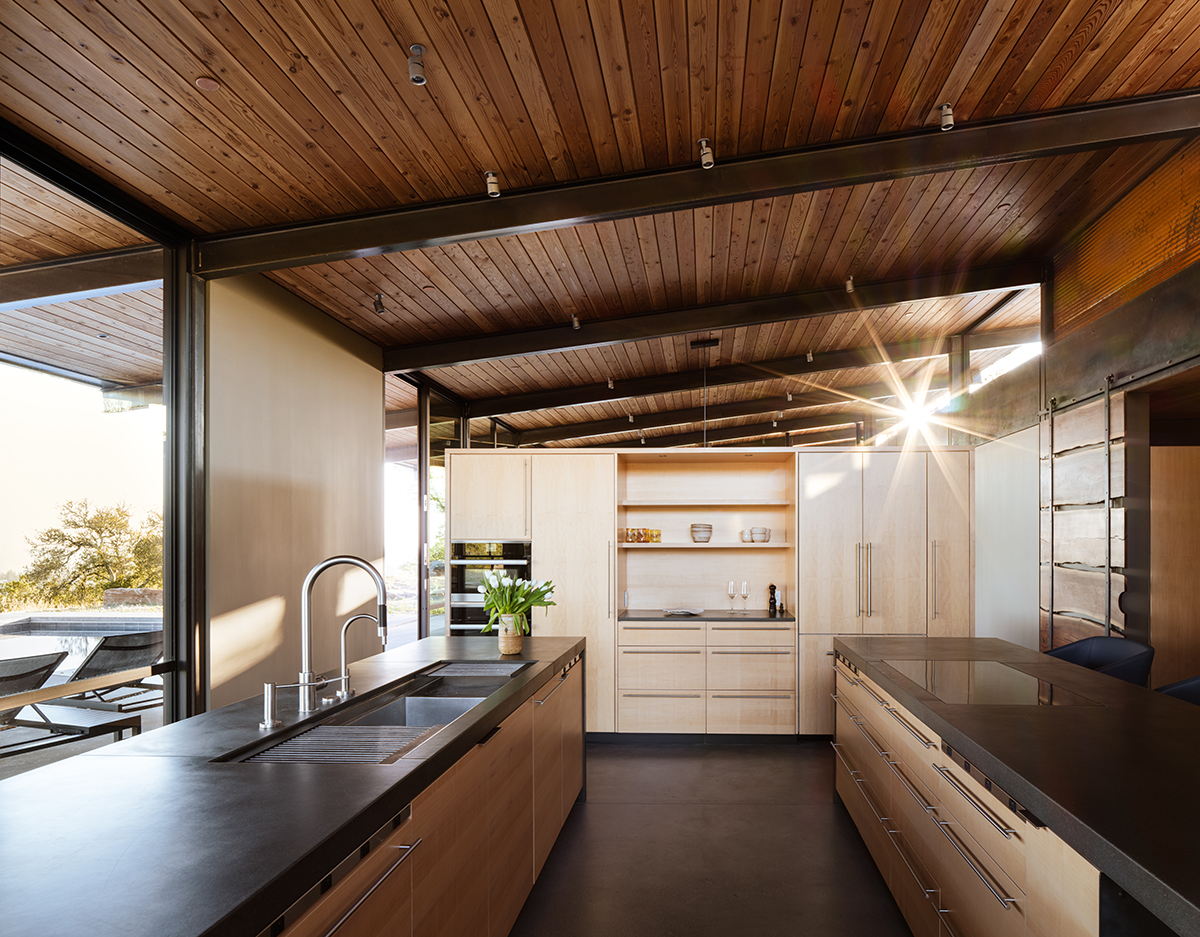
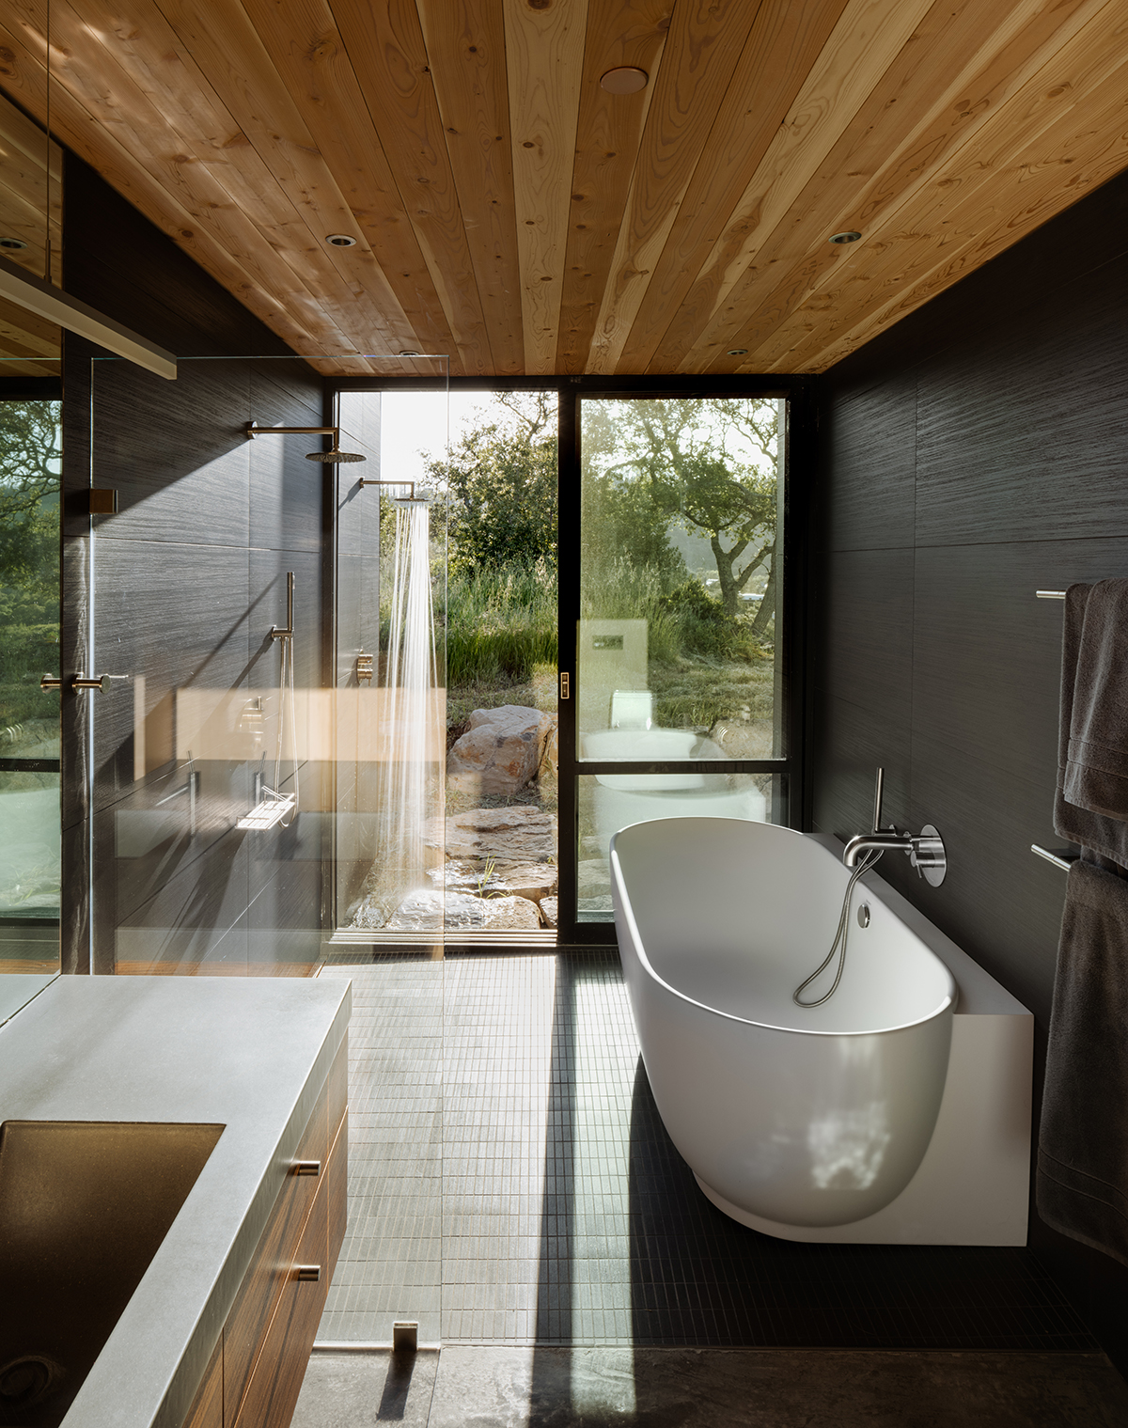
“We tried to keep with rugged but refined natural materials,” Amy says. That includes thick concrete for the countertops and radiant-heated floors, which carry out to the terraces. Drywall was treated as infill panels that lighten the interior, along with maple cabinetry in the kitchen and primary suite. There, a geological formation outside the bathroom inspired the clients’ request for an al fresco shower experience. “It’s a rugged section that ties into a higher rock outcropping; they thought it would be great to walk out and have a shower in the rocks,” Amy says.
The house is designed to live lightly on and off the grid. High operable windows on the north side pull in cool breezes from the valley. A solar array mounted on an existing steel-frame building heats the pool and runs the bedrooms’ mini-split heat pumps, and the house has a required graywater system.
Although the site feels remote, it’s just a 10-minute drive up the hill from the town of Santa Rosa, where the wife has a busy medical practice. After several years of renting, she and her husband enjoy the house as a refuge, Amy says—hopefully one where they can rest a little easier than in their previous residence.
“When we first drove up the long, winding road to this site, my partner Richard and I were both shocked by how devastated the area was, even a year after the fire,” Amy recalls. “I remember saying that these people must be very brave to rebuild in such a landscape with reminders everywhere of how dangerous it can be. But as soon as we met them on their property, we understood their dream of building a new beginning there, and we really wanted to help them realize that dream. It ended up being one of our most rewarding projects.”

House for a New Beginning
Sonoma, California
Nielsen:Schuh Architects
Architect: Amy Nielsen and Richard Schuh, Nielsen:Schuh Architects, Sonoma, California
Builder: Sam Turner, Gracie Construction, Sonoma
Interior designer: Nielsen:Schuh Architects
Structural engineers: Summit Engineering, Santa Rosa, California
Fabricator: Iron Dog Fabrication, Santa Rosa
Project size: 2,513 square feet
Site size: 9.73 acres
Construction cost: Withheld
Photography: Ethan Gordon Photography
Key Products
Cabinetry: Larkin Furniture, custom
Cladding: Bridger Steel, Syar Napa/stone
Cooktop: Miele
Countertops: Sonoma Cast Stone
Dishwasher: Miele
Drywall: USG
Engineered lumber: Lock-Deck, Disdero Lumber Company
Entry doors/hardware: FSB
Faucets: Dornbracht, Hansgrohe AXOR
Finish materials: Maple, Claro walnut
Fireplace: Ortal
Flooring: Cast-in-place concrete
Hardware/cabinetry: Blum, Hafele America
HVAC system: Mitsubishi
Insulation: R-Max, Carlisle, Manville
Lighting: Juno, Louis Poulsen, Foscarini, Sonneman, Stickbulb
Lighting control systems: Lutron
Outdoor shower: Hansgrohe AXOR
Ovens: Miele
Paints: Benjamin Moore
Passage doors: FSB
Refrigerator: Miele
Roof/truss system: Iron Dog Fabrication
Roofing: Taylor Metal Products
Sinks: Galley, Sonoma Cast Stone, Stone Forest, Blanco
Surfacing: AKDO tile
Thermal and moisture barriers: WeatherBond membrane roof
Toilets: TOTO
Tub: Duravit
Underlayment/sheathing: DensDeck, Georgia Pacific
Ventilation: Fantech
Washer/dryer: Miele
Window wall systems: Fleetwood
Windows: Fleetwood