
Do buildings have souls? Ben Waechter, FAIA, thinks that they can. And he has a strategy for giving them one. “We’re always trying to design places and buildings that have the strongest character and identity that they can,” says Ben, who admires medieval stone castles and log cabins for their materiality. “We’ve found that the fewer materials we use, the more connected people are to them. If a room is made up of 20 different materials, it’s not going to have a strong character. But if it’s made out of one thing, it will take on an identity. And it feels good to have a strong emotional connection with a building.”
Since 2008, Ben has led a small architectural practice in Portland, Oregon, developing a nationwide reputation for residential and commercial projects with compelling personas. Architectural Record recognized the firm with a Design Vanguard award in 2016, followed by the Architectural League of New York’s Emerging Voices award in 2019. The eponymously named firm also strives to make the design process more approachable. The “About” section on the Waechter Architecture website reads: “Our inclusive and common-sense design approach levels the playing field and invites everyone to share in a deeper understanding of the art of building.”
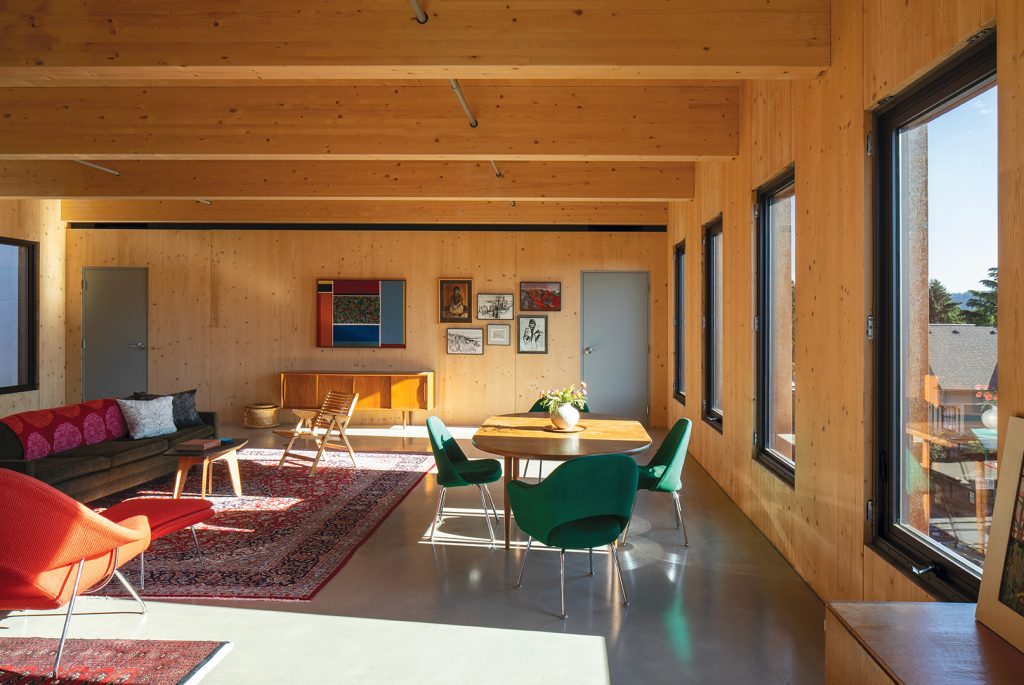
Given these overarching goals, it’s not surprising to learn that Ben is a) the child of two psychologists and b) a big proponent of mass timber. “The structure is also the finish, and it feels primitive and fundamental,” he says of the engineered lumber, which is strong enough to be used in lieu of concrete and steel. “And it addresses the environmental urgency that everyone’s dealing with now. Mass timber buildings sequester carbon, and if taken care of, can last for 500 years,” he adds.
Wooden it be Nice
Funded by a U.S. Forest Service Wood Innovations grant, the firm recently designed three prototypes that bring together mass timber’s sustainability with prefab’s efficiency and speed. Designed to be constructed from prefab CLT panels, the yet-unbuilt projects include a civic building, an office building, and multifamily infill housing.
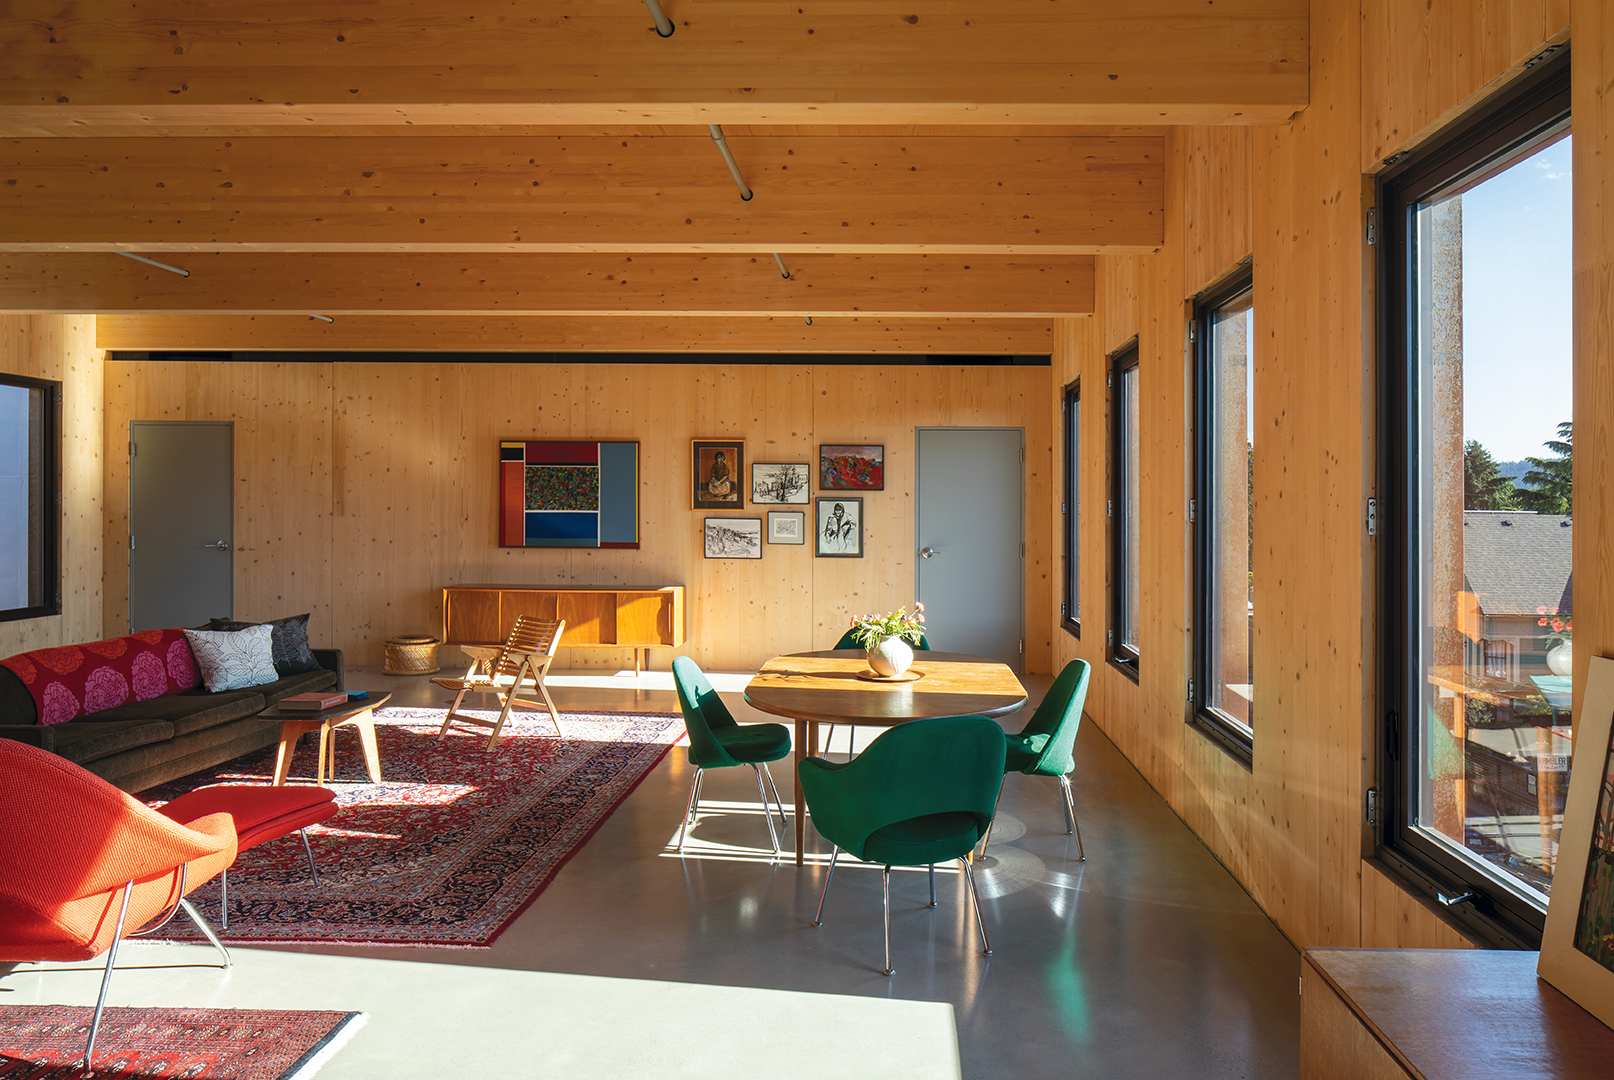
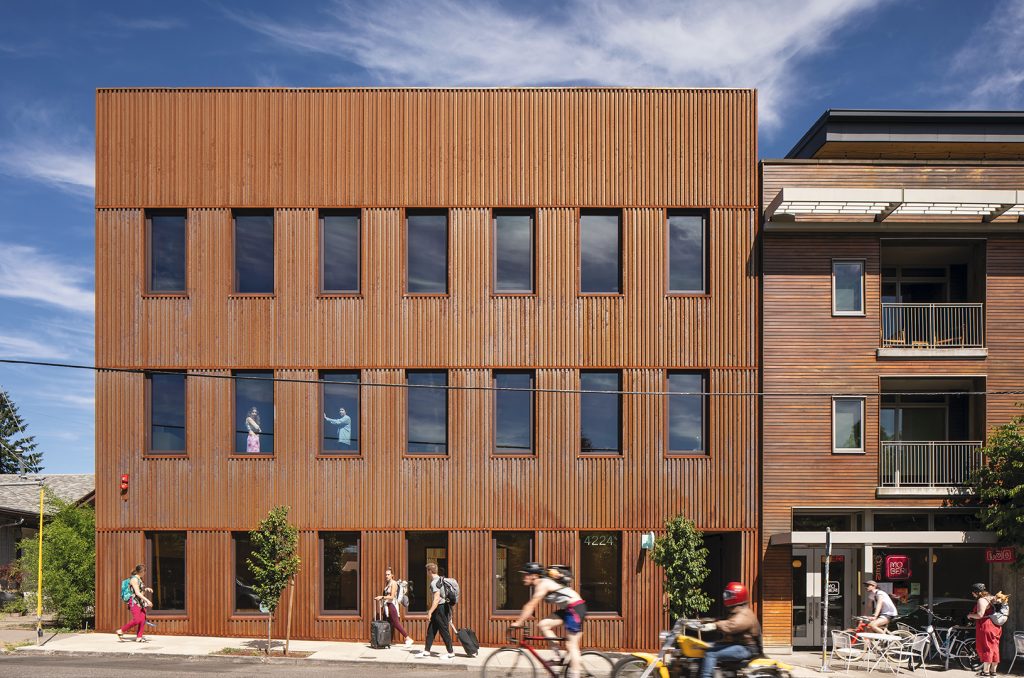
The prototypes are also based on the firm’s own lived experience with mass timber. Since 2022, the office of 12 has occupied the middle floor of Mississippi Workshop, which it designed and built from prefab CLT. “All the structural parts—the ceiling, walls, floors, elevator core, stair—are CLT,” says Ben. There’s a coffee shop on the ground floor, and Ben himself lives on the top floor.
Each of these designs is optimized to take advantage of prefab size parameters, so there is minimal waste. In terms of cost, Ben says prefab CLT is less expensive than concrete and steel but more expensive than stick-frame. He notes that the overall life cycle costs can be much lower for prefab CLT given its durability. From an energy perspective, the buildings also perform really well. “A CLT tilt-up is connected vertically with a half lap joint and screwed together, which makes it very airtight,” he says. “It’s a very well-sealed system, so even though the wall assembly doesn’t have a big R-value, it’s well insulated.”
From his point of view, the biggest challenge with mass timber buildings is managing the acoustics, since CLT is dense and sound travels through solid materials. To dampen the acoustics in his home, he uses floor-to-ceiling linen curtains and area rugs.
Construction Junction
Growing up, Ben learned about architecture and construction from his grandfathers. Heinrich Waechter was a student of Bruno Taut, a leading architect of the Weimar Republic. After immigrating from Germany during WWII, Heinrich took a position as a professor of architecture at the University of Oregon. Ben’s other grandfather, Robert Street, started studying architecture during the Great Depression and became a builder. “He was the type of builder that did everything, from foundations to finish work,” says Ben. “I spent a lot of time in his workshop.” Living in the countryside near Eugene, Oregon, Ben also spent a lot of time outdoors in the dense forests of the Pacific Northwest.
As a college student at the University of Oregon in the early 1990s, Ben took drawing and painting classes and found the studio atmosphere compelling. A number of professors at the university had worked for architect Louis Kahn, whose monumental buildings include the Salk Institute for Biological Studies. “He was very alive and present in the curriculum,” says Ben. A semester abroad in Rome also made a big impression. “All I had known before were new cities. Walking in a place built 2,000 years before showed me that buildings could carry stories and identity through time.”
After completing his bachelor’s degree in architecture in 1995, Ben designed and built a riverside cabin for his parents. Then he moved to Portland, where he spent the next few years working for Brad Cloepfil at Allied Works. He helped with their first major project, the headquarters of Wieden+Kennedy. The interior transformation of a historic building, emphasizing board-formed concrete and glulam beams, was one of the projects that put the firm on the map. Yearning for more time in Europe, Ben moved to Rome, then landed a job with Renzo Piano Building Workshop in Genoa in 2000. “It was good timing—Renzo had just won a number of projects in the U.S., and he really liked to have someone from that country on the project,” he notes of what became a formative experience.
“I realized that architecture is not that complicated. It’s about defining space with a container and figuring out what the container is made out of,” he says. “Renzo’s approach is about perfecting a prototype. You have a limited amount of time and resources, so you should spend it perfecting one thing that you repeat. The body of a Renzo Piano building is simple compositionally, but it’s made of these detailed individual panels, which have character and give soul to the project.” At Renzo Piano Design Workshop, which is famous for its in-house model shop, Ben worked primarily on the expansion of the High Museum of Art in Atlanta. A key element was a cone-shaped light monitor that pointed north, allowing natural, indirect light to enter. The galleries were lighted by a thousand of these monitors.
In his downtime, Ben discovered the work of Swiss architects just across the Italian border, in the canton of Graubünden. Besides the office of Peter Zumthor, other practitioners included Valerio Olgiati and Bearth & Deplazes. “We were young, ambitious architects, so when we got a three-day weekend, we would do these trips to Switzerland and voraciously eat up all this architecture,” he recalls. “I saw Thermal Vals for the first time and was really blown away. And on the way I stumbled across these Valerio Olgiati buildings and couldn’t believe the kind of precision and distillation of those. In some ways, they were similar to Renzo Piano’s—they leaned into what they were made of and were really articulate spatially.”
Speaking Up
A desire to be closer to family brought Ben back to Oregon, where he worked for Allied Works again before launching his own practice. “After my experience at Renzo Piano and in Switzerland, I was interested in buildings that are more elemental and direct,” he says. “I started my practice because I was obsessed with doing projects like that.”
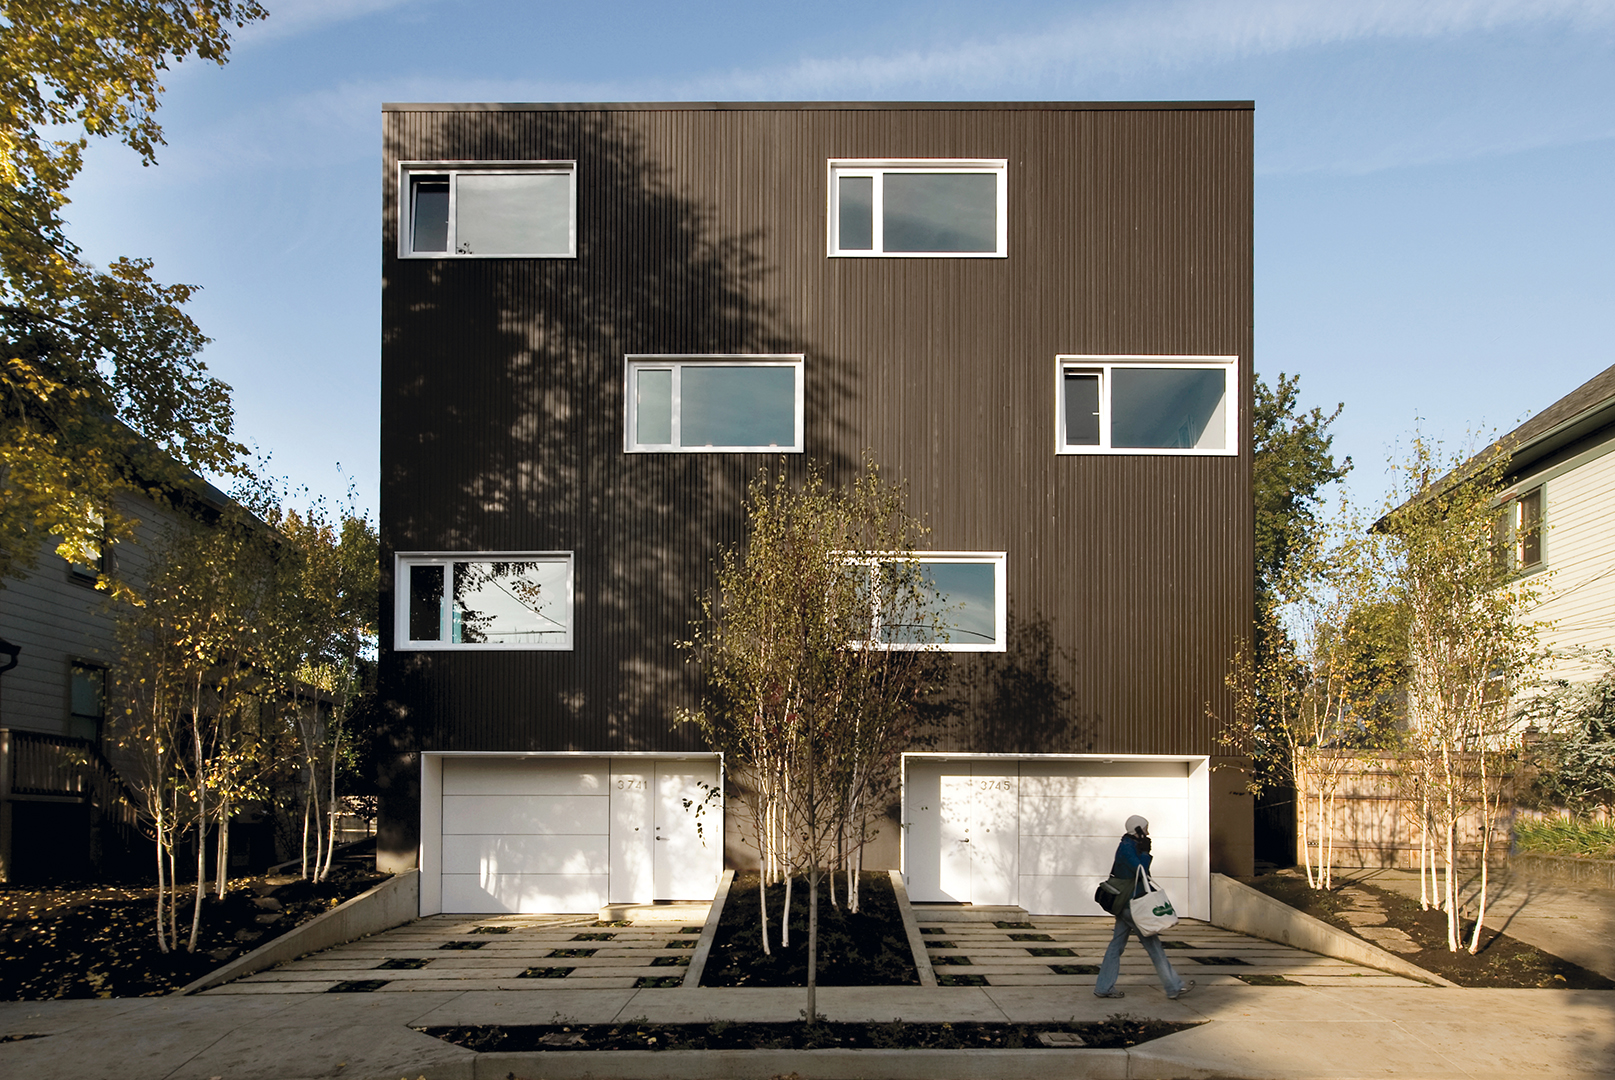
One of the first projects of his own design was Z-Haus. Each of the two row houses in the small infill development is a spacious 2,800 square feet and is designed for maximum flexibility. Instead of having a traditional upstairs and downstairs, the floor plan consists of three split-level floors. From any floor, you can see the one above and below. At the same time, if privacy is desired, sliding panels engage to create separate rooms on each level, for a total of four individual bedrooms, and the stairs become a standard central staircase. “There are no hallways, so it’s very efficient,” Ben points out. “A lot of people can occupy the same house and feel connected.”
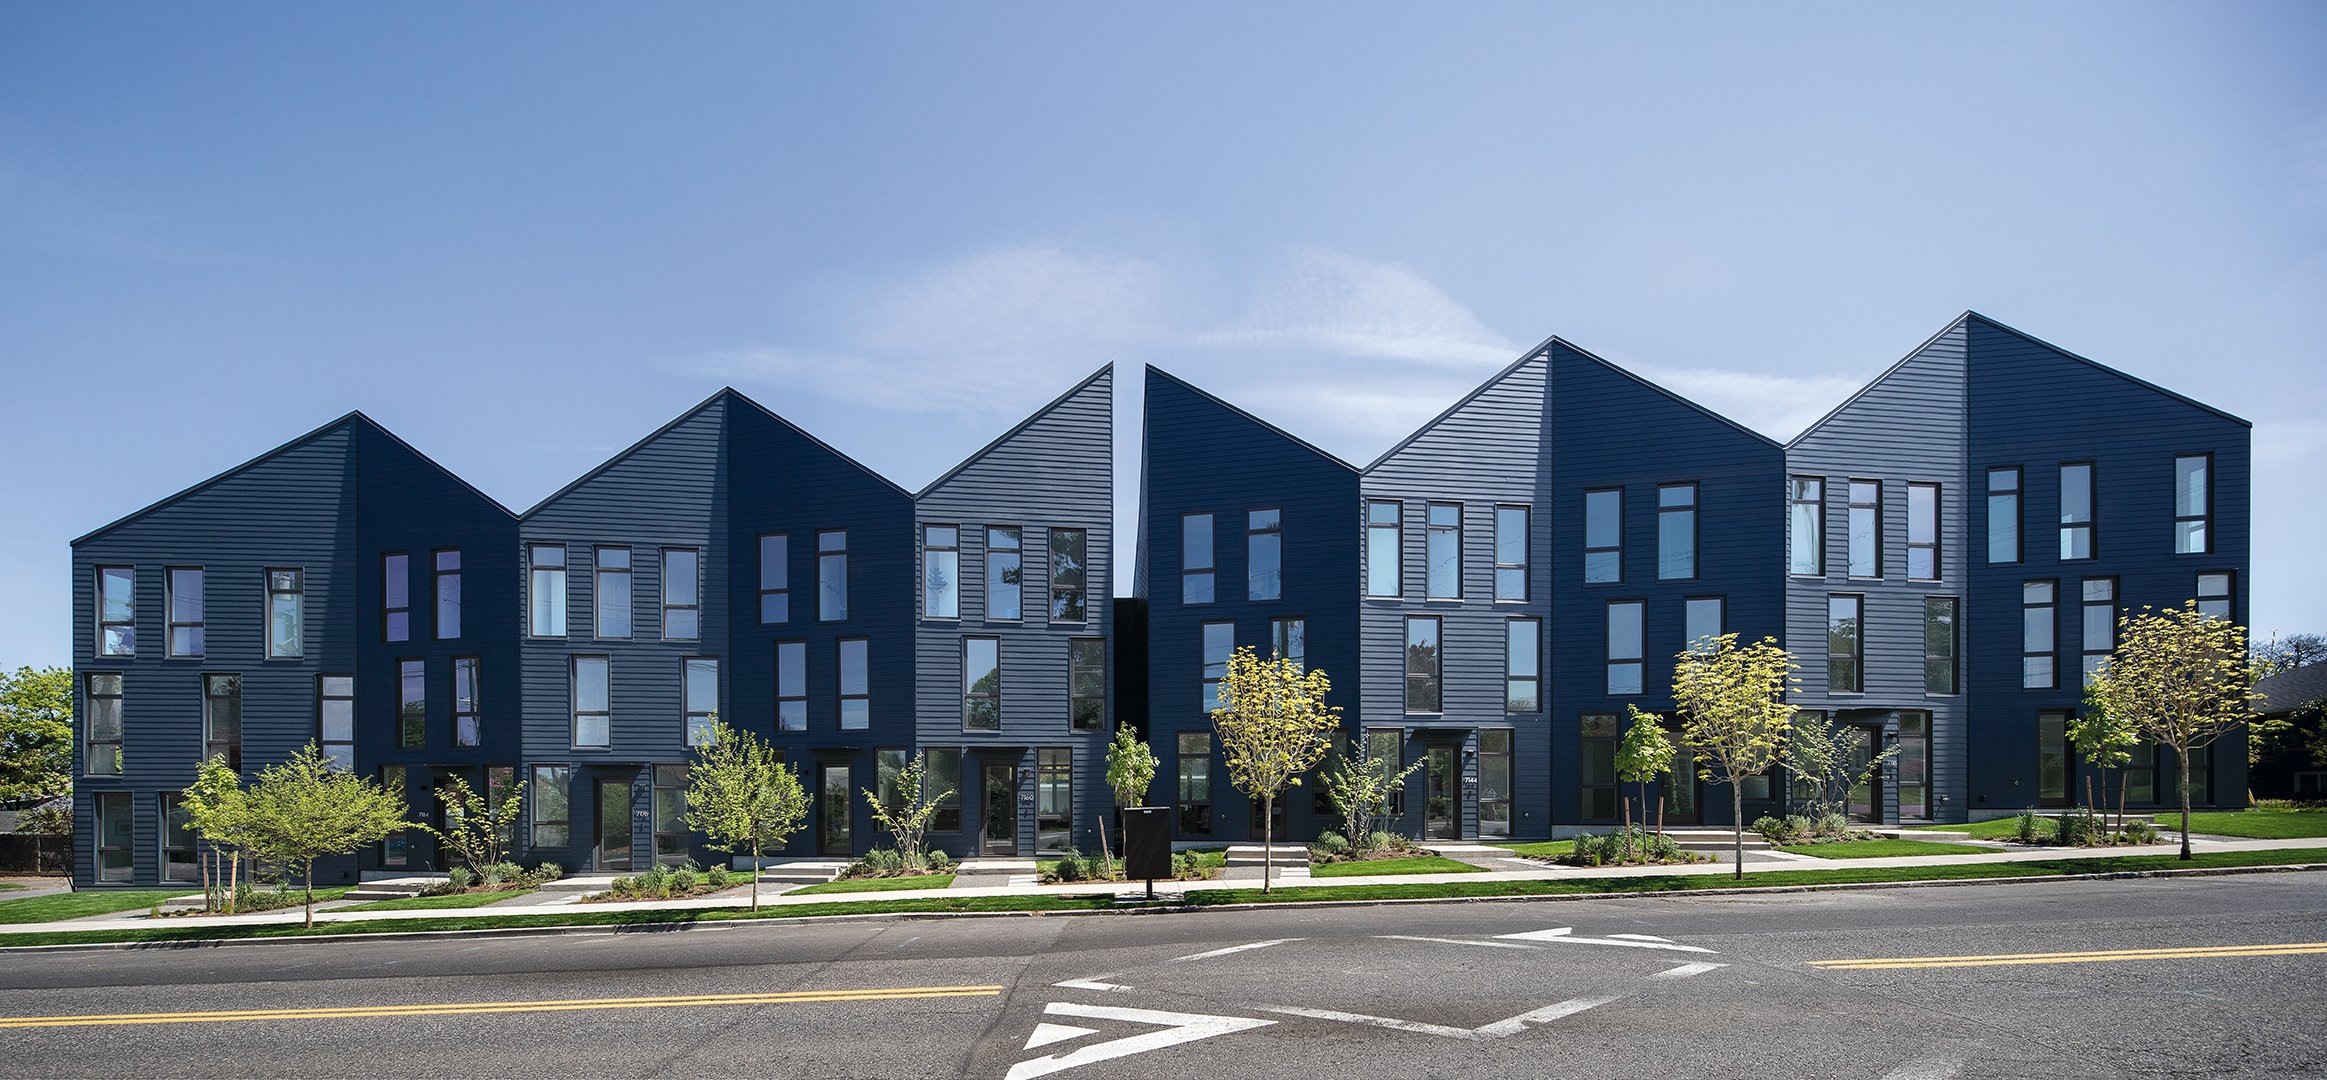
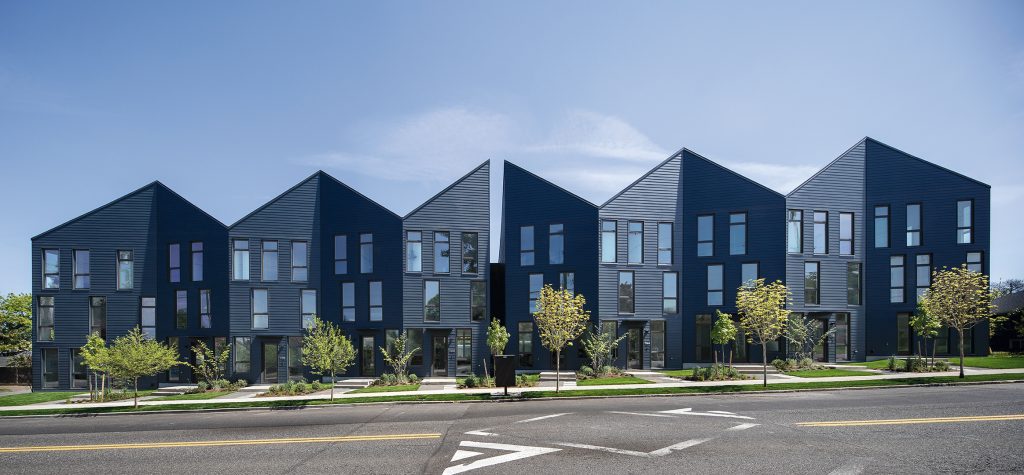
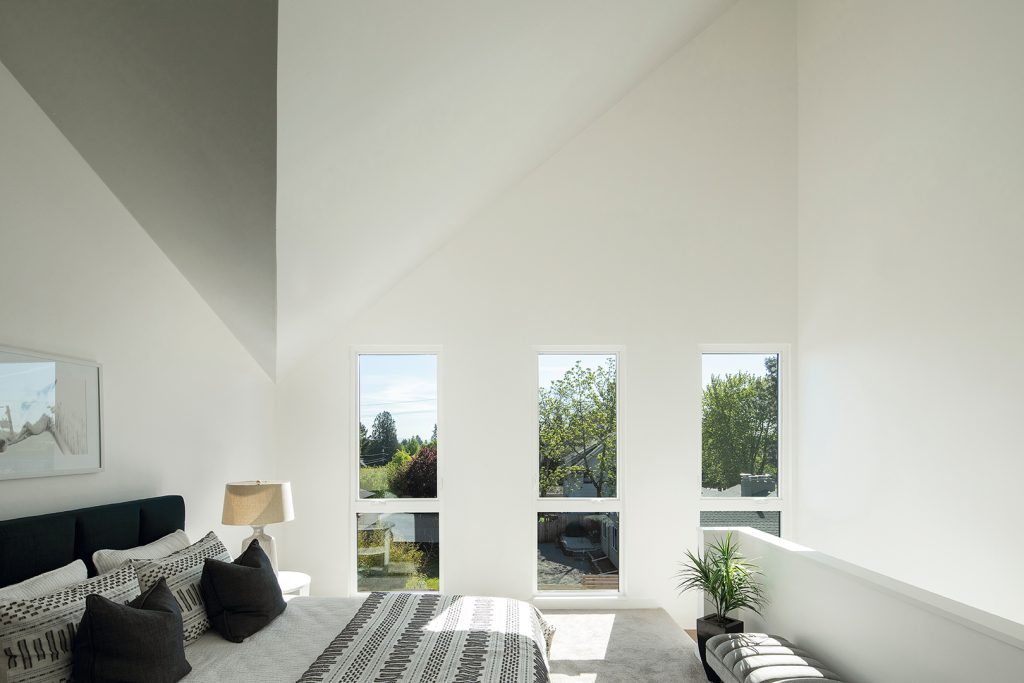
On a larger scale, Origami is a multifamily development of 12 row houses that demonstrates a more sophisticated design of what could have been a monolithic, block-long project. Instead of the standard approach of breaking down the volume into a series of smaller boxes and using a mix of cladding materials, the firm emphasizes the “creases” in the façades and roofs, which are made of folded planes, to distinguish one unit from the next. The façade material itself is cost-effective Hardie Board, but the attention to the edges is what draws the eye.
The windows in Origami are an example of the Renzo Piano approach of perfecting one special element and repeating it. “It was a way of bringing character and texture to the façade,” he says. “We recessed the windows an extra 2 inches, and the trim is essentially on edge instead of being flat. We turned it perpendicular to the façade, so there’s more shadow relief.”
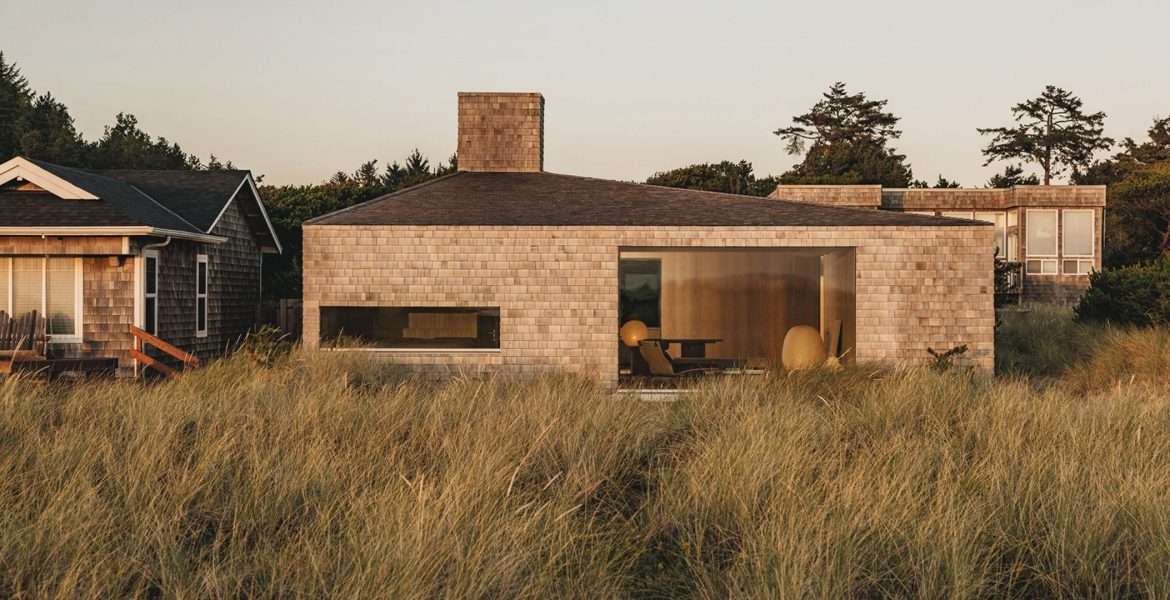
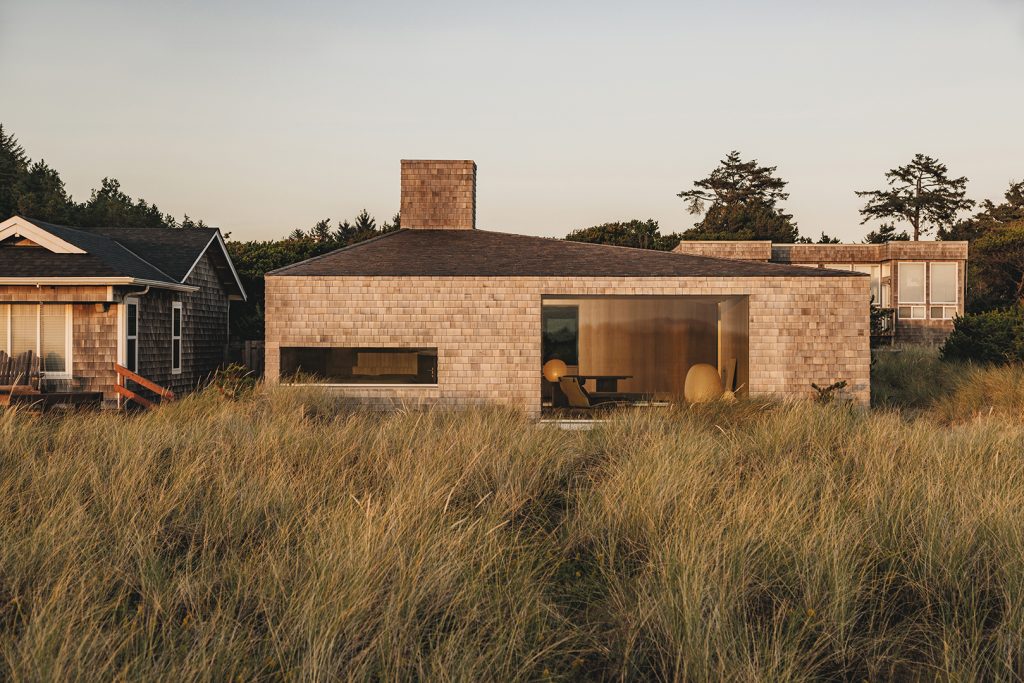
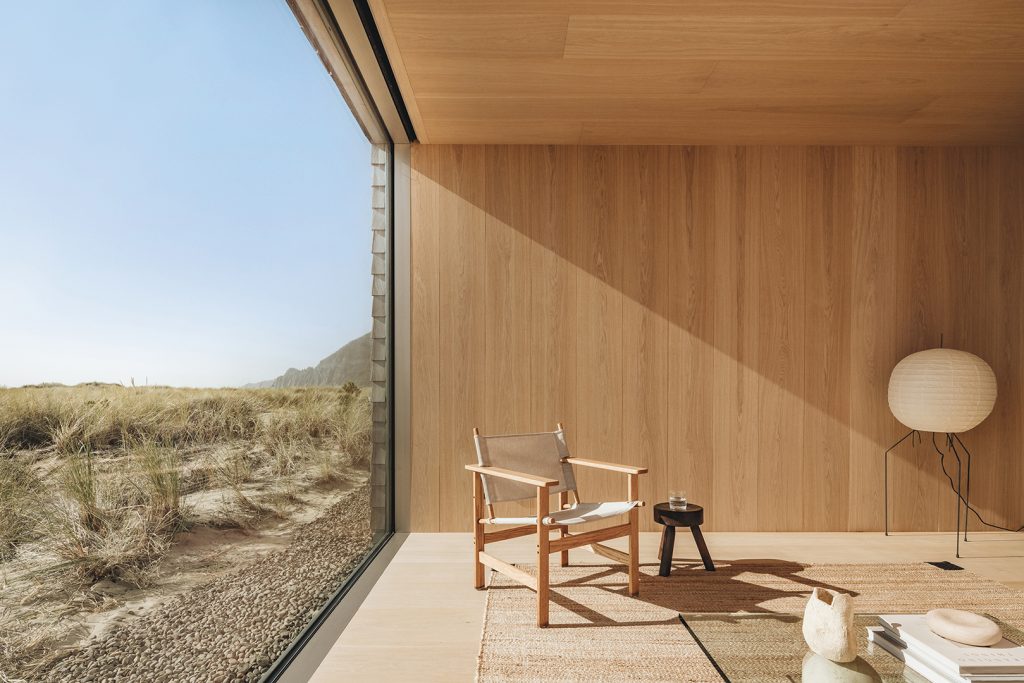
When Ben has a bigger budget to work with, as in the Dune House, located on the Oregon coast, the detailing continues to shine through. The Dune House is clad in head-to-toe cedar shingles, including the chimney as well as roof and sides. The windows are crisply recessed, and the shingles are placed with the precision of a tile backsplash. Inside, the wood switches to oak. In the public spaces, the planks are wider; in the bedrooms, they are thinner, with a small reveal between them. “I guess you’re seeing a pattern here—I’m really leaning into a single material,” says Ben. “It’s a single form that is, in a sense, carved out, versus a bunch of different pieces.”
Featured Projects by Waechter Architecture


Dune House
Among other careful details, the shingles on the corners and window recesses of Dune House are joined with a woven technique. (Photos: Pablo Enriquez)
Mississippi Workshop
Mississippi Workshop is future-proofed: the second and third floors have an identical layout, and each floor can be readily converted into two separate apartments or offices, each with their own bathroom. The exterior is clad in box rib weathering steel. (Photos: Lara Swimmer)
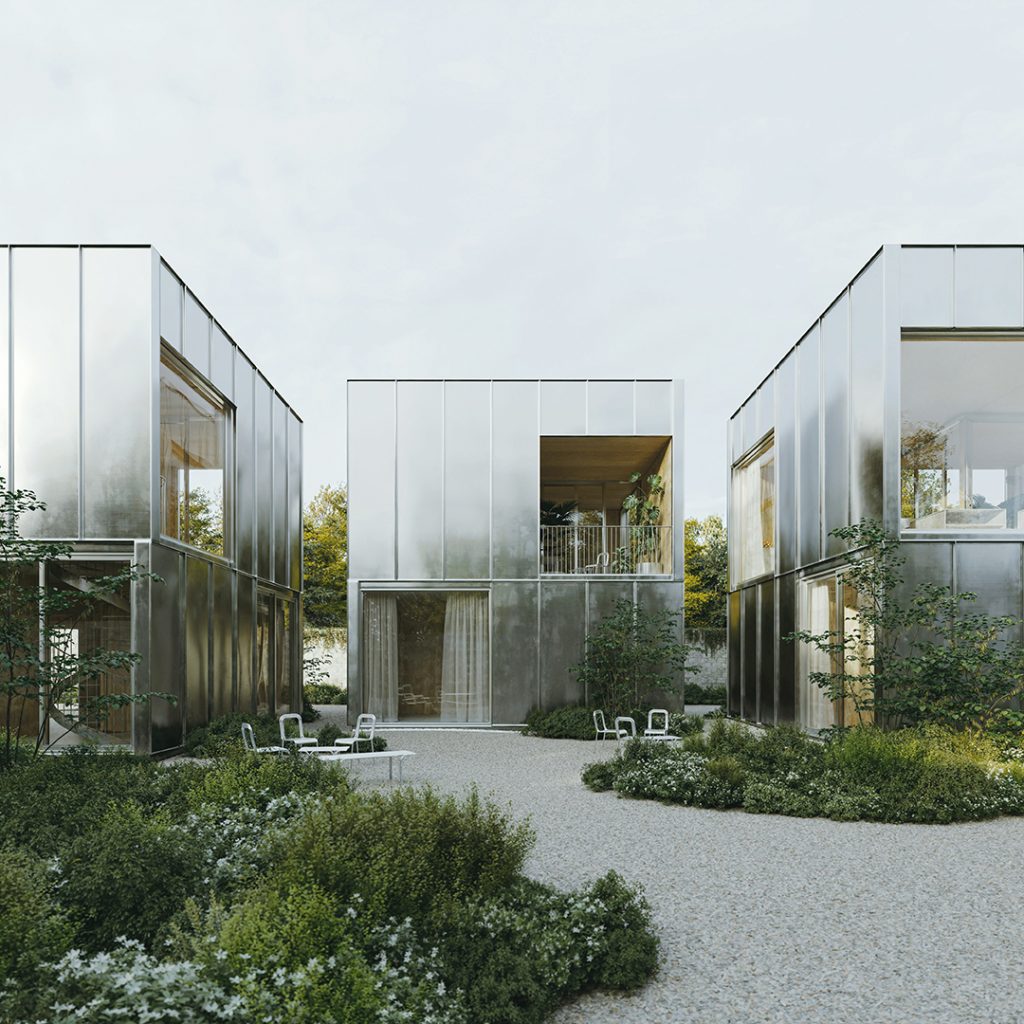
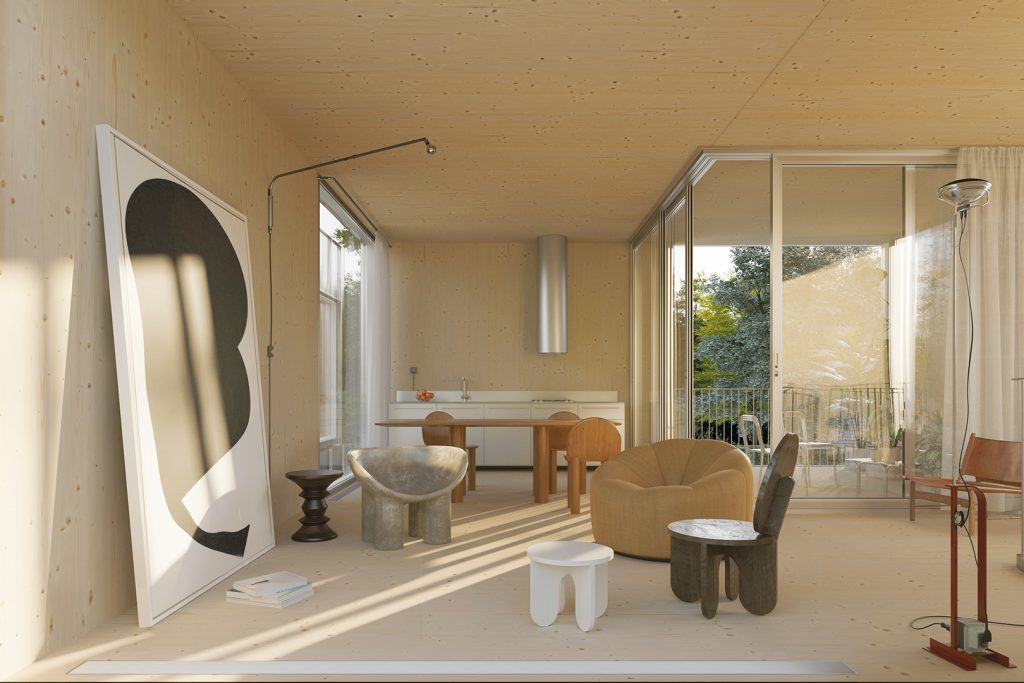
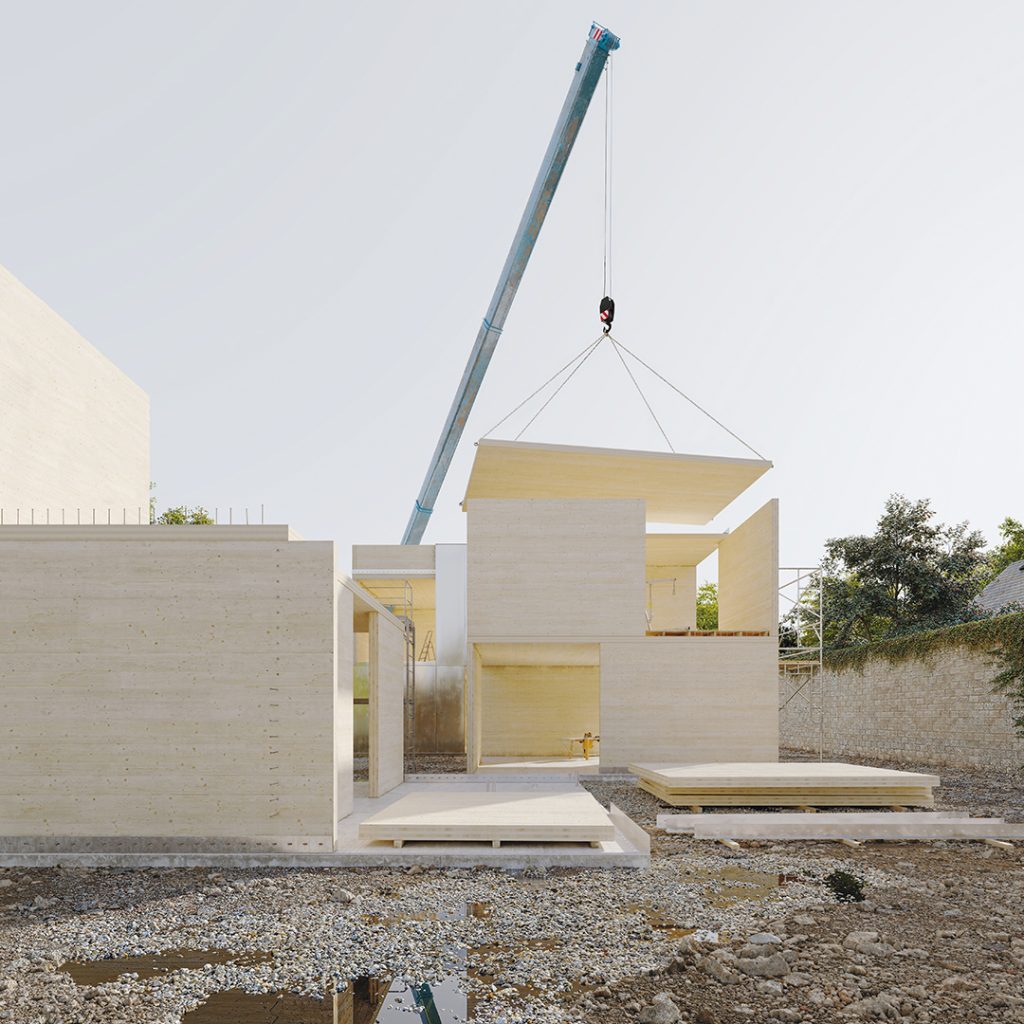
CLT House Prototype
The CLT House prototype is designed as a replicable, quick-to-assemble model for infill housing. It’s made from prefab CLT panels, a more durable and energy-efficient alternative to stick-frame construction. (Photos: ArtefactoryLab)
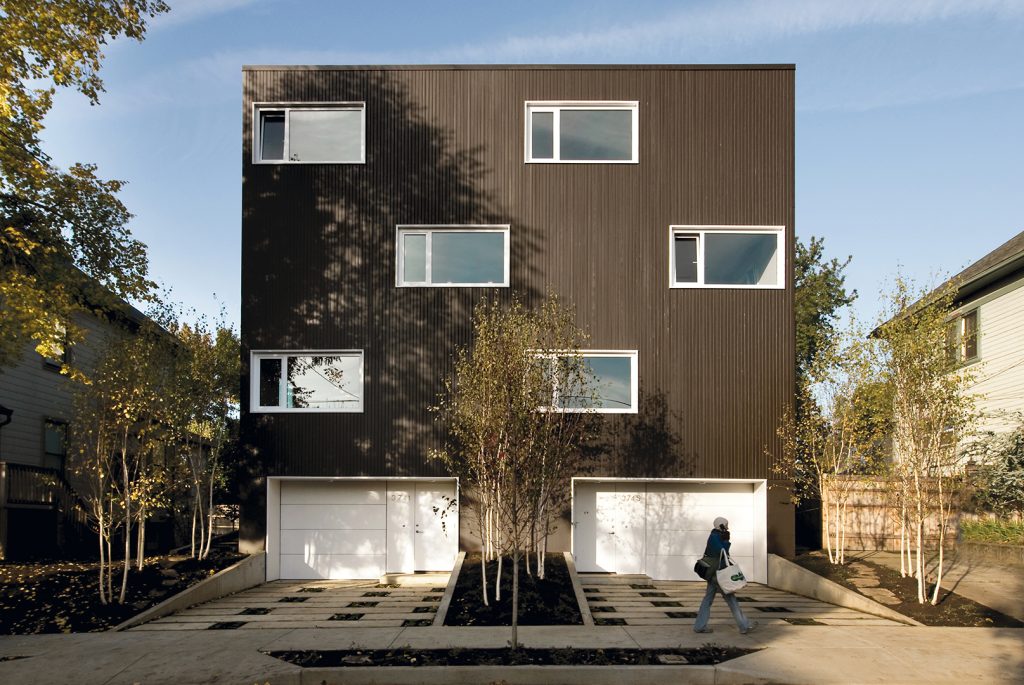
Z-Haus
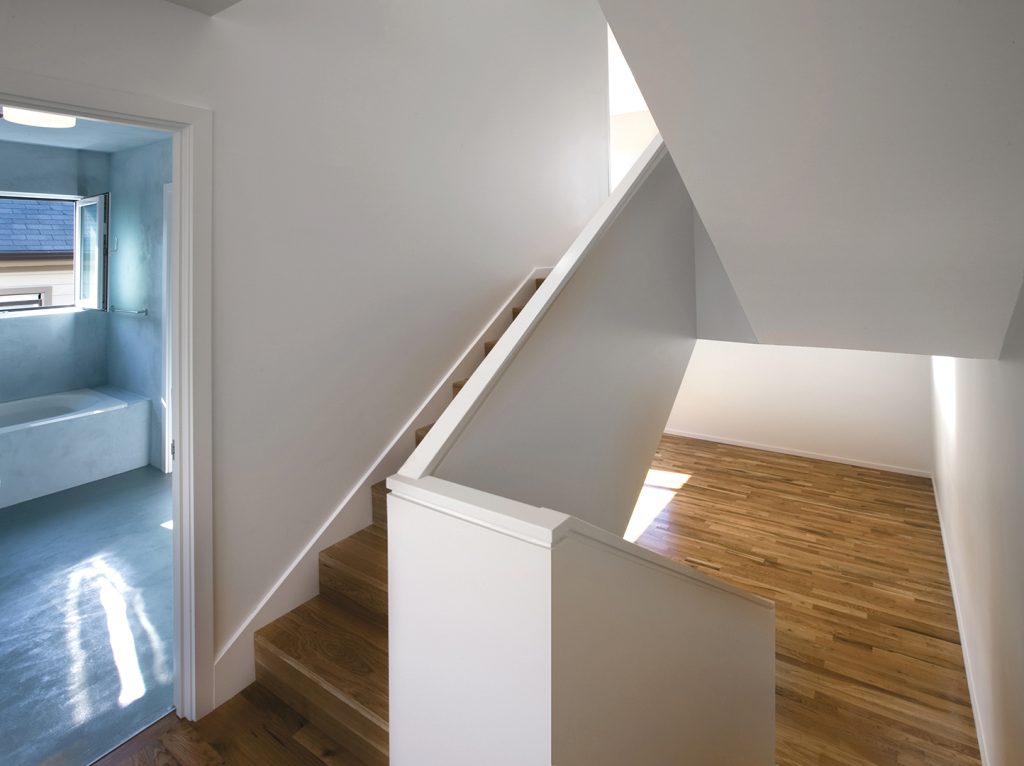
Z-Haus’ two units feature three split-level floors designed around a central staircase. Eight-foot-wide sliding panels separate the rooms from the stairway, eliminating the need for a corridor. (Photos: Steven Miller)
Meadow House
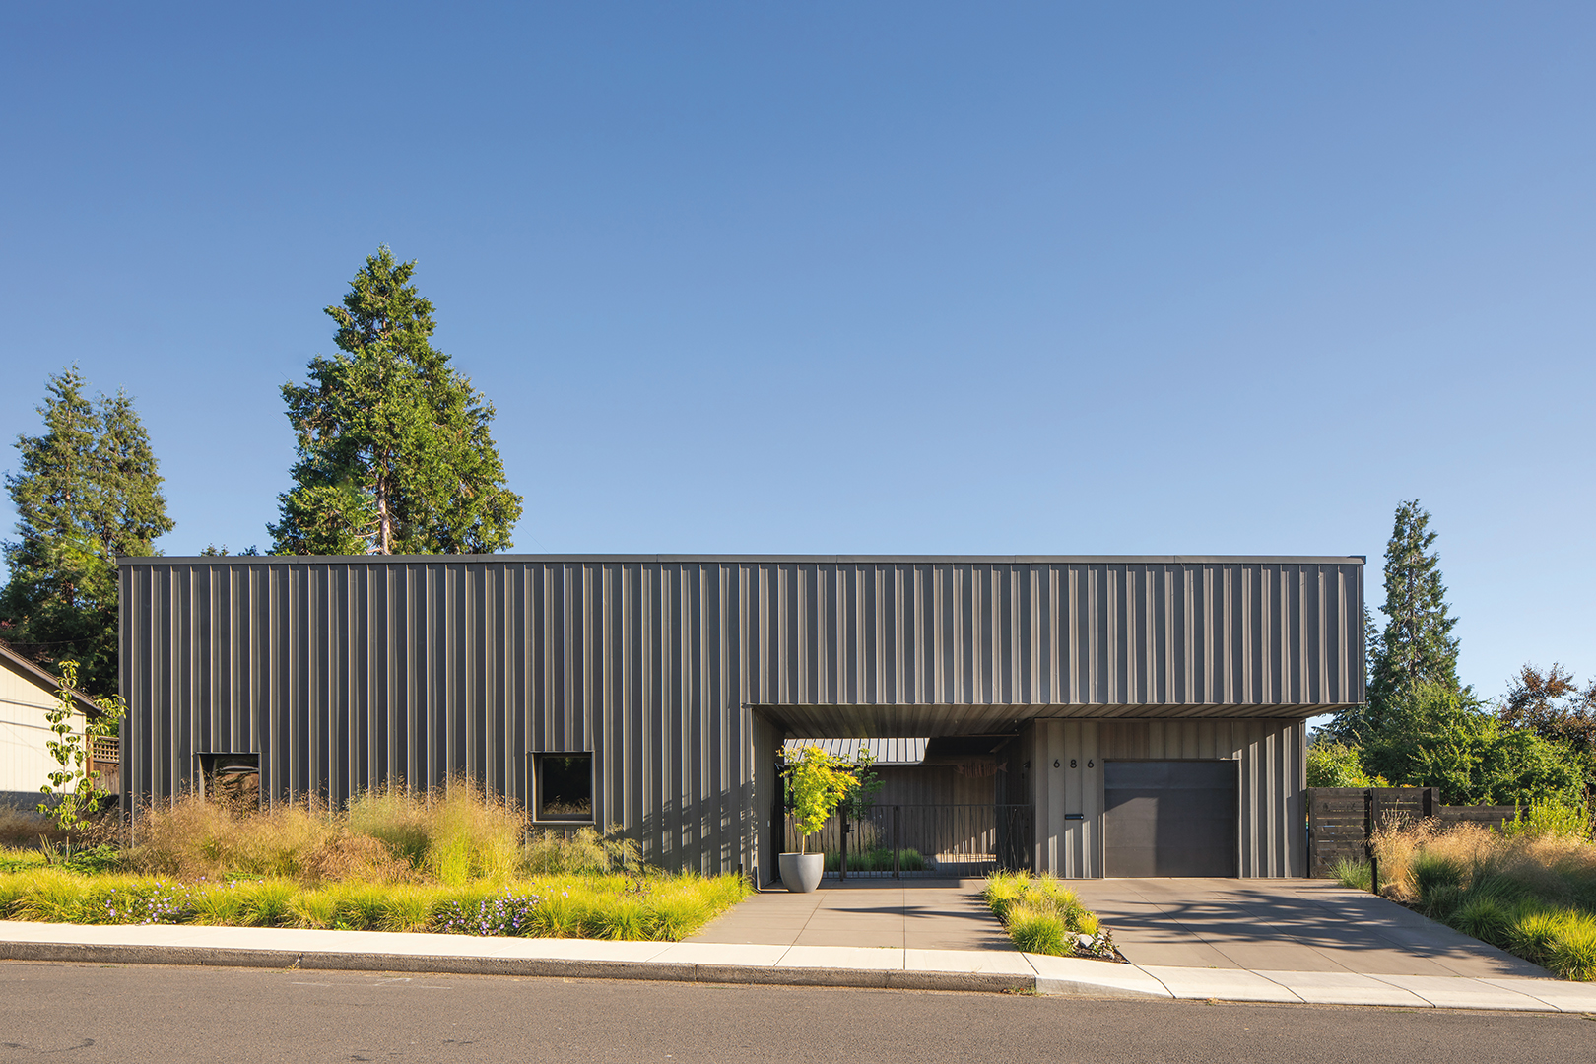
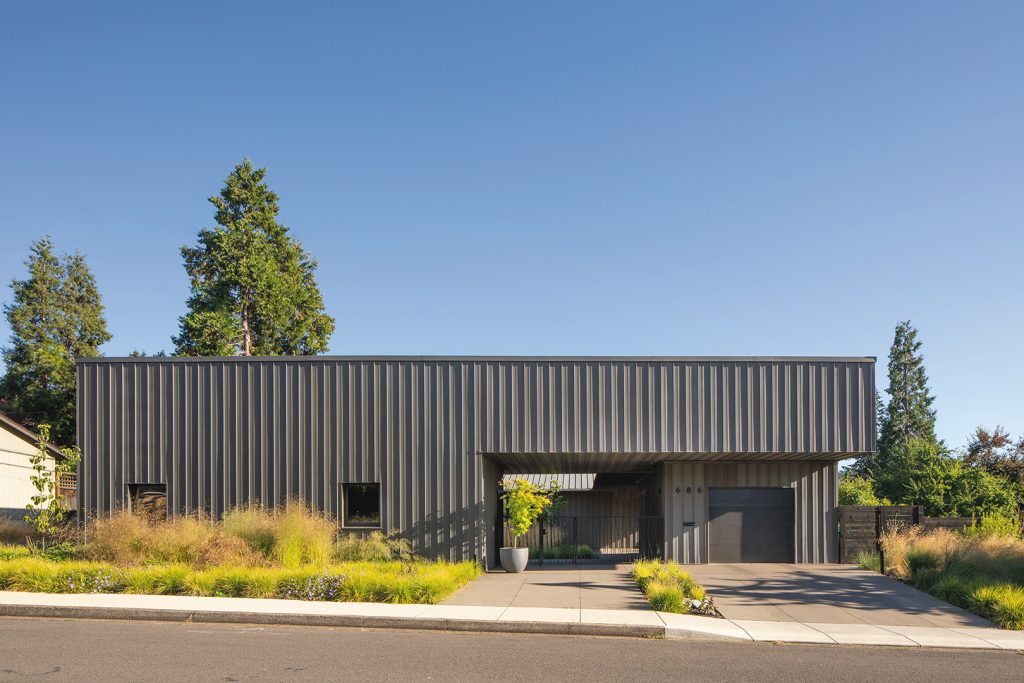
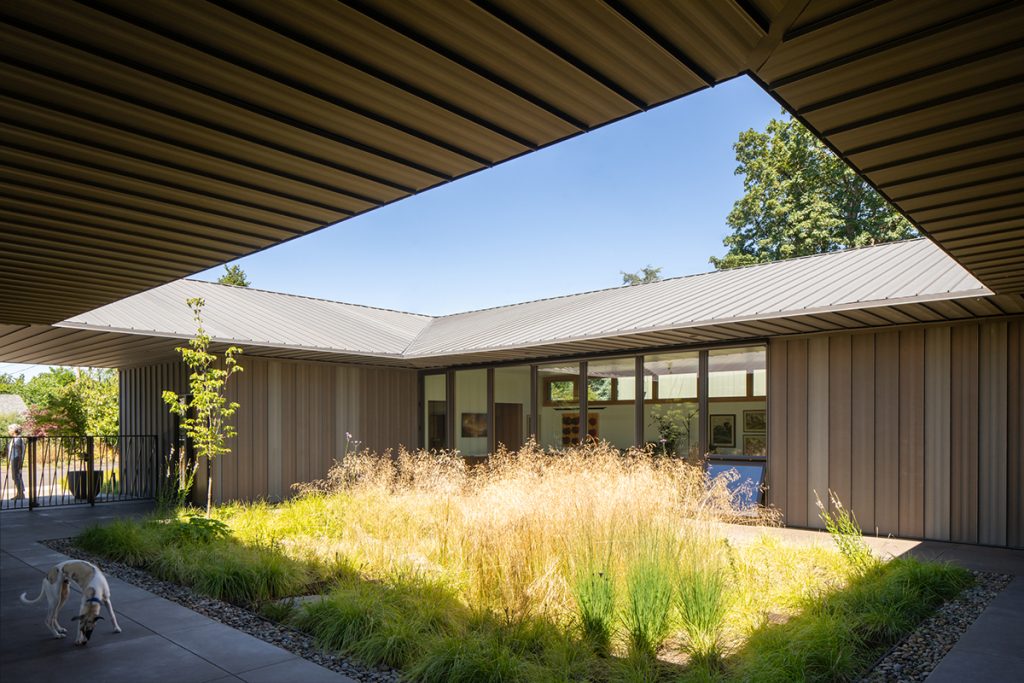
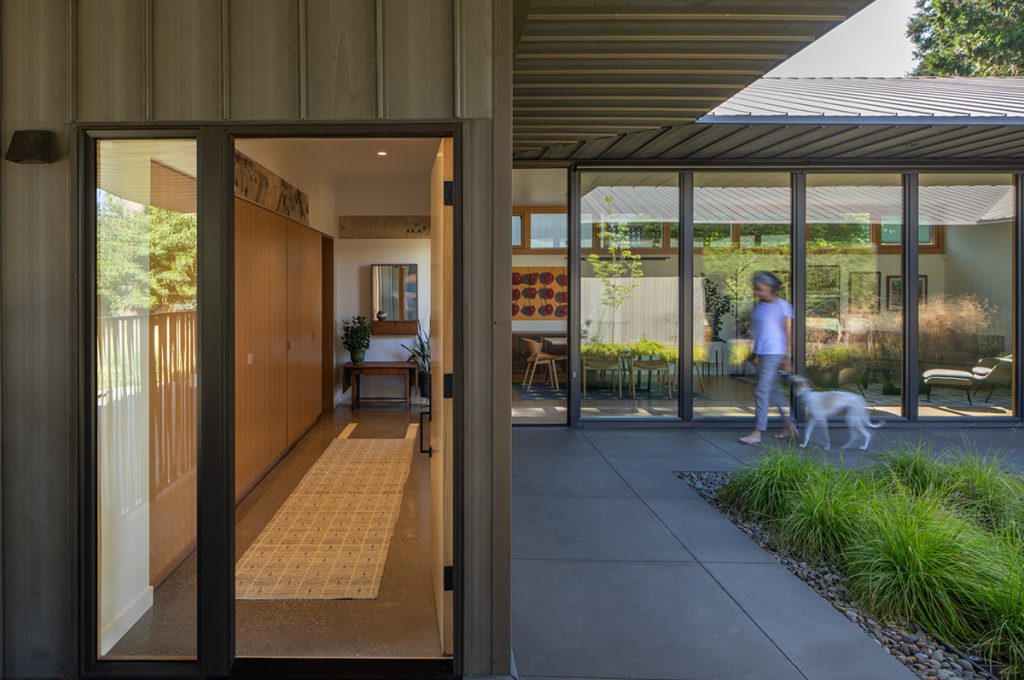
On the edge of a landscape preserve, Meadow House is designed as four living, dining, and sleeping pavilions around a grassy central courtyard that echoes the larger surroundings. Bonderized steel cladding speaks to the building’s material economy and will weather naturally. (Photos: Lara Swimmer)
Meadow House won a 2024 RD Architecture Award and was also featured in an RD Case Study.
Origami
Origami’s non-square corner details are constructed from a piece of base flashing, hemmed to create a back dam, combined with two standard J-shaped pieces that receive the cladding. (Photos: Jeremy Bitterman)