
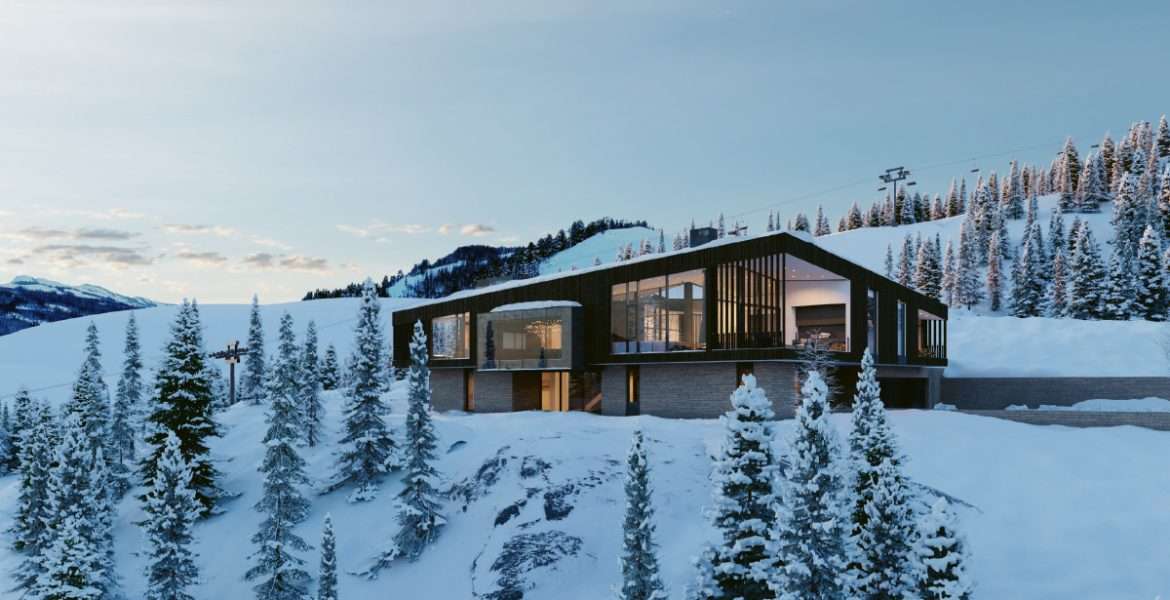
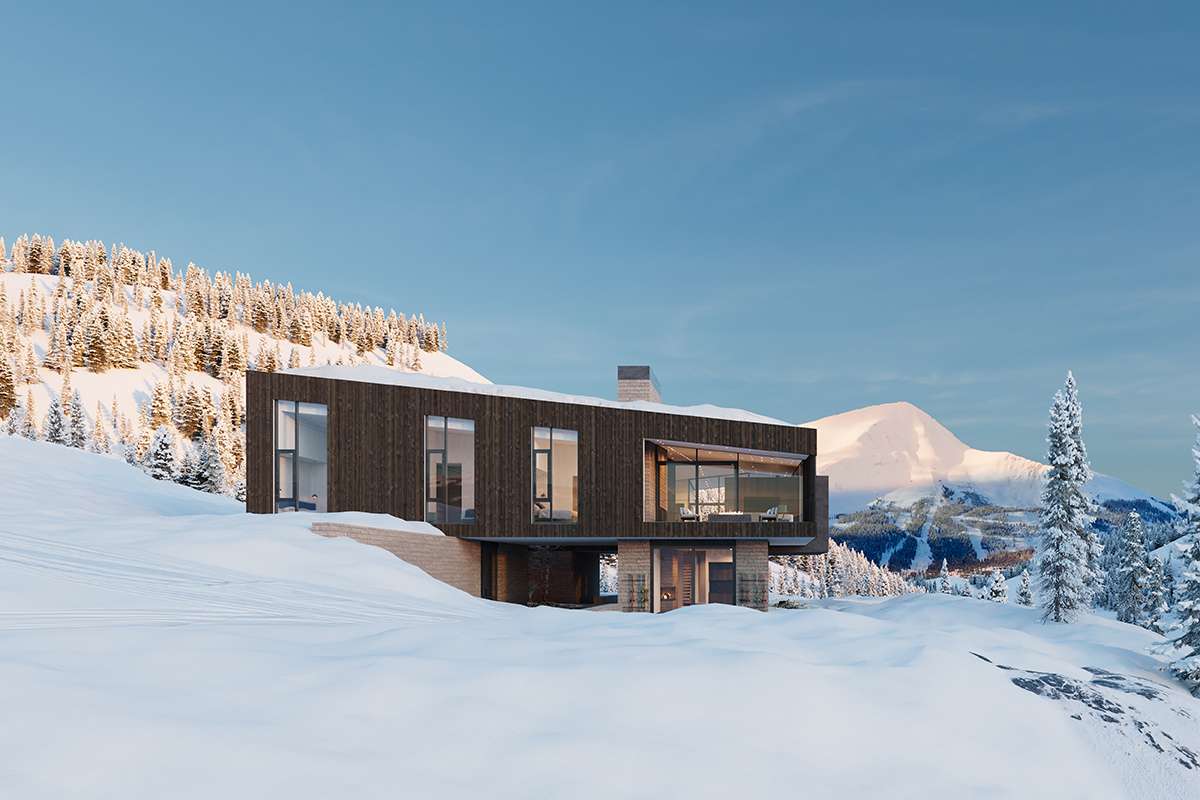
Design guidelines in ski communities tend to originate from nostalgic notions of mountain lodges—hefty timber structures, chunky stone foundations, and steeply pitched roofs. There were once practical reasons for many of these materials and motifs, but modern technologies and building products have liberated architects from strict adherence to the pattern book. Vista, a new house in Big Sky, Montana, by mountain maestros CLB Architects, works within the spirit of ski home traditions, while shedding many preconceived ideas.
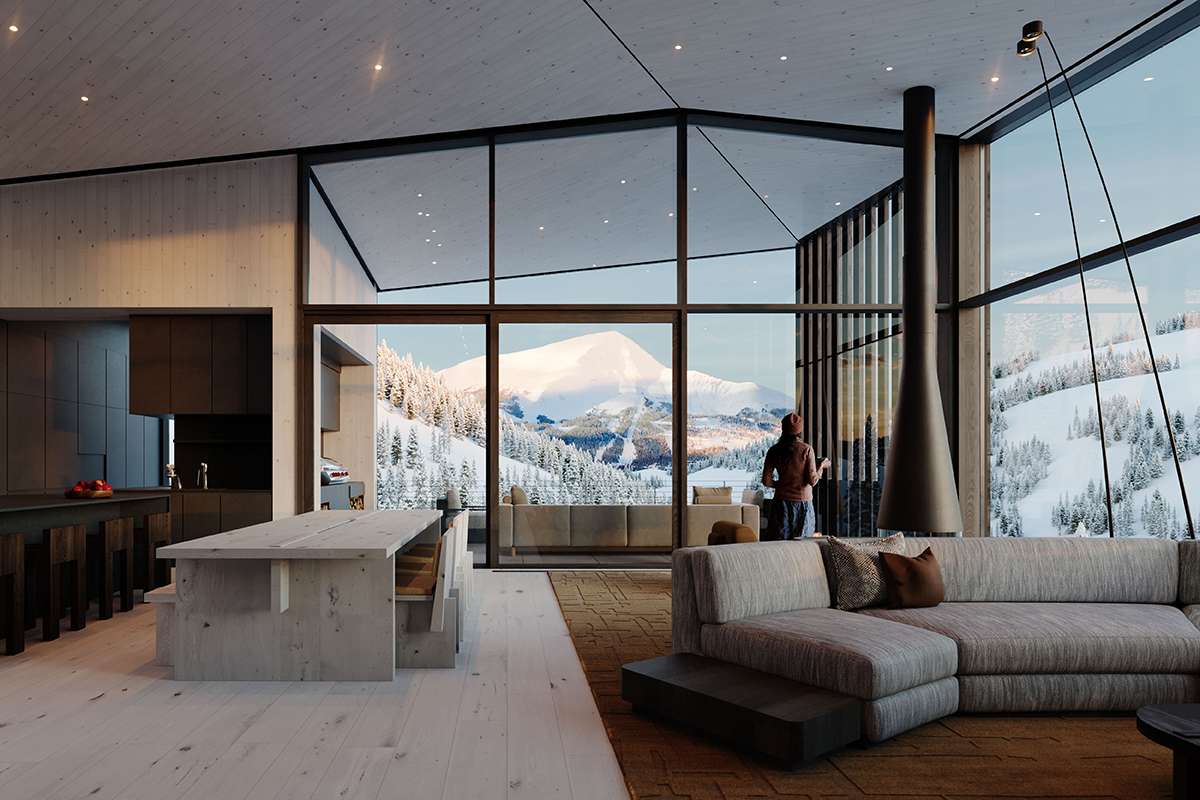
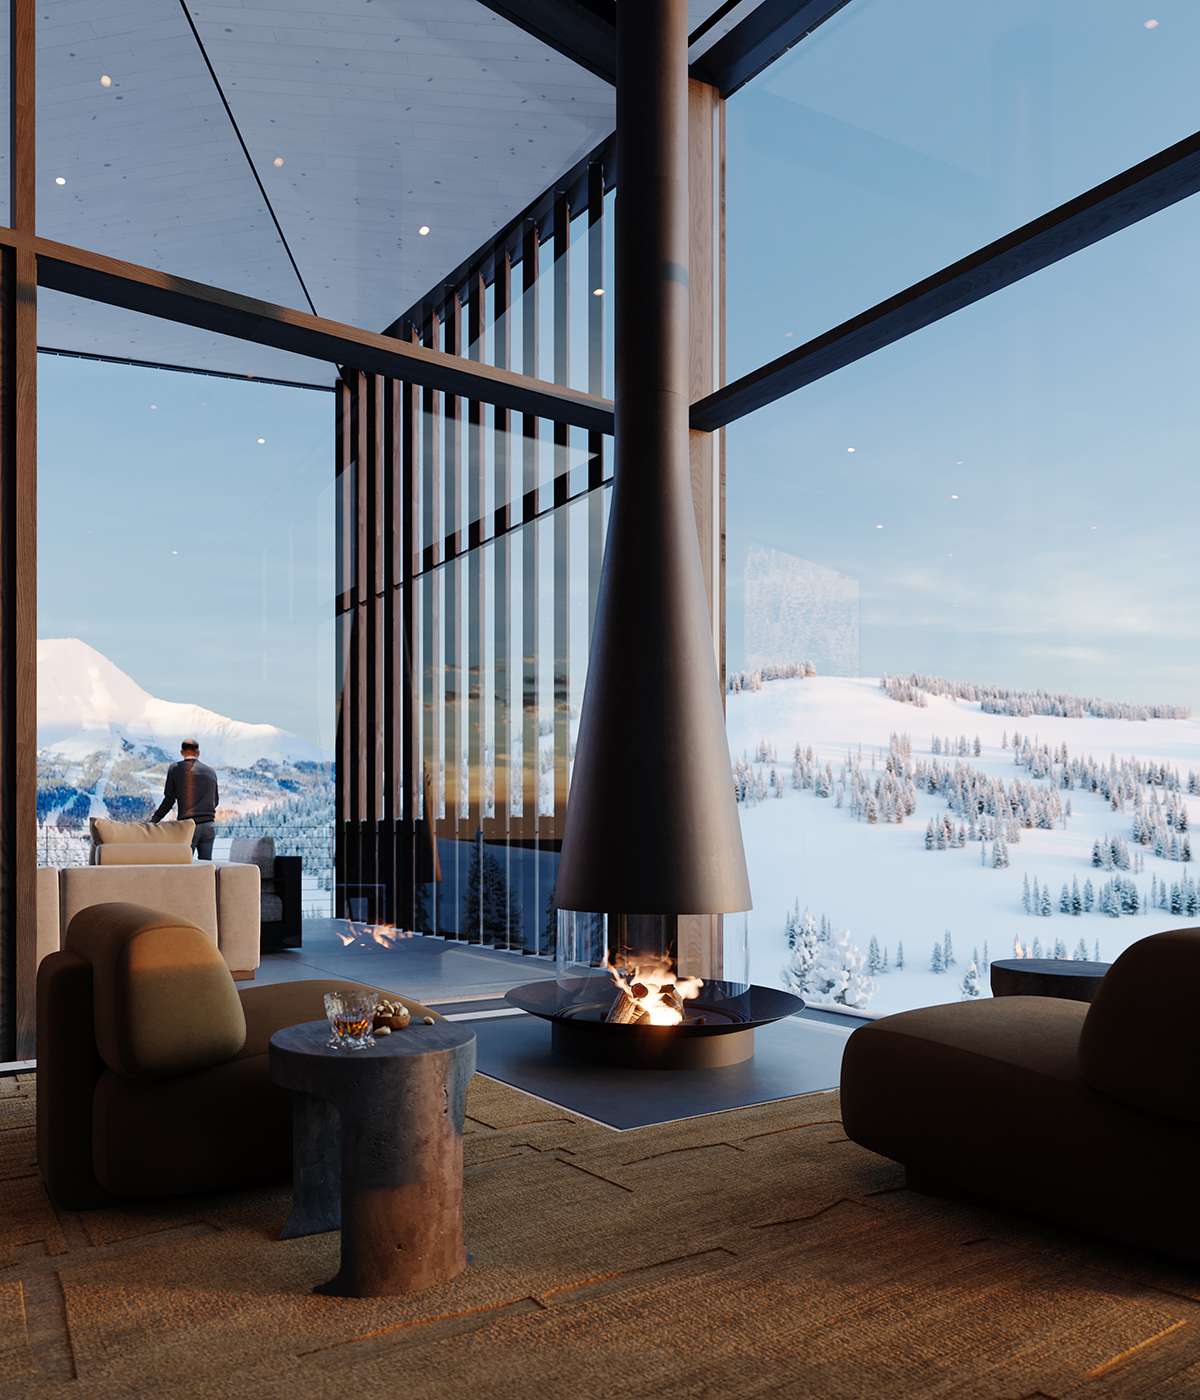
“There was a cozy feel to those old Adirondack lodges, where many mountain home traditions began. But they had few windows and doors to connect with the landscape,” explains Eric Logan, AIA. “We can evoke that warmth and familiarity through thoughtful material solutions, and modern principals that allow walls to dissolve to the outdoors.”
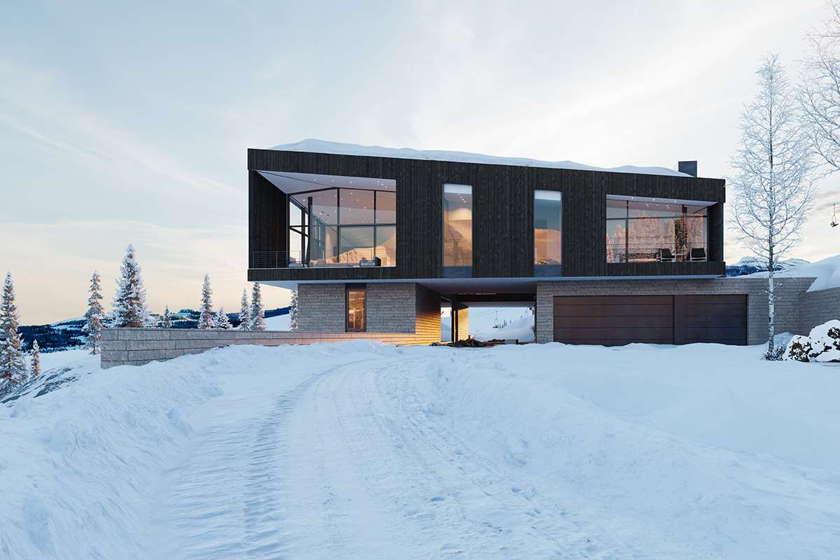
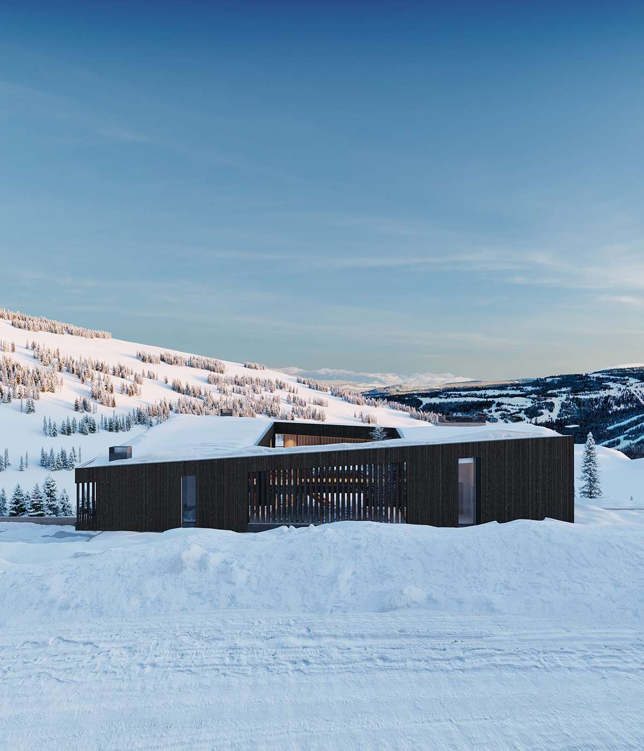
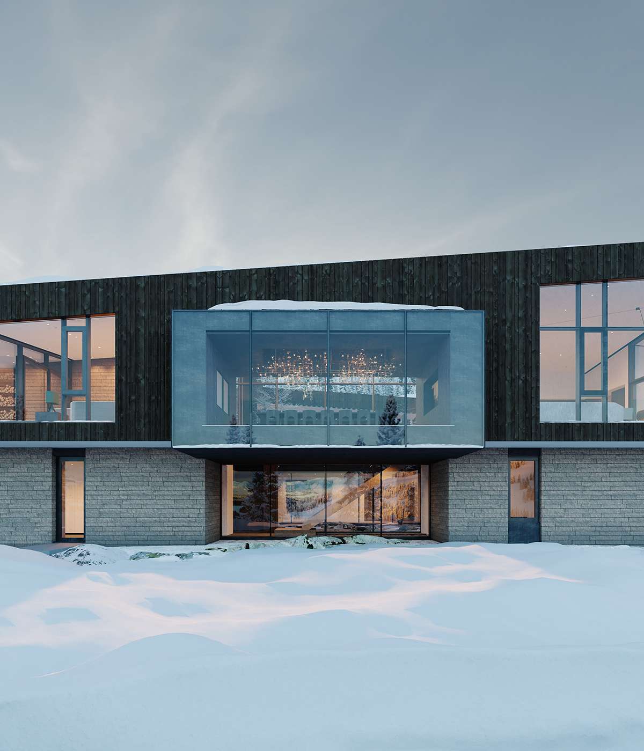
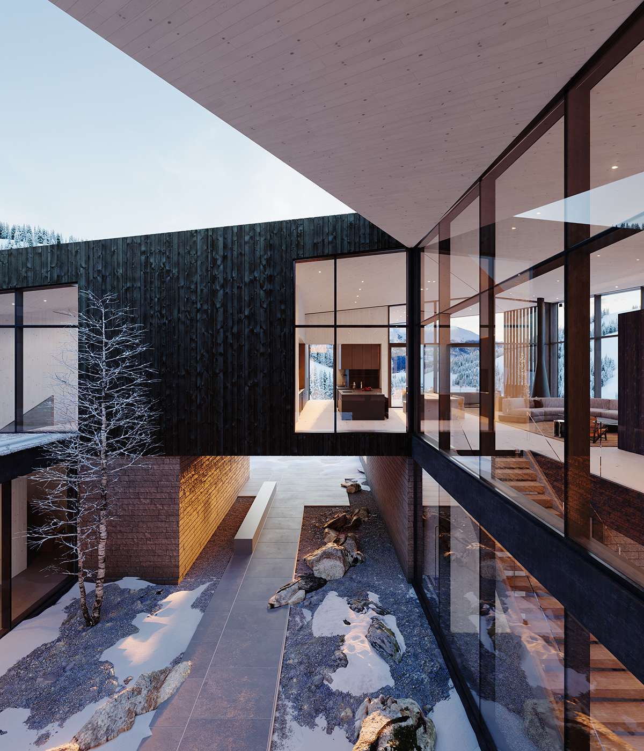
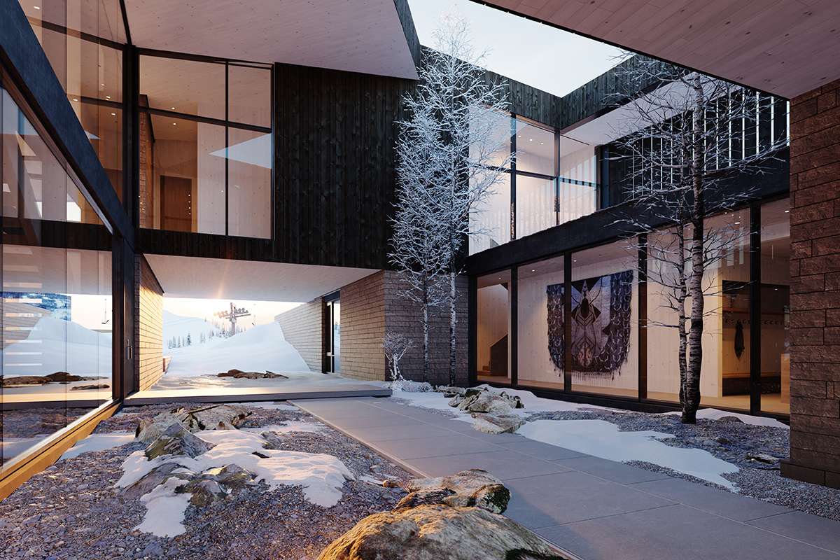
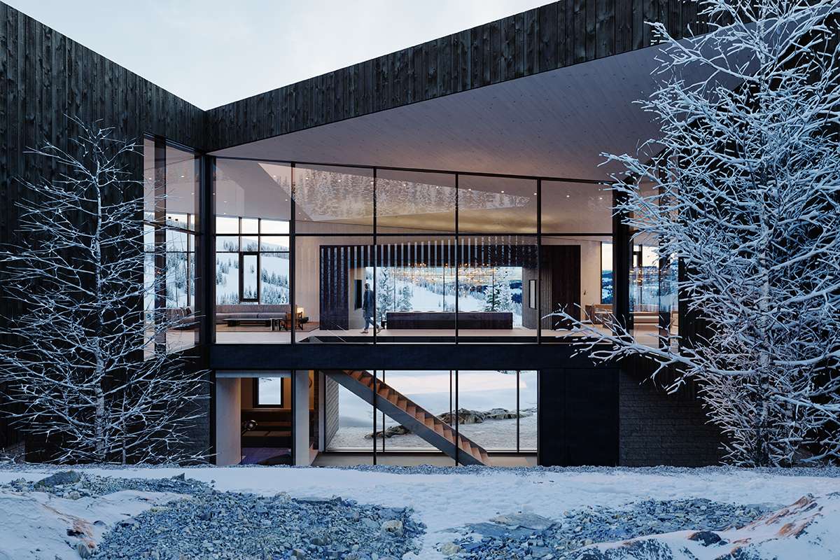
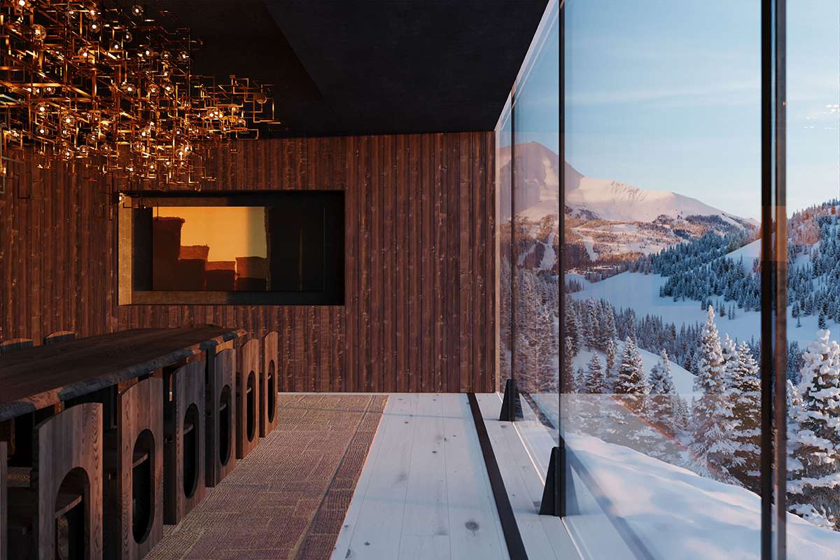
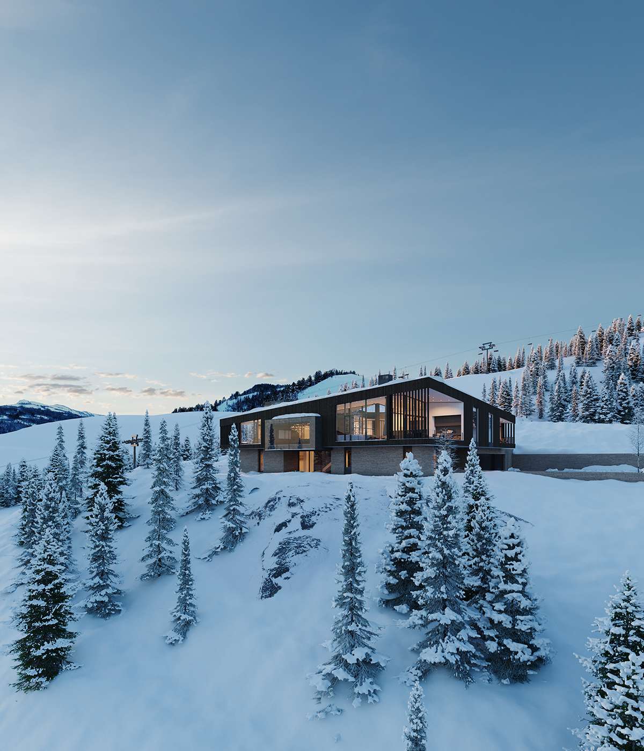
In a synthesis of Scandinavian and Japanese minimalism, Vista taps familiar mountain memes, but instead of timbers and fieldstone, we have Shou Sugi Ban charred siding atop a sturdy limestone plinth.
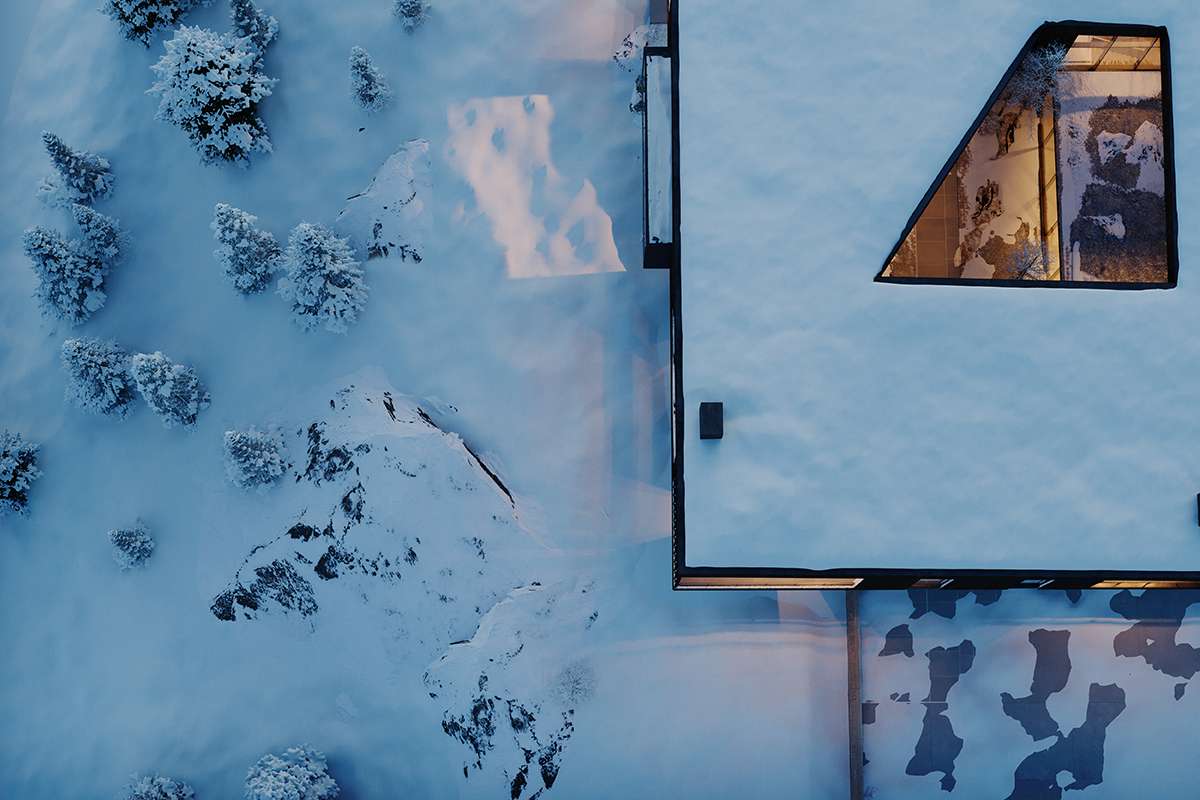
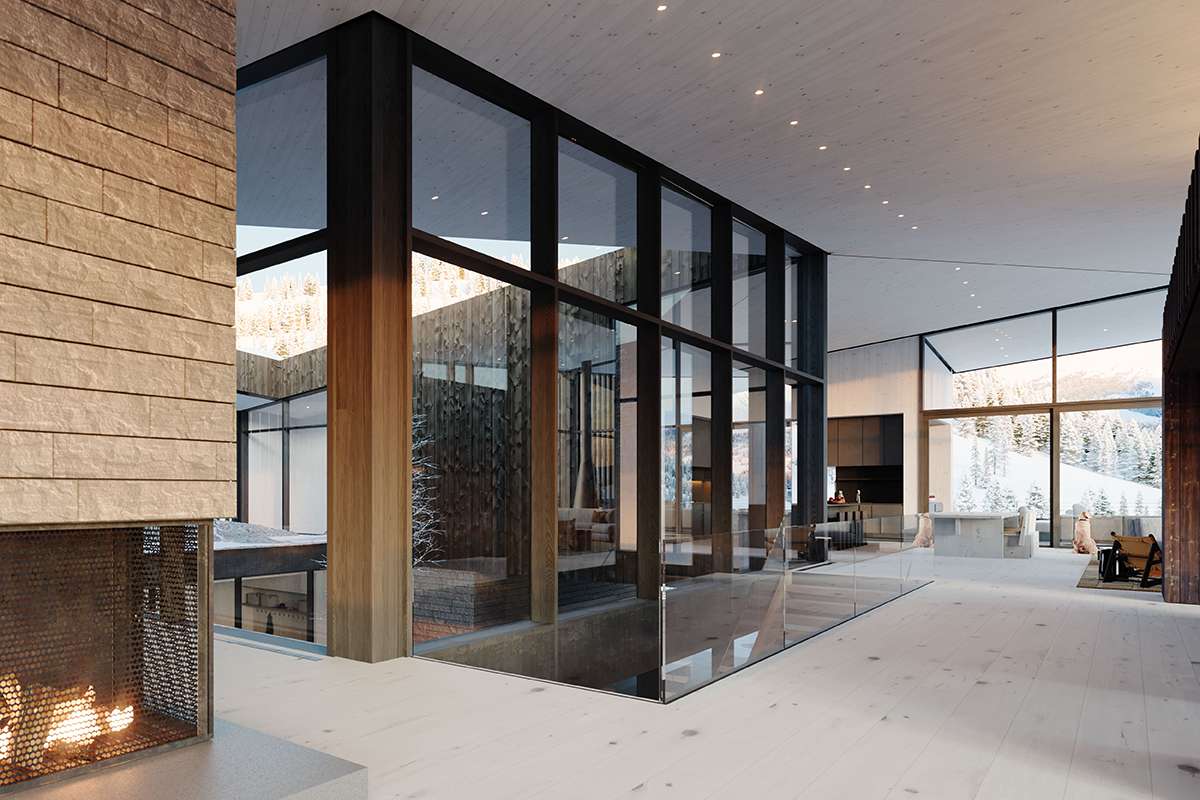
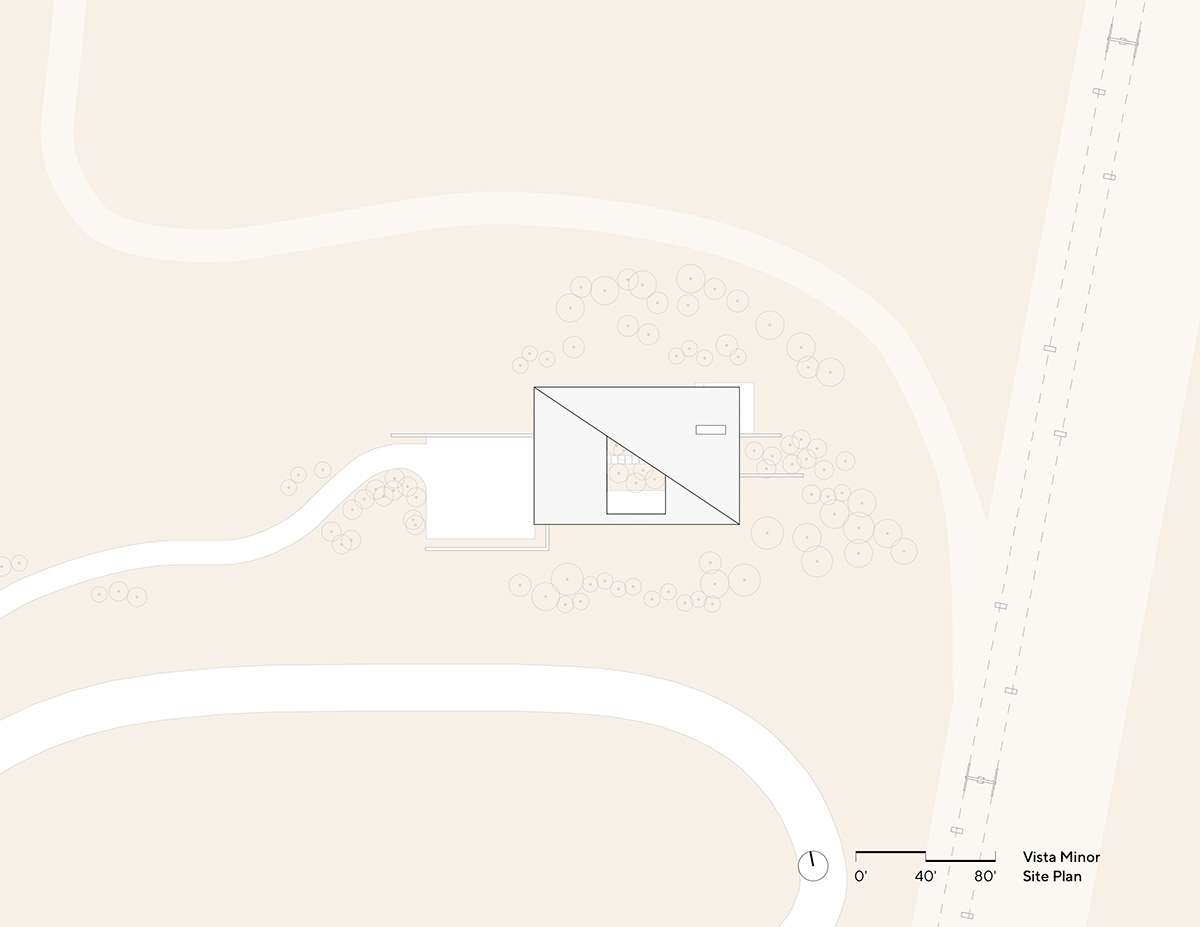
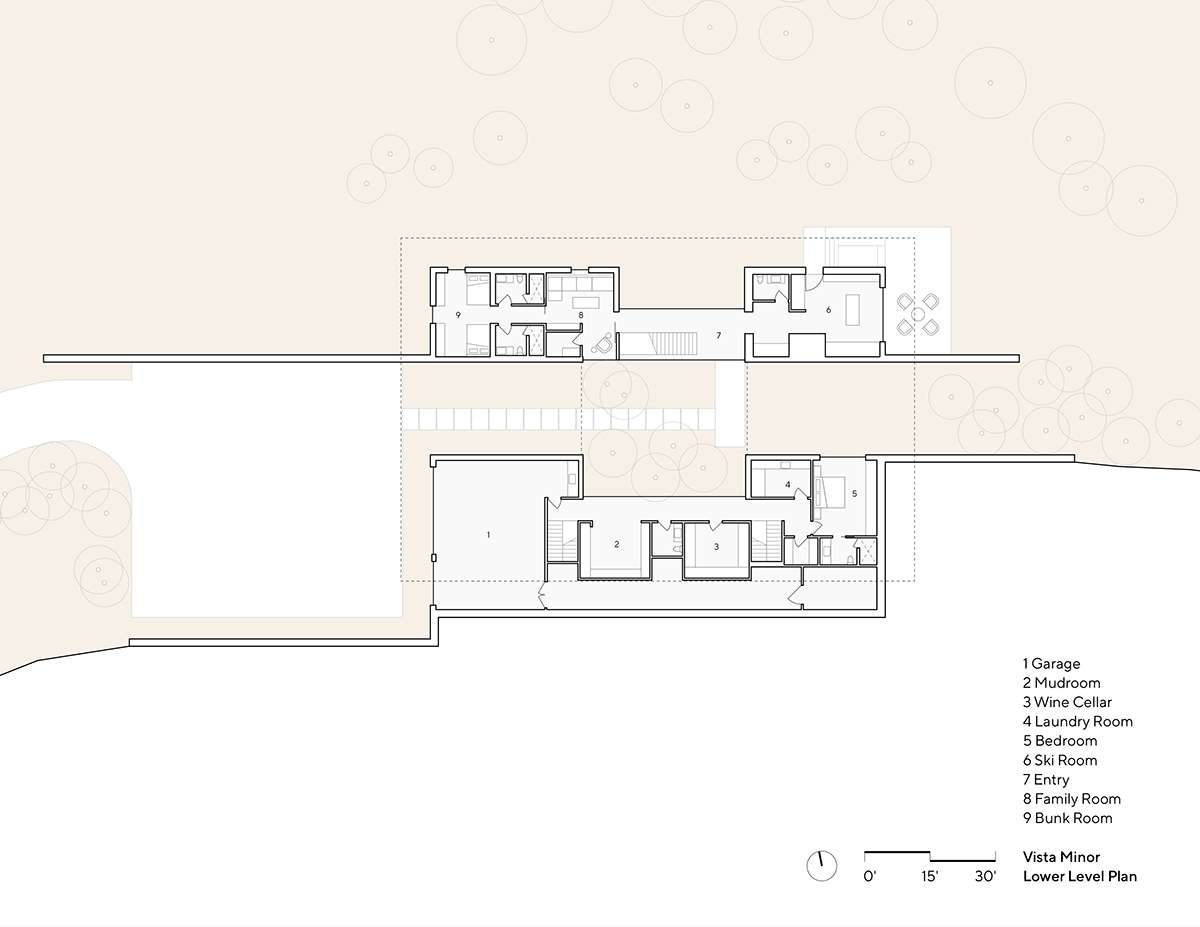
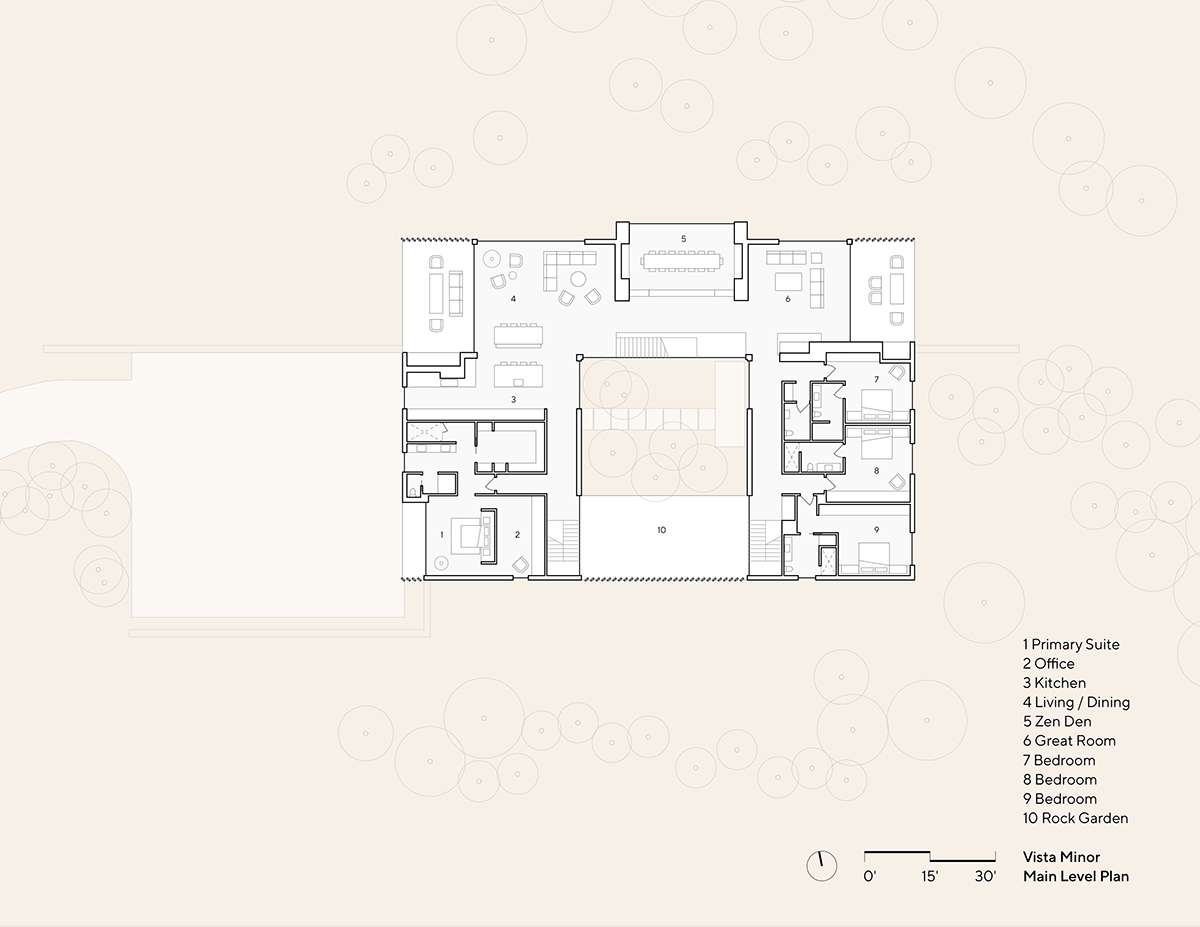
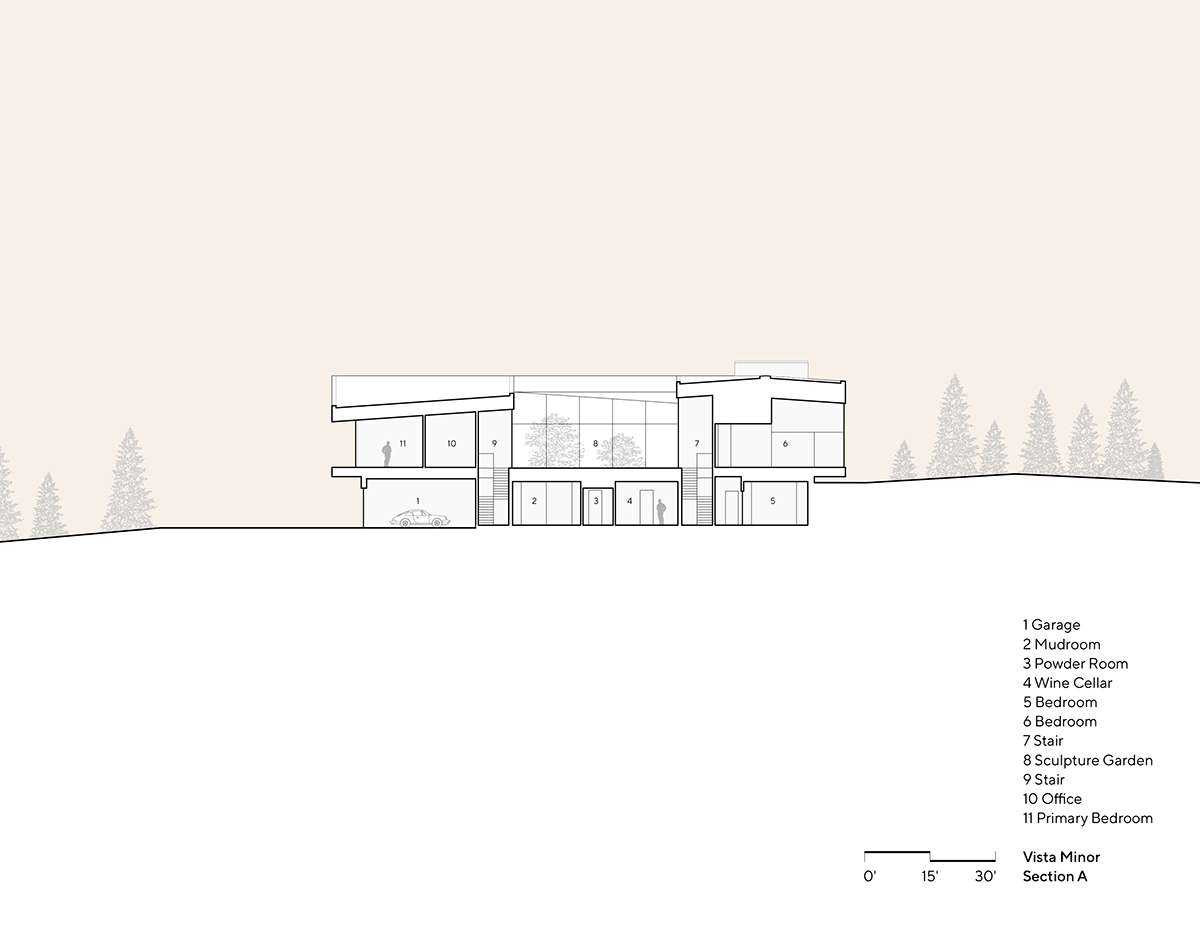
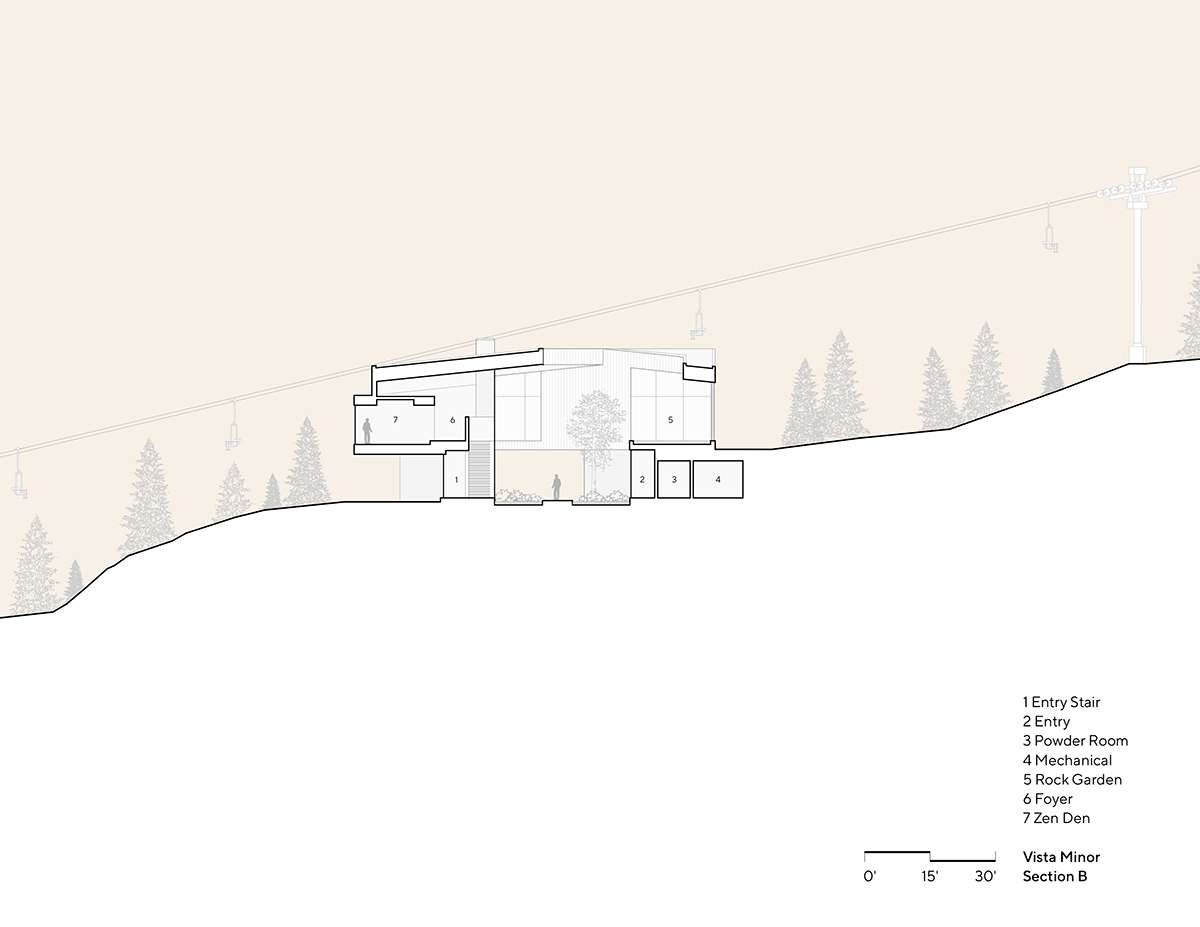
A mass timber roof adjusts pitch to frame long-range views or block glimpses of neighboring structures, contributing a dynamic effect of compression and release within key interior rooms. A hole at the center of the building carves out a protected outdoor sitting area and opens the interiors to natural light and layered views inside and out.
In sum, says Eric, “It doesn’t look like the other kids that surround it, but maybe people will see this and think there might be another way.”

Vista
Big Sky, Montana
Architect: Eric Logan, AIA, and Kevin Burke, AIA, partners; Sam Ankeny, AIA, and Alex Webber, AIA, project managers; Eric Ripley, project coordinator, CLB Architects, Jackson, Wyoming, and Bozeman, Montana
Builder: On Site Management, Bozeman
Interior designer: Sarah Kennedy, Jaye Infanger, Halie Dedering, CLB
Project size: 9,500 square feet
Site size: 4.35 acres
Renderings: Notion Workshop