
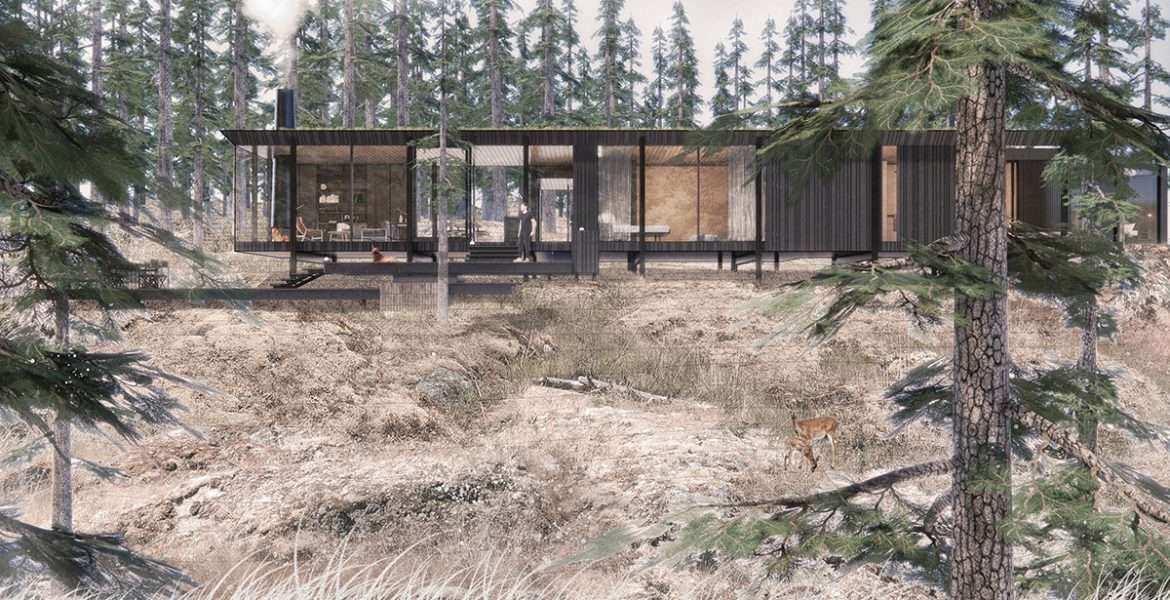
It’s increasingly rare these days to find that perfect parcel of land for a view house—one that’s easy to build on and easy to get to. At just under 10 acres, this site on Washington State’s Blakely Island in the San Juan Archipelago is “one of the most beautiful we’ve ever worked on,” says architect Matt Wittman, AIA, of Wittman Estes. But the rugged, heavily forested island has no commercial ferry service.
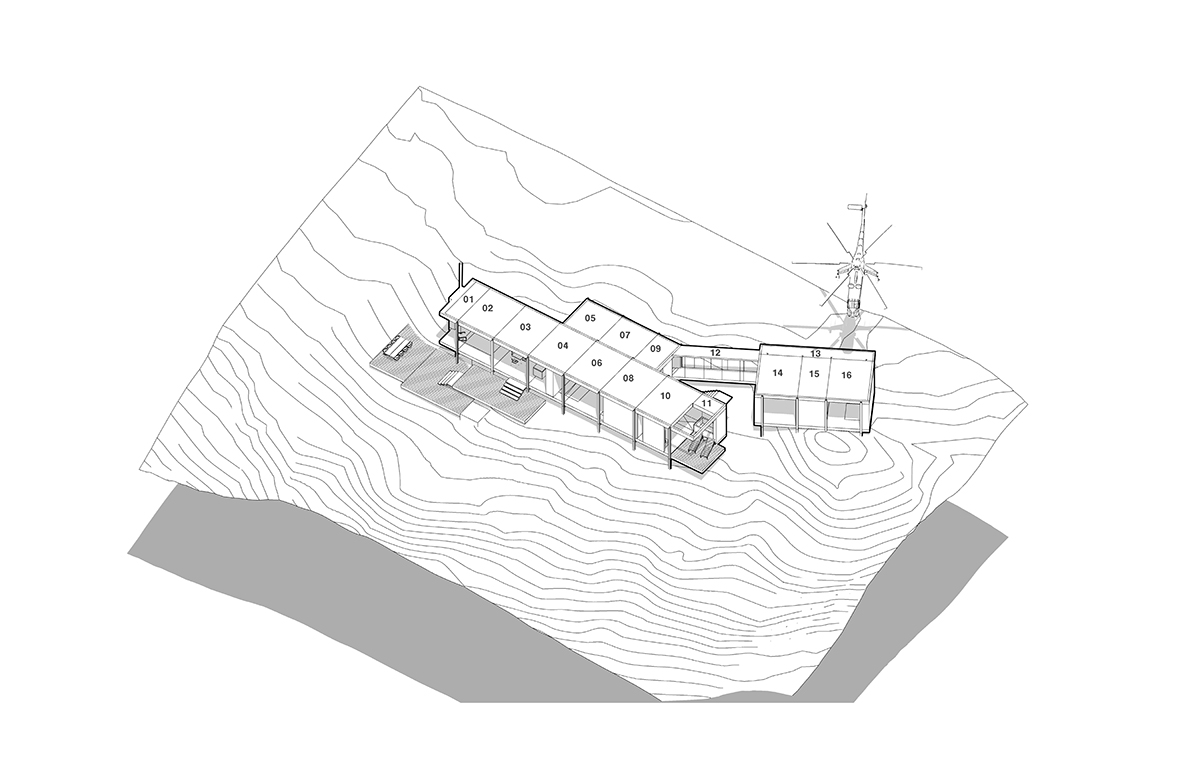
The firm’s solution was to design a modular house that will be prefabricated offsite and then either helicoptered or barged—or both—to its perch. “It’s a sensitive site—rocky and mossy—and virtually untouched. So we wanted to do something very simple and durable that sits very lightly in that environment,” says Matt. “We don’t want to build roads and disrupt the ecology.”
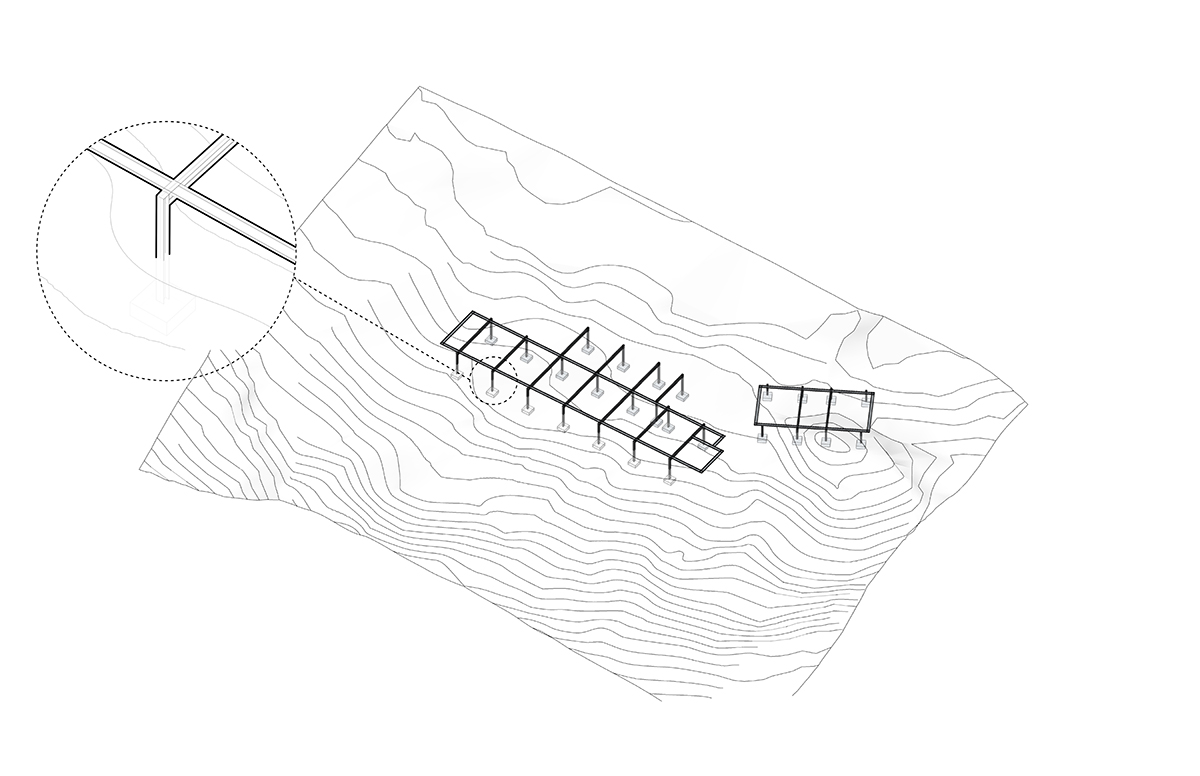
The 1,700-square-foot house will rest its steel frame and SIPs panels on a pin foundation to avoid bulldozing rock and to allow water to flow around and under the building. The long face, which contains the great room and kitchen, will stretch southeast, “where the sun is your friend,” Matt notes. And nearly every window wall will open to catch breezes, forest sounds, and 360-degree water views.
A 400-square-foot, one-room guest house is also in the works, accessed by a winding landscaped path.
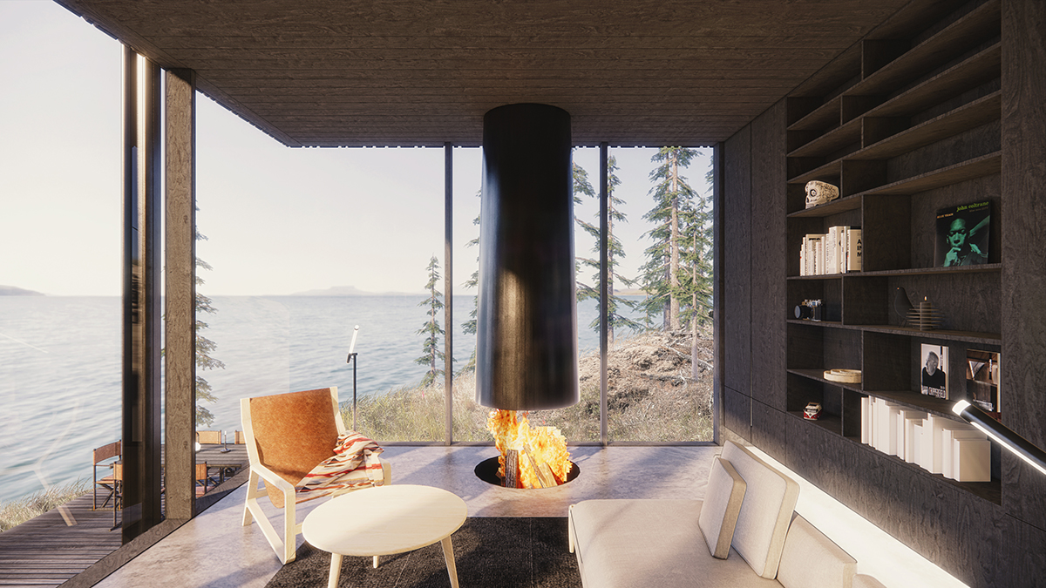
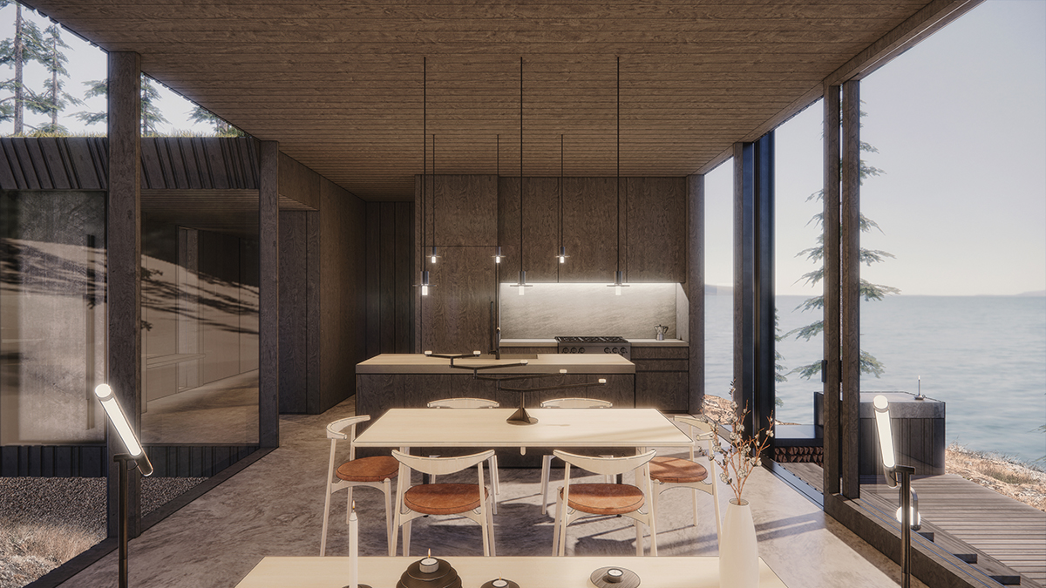
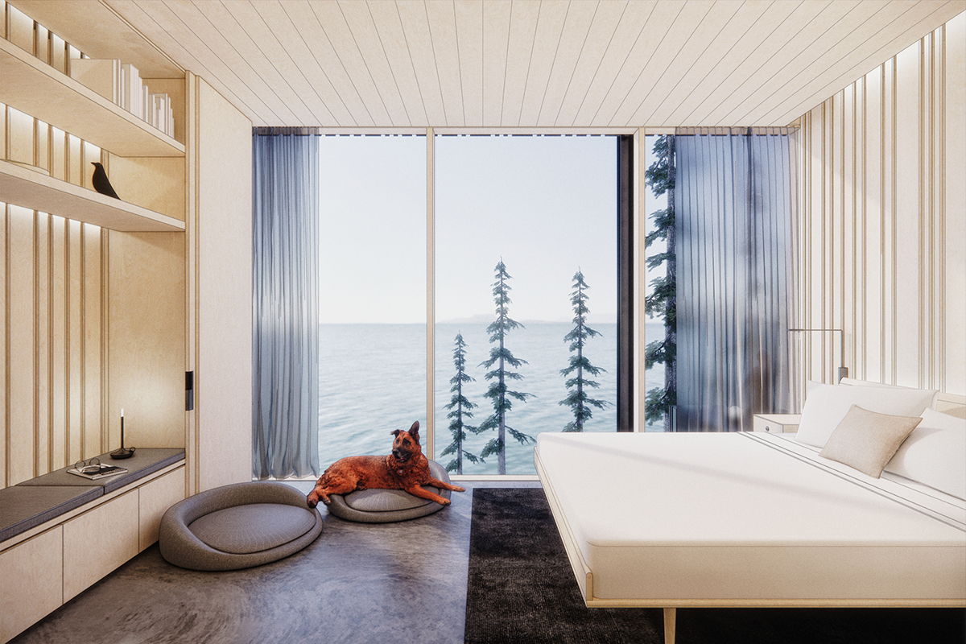
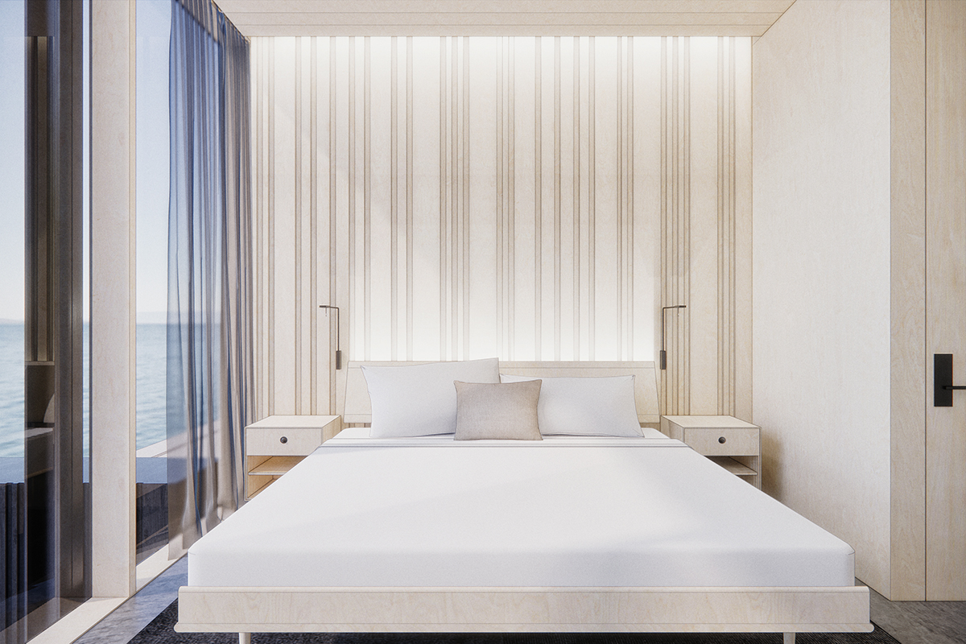
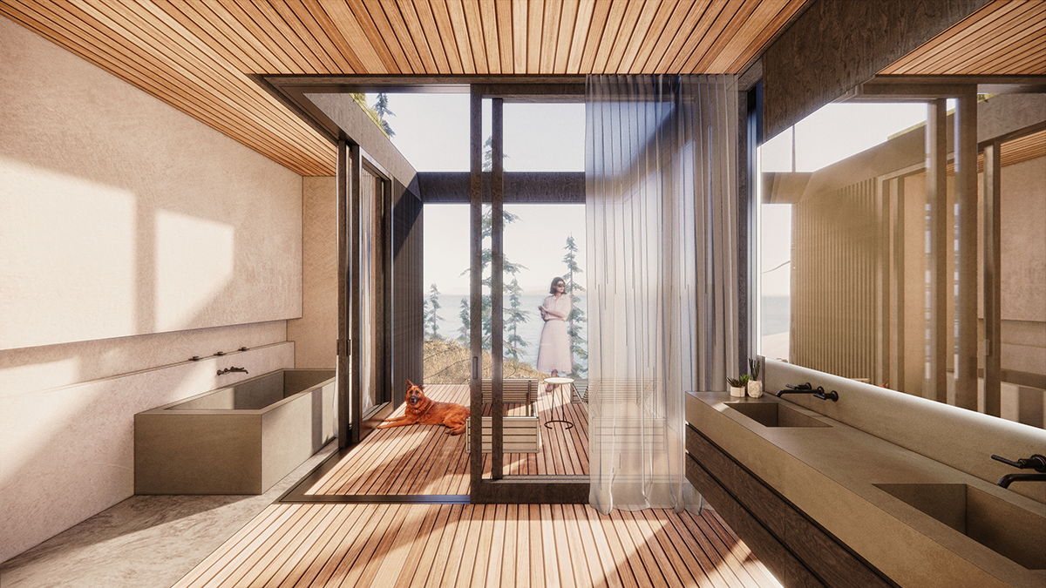
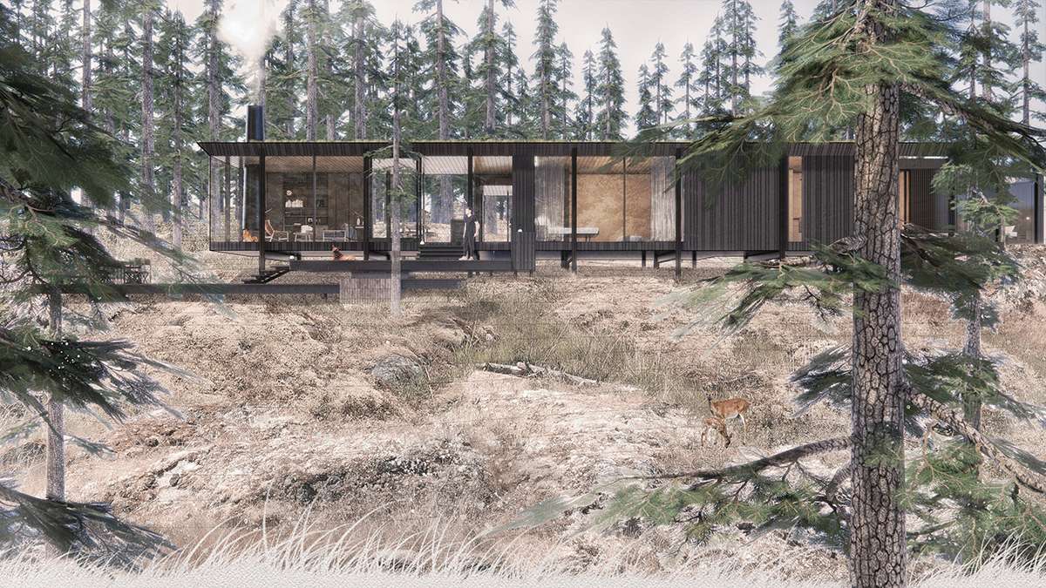
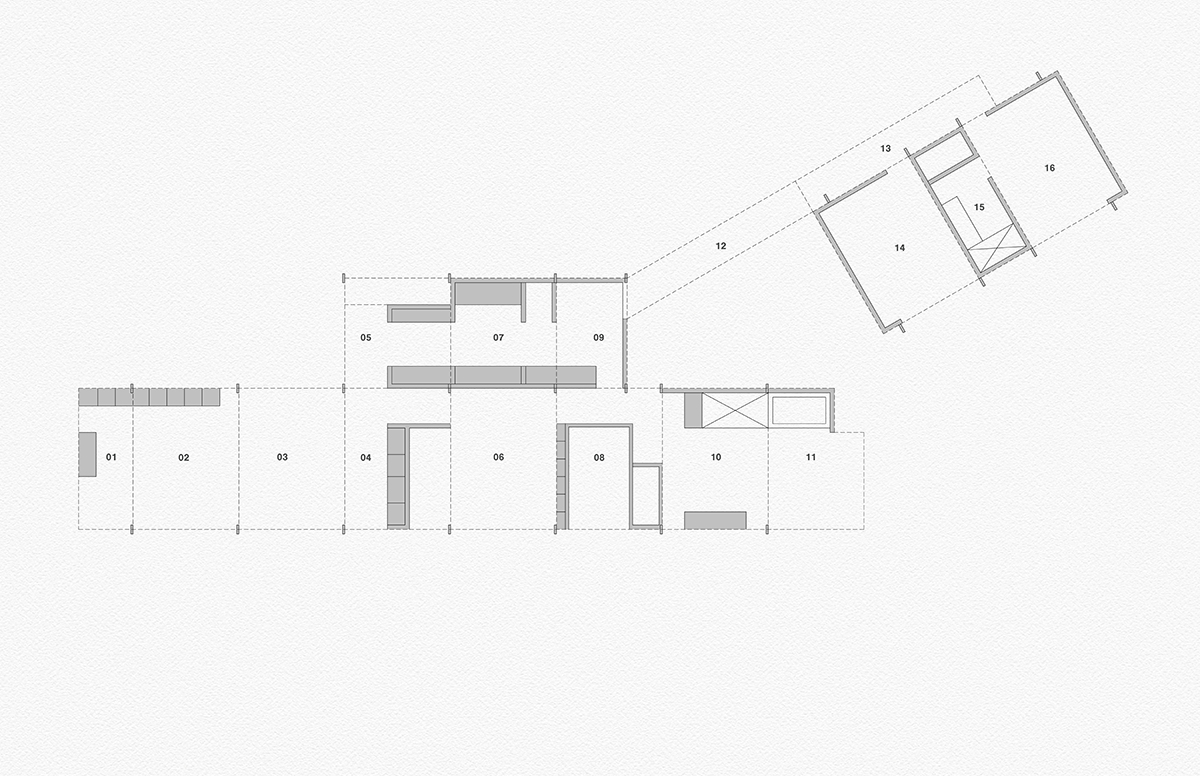
Blakely Retreat
Architect: Matt Wittman, principal in charge; Brandon Patterson, project team, Wittman Estes, Seattle
Builder: East West Custom Builders, Bellevue, Wash.
Landscape architect: Jody Estes, Wittman Estes
Project size: 1,700 square feet (main house), carport (600 square feet), guest house (400 square feet)
Site size: 9.89 acres
Renderings: Wittman Estes.