
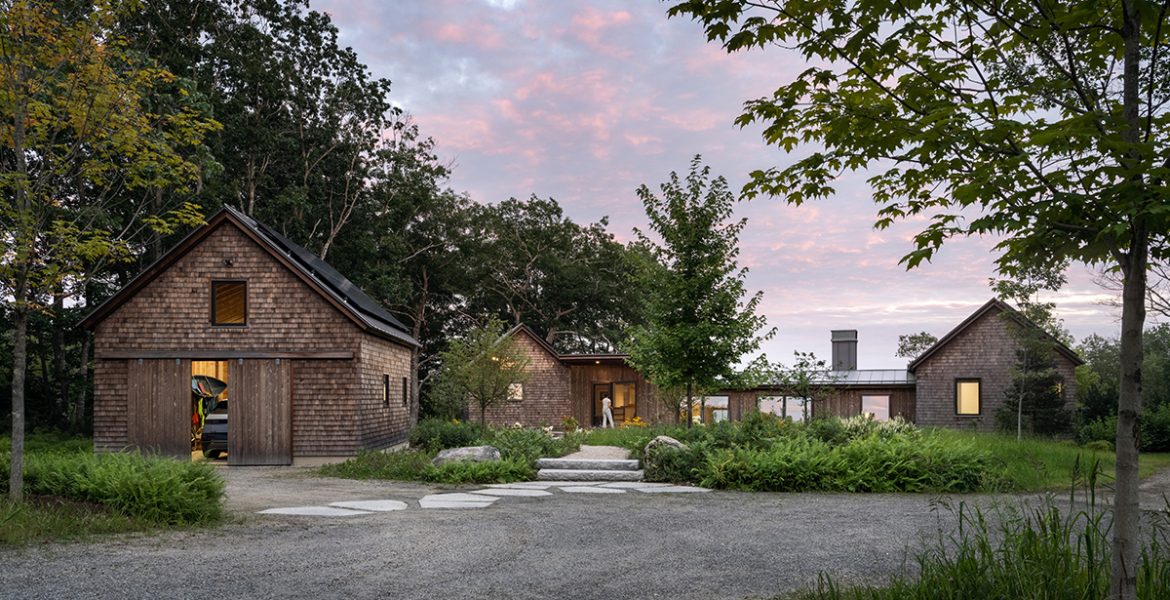
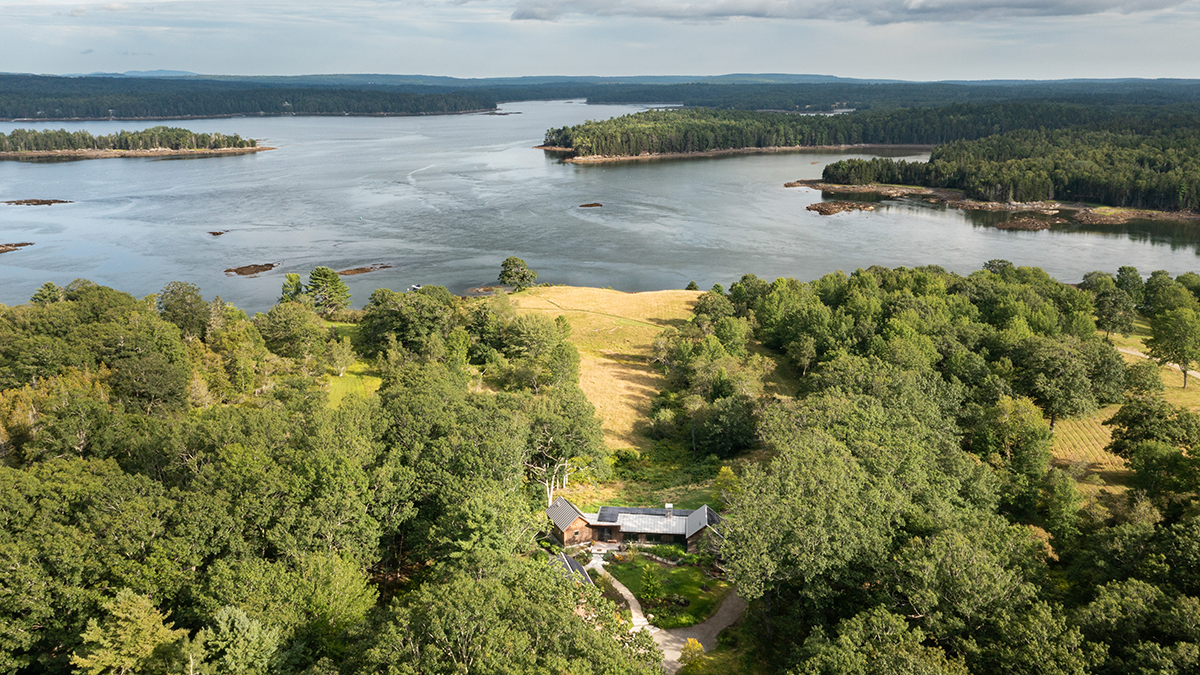
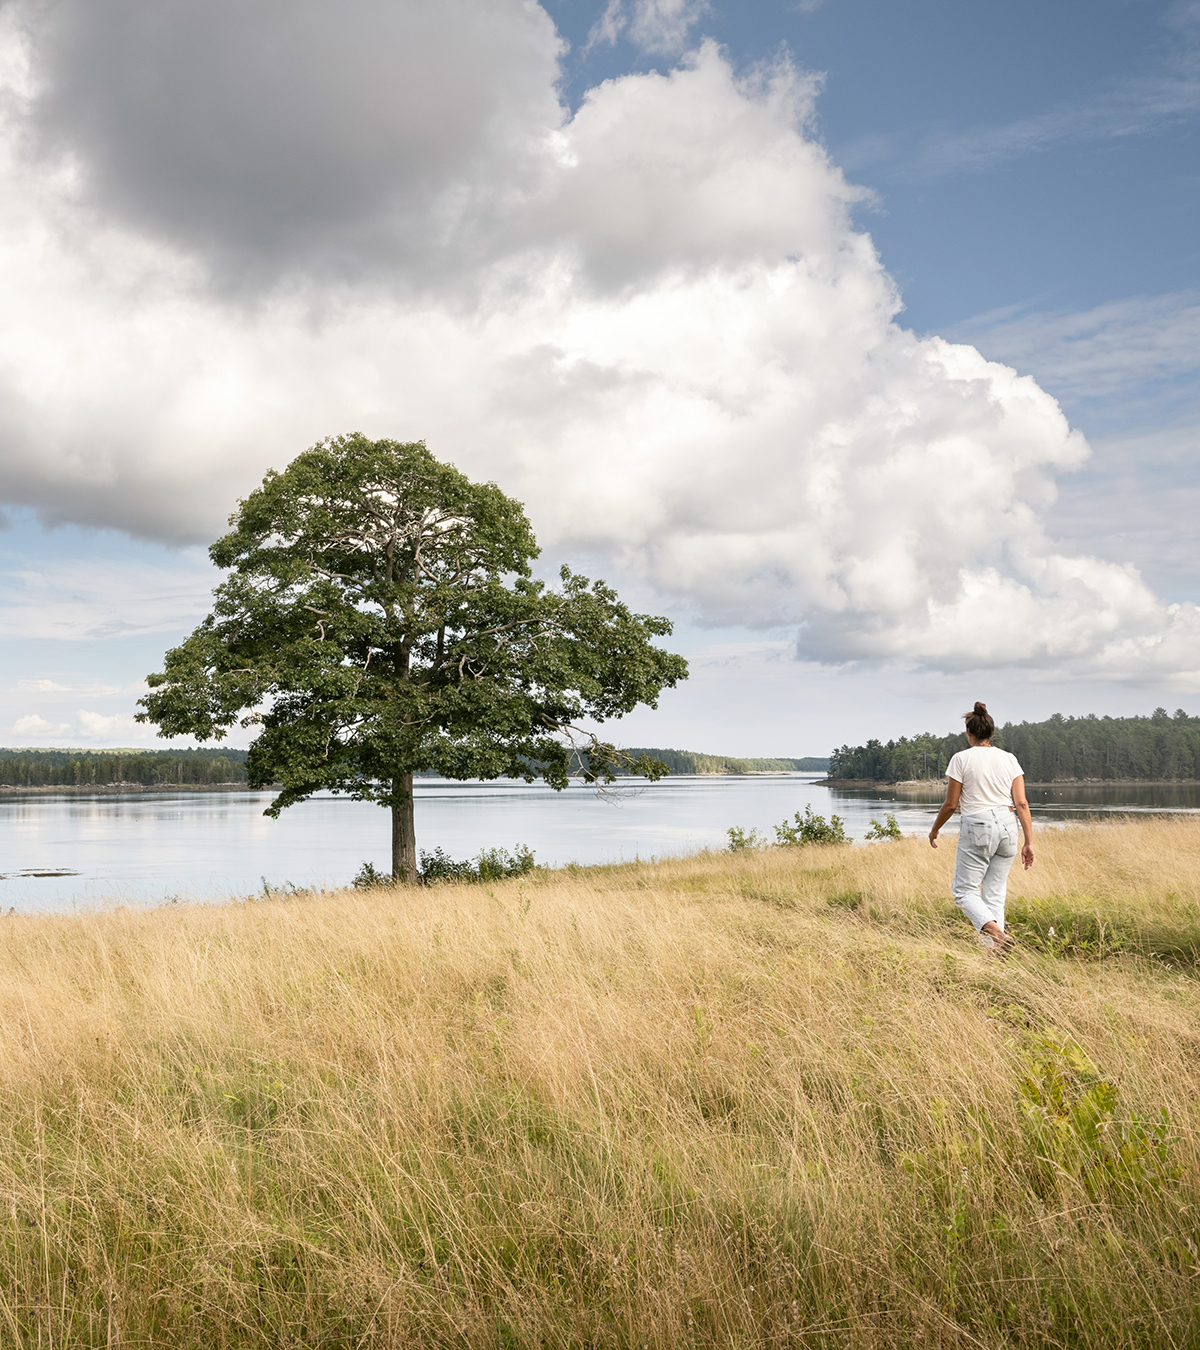
Like many retirees, Whitten Architects’ clients came to Downeast Maine looking for an escape from their full-time life near Boston, where they inhabit a traditional brick house with white trim. The couple had been coming here for years and are deeply involved in conserving coastal land. This site, adjoining family land on the banks of a tidal river near Acadia National Park, was originally purchased by someone who planned to build a “statement house” near the water but, as luck would have it, didn’t proceed. The couple seized the opportunity to buy the parcel with help from the Maine Coast Heritage Trust, which put in place an open-space easement that limited the setback to 600 feet and created site-appropriate covenants for any future building. The setback forever preserves a field they loved, which became the starting point for the design. What they wanted was a low-carbon-footprint house with minimal impact on the land—essentially a background building that benefits from the wonderful view.
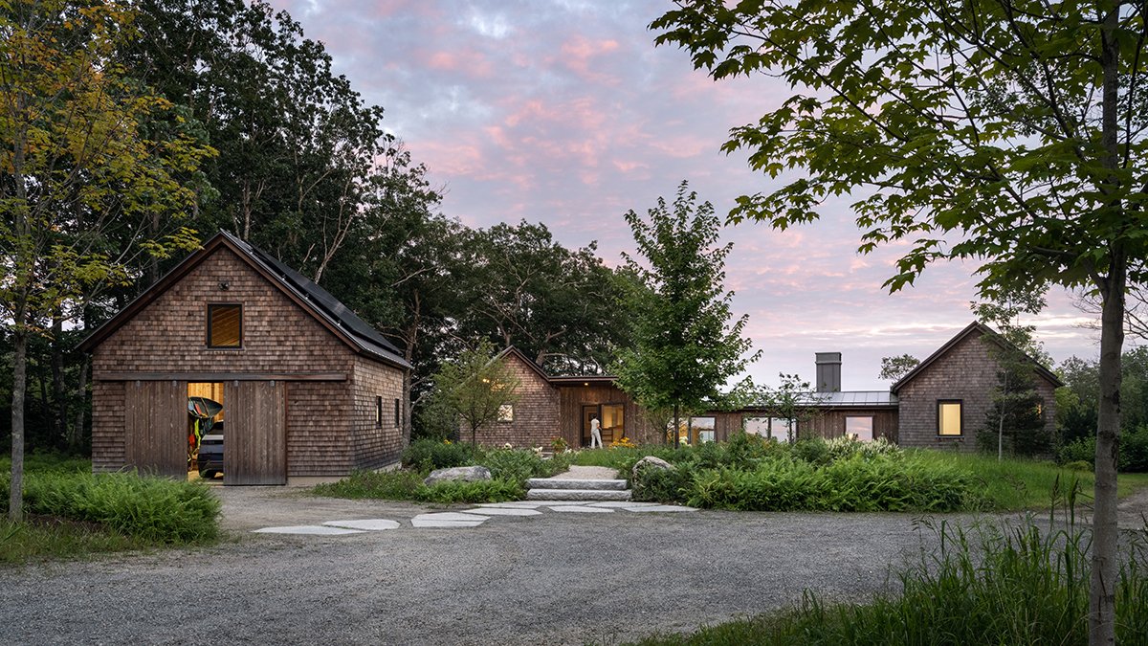
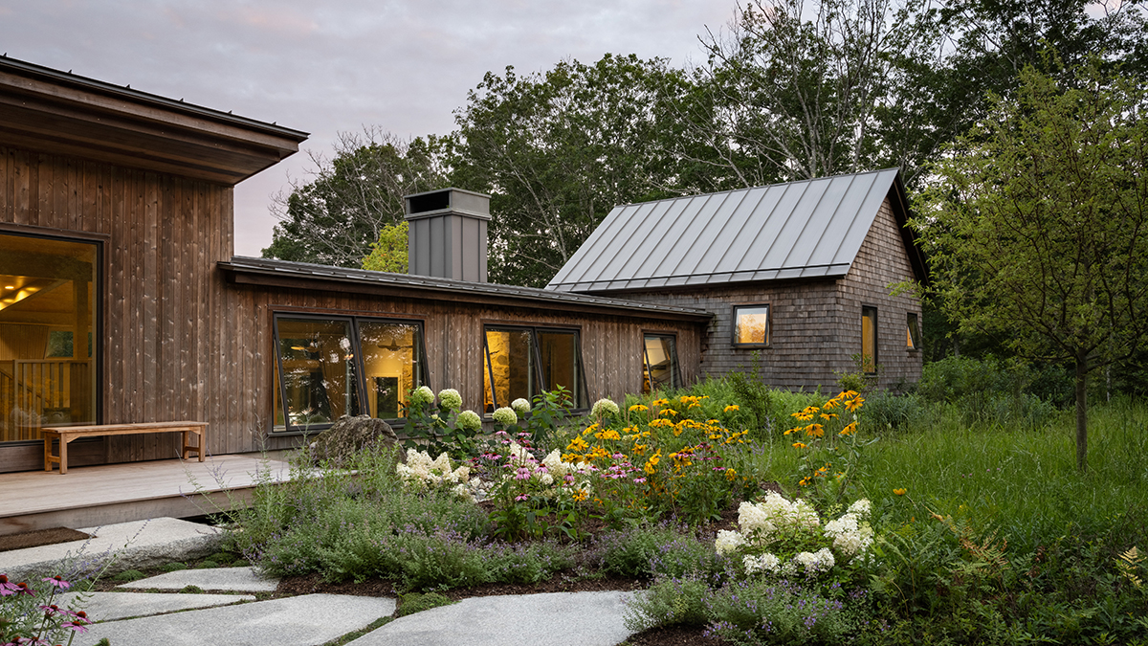
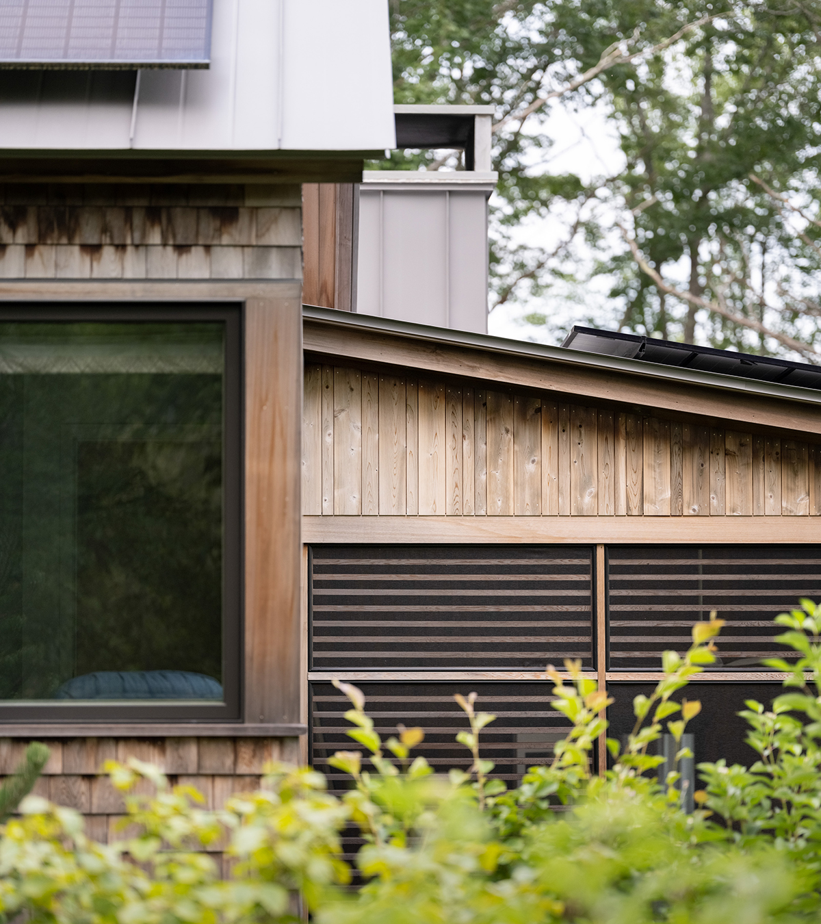
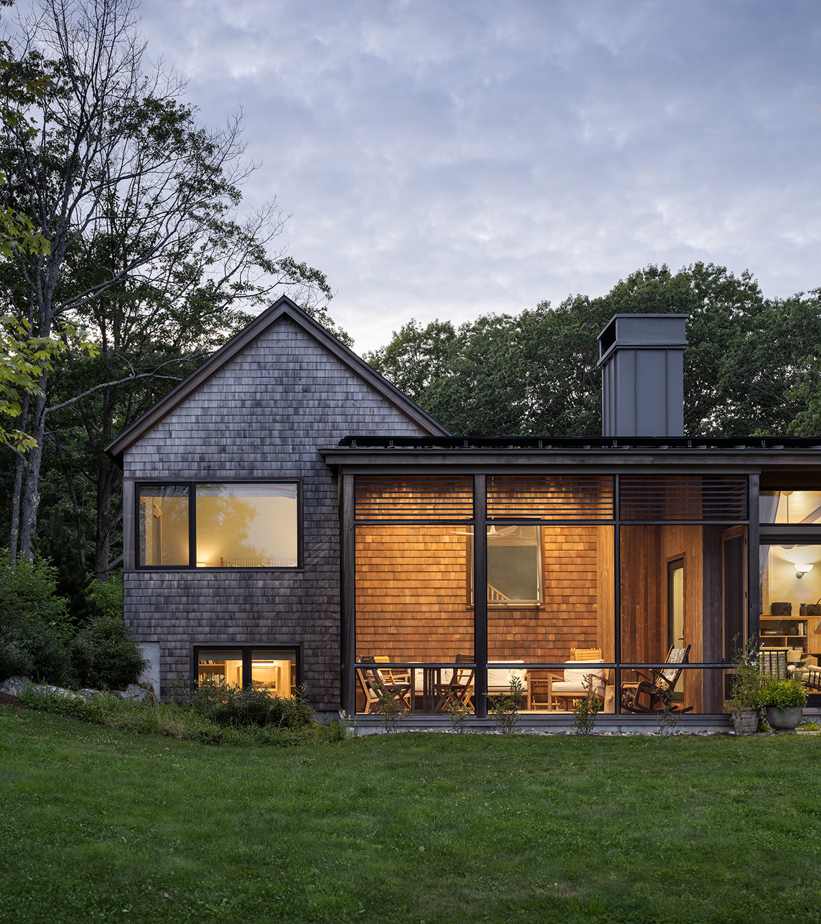
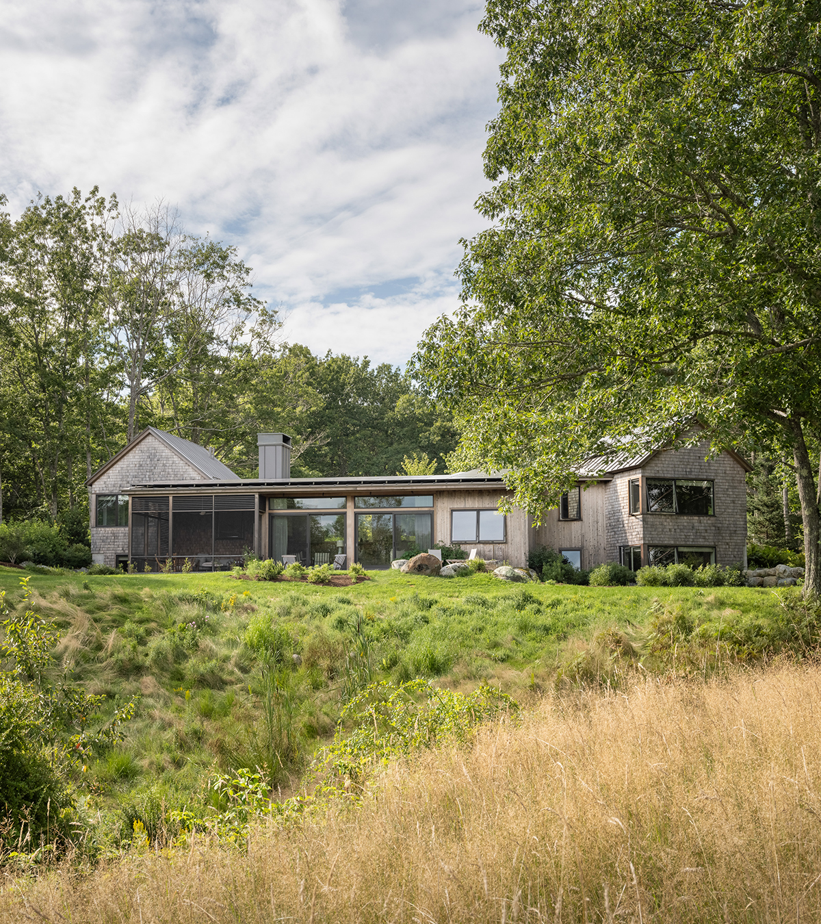
Its remoteness makes it a getaway in the best sense of the word. “It was quite a long road to get in, and quite the topography,” says builder Michael Hewes, who lives nearby. “There was a lot of clay, so we had to skirt along the edge of big drainage ditches, but that’s not unusual along the shores of the river. Otherwise, the construction was pretty straightforward.” Indeed, the multilevel house navigates a downslope from the approach side to the water side. Conceived as three parts—two gabled “pods” connected by a lower-pitched main volume—the two end volumes recall the small cabins or utility buildings one sees everywhere in these parts. The pods are clad in eastern white cedar shingles (as is a detached, 520-square-foot gabled garage), while the more modern-looking connector is wrapped in nickel-gap tongue-in-groove vertical eastern white cedar boards that will blend into the landscape as they age. “From the approach, we wanted it to feel like an all-natural material you’d find on site, like aging tree bark,” says principal Rob Whitten, AIA.
Settled In
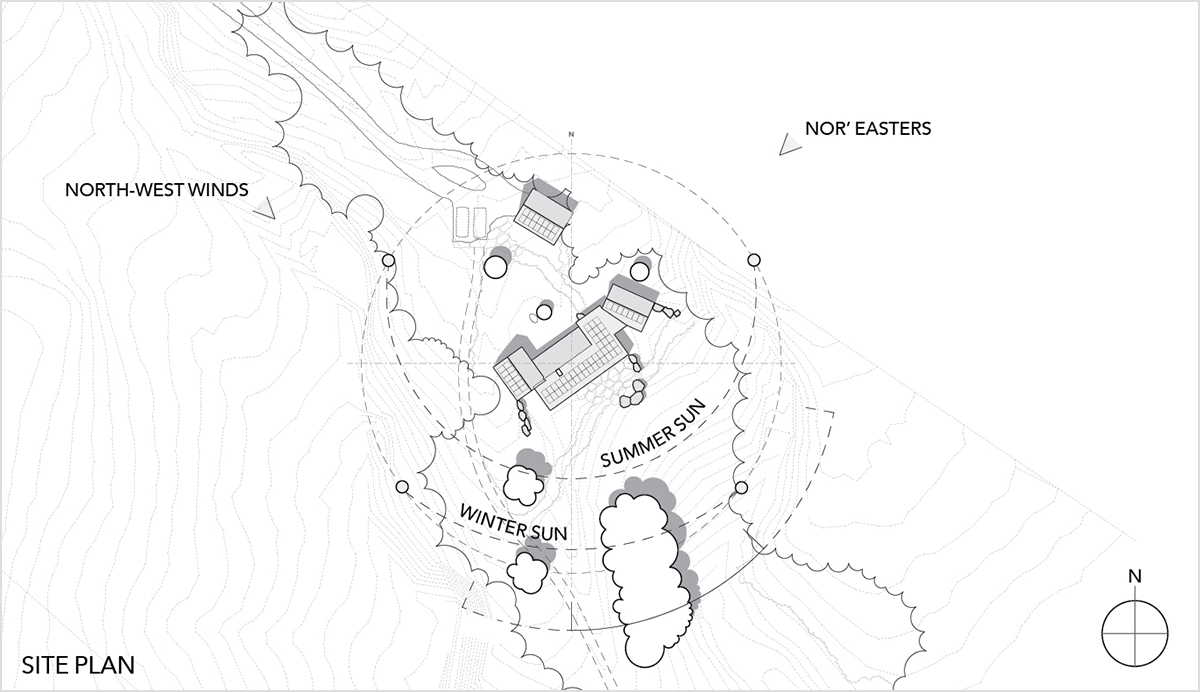
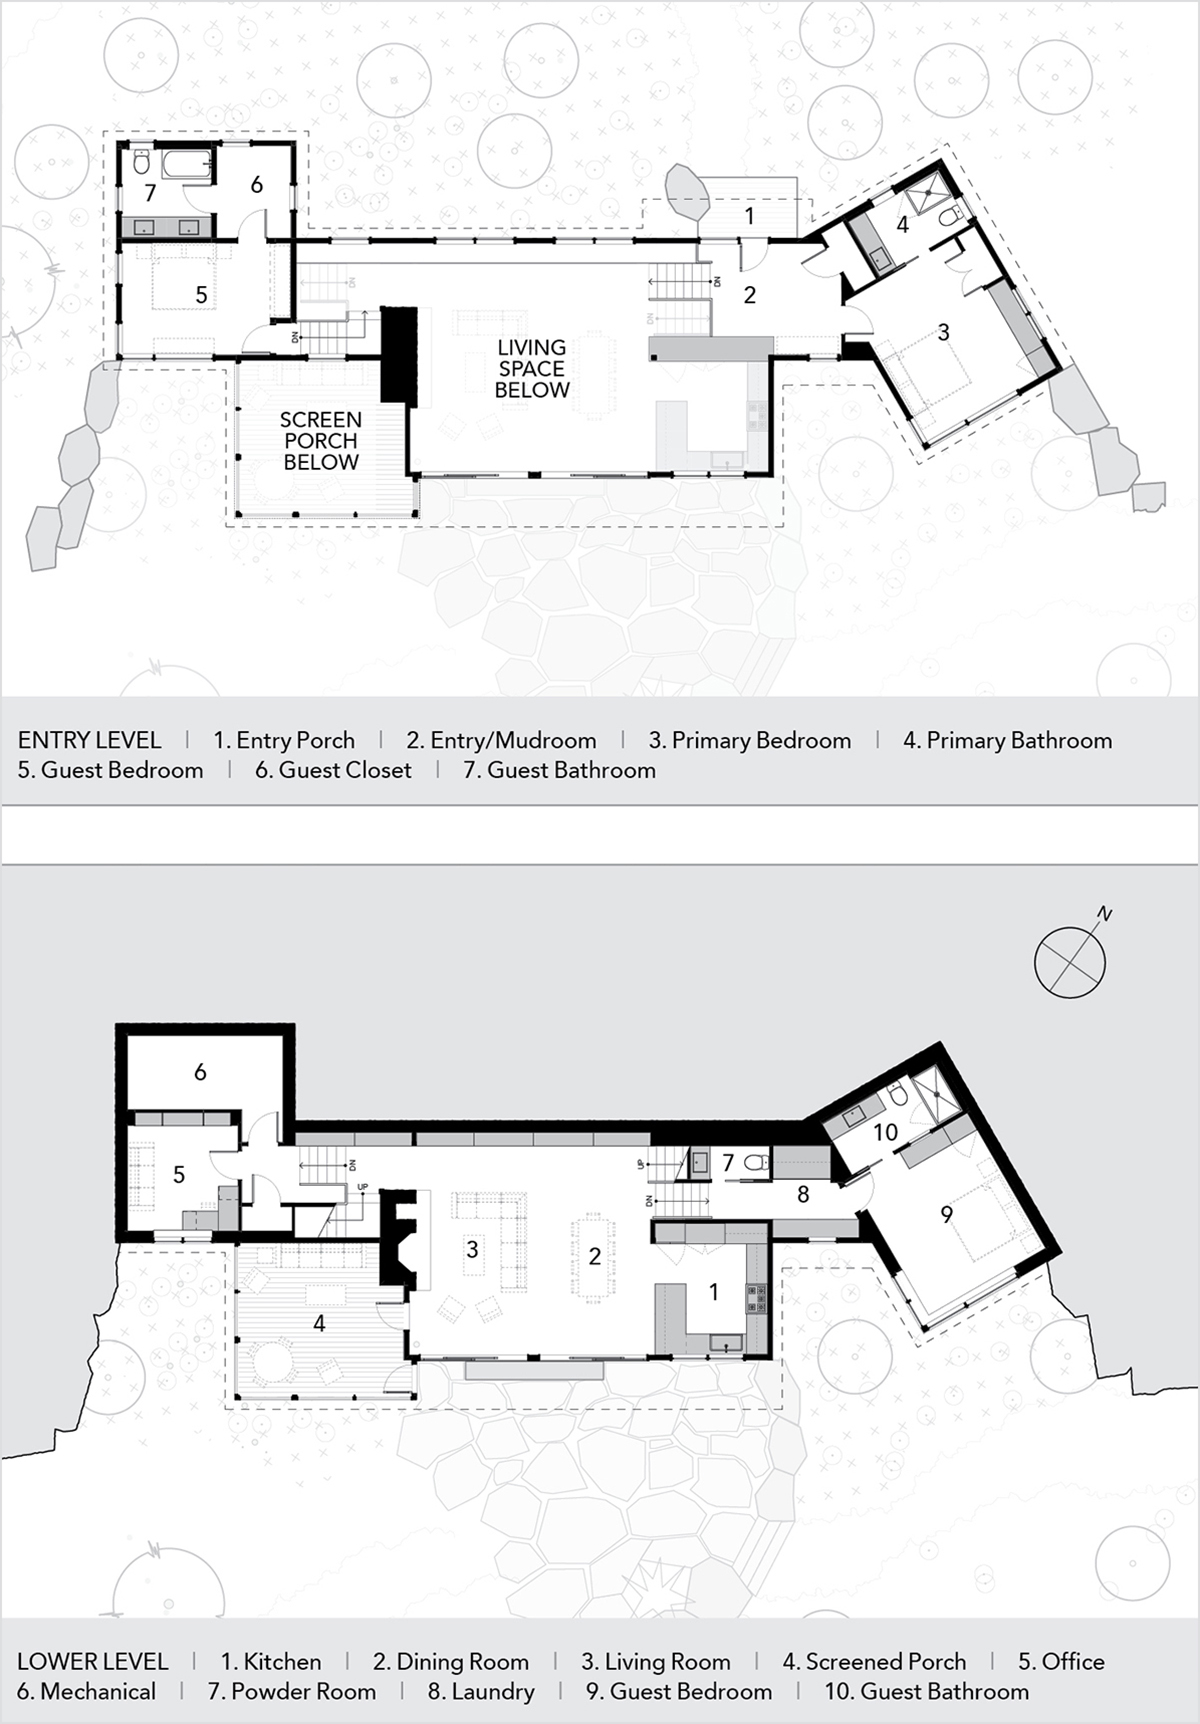
Pushed to the edge of a woods on the northwest, the house turns its glassier rear façade and screened porch southeast to the light and views. The pods help to negotiate the grade changes and create small private rooms off the larger common area. The entryway is a half flight above the main living space, on the same level as the rotated primary bedroom volume. From the main living area, another half flight leads down to a guest suite under the primary bedroom. On the opposite side of the house, half-level stairs lead up to a second guest suite and down to an office with a couch. This settled-in arrangement preserves the river view over the house from the driveway approach. “The house was meant to not look as big as it is,” says project architect Will Fellis, AIA. “There’s a bit of compression and extension, and the roofs are standing-seam metal, a great fit for all the solar collectors.”
At 2,850 square feet, the house is generous but not oversized, and a deck, stone patio, and the screened porch add usable space economically. “Their kids are local so it’s not like everyone comes to stay, but they wanted to host their kids,” Rob says. “Primarily they wanted spaces that could interact with the landscape and have a connection to grade without being overpowering. Outdoor rooms were equally as important as the big main living space.”
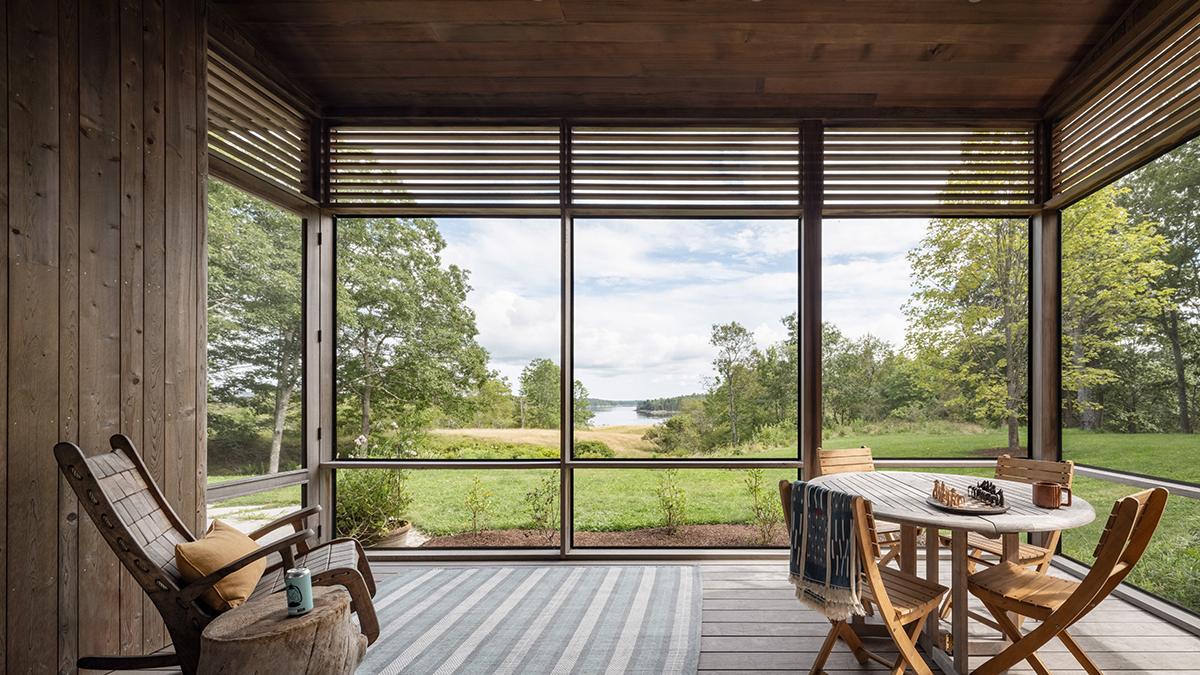
The common area’s sliding glass walls are protected by an overhang of 41/2 feet. “Even in bad weather it gives you some protection,” Will says. “You can crack the windows open and not get wet.” The framing rail on the adjacent screened porch was kept at tabletop height so as not to obstruct the view, and louvers near the ceiling soften the sunlight.
“These sorts of spaces are really important to our clients,” Will says. “They want to be a part of the landscape but also feel sheltered and protected.”
Local Craft
One of the pleasures of a vacation getaway is its ability to transport the occupants not just to a different environment but to a house whose details express the unique sense of place. Metaphorically speaking, the clients were “looking to go somewhere they hadn’t before,” Rob says, with spaces that felt usable and casual but well crafted.
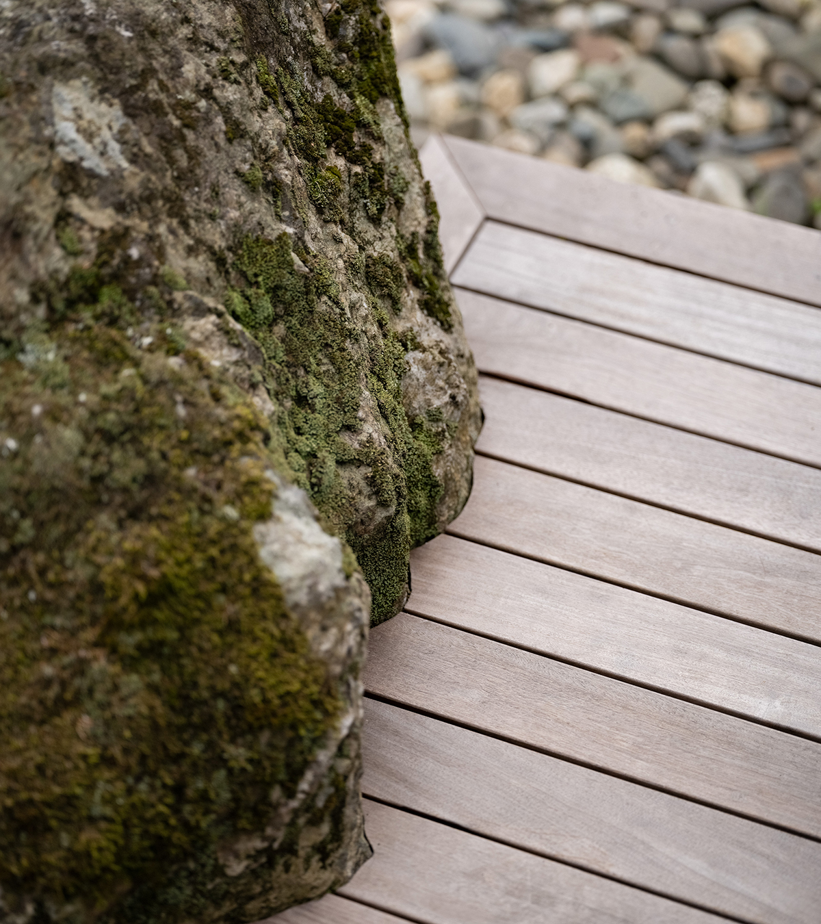
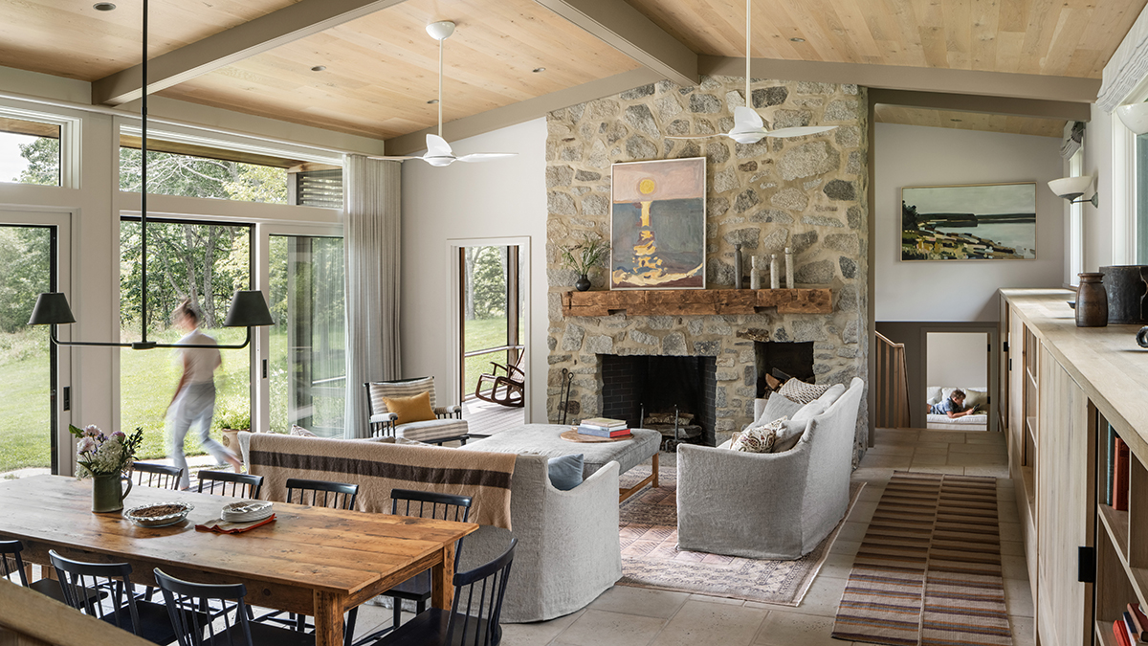
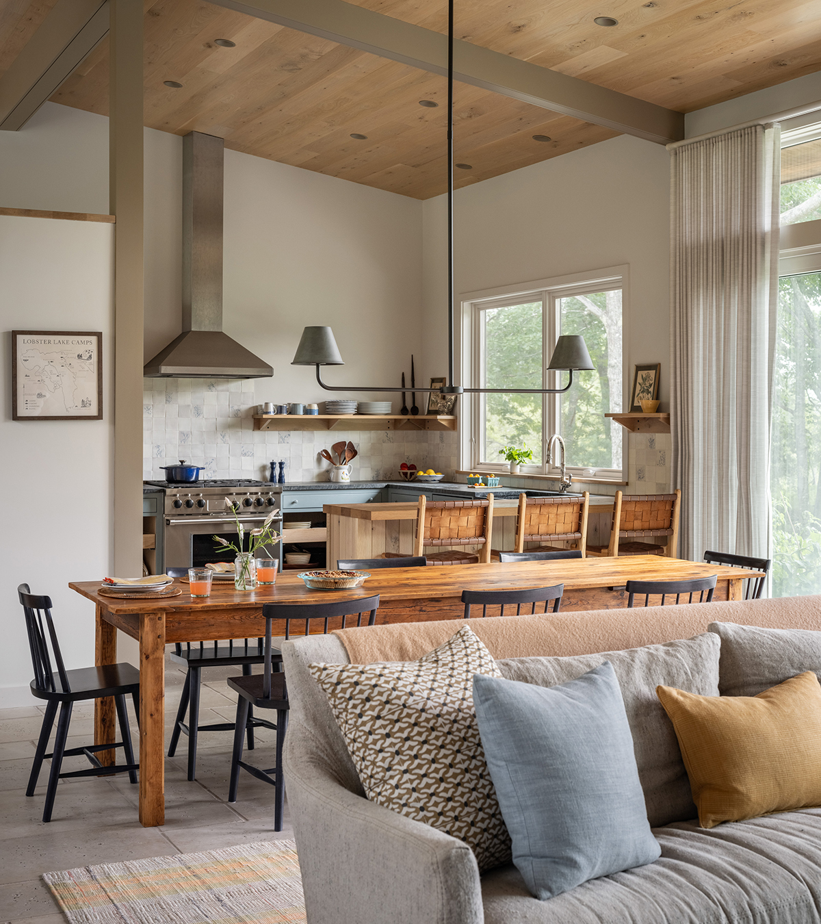
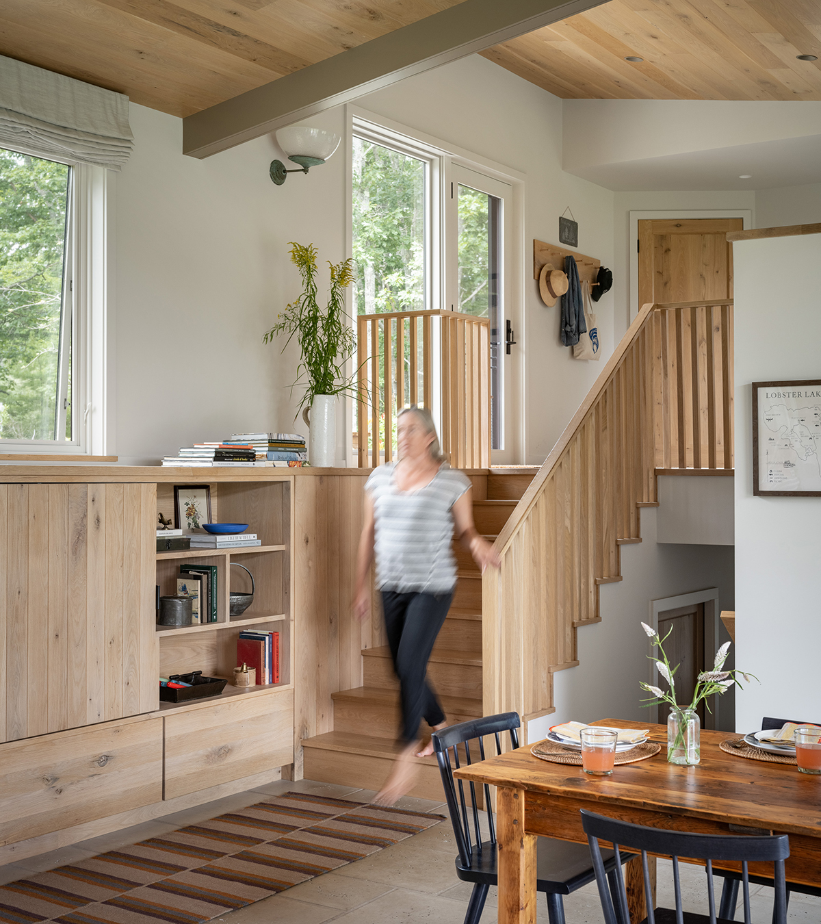
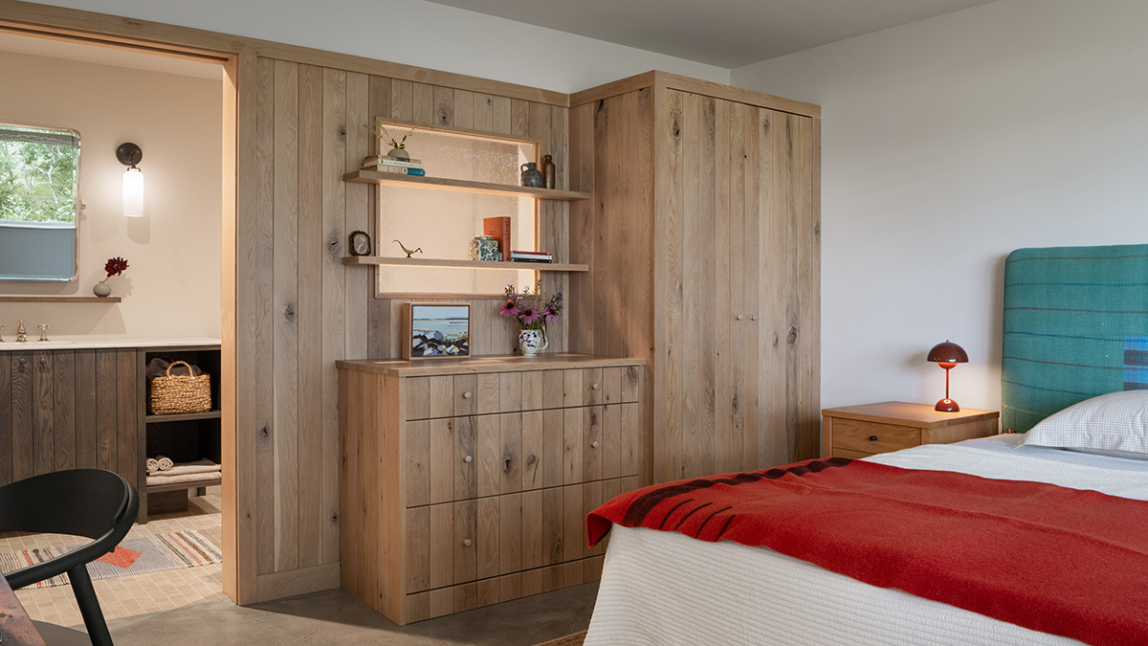
Materials are local, natural, and resilient. “White oak is some of the hardest wood we can get in the Northeast,” Will says. The common area’s fieldstone fireplace and hearth slab were quarried nearby, and its mantel is a beam from a barn in Vermont. A Downeast artist painted the kitchen backsplash, and all the house’s painted and white oak cabinetry was made in the builder’s shop. The kitchen has Vermont soapstone countertops; wall shelving and open drawers in the lower cabinets lend an easy, everything-within-reach vibe, as do white oak built-ins in the living room and throughout the house.
“The row of cabinets holding a TV and books along the north wall of the main space is working hard to alleviate some of the buried-in-the-ground feeling; the windows come right down on top of it,” Will says.
Cool light from the higher windows on the north washes into the warmer light from the large southern windows, creating a balanced ambience in the common room. When they are open, the stack effect draws sea air through the house. Ceilings here and in the primary suite are clad in the same conservation-grade white oak as the casework, their knots lending a lightly rustic look. The one-panel interior doors are spare and Shaker-esque, as are the stair rails.
“We didn’t want a look-at-me handrail,” Rob says. “It had to feel light and transparent because you’re looking down at it as you enter the house. At the stair turn, we worked hard to make it look easy on a complex corner. The stair builder was crucial in working with us on that.”
The radiant heated floors are a mix of durable materials. While the lower-level floors expose the concrete slab, the living area has concrete tiles that add another layer of texture, and engineered white oak floors bring a sense of warmth to the upper-level bedrooms.
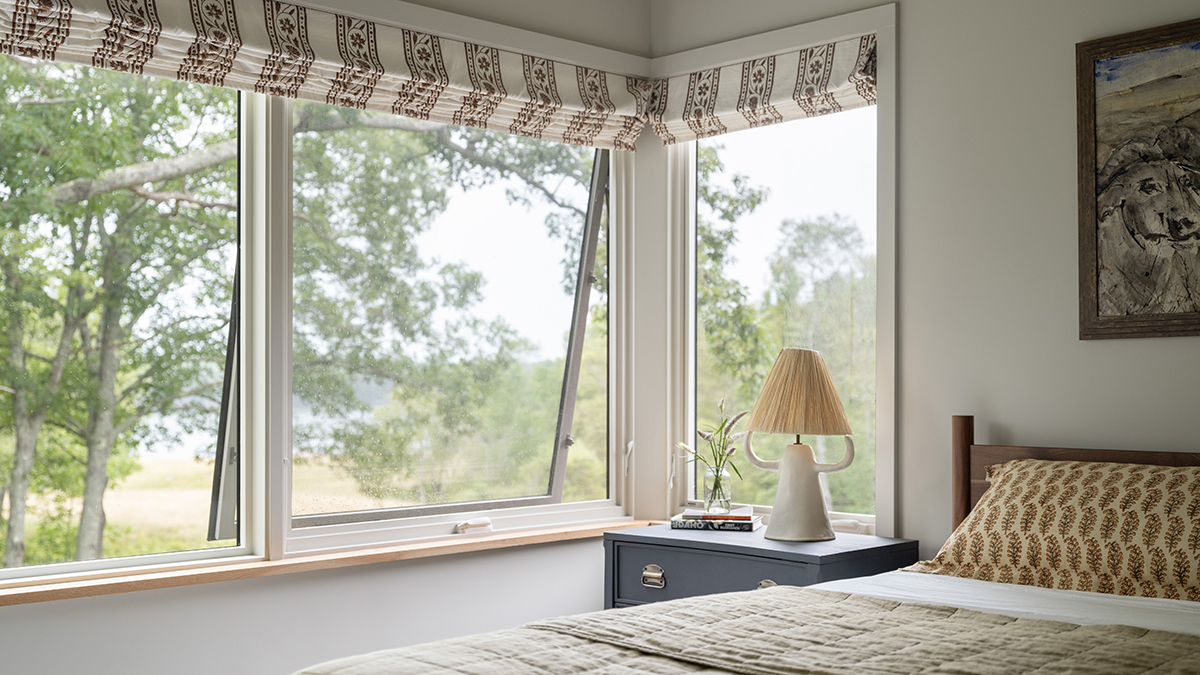
The views from every room are just what the clients and project team imagined: of the river, foregrounded by rolling fields that are cut for hay twice a year. The getaway has become a uniquely Maine experience for the owners, whose daughter was married there right after the house was completed last year.
“It will continue to weather and take on the color values of the tree trunks,” Rob says. “The building will become more and more like a stealth house or bird blind, recessed into the landscape.”
The Narrows
Downeast Maine
Architect: Rob Whitten, AIA, principal in charge; Will Fellis, AIA, project architect, Whitten Architects, Portland, Maine
Builder: Hewes & Company, Blue Hill, Maine
Interior designer: Kelly Healy, Belhaakon, Ipswich, Massachusetts
Landscape architect: Emma Kelly Landscape, North Yarmouth, Maine
Structural engineer: Albert Putnam Associates, Brunswick, Maine
Cabinetwork: Hewes & Company, Blue Hill, Maine
Landscape installation: Atlantic Landscape Construction, Ellsworth, Maine
Project size: 2,850 square feet
Site size: 23 acres
Construction cost: Withheld
Photography: Trent Bell Photography
Key Products
Acoustic: Rockwool Safe ‘n’ Sound throughout interior
Cladding: Eastern white cedar
Countertops: Vermont soapstone, white oak
Finish materials: White oak, drywall
Flooring: Concrete tile, exposed concrete, engineered white oak
Foundation: Slab on grade
Garage doors: Custom western red cedar (barn)
HVAC: 3-zone hydronic radiant heating and cooling, air source heat pumps Lifebreath HRV
Insulation: Rockwool Comfort Batt
Millwork, molding, trim: Western red cedar
Roofing: Standing-seam metal
Sheathing: Huber AdvanTech
Windows: Marvin
Window wall systems: Marvin