
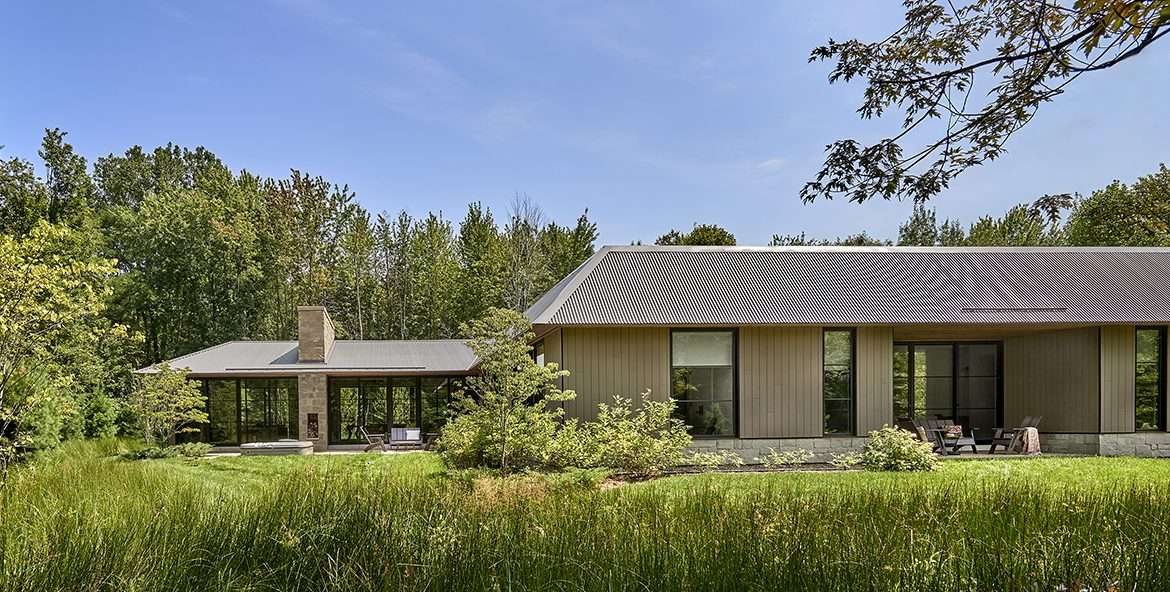
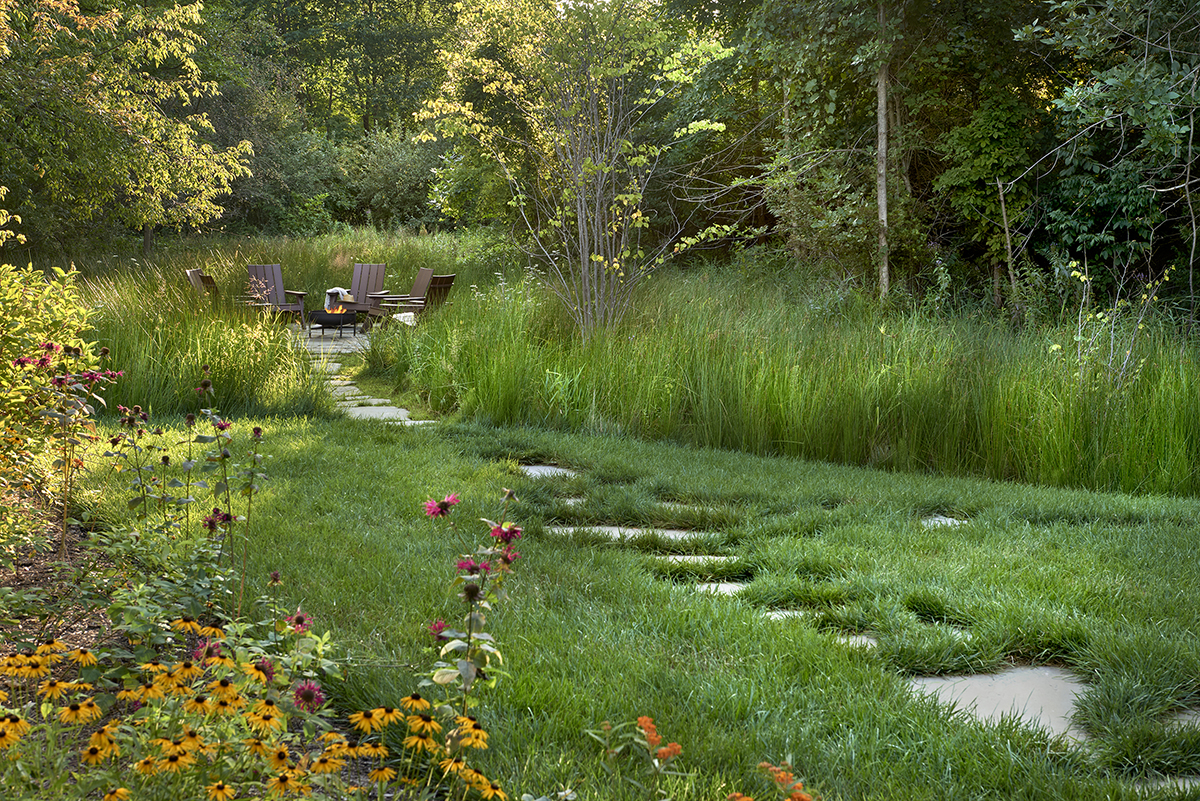
The town of Harbert, Michigan, sits on the shores of Lake Michigan, but the nearly 8-acre site of Prairie Road Retreat is more savanna than beachfront. Designed as a second home for three generations of a family comprising toddlers and septuagenarians, the 4,572-square-foot ranch by Chicago-based Searl Lamaster Howe (SLH) is neighbored by a maple grove to the west and conifer forests and wetlands to the east.
Architectural Amuse-Bouche
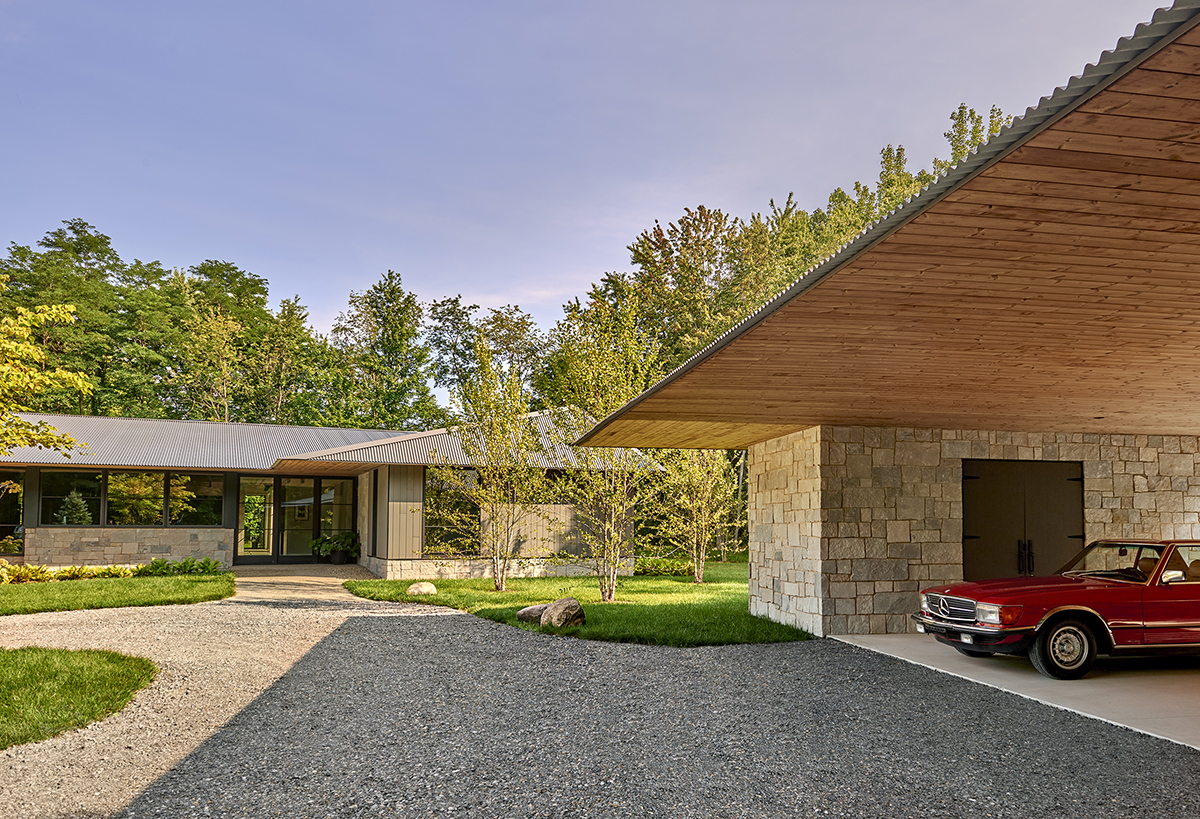
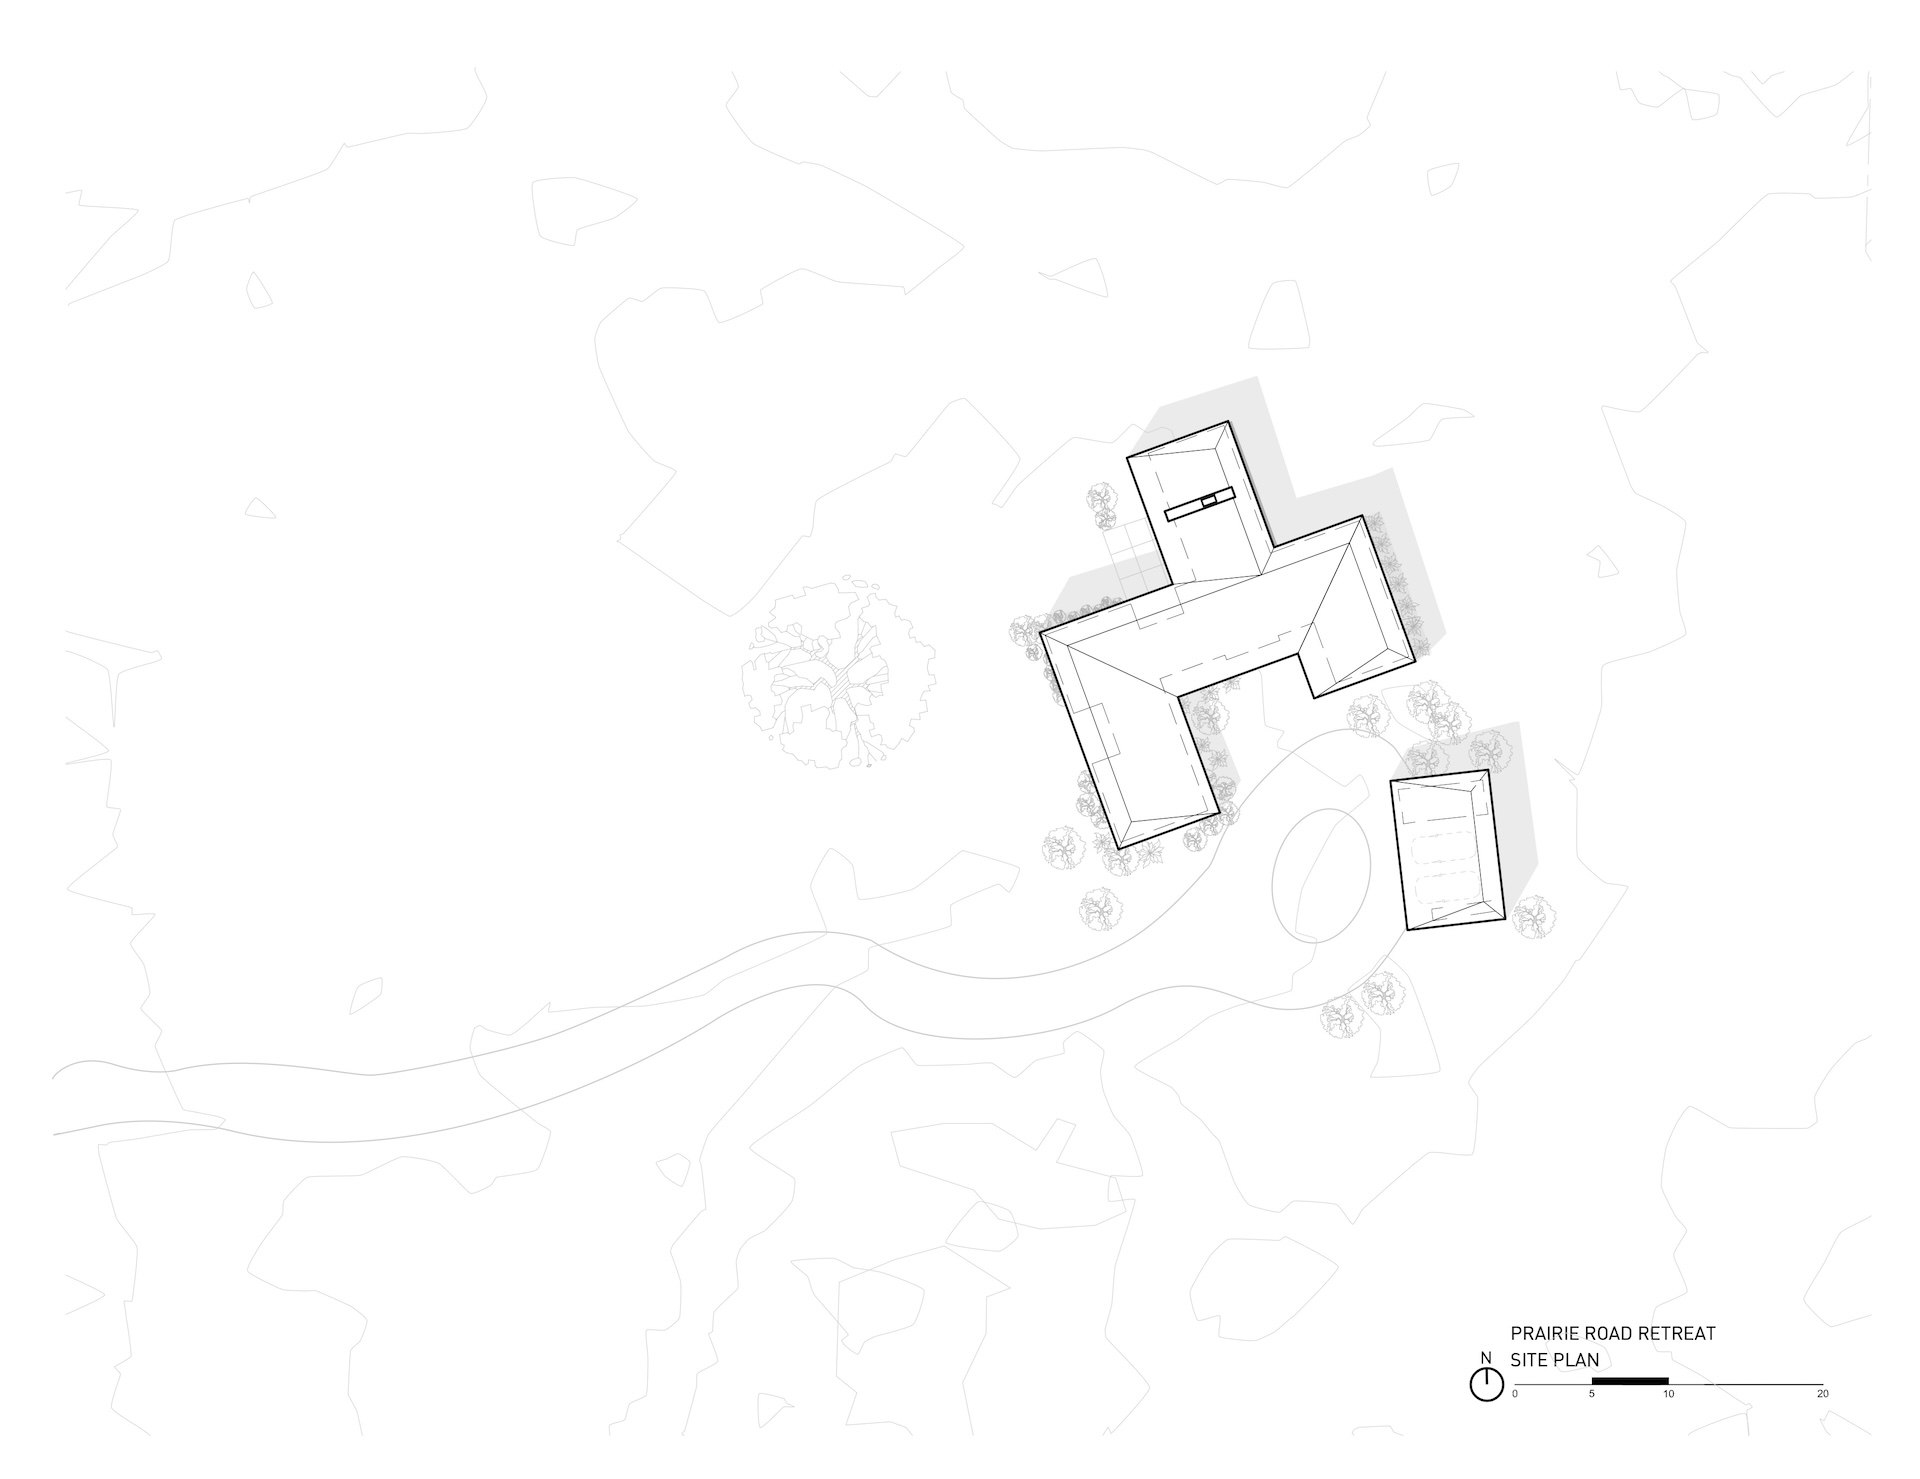
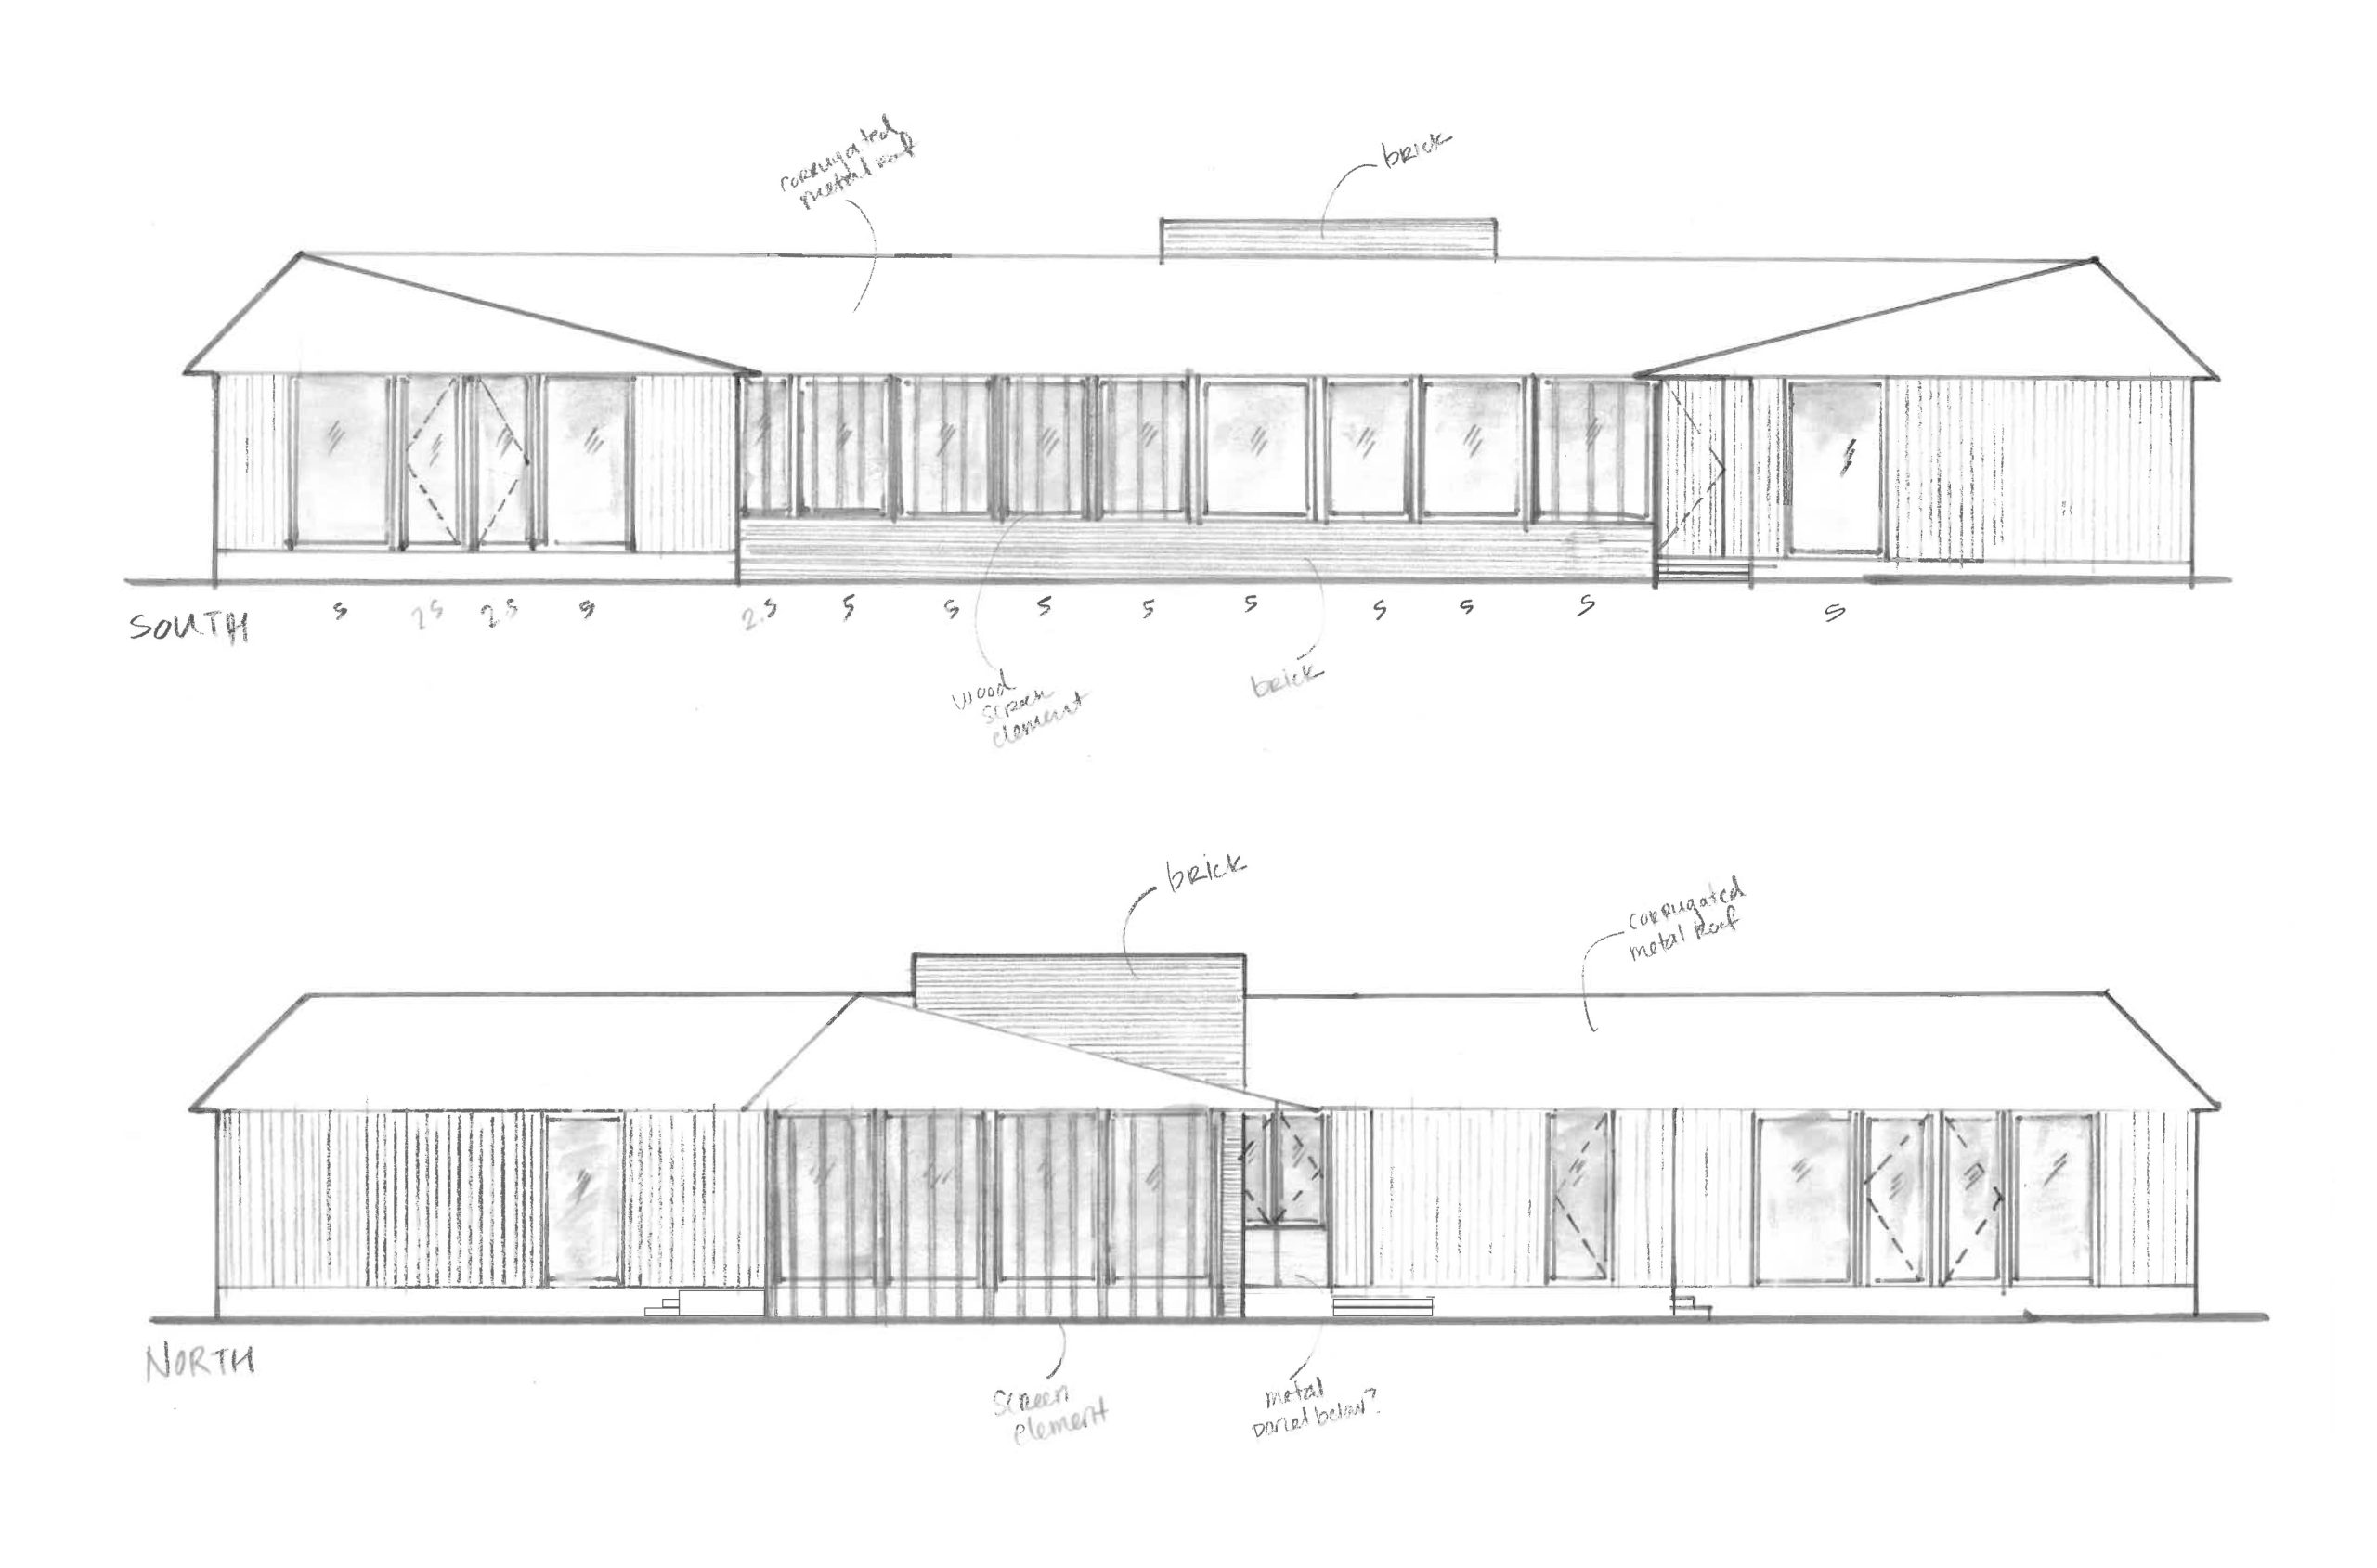
An approximately 300-yard-long driveway ends in a turnaround and open-air carport that redirects the eye to the main, asymmetrical Y-shaped house to its north. Both structures have distinctive, low-slung silhouettes topped by hip roofs of corrugated aluminum that appear to float atop walls of glass, stone, and siding. “[The carport] became this little model for the house itself,” says SLH principal Greg Howe, AIA. “It shares the same building language.”
An absence of gutters combined with the hip roofs’ crisp eaves directs precipitation into a gravel bed drip edge along much of the buildings’ perimeter. “For drainage, we’re not dumping half of the house’s load on one side versus the other,” Greg explains. “And on a site that’s so expansive, to cluster [plantings] against the house didn’t seem right.”
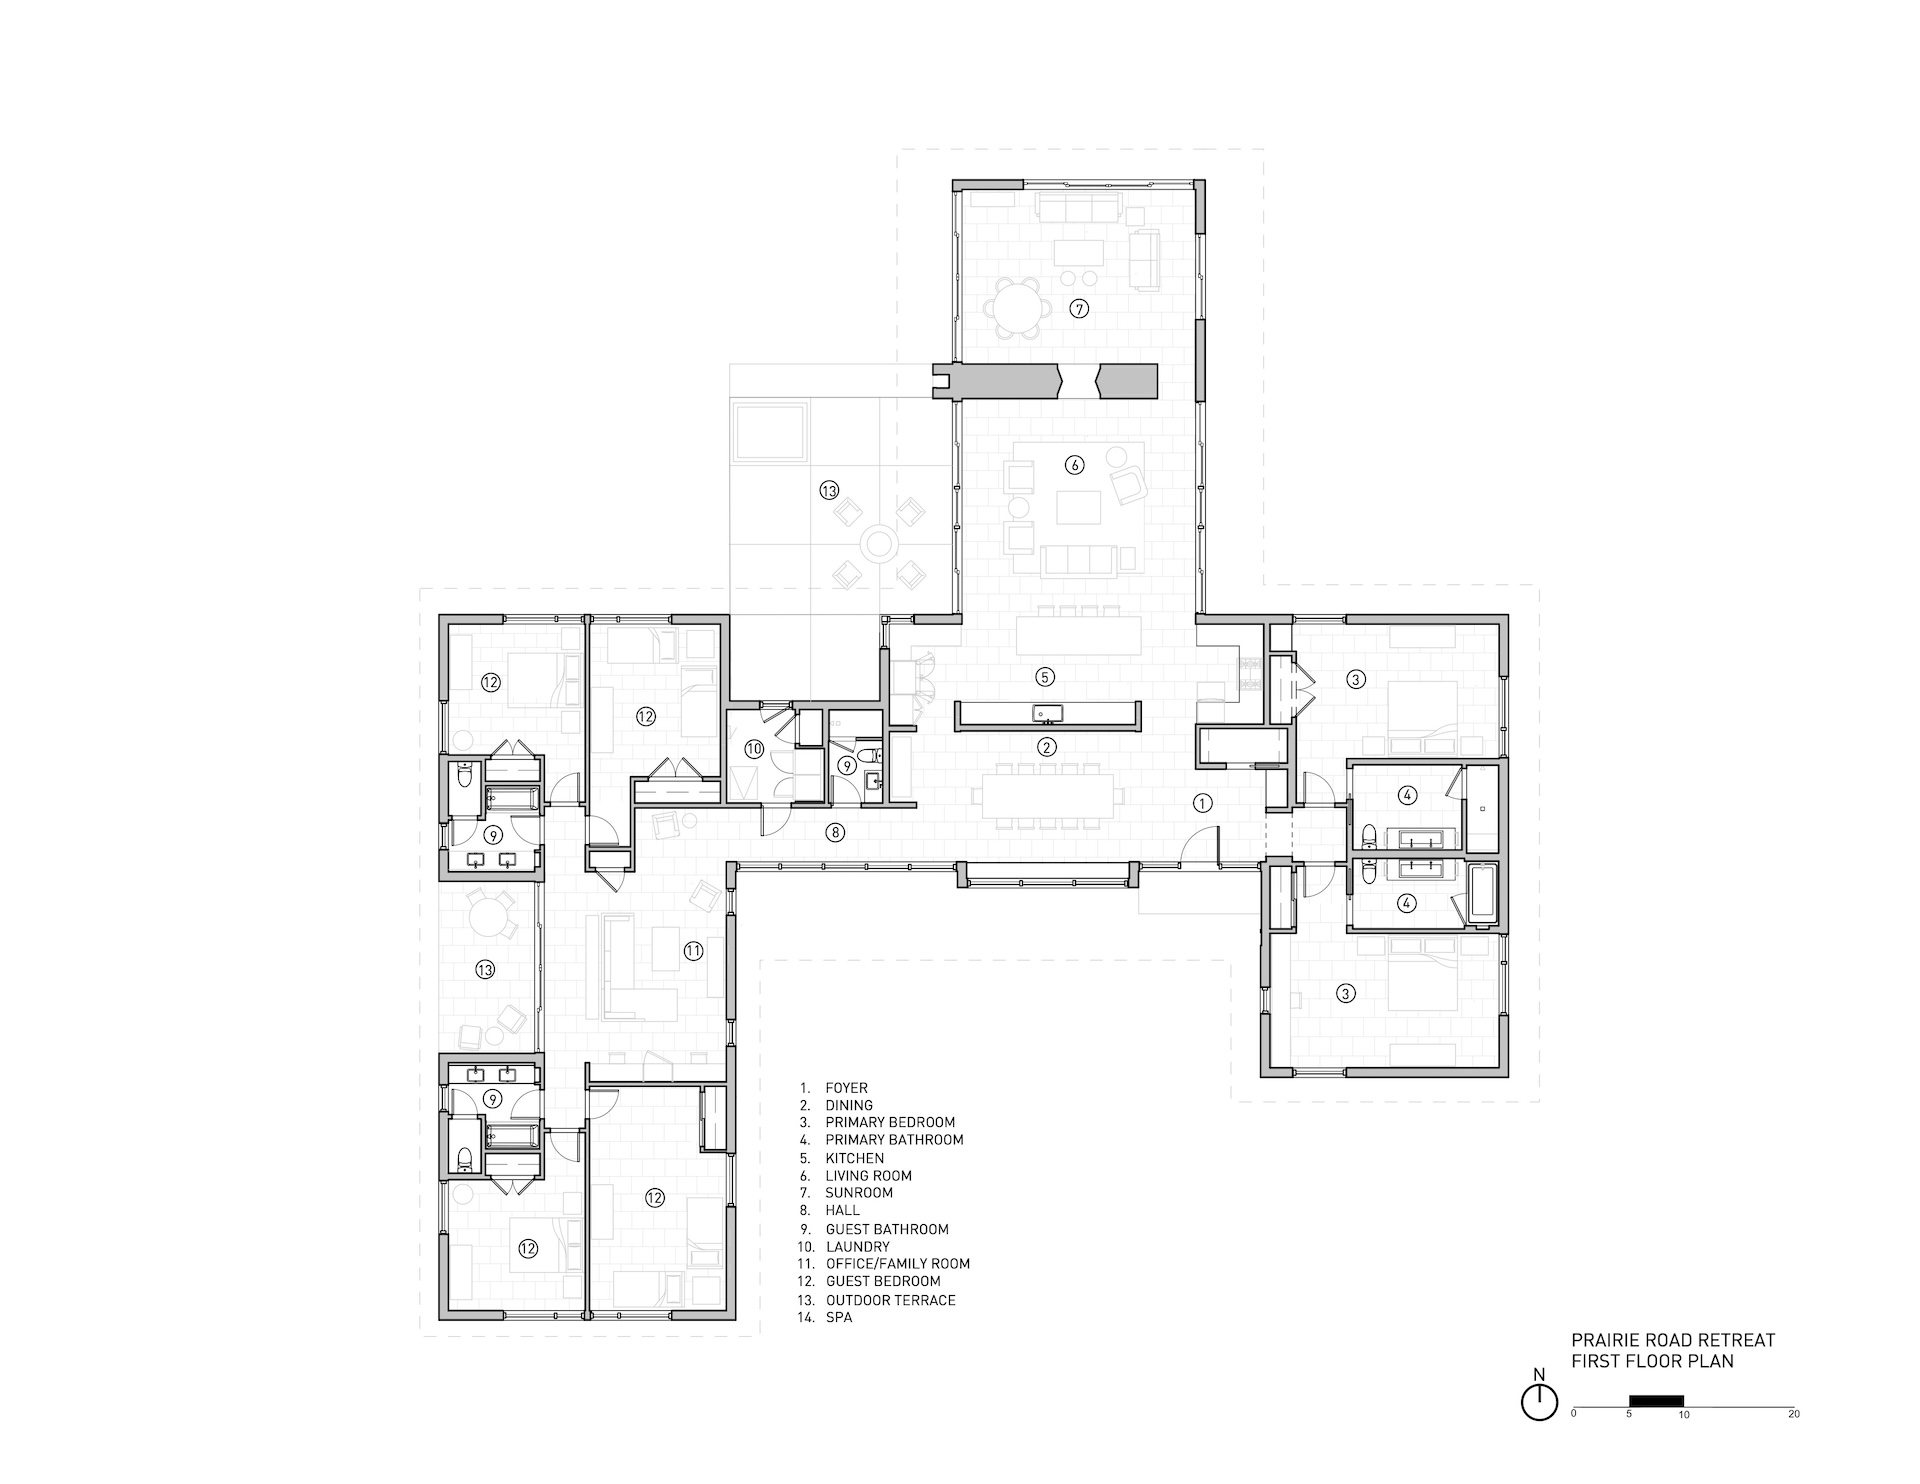
A mixture of open and private spaces inside and out enables the different generations to spend time together and apart. To break down the scale of the large main house, the design flanks a long volume of public living areas with private sleeping areas. “The bedroom wings wrap the entry, but the [living wing] juts off the main core of the house and is rooted more in the landscape,” says SLH principal Pam Lamaster-Millett, AIA.
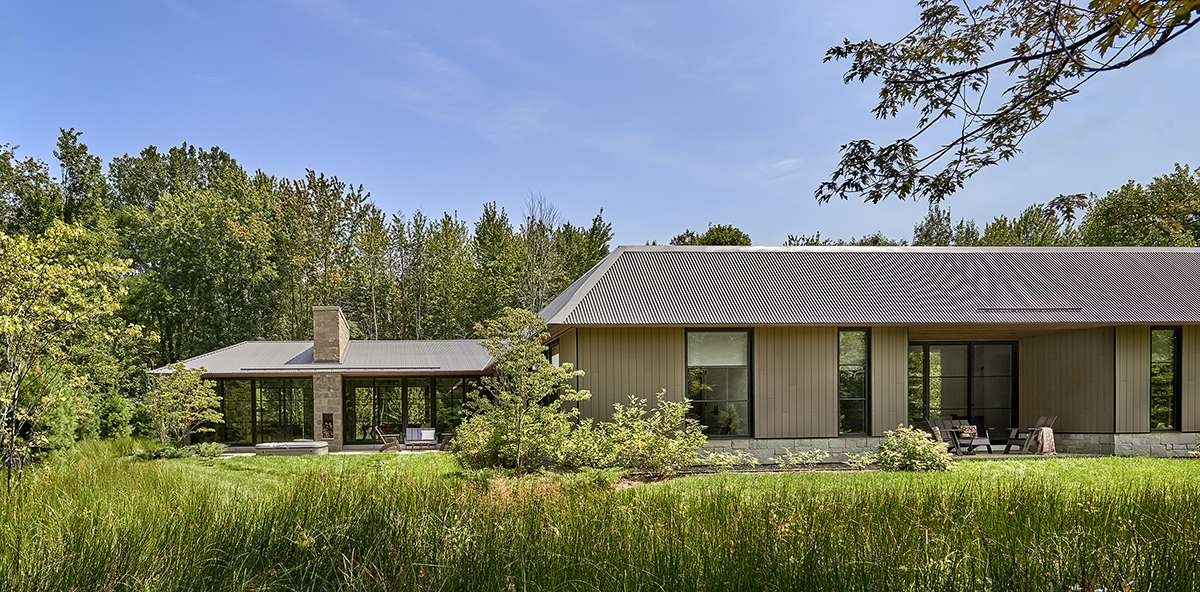
Click image to view full-size gallery.
Material Goods
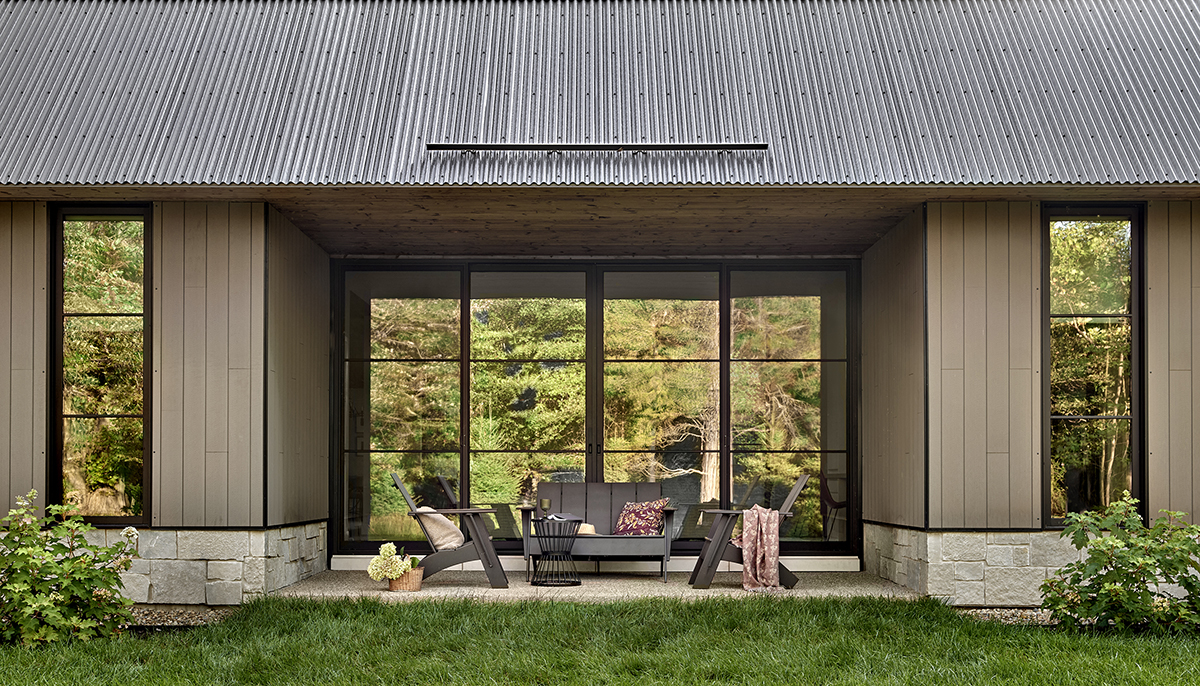
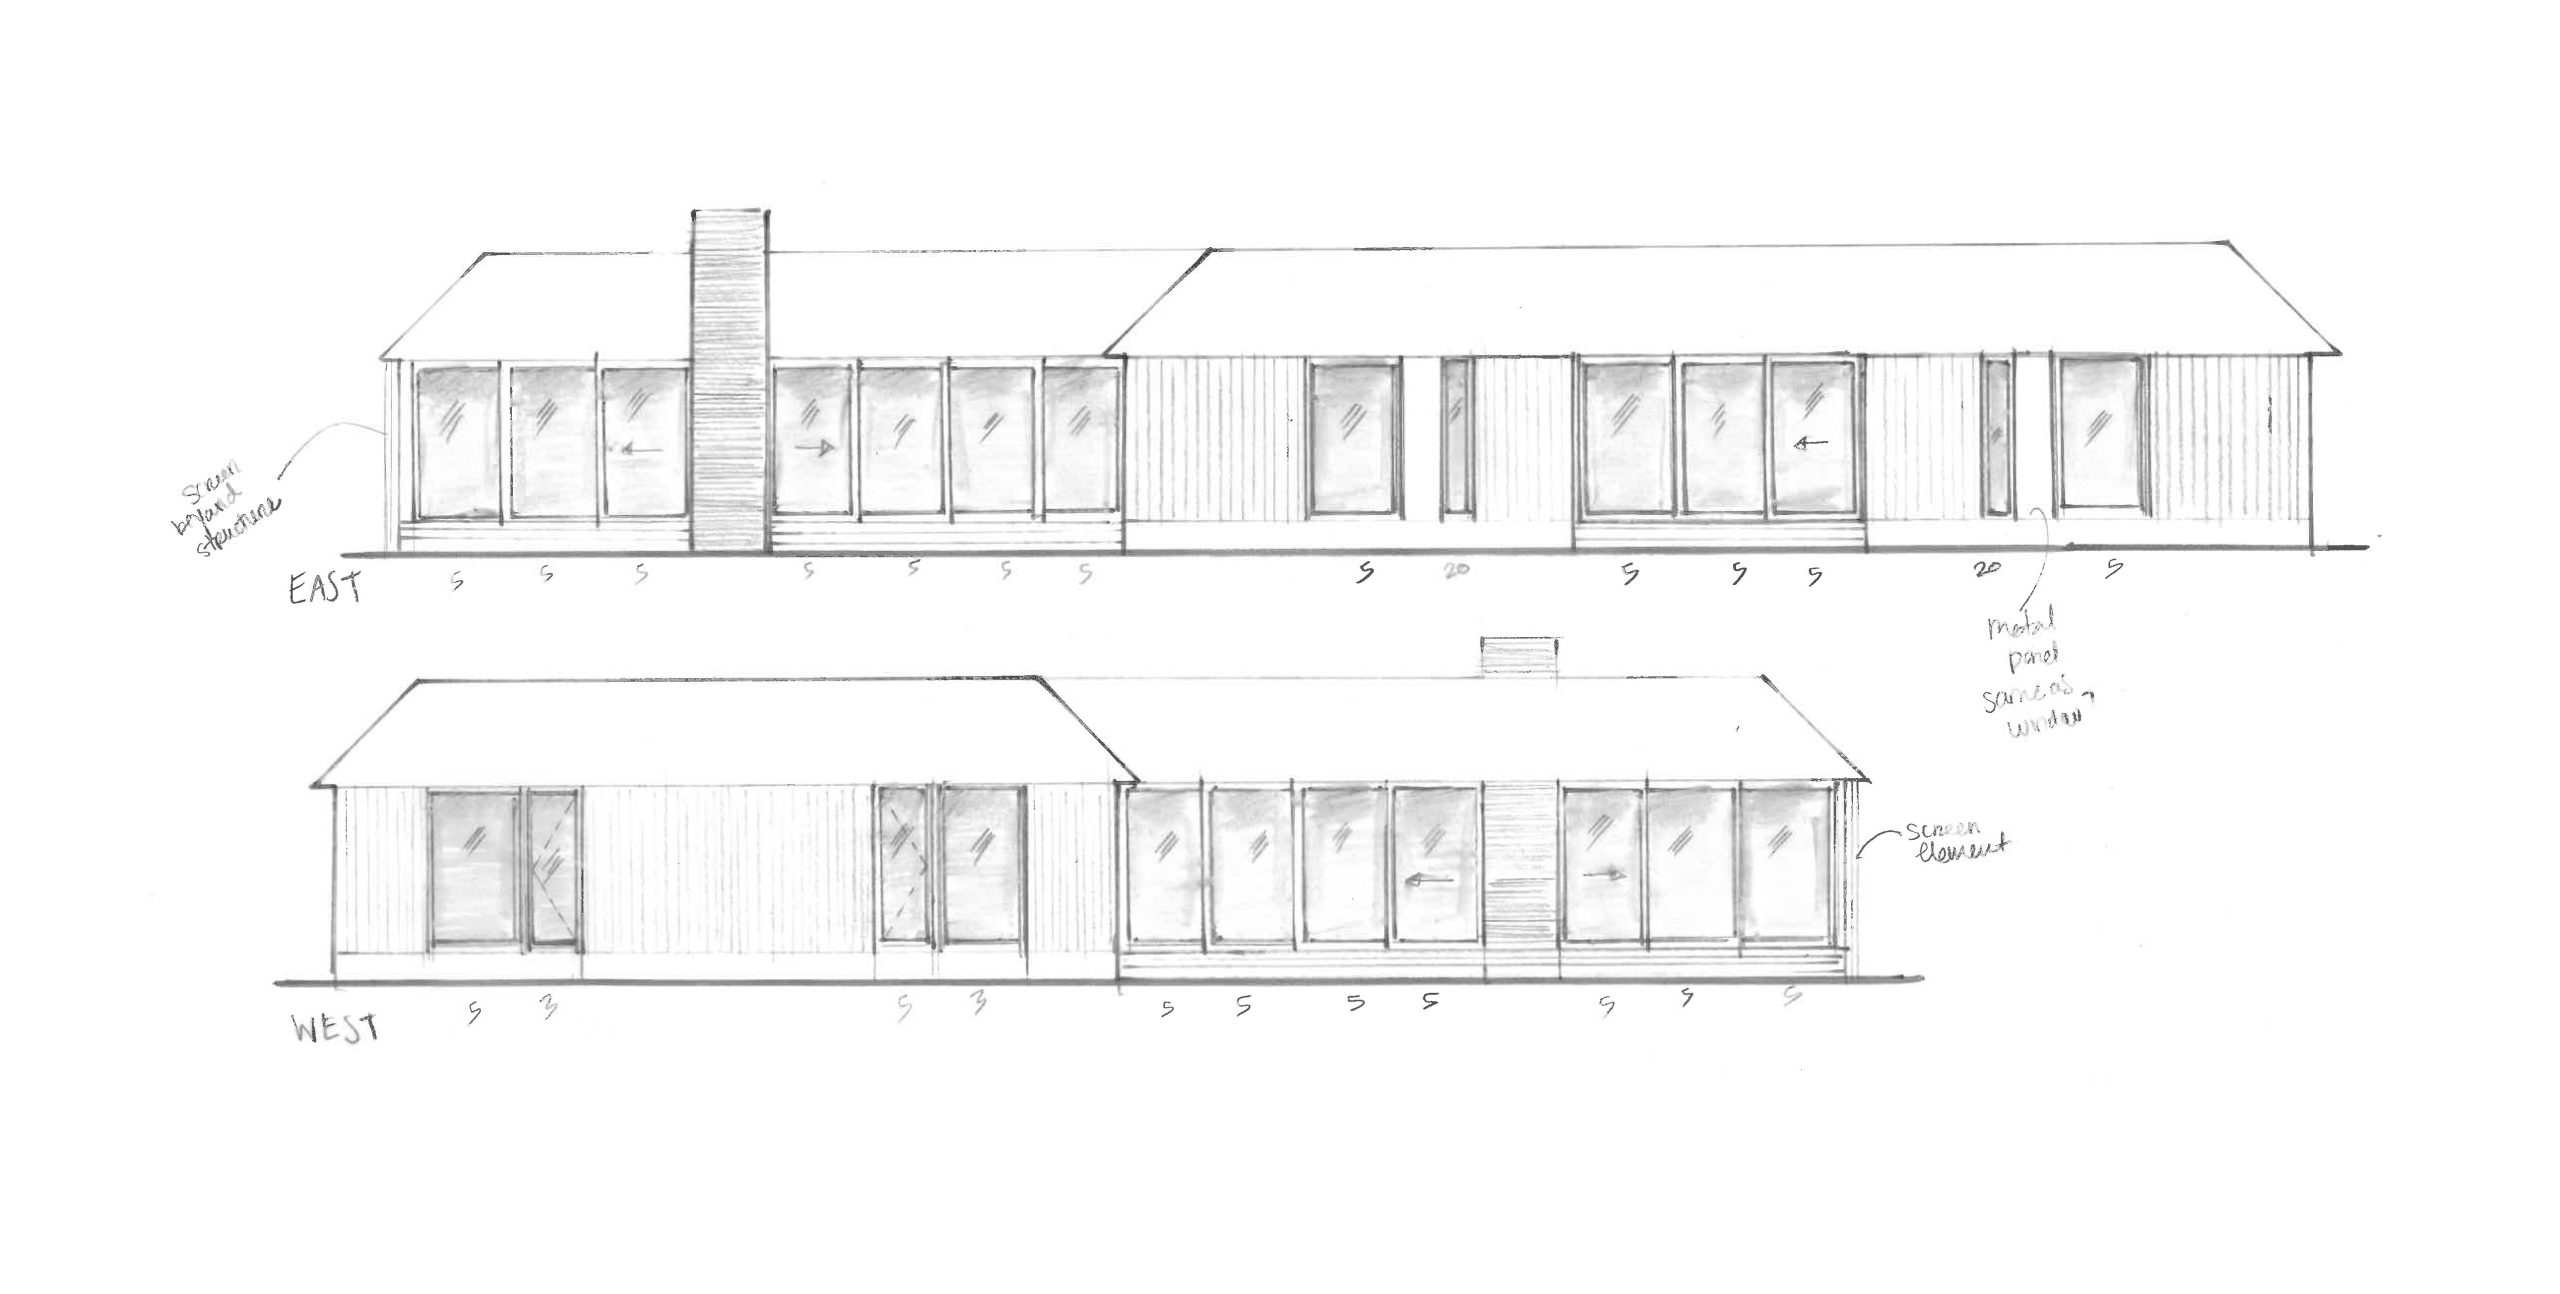
Because the house is intended to last multiple generations, durable, low-maintenance materials prevail outside and in. Foundation walls of stone sourced from Fond du Lac, Wisconsin, transition into pebbled concrete walkways of local aggregate below and into thermally treated pine-slat soffits above. Dark bronze, anodized aluminum windows and sliding doors run tight against the wood soffits, Pam says, creating “a sense of continuity between the eave and the wood ceiling inside.” Matching the wood stains of the exterior soffit and interior ceiling took time, she concedes, “but it was important to have that sight line that extends your eye from the ceiling, right out through the windows and eaves, and into the landscape.”
A dining table for 10 sits immediately inside the glazed foyer, reminiscent of Midwestern-style summers when families “stick the kids at the table on the front porch,” Pam says. “It’s a big, casual eating space that feels open to the outdoors.” A built-in serving buffet provides storage for a half-dozen china collections, inherited from various family members over time.
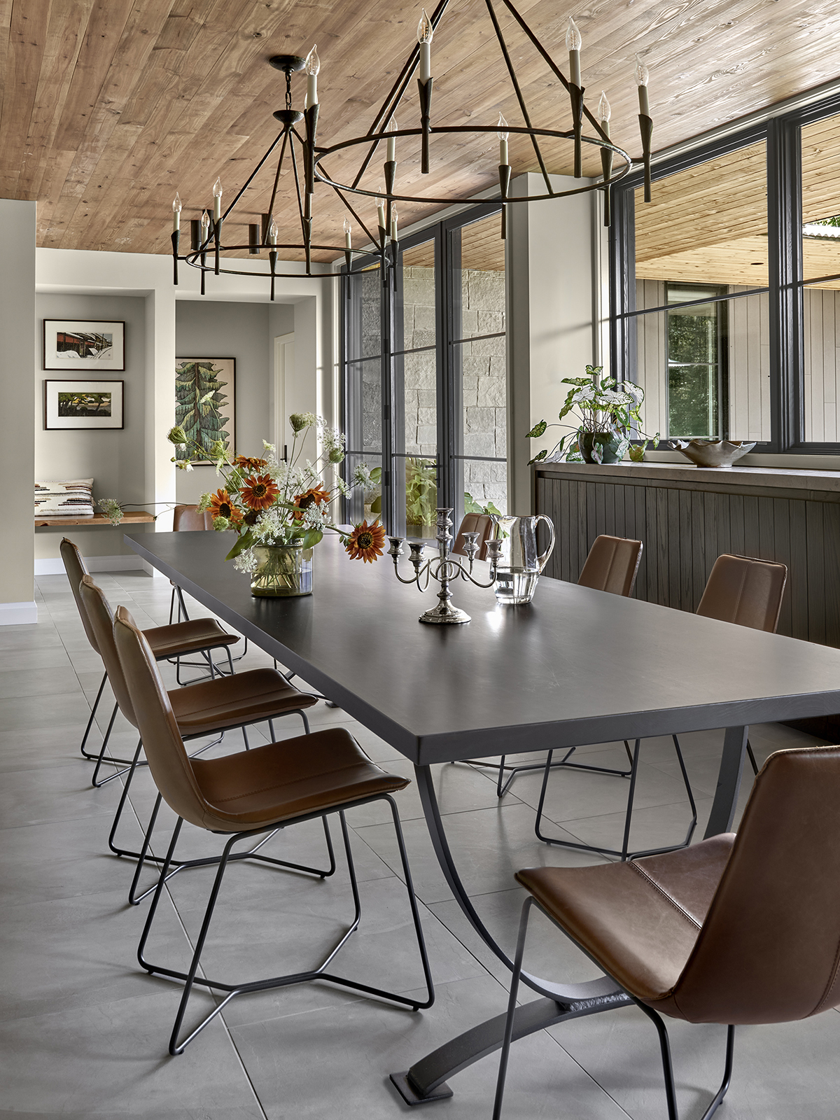
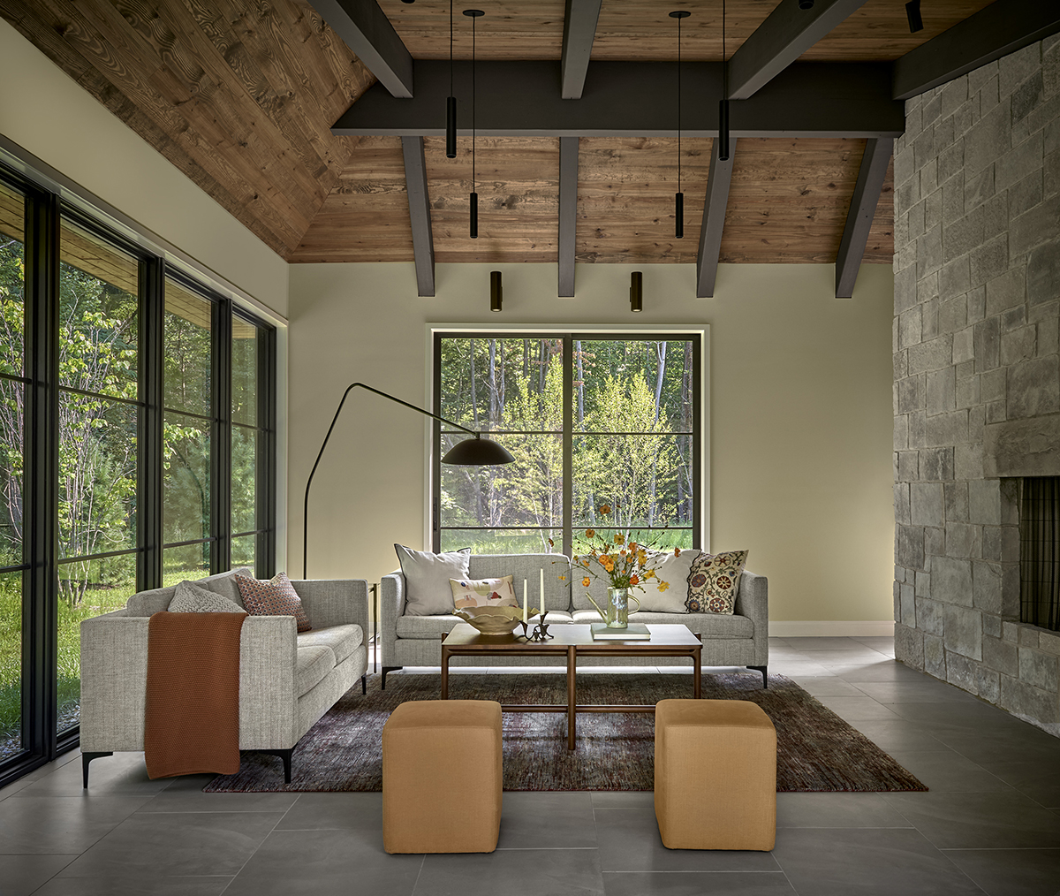
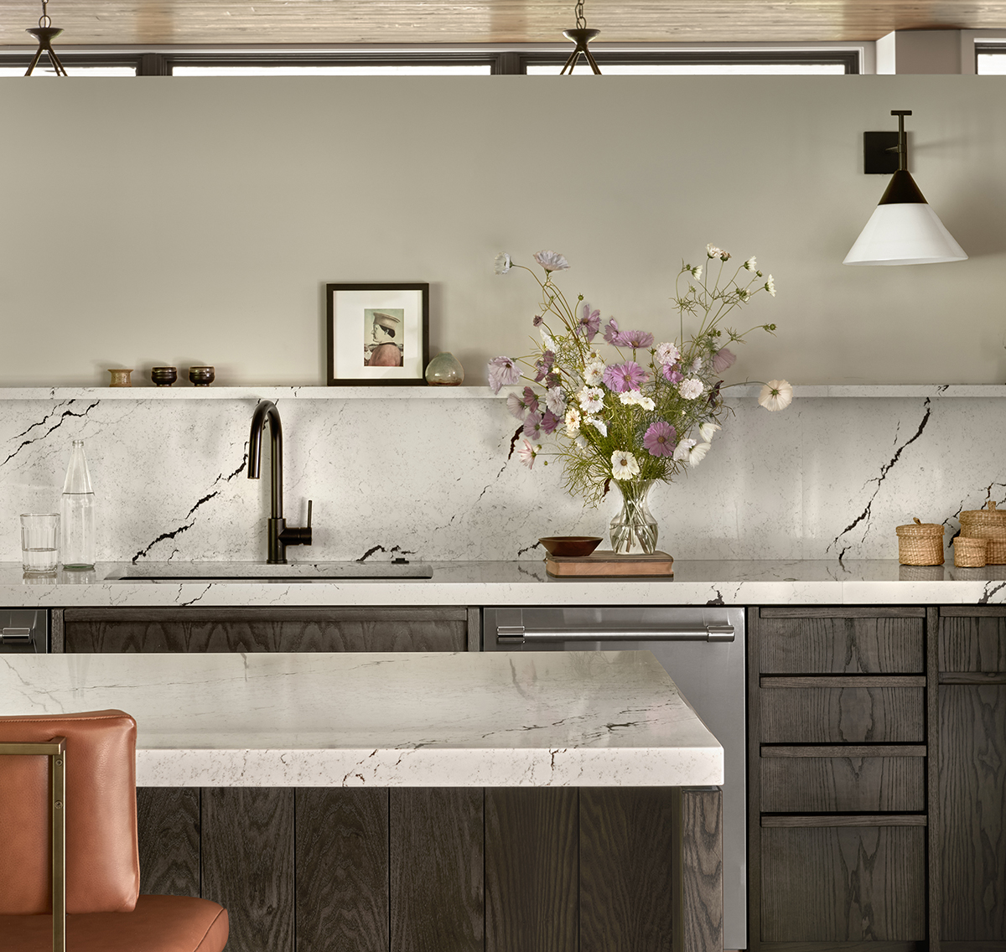
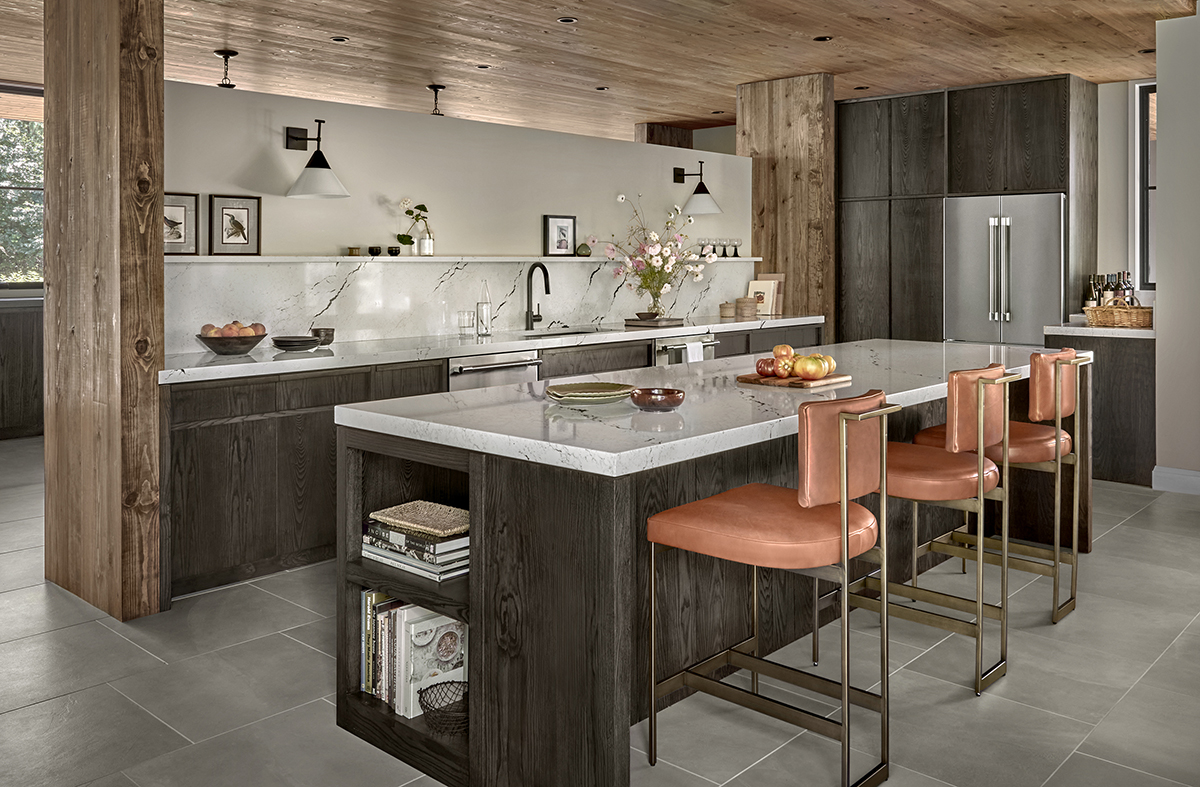
A partial wall separates the dining room from the middle volume of the house, comprising an open kitchen and living room. Large-format, monolithic porcelain tile covers interior floors and provides a neutral backdrop to the warm pine slat ceiling and cladding on the wall’s end caps, and the dark ash cabinetry. “We went with ash on the heaviest use spots because it’s more resilient than pine, and certain ash [species] have a more rustic feel than oak does,” Greg says.
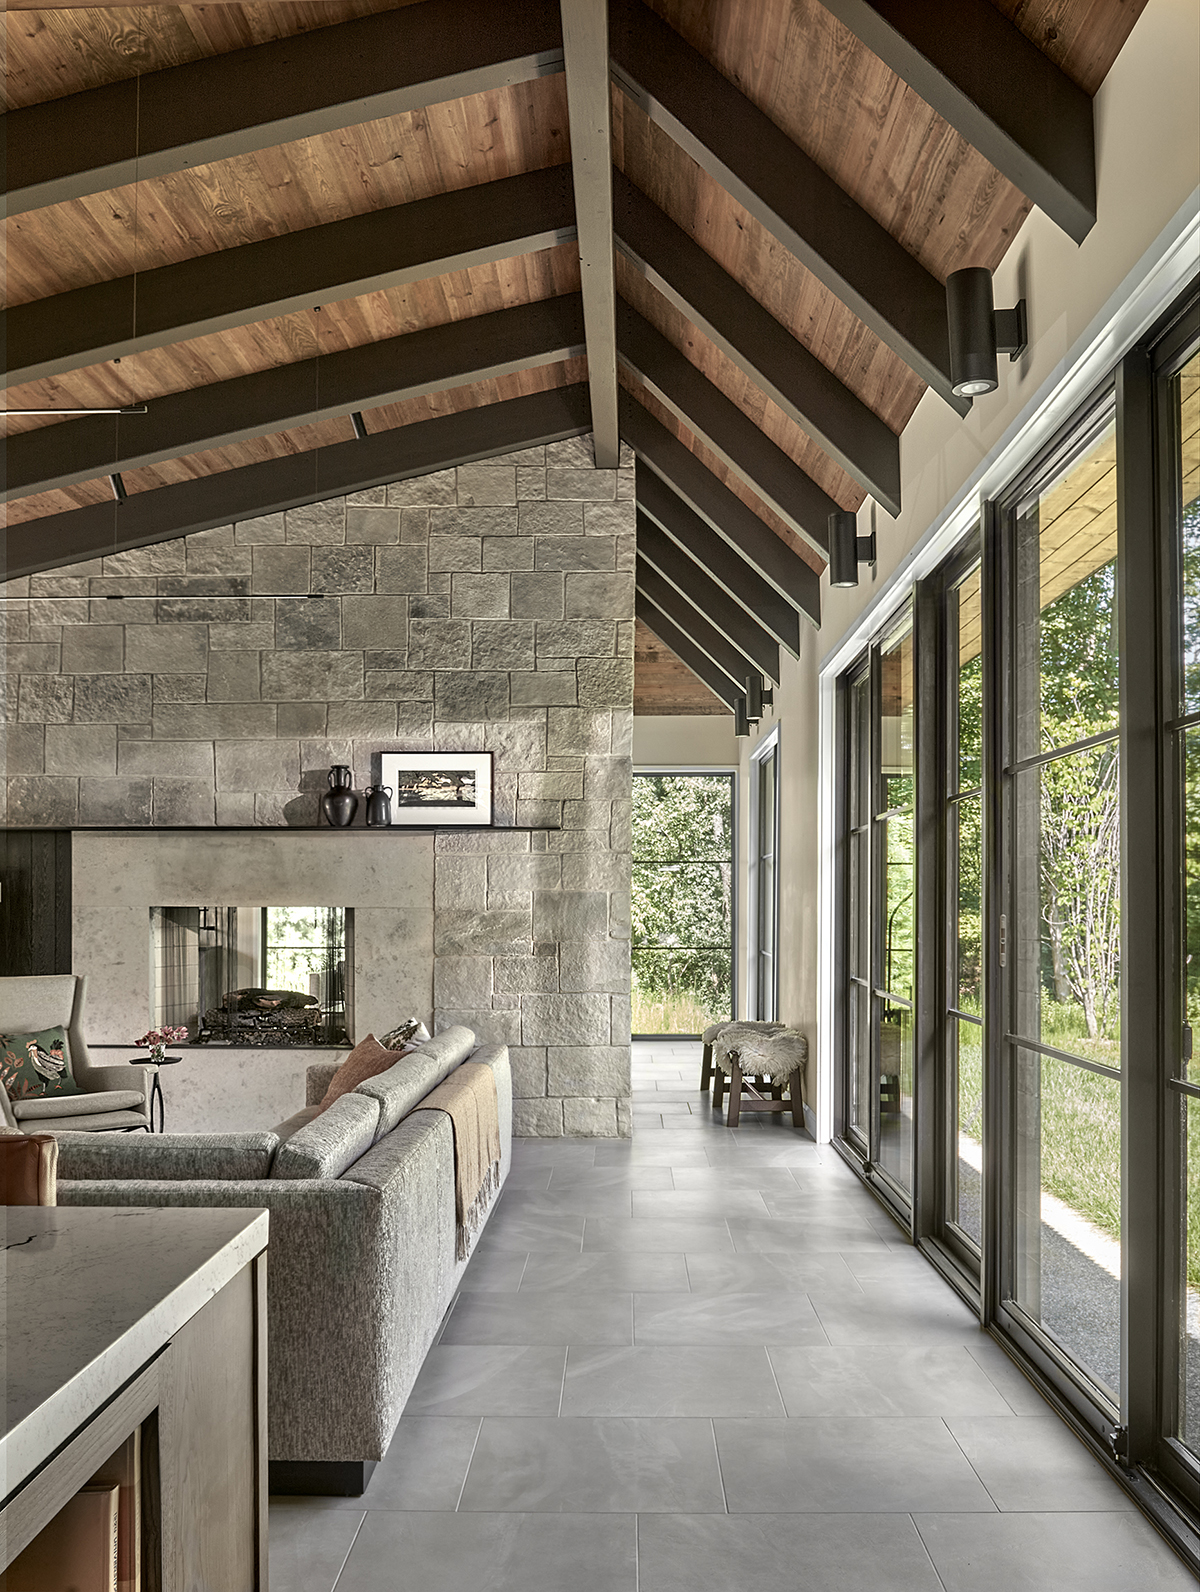
In the vaulted living room and sunroom, dark glue-laminated beams nod to the aluminum windows and sliding doors. The solidness of a stone masonry wall rising between the living room and northernmost all-season sunroom is tempered with a double-sided fireplace. On the living room side, Greg says, a long, blackened steel plate mantel balances the “heaviness of the stone” while creating a well-composed wall plane.
Illuminating Brilliance
Natural light incoming through the living room and sunroom’s glazed walls reduces the need to use electric light fixtures, here a subtle mix of black suspended and wall-mounted cylinders and a slender up/down linear pendant. “We didn’t want to clutter the pine ceiling any more than we needed to,” Greg notes.
The house’s ubiquitous eaves overhang the building by 1 1/2 to 5 feet, shading the extensive glazing and reducing solar heat gain. At night, recessed lights in the exterior soffit assuage the blackness of the land just beyond the house. “Having landscape lighting and recessed lights in the eaves helps mitigate that wall of darkness,” Pam says.
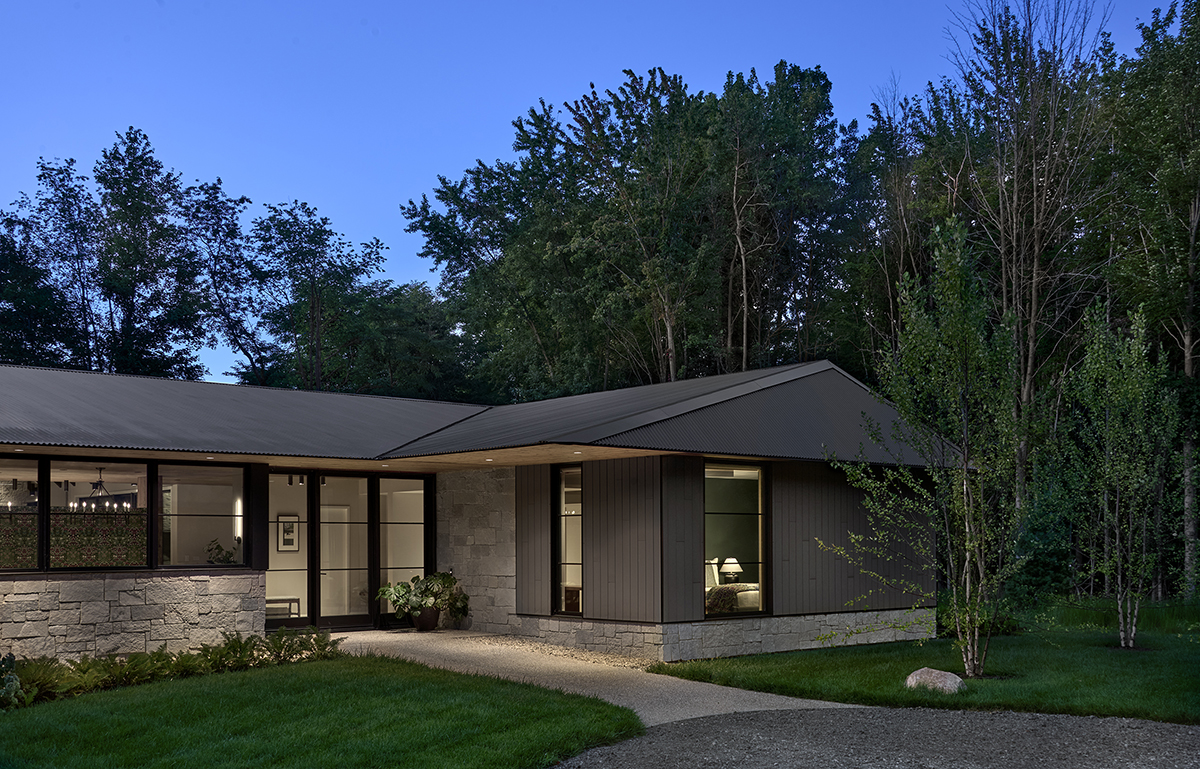
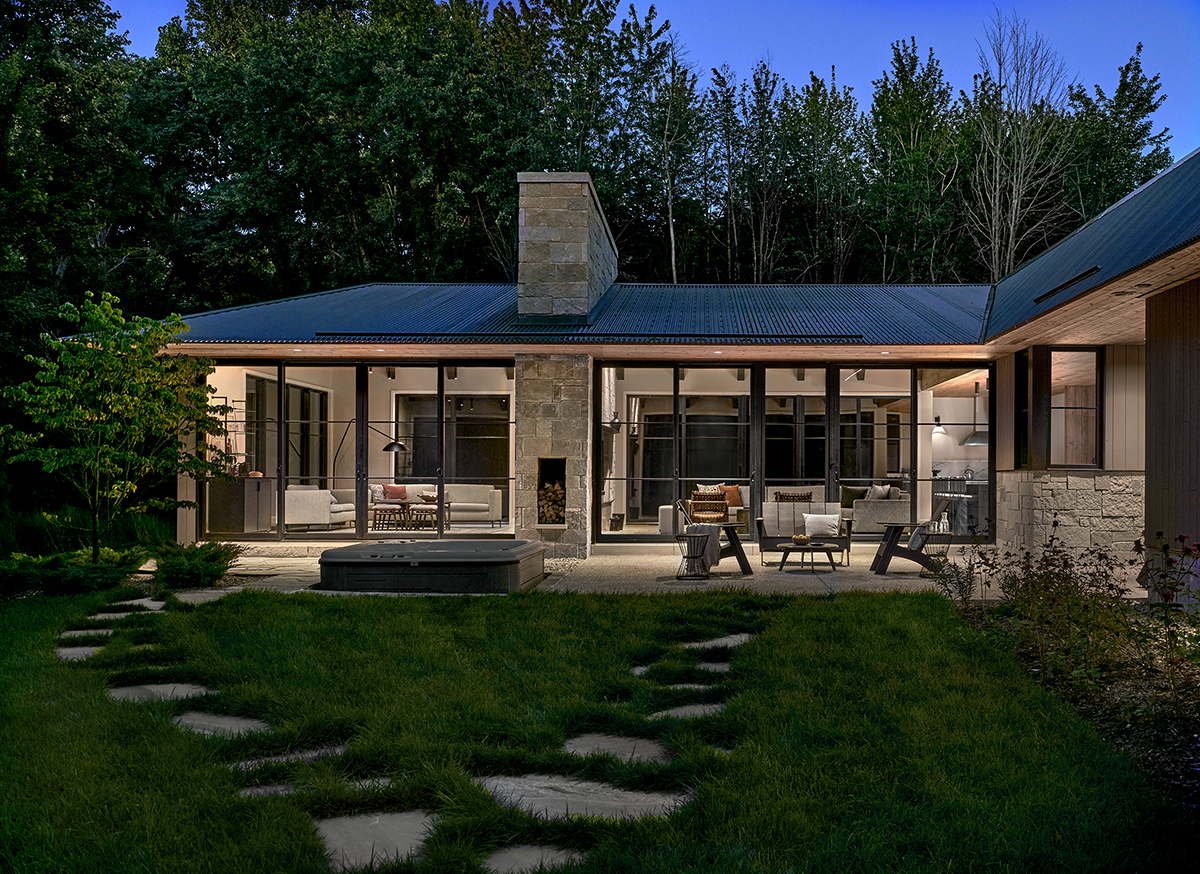
The dual use of outdoor and indoor lights also borrows a page from renowned lighting designer Richard Kelly, whose projects include Philip Johnson’s Glass House. “Lighting the exterior surface of the glass and keeping direct sources of light inside pulled away from the glass reduces the reflectance at night,” Greg says. “There is more transparency from inside to out.”
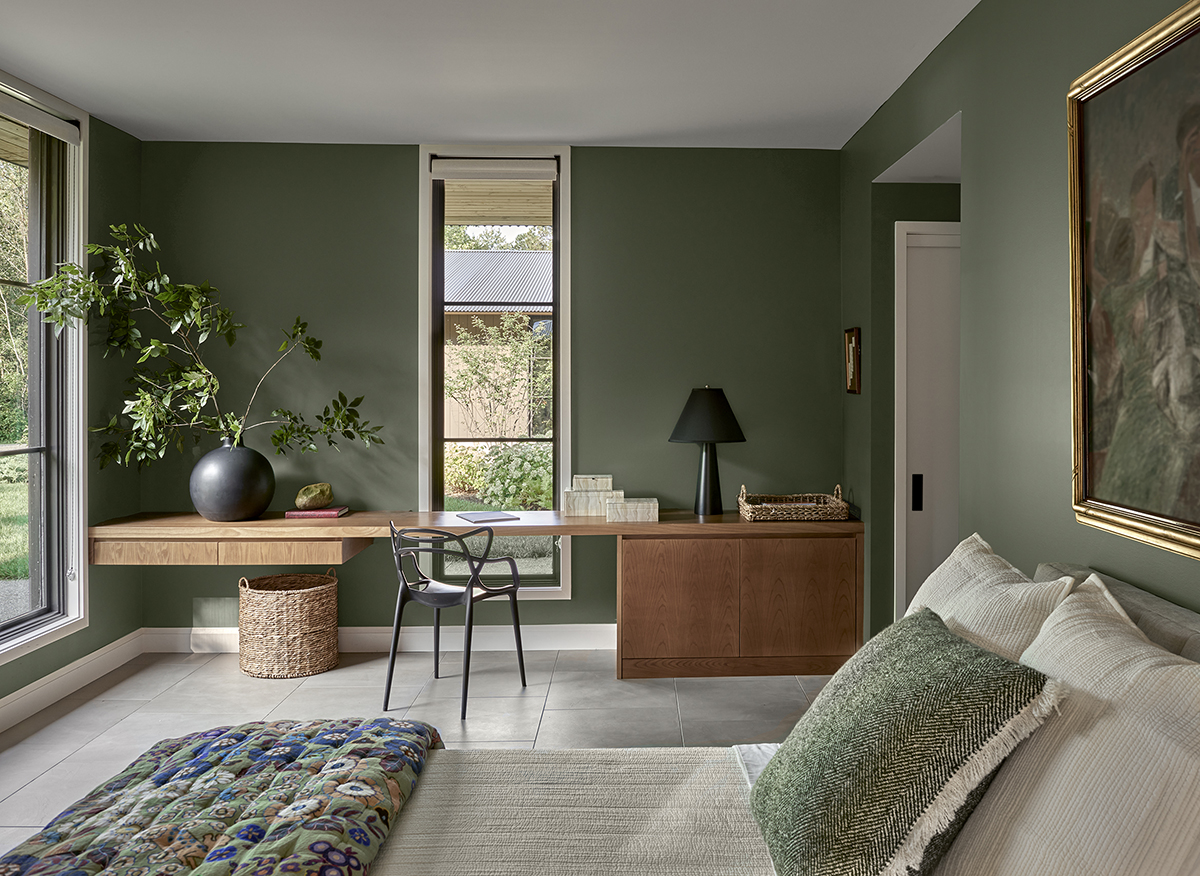
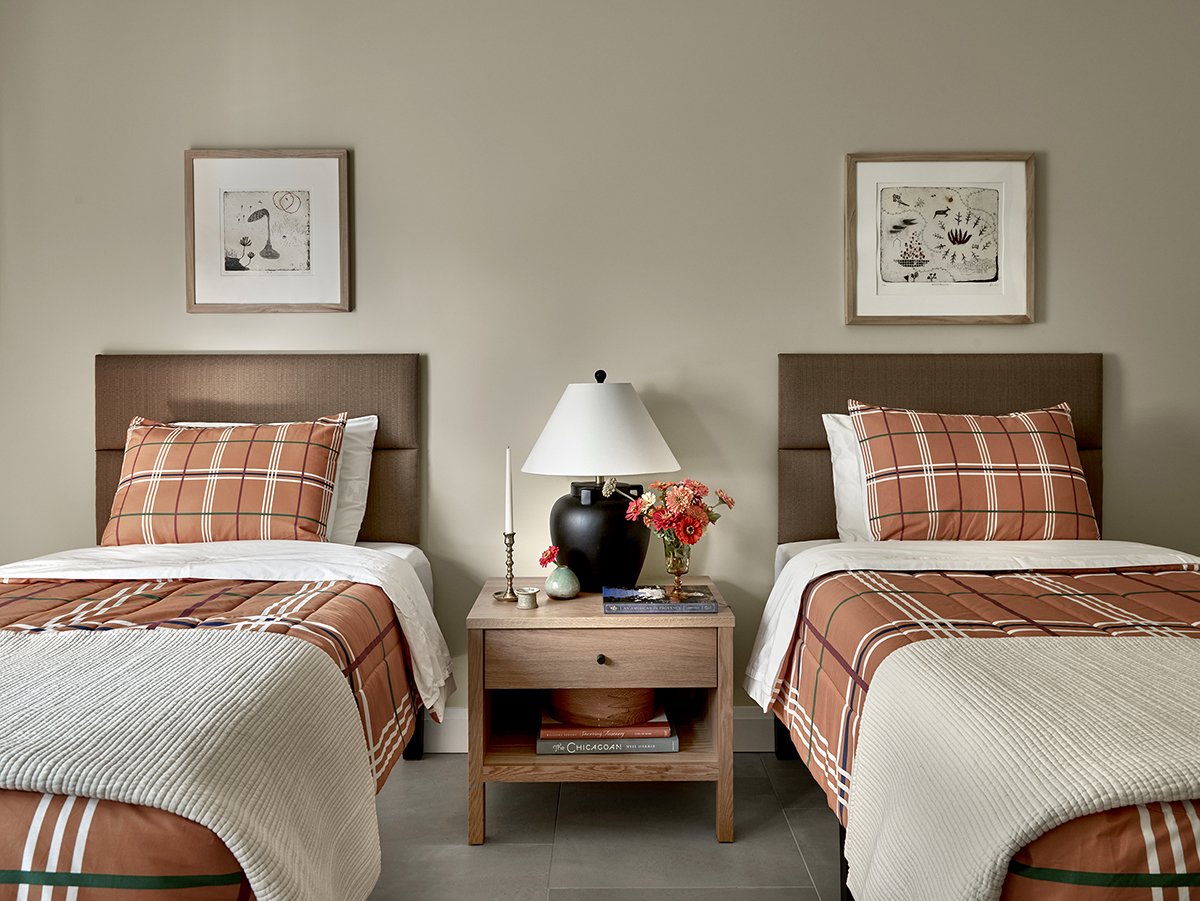
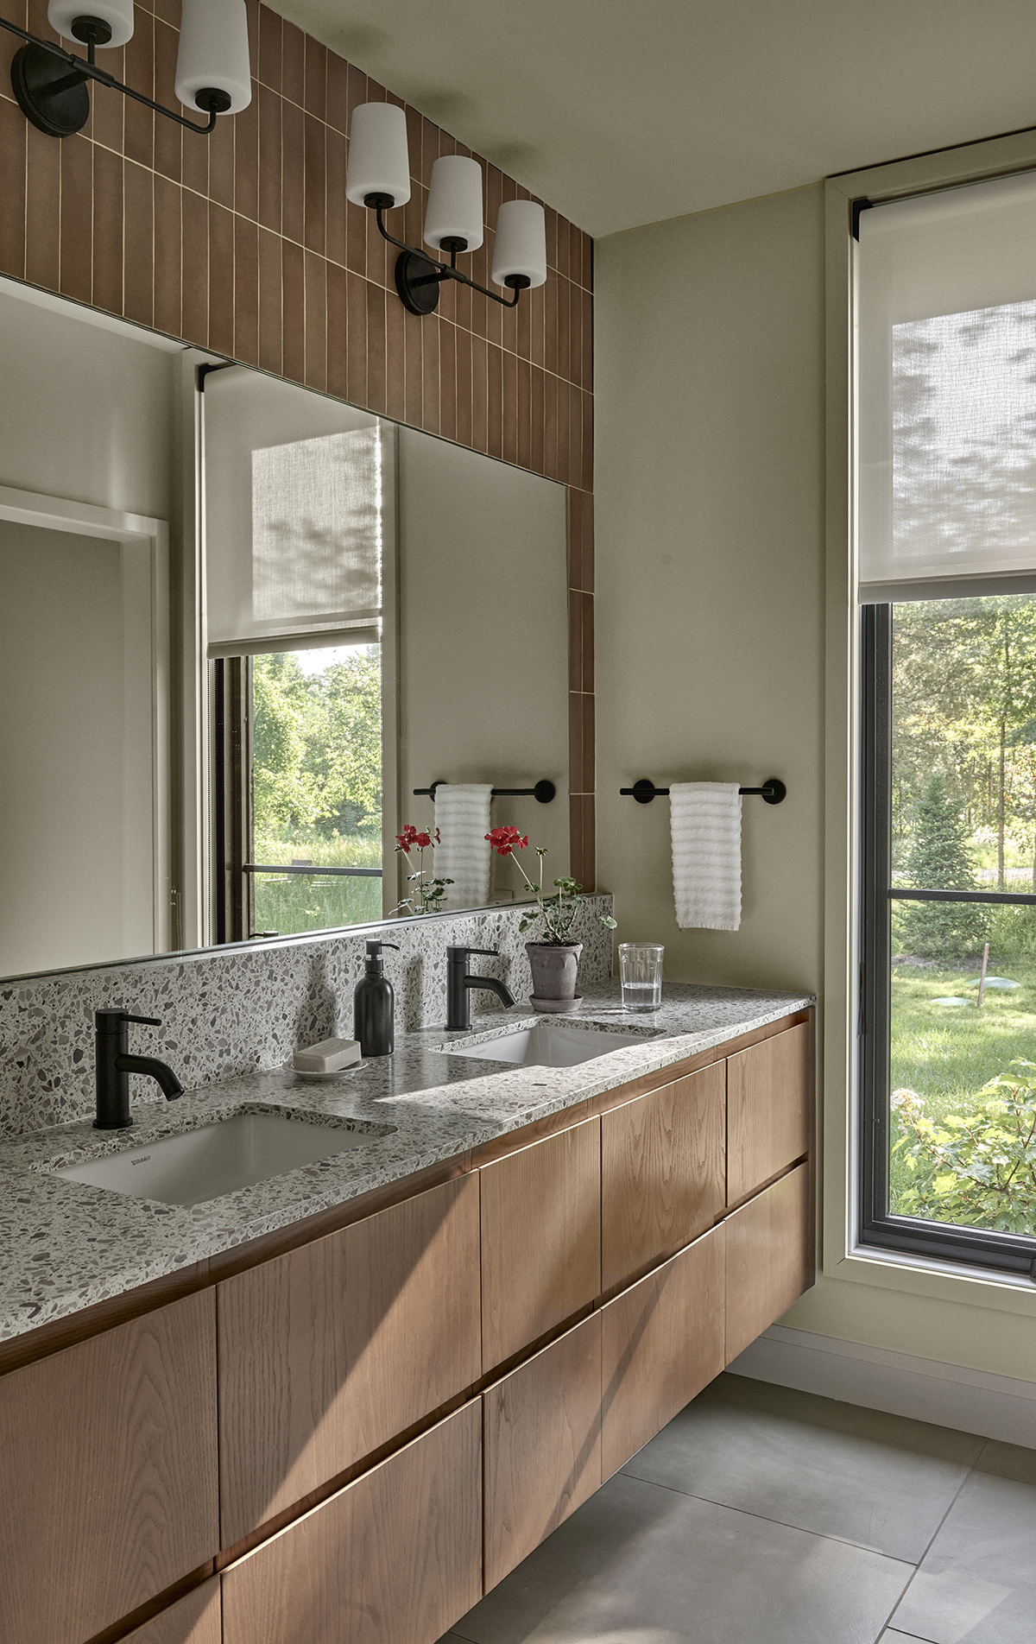
In the bedroom wings flanking the living corridor, the client’s love of color comes through on the walls and furniture finishes. The east wing contains two primary suites, for the owner and her sister, while the west wing accommodates eight guests and comprises its own office, family room, and outdoor terrace.
Completed in fall 2023, Prairie Road Retreat has become a “luxe state park” for the client, Pam says. “Being able to accommodate different generations in a way that’s beautiful and effortless was so important.”
Click image to view full-size gallery.
Prairie Road Retreat
Harbert, Michigan
Architect: Greg Howe, AIA, and Pam Lamaster-Millett, AIA, principals; Dana Burgess, Assoc. AIA, project manager, Searl Lamaster Howe, Chicago
Builder: Lowell Smith, Dunes Development General Contractor, Harbert, Michigan
Interior designer: David Thompson, Thompson Interior Studio, Chicago
Landscape designer: Anna Brooks, Arcadia Gardens, Stevensville, Michigan
Structural Engineer: Erik Majcher, Atlantes, Ann Arbor, Michigan
Project Size: 4,572 square feet (main house); 200 square feet (carport)
Site Size: 7.86 acres
Construction Cost: Withheld
Photography: Tony Soluri
Key Products
Appliances: Best (vent hood); GE Appliances (wall oven); LG (washer/dryer); Thermador (dishwasher, range, refrigerator/freezer)
Cabinetry, millwork, trim: Berrien Custom Cabinet
Ceiling and soffit: Thermory USA
Cladding: Geolam
Countertops and backsplash: Cambria; Wausau Tile (primary and guest baths)
Doors: TruStile Doors, Loewen
Drywall: USG
Faucets: Signature Hardware (kitchen)
Fireplace: FireRock
Flooring: The Fine Line Tile
Generator, backup: Generac
Hardware: C.R. Laurence (baths); Emtek (interior doors); Loewen Windows (entry)
HVAC: Mitsubishi Electric; Panasonic; Trane
Insulation: Rockwool (acoustical)
Lighting, exterior: Dals Lighting
Lighting, interior: Andrew Neyer (sunroom cylinder pendants); CB2 (baths flush ceiling, kitchen sconce); Crate & Barrel (family room pendant); Hinkley (bathroom sconces); Juniper (dining room sconces, living room linear pendants); Kuzco Lighting (powder room pendant); Lithonia (closets); Lutron (controls); Visual Comfort (recessed, cylinders); WAC Lighting (living and sunroom sconces); West Elm (family room sconces)
Mantel: Tithof Tile & Marble (living room)
Paint: Benjamin Moore (interior)
Plumbing fittings: Phylrich (primary baths)
Roofing: McElroy Metal
Shower drain: Schluter (primary baths)
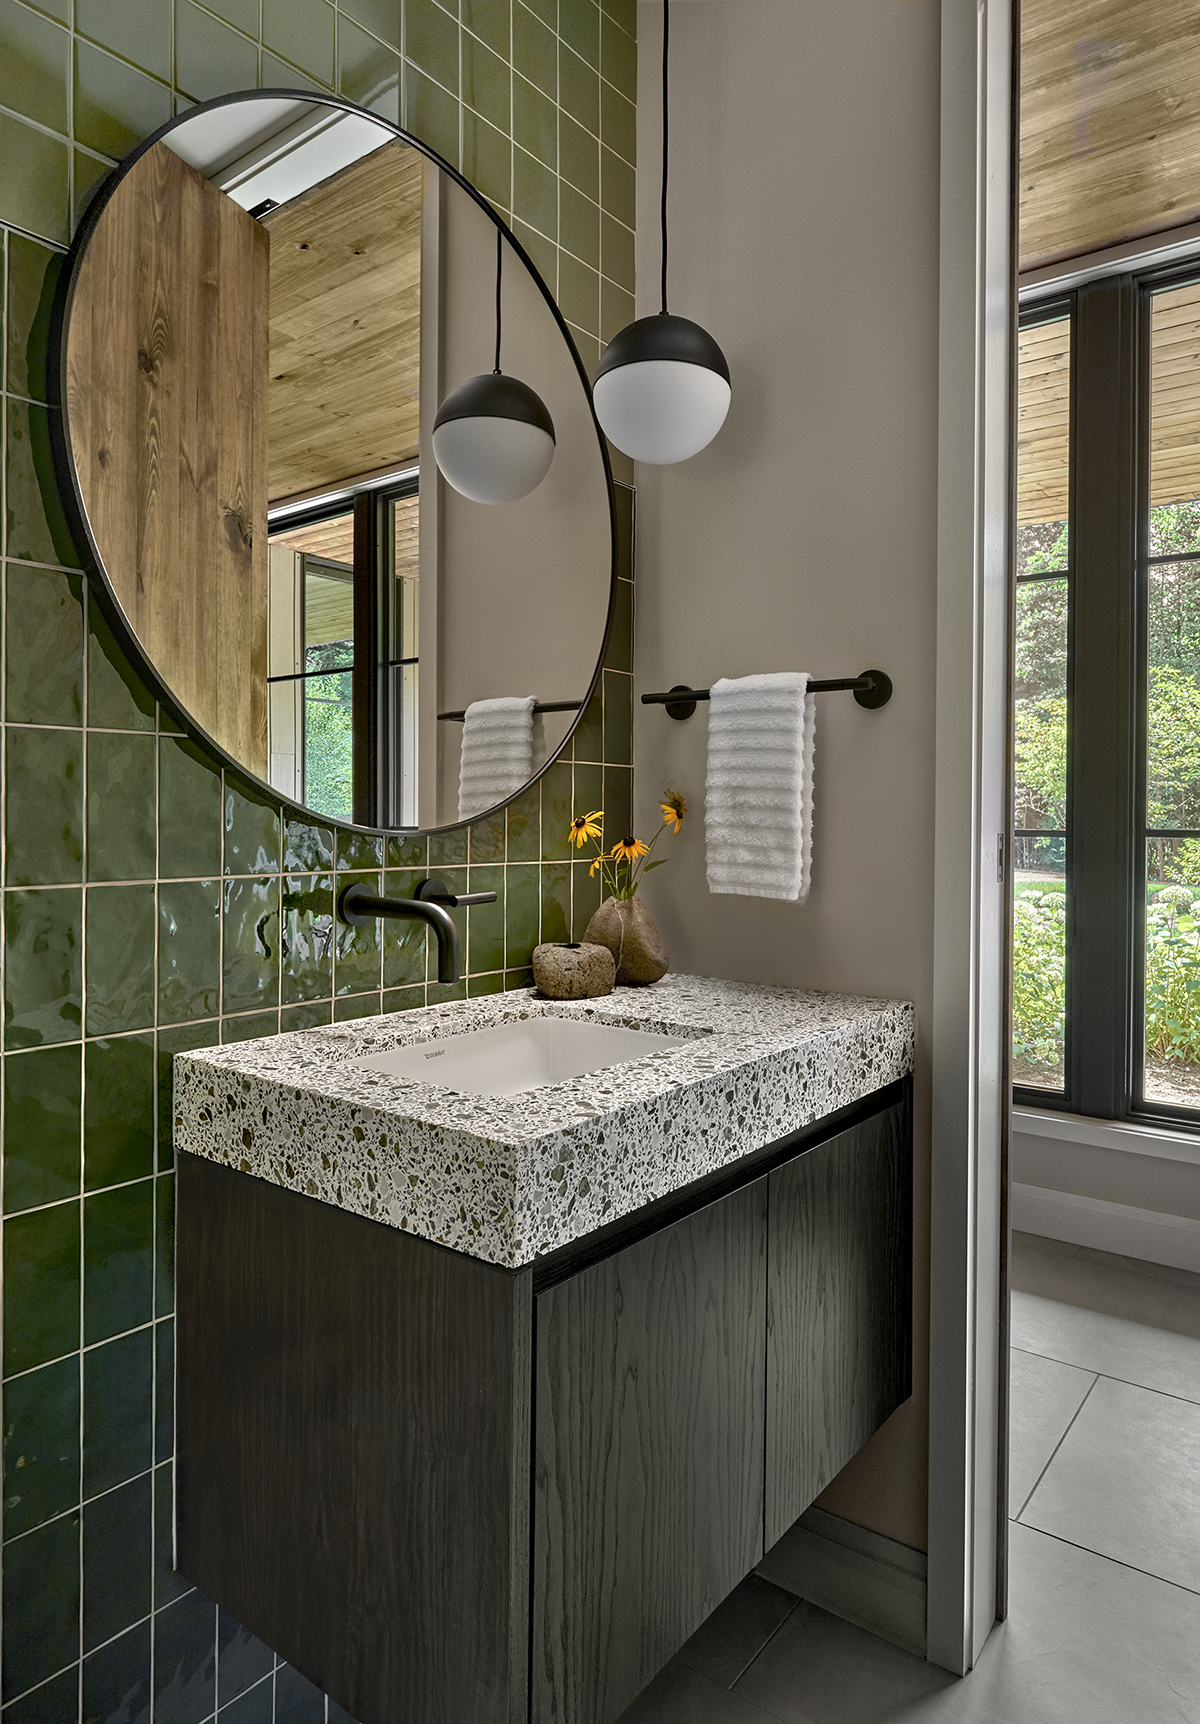
Sinks: Native Trails (primary baths); Blanco (kitchen); Duravit (powder room)
Stone: Fond du Lac Natural Stone
Toilets: TOTO
Tub: Hydro Systems (primary bath); Duravit (guest baths)
Wall tile: Roca (primary and guest baths); Design & Direct Source (powder room)
Wall underlayment: Huber Engineered Woods
Windows: Loewen Windows