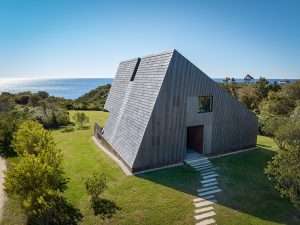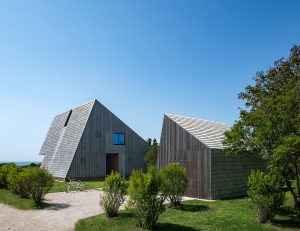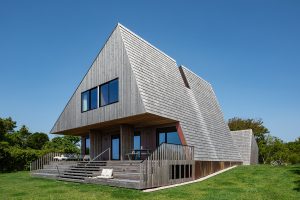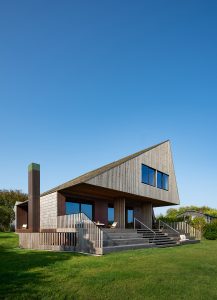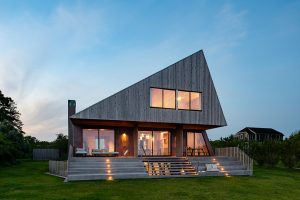
With its sharp angles and crisp apertures, Mohegan Trail is an abstracted saltbox house in form and a force against nature in function.
Located on Block Island, about 15 nautical miles from the Rhode Island coast and the East End of Long Island, New York, its construction with small-dimension timber reflects the limitations of transporting materials by passenger ferry and the scarcity of local labor. Unlike some of the Hamptons beach towns, this seasonal resort community has an informal character and a family-friendly vibe, says Paul Masi, FAIA, who was hired to design the house for a family of five. Those characteristics dovetailed neatly with the need for construction simplicity. Even so, the design’s clarity and creative detailing made art out of basic building blocks.
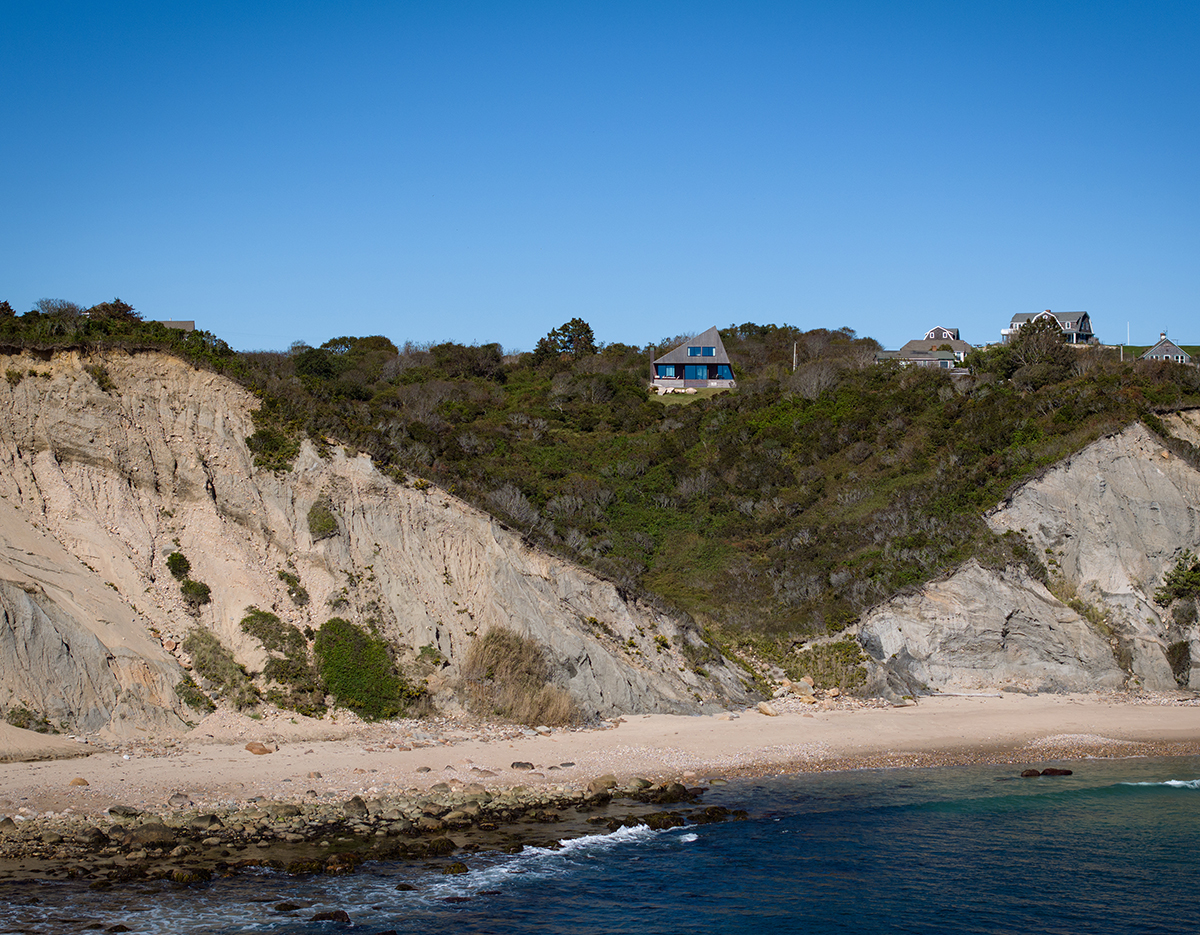
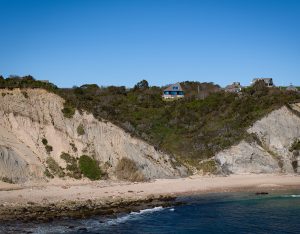
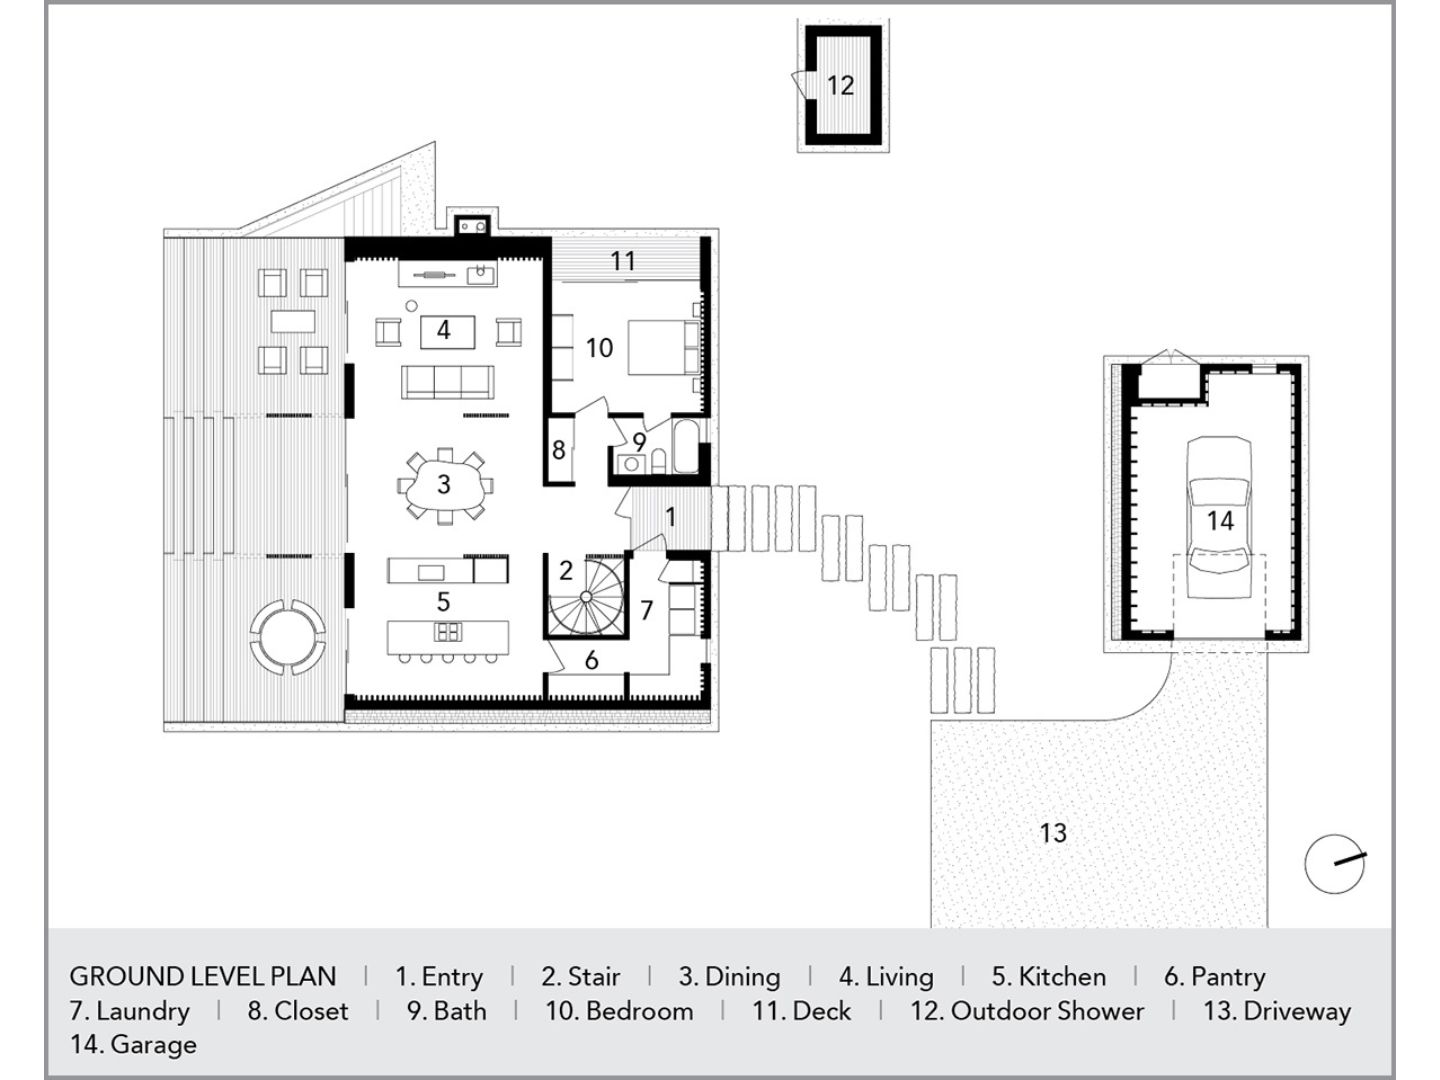
The long, narrow lot sits between two shrub-covered cliffs overlooking the Atlantic Ocean. Their sheer faces expose two different soil geologies—grayish clay on one side and sand on the other. This condition inspired the house’s earthy palette of unstained cedar siding and interiors lined almost exclusively in Douglas fir. Its massing grew from the code requirement that any footprint larger than 45 feet square had to be broken into individual components.
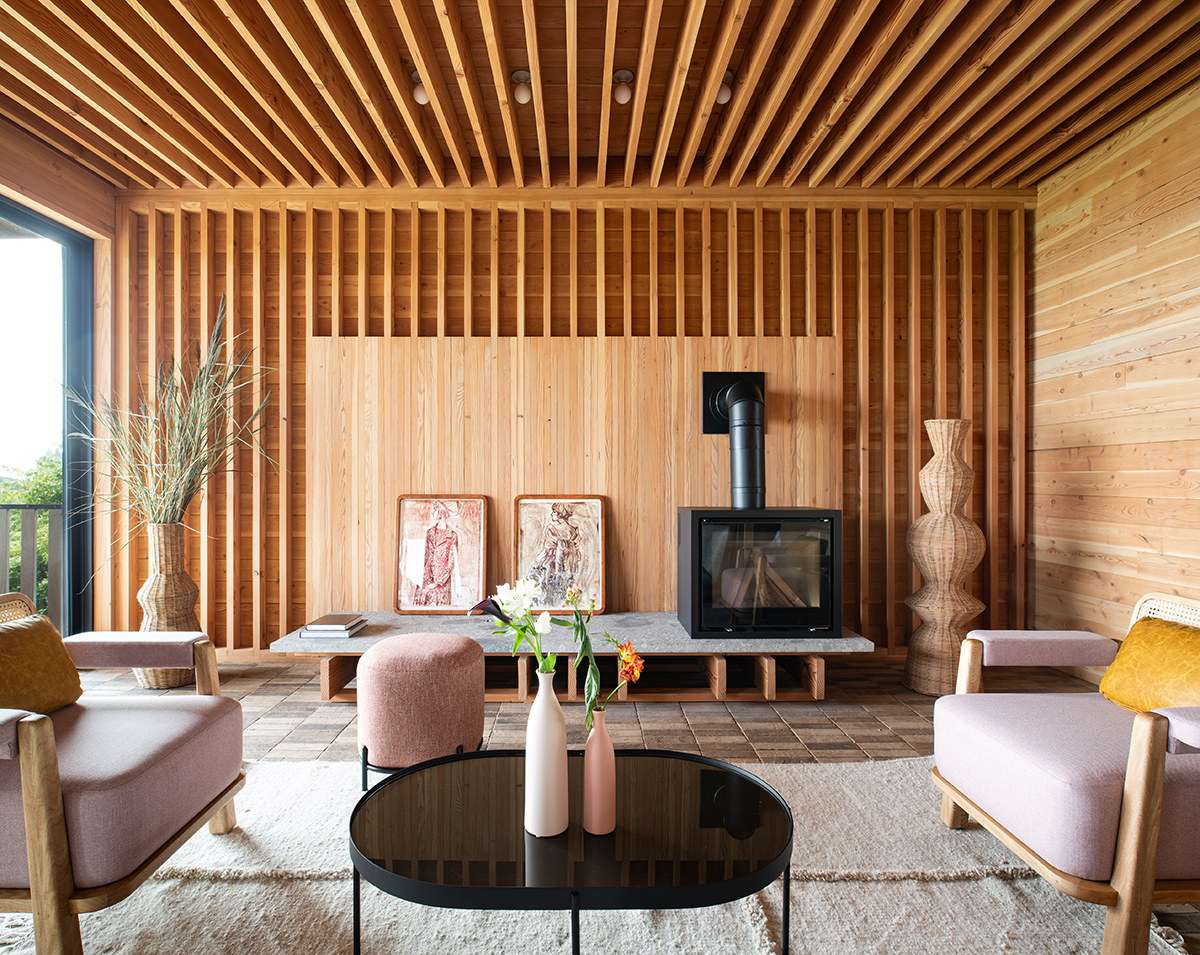
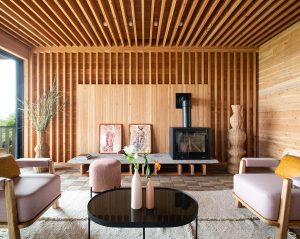
Echoing the façade treatment, exposed Douglas fir studs create a rhythmic pattern that becomes solid to provide shear strength or a backdrop for art. Threaded rods hold the 2x6s together and tie them to the foundation.
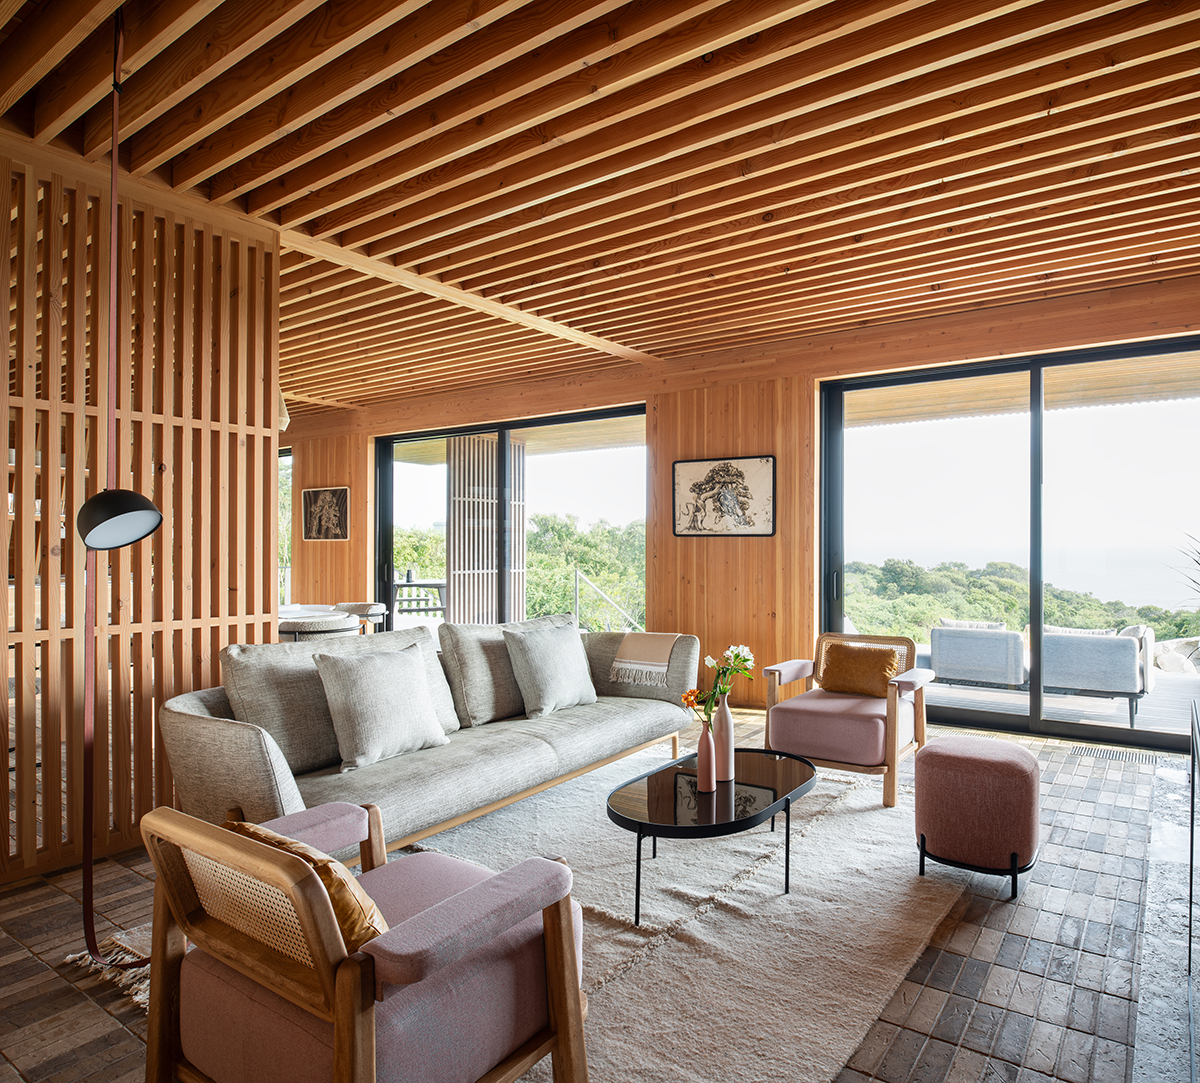
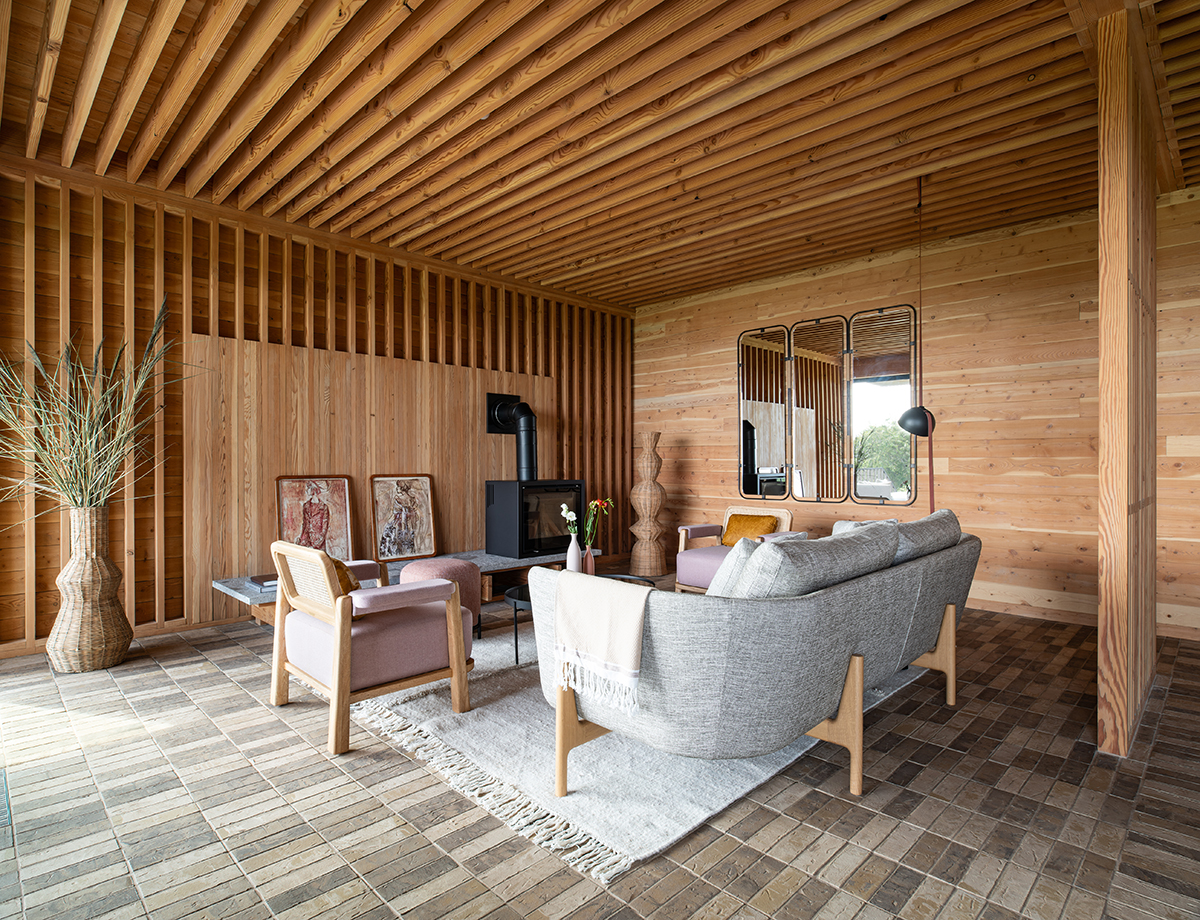
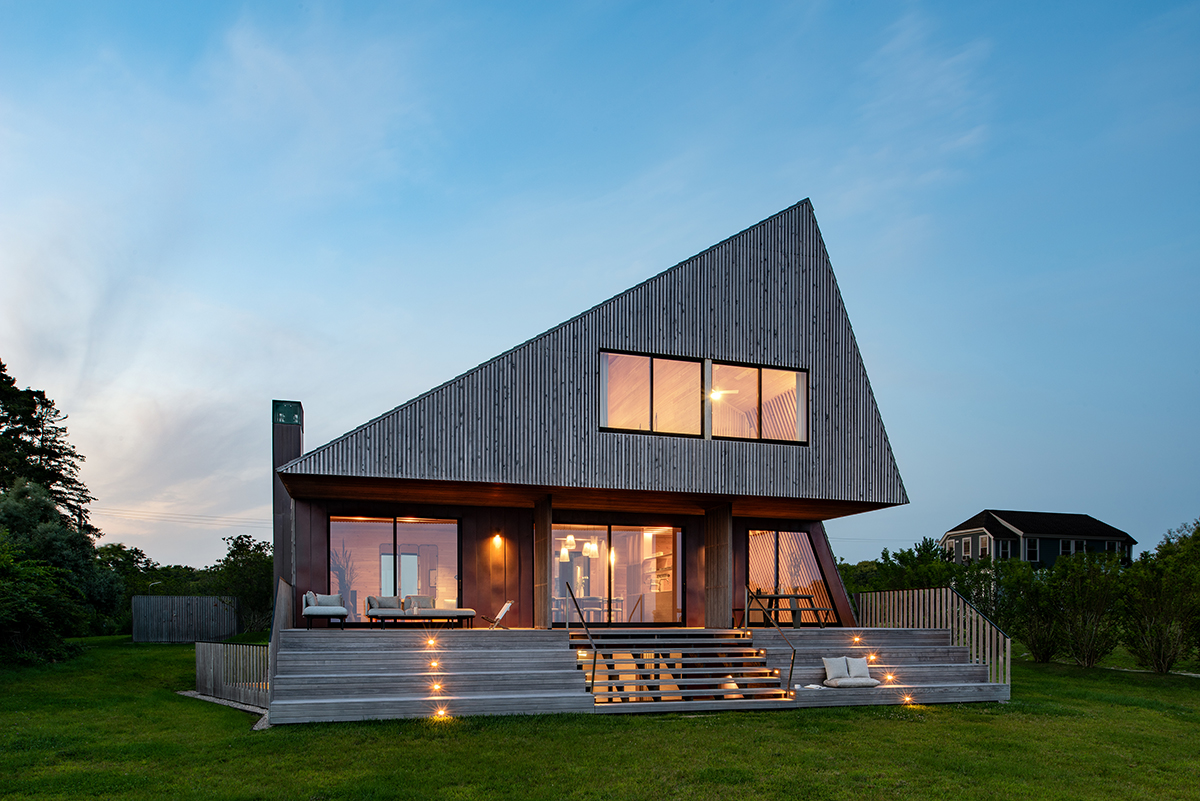
“We took it upon ourselves to say, we think we can make everything work in one volume,” Paul says. Maxing out that measurement, the first floor has a central entryway that looks straight through the house to the ocean, while the great room—kitchen, dining, and living area—opens to a covered rear deck. Flanking the entrance on the street side are a guest suite and a spiral stair, with a laundry and pantry tucked behind it. Upstairs are three more bedroom suites—two facing the water and one facing the entry garden—while a basement level contains bunk beds and a rec room.
Saltbox Assembly
In developing the design, Paul mined the island’s climate and remote character. The 45-by-45-foot footprint presents the house as an object in the windswept landscape—a long tradition in these parts. While the construction is straightforward, the detailing is not. “The house has a language expressed inside and outside,” he says, that came from the meager resources. Since there is no freight ferry or barge service, getting a crane to the site was out of the question. This forced a pragmatic approach. “We thought about what’s really necessary,” he says.
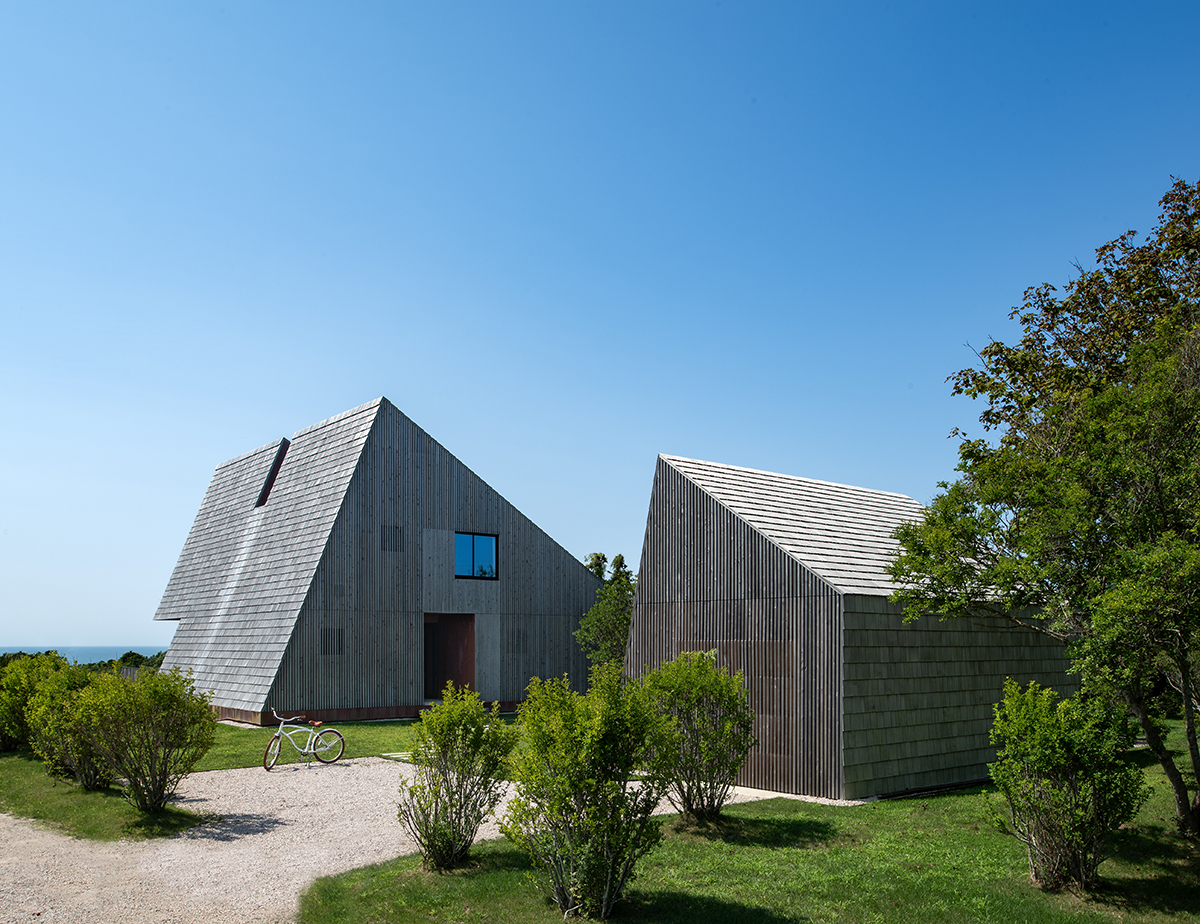
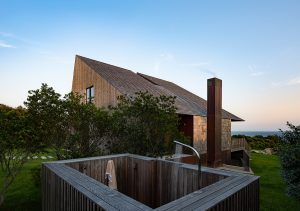
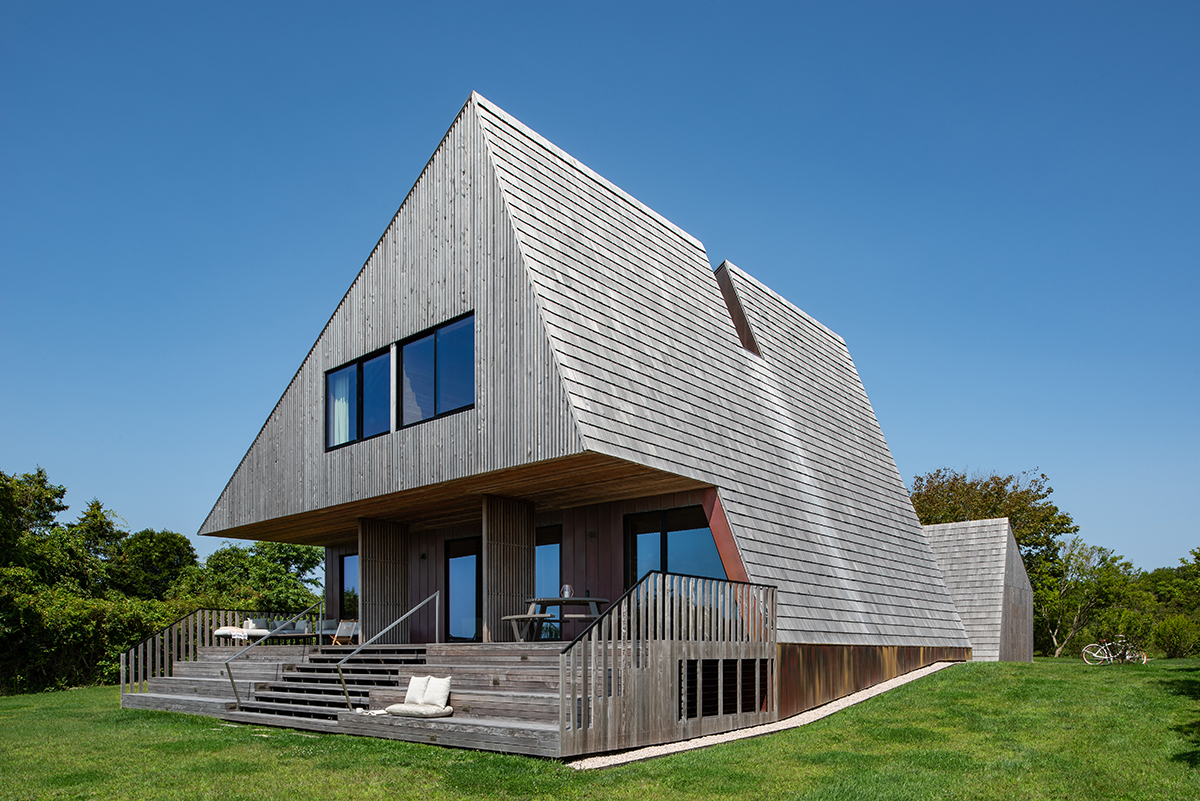
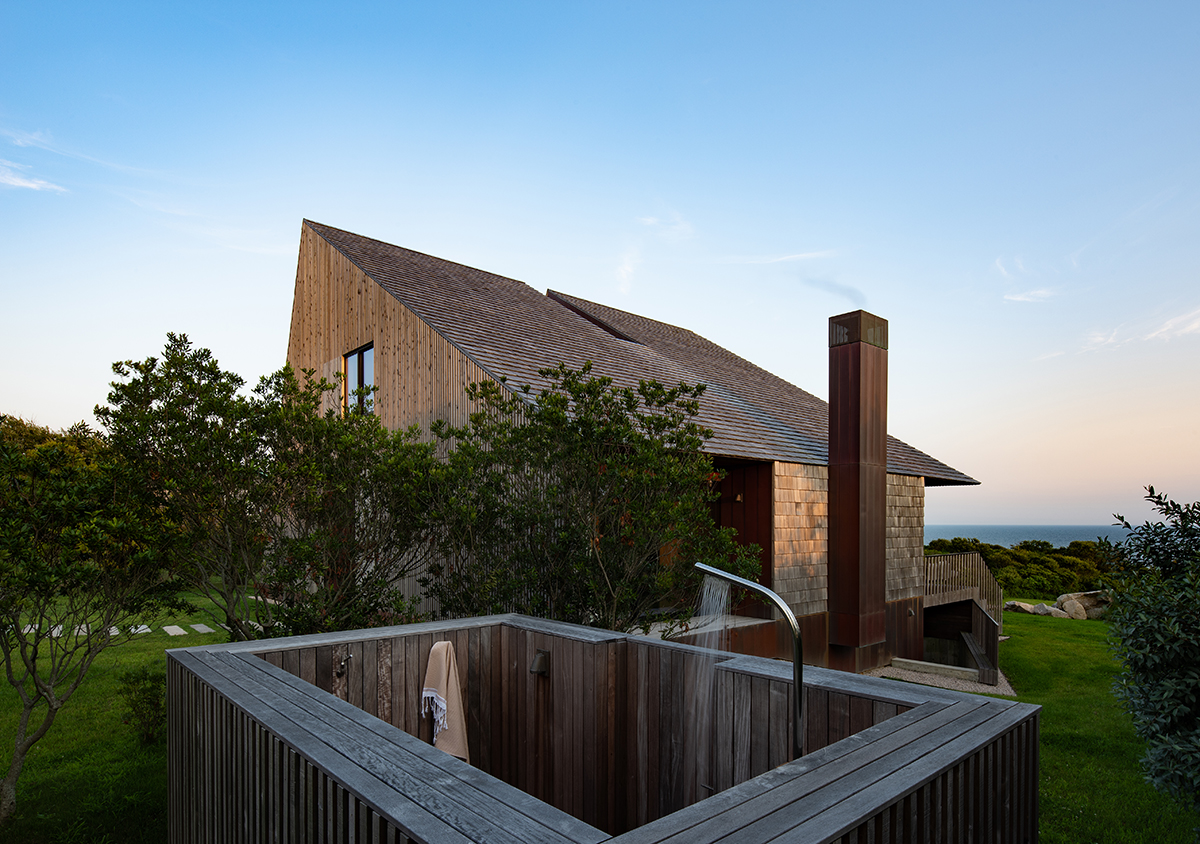
The house’s long, northeast-facing roof is a bulwark against harsh winter winds. “It gets extremely windy on the bluff,” Paul says. “Bringing the roof down to the ground plane references the saltbox and protects the house. It’s incredibly strong because the roof is tied all the way down to the foundation.” A pair of wood screens on the south-facing rear of the house serves a similar purpose, supporting the deeply cantilevered porch roof and holding it down against strong gusts coming off the ocean. And copper flashing around the foundation repels moisture and insects.
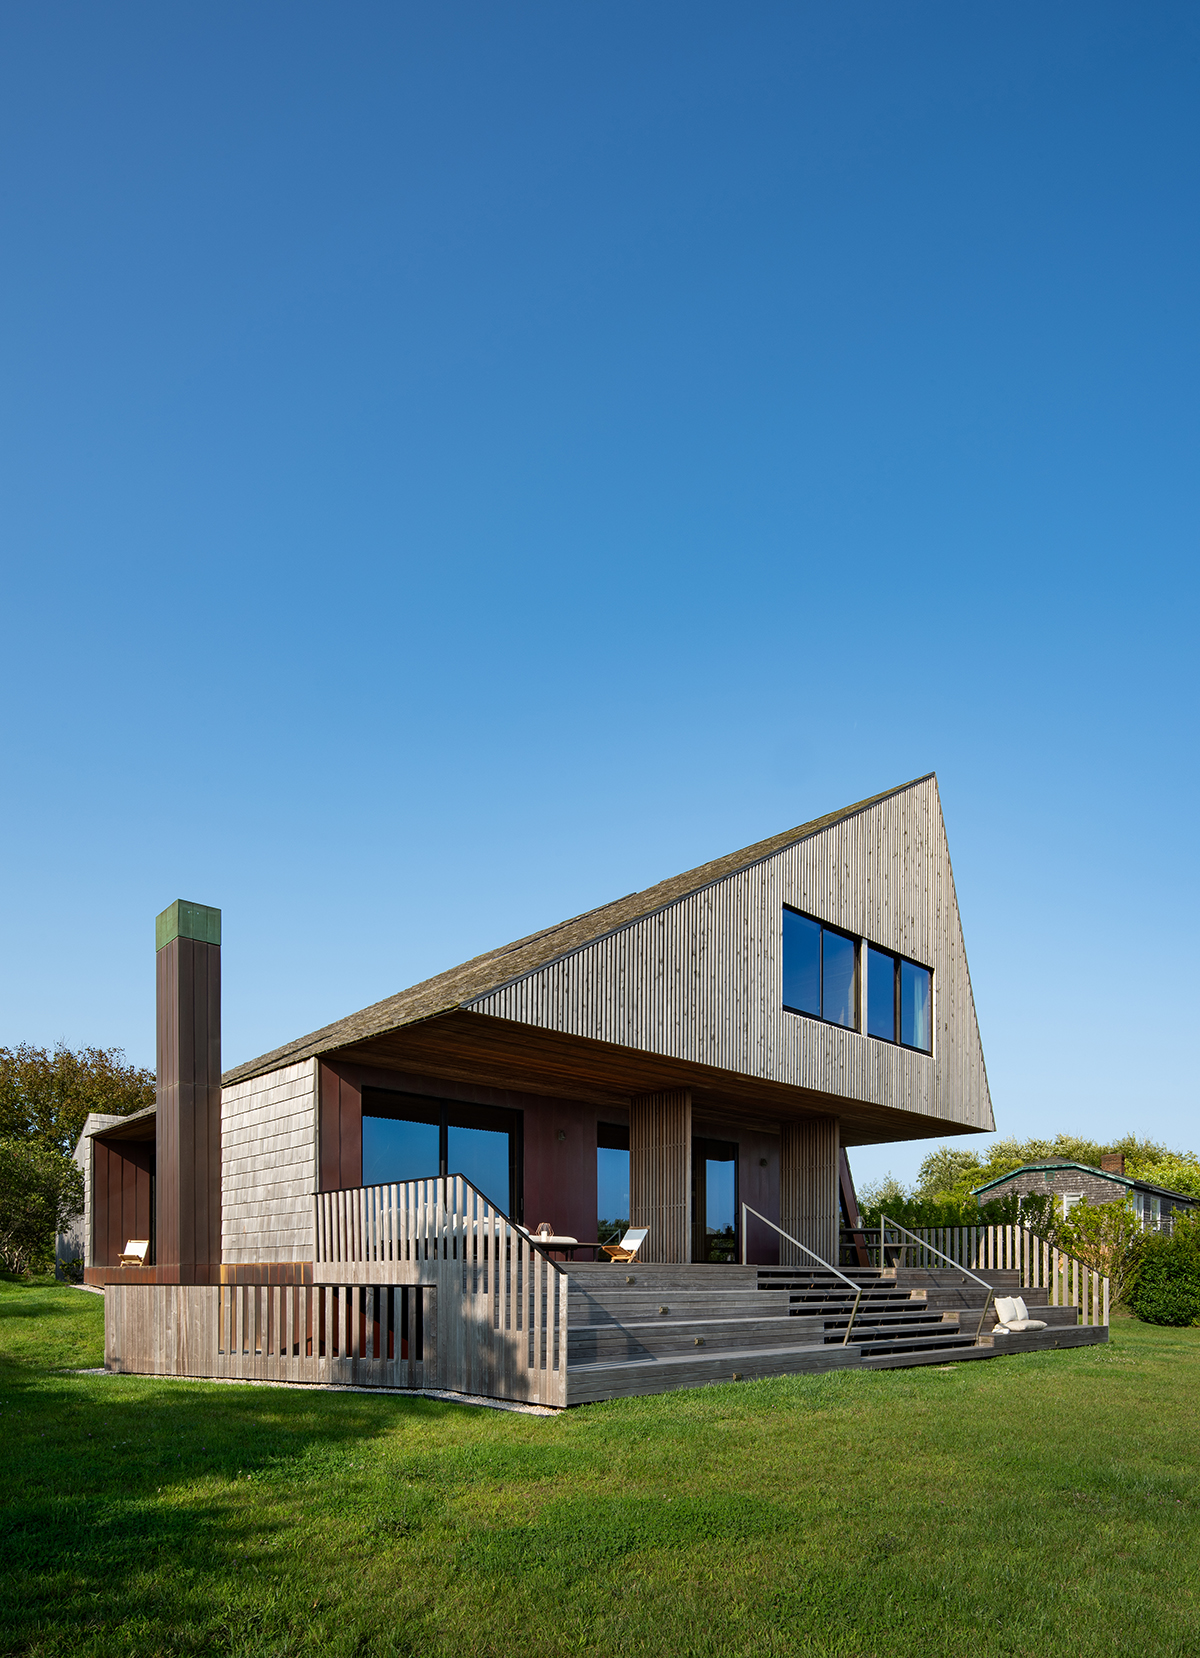
For Paul, the local architecture is defined by its scale within the larger landscape. “These homes are not excessively large for a summer community,” he says. “We thought about the house as an object perched on the hill, with a plinth of copper around the base.”
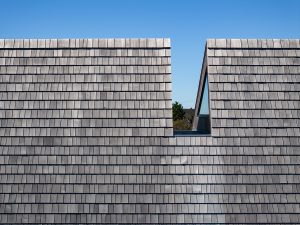
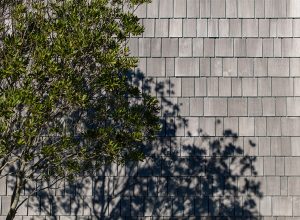
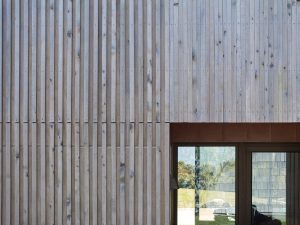
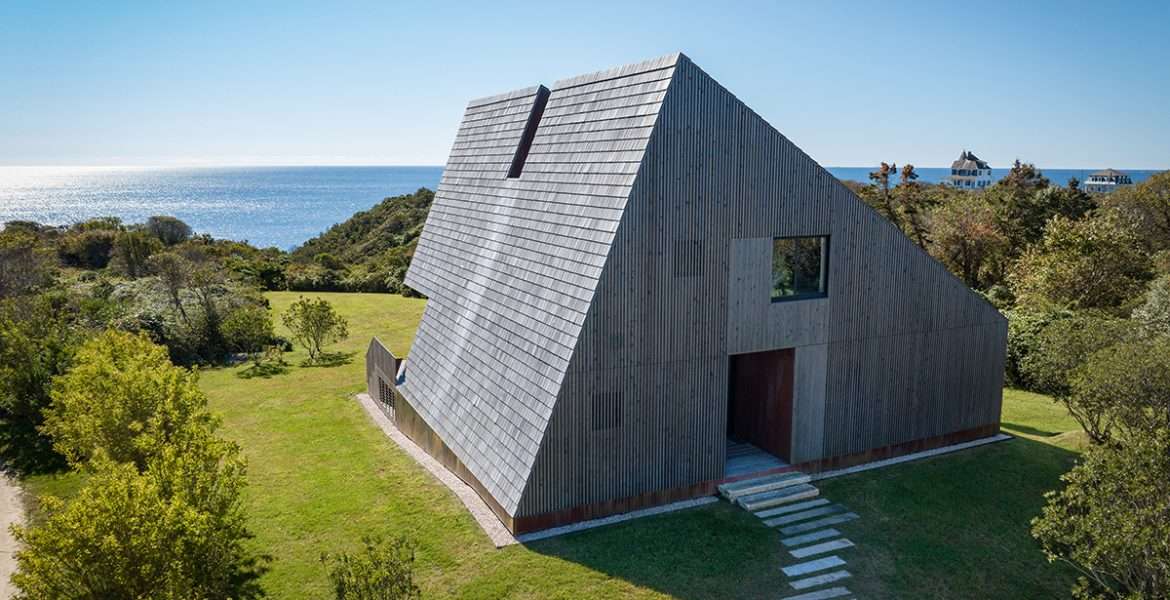
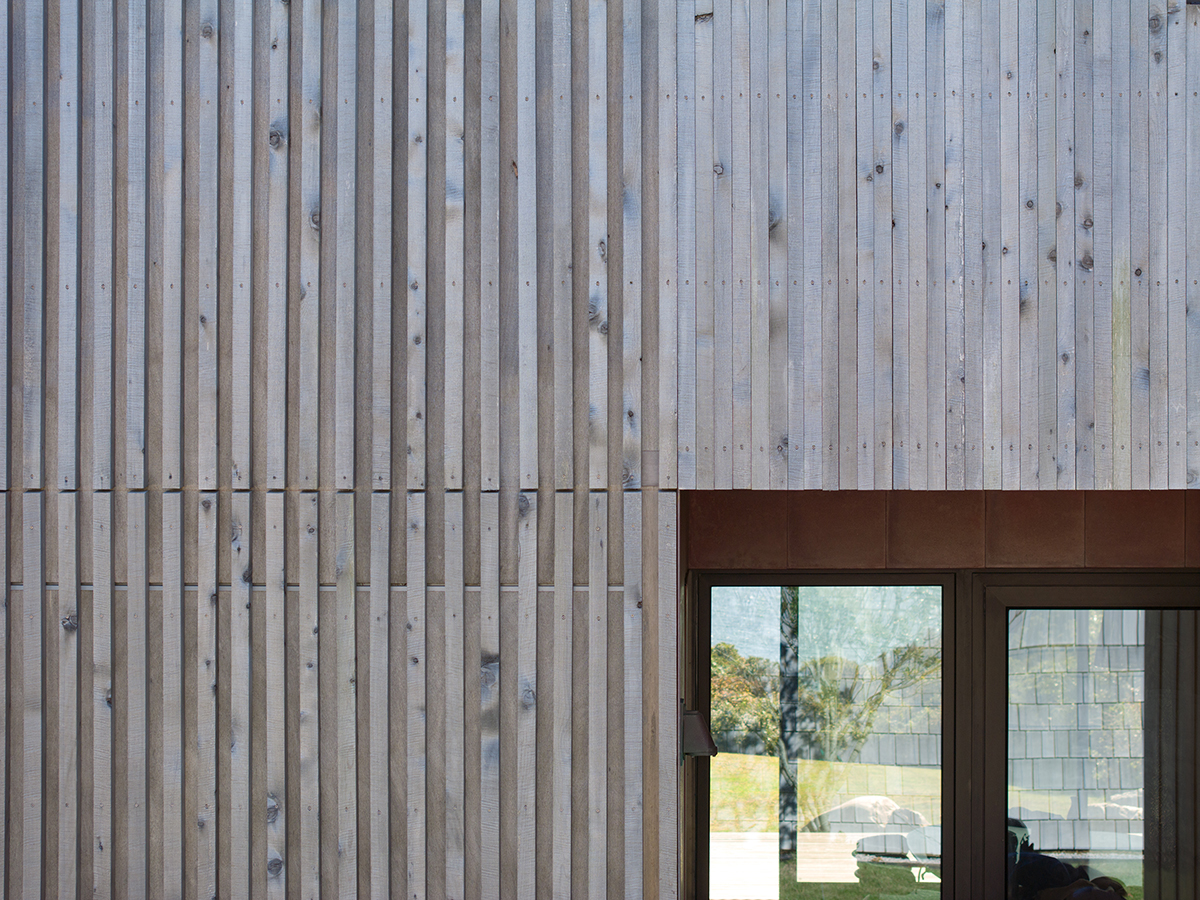
The building’s iconic saltbox shape is most recognizable on the street side. Its roof notch—a modern insertion—slices east-west, letting light into the stairwell. Subtle details add interest to the taut composition. While cedar shingles cover the roof, the building’s gable ends are clad in spaced, 2×4 cedar boards that foreshadow the interior treatment. The gapped boards cover several small windows on the front façade, creating a ghosted effect. At the entry, the boards become wider and are butted together—another reference to some of the interior treatments. They define the entrance by bringing the front door and an offset window above it into a lighter-colored field.
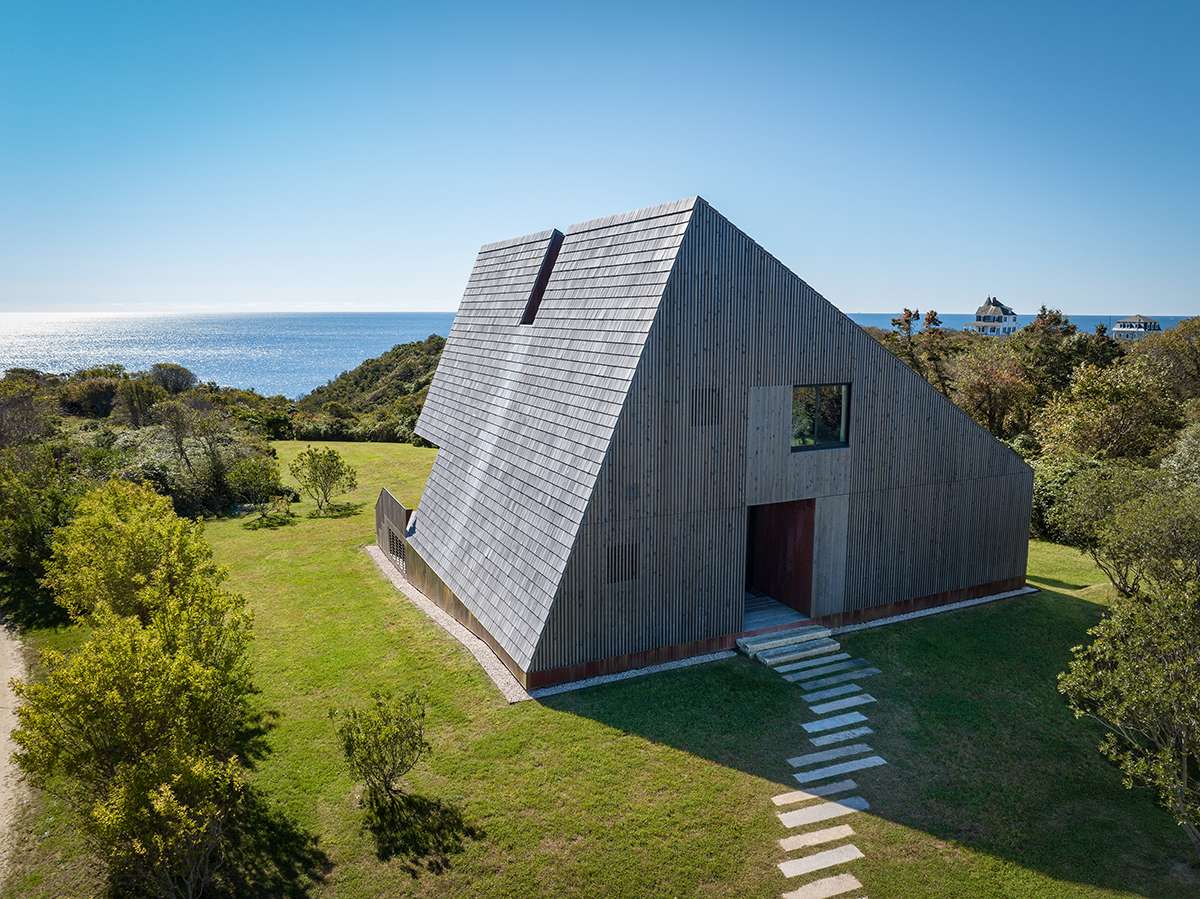
A glassy roof slot above the stairwell and thoughtfully composed cedar patterns refresh the traditional New England saltbox dwelling.
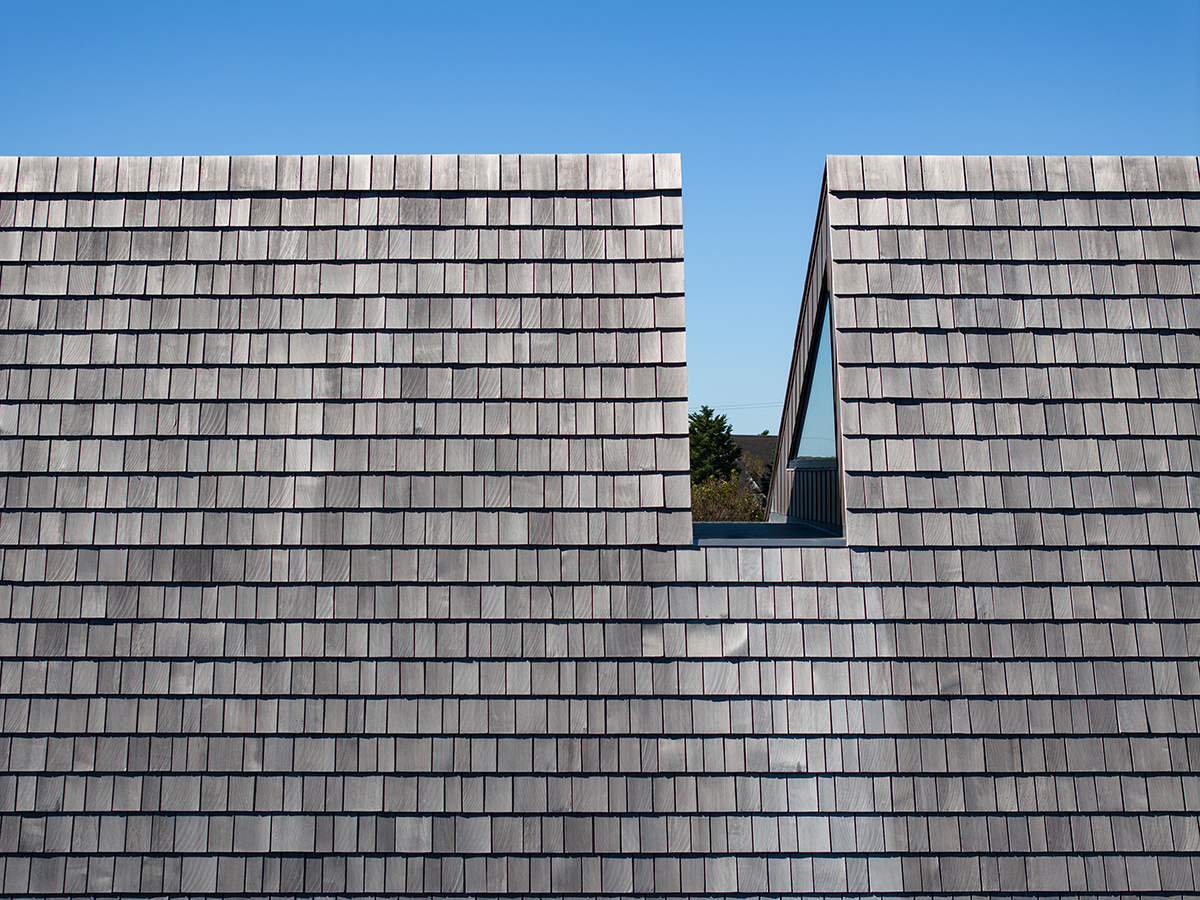
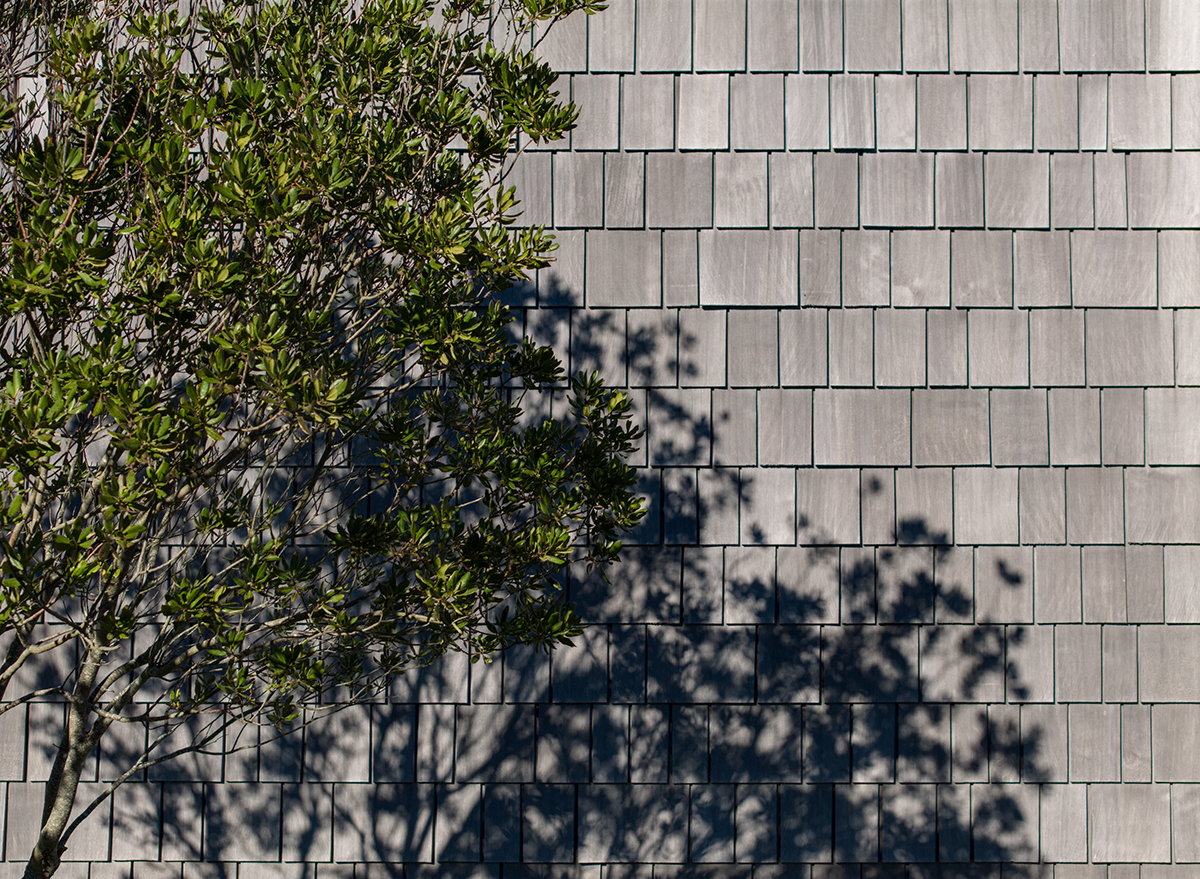
The design team chose tongue-in-groove cedar decking to sheath the structure, rather than plywood that can delaminate if exposed to moisture. The sheathing is encased in 6 inches of rigid insulation, and old-fashioned felt creates a weather barrier that is more permeable than modern options, allowing the structure to dry out if it gets wet. “We used naturally weathering materials such as copper and cedar, and no paints or stains,” says Paul.
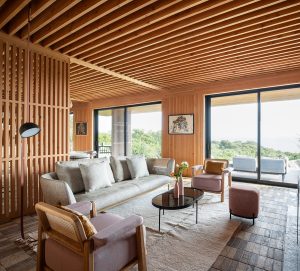
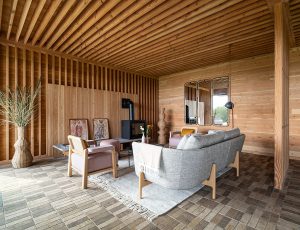
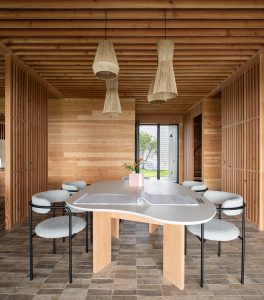
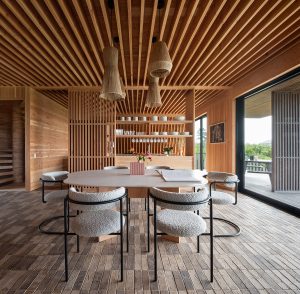
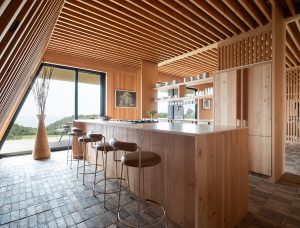
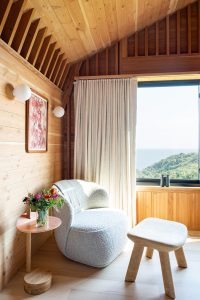
Inside, the joists and studs are on full view. Rather than using massive beams placed 16 inches on center, Paul specified smaller members with 6-inch spacing, which were easier to transport and to handle on site. “Guys with ladders put it up; it was available in local lumberyards and creates a beautiful pattern,” he says. Indeed, the rooms read as wood boxes, with pattern and texture supplied by strategically exposed wall studs and vertical screens that help support the house.
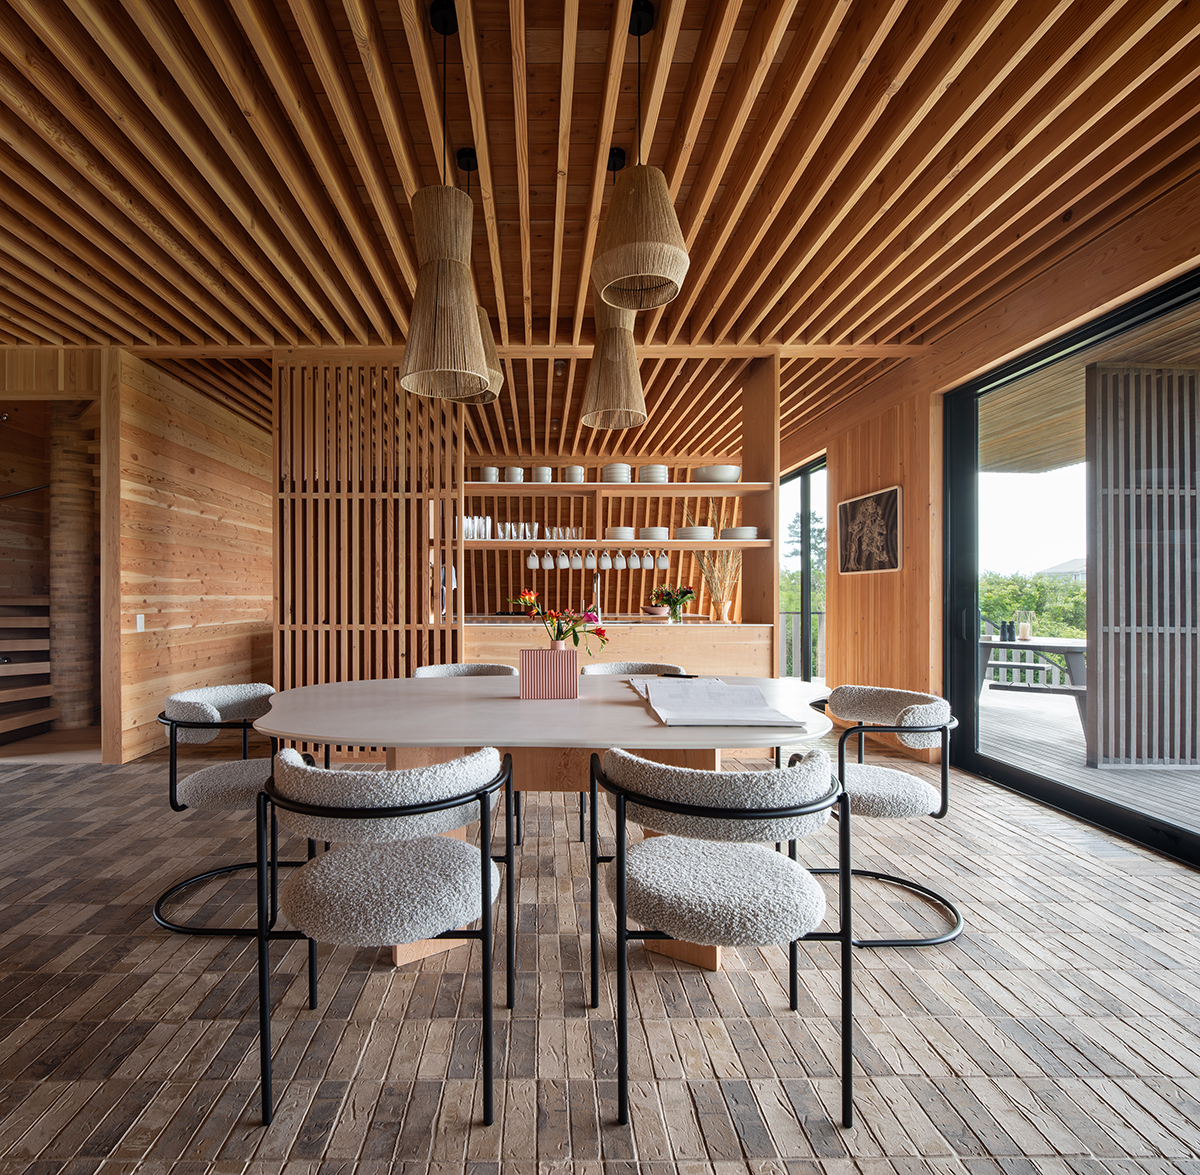
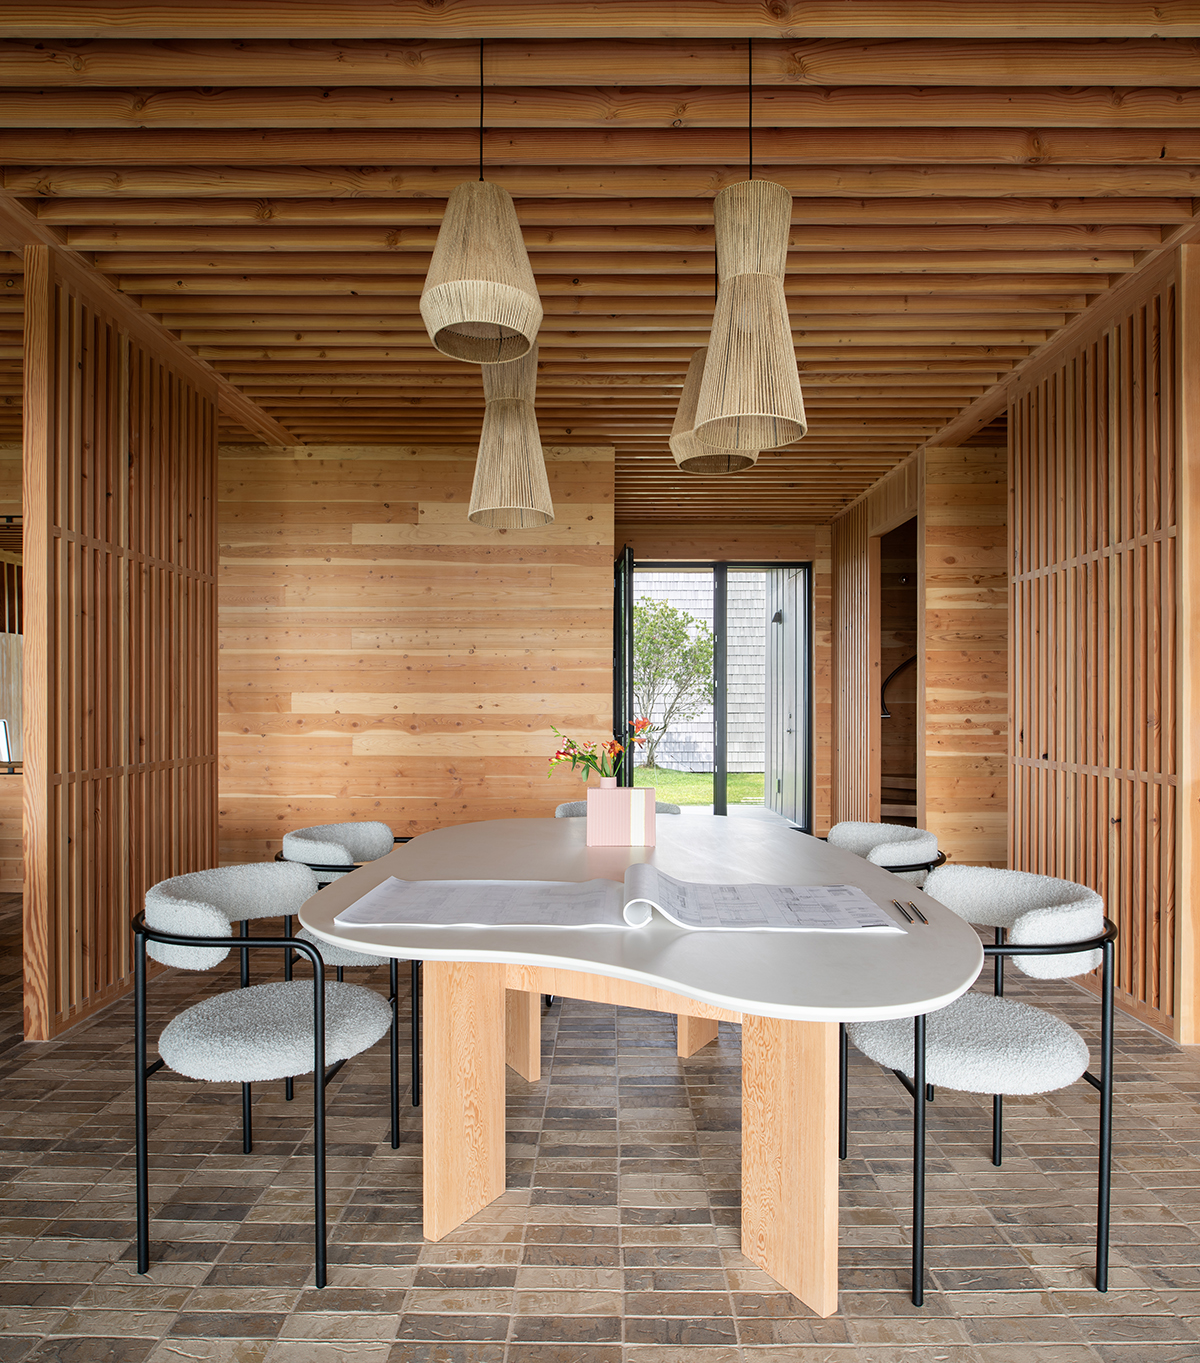
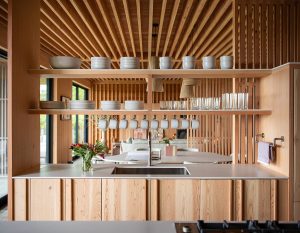
Meticulously aligned joists, studs, and vertical slats expose the structure’s supports, while the Douglas fir cabinetry and refrigerator panels make a whole of the parts. Unglazed clay tile flooring recalls the clay deposits found on site.
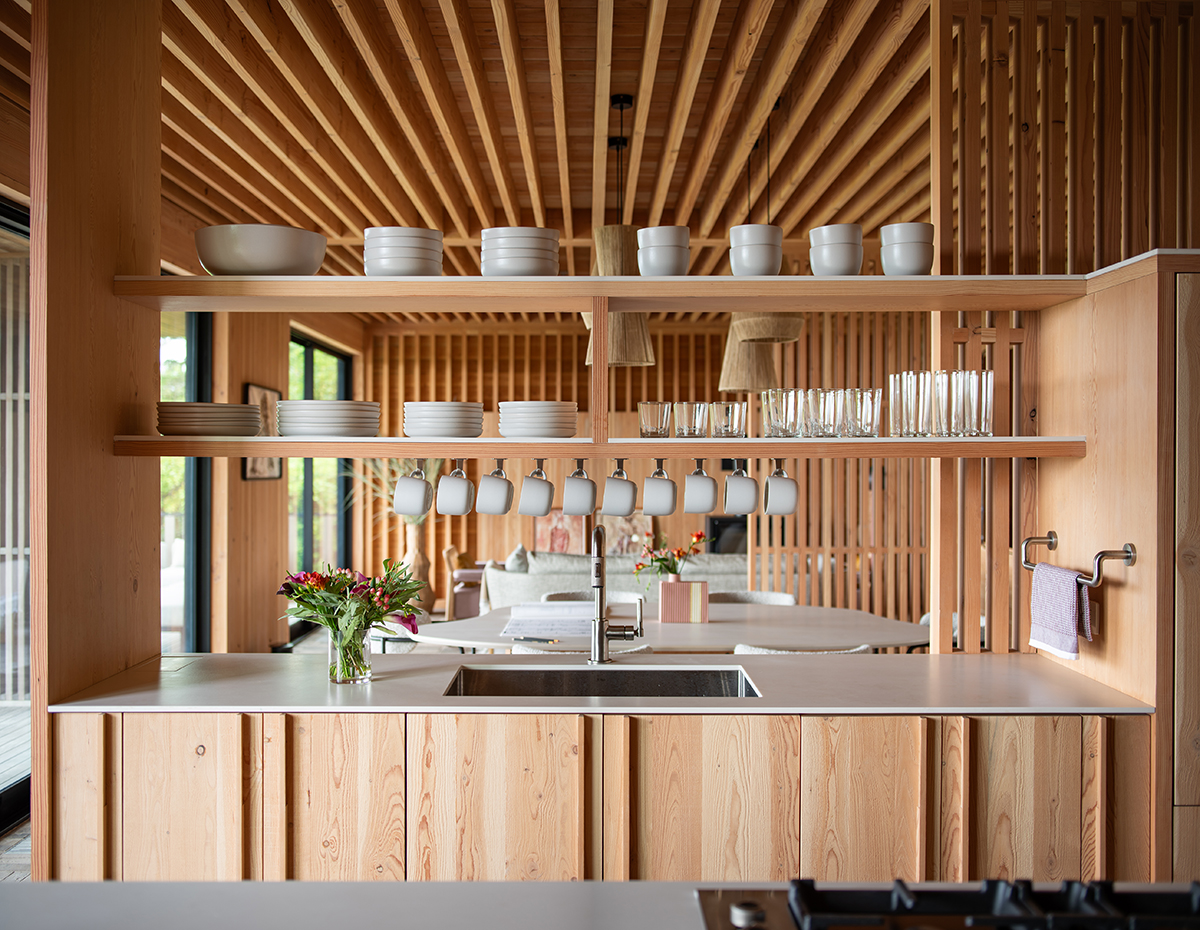
Interiors are lined in construction-grade Douglas fir, including the kitchen and other cabinetry. Echoing the façade treatment, some of the wall framing is infilled with tightly spaced boards to create shear walls that double as places to hang art. “This detail emerged in areas where we needed more reinforcement,” such as the backdrop to the wood stove, Paul says. “Threaded rods hold the 2x6s together to create the panel and are bolted directly to the foundation.”
Elevating the Ordinary
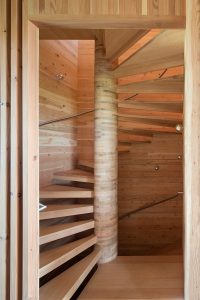
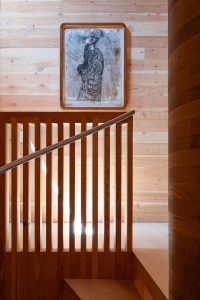
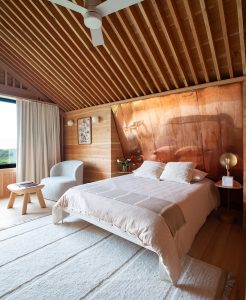
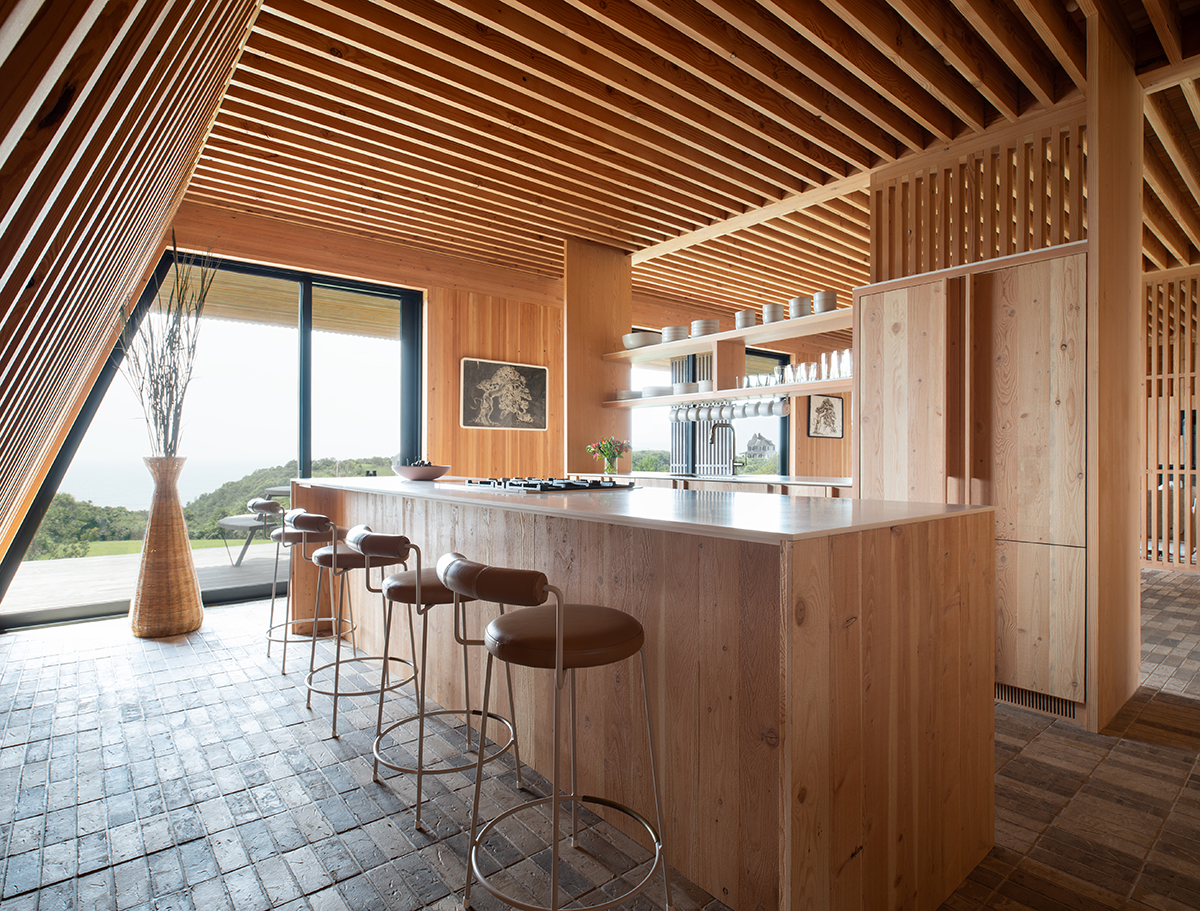
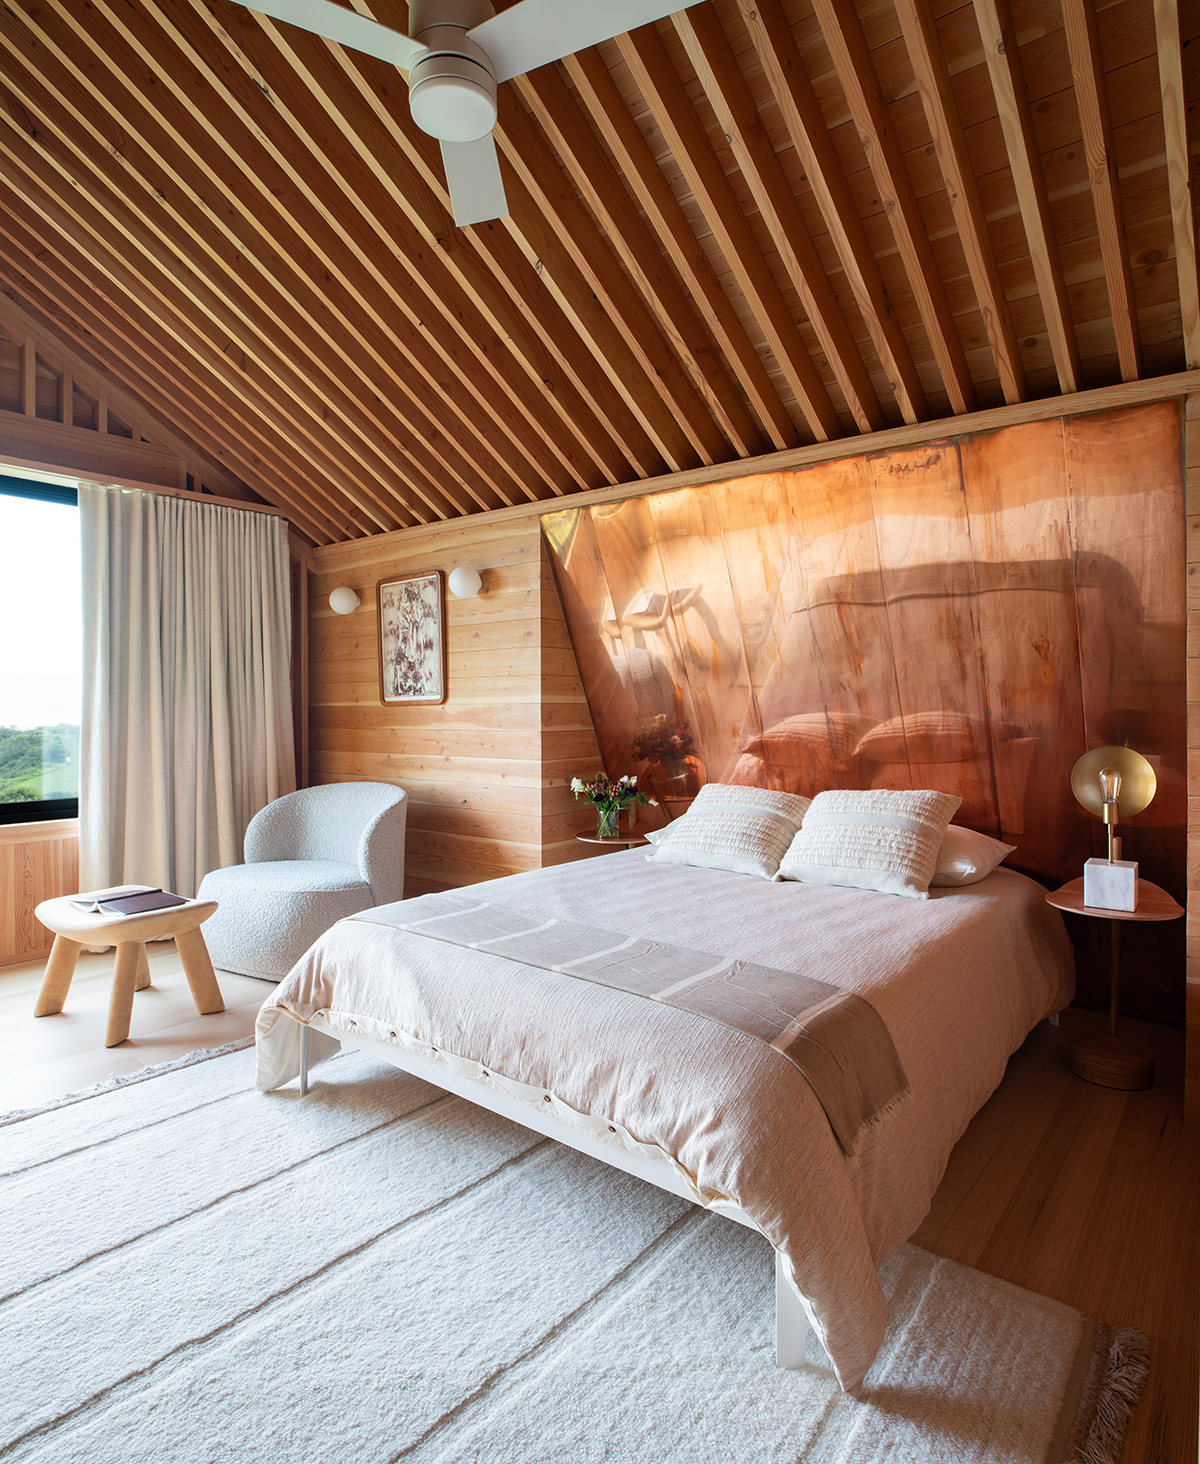
Other architectural gestures underscore this casual, handmade ambiance. Unglazed clay tile on the first floor is a nod to the site’s soil deposits. The swirling stair, built by a friend on Long Island, is a kit of parts with four profiles that repeat as it spirals upward. The rotating treads extend seamlessly from a pole made of stacked wood rings that ascend from the lower level to a platform on the second floor. In every room, casework plays off the exposed studs. Wood side tables in one of the bedrooms were hung on the wall, and a pleated copper panel forms the bed headboard in another.
“The knotty, construction-grade wood got us excited about using an ordinary material in a unique way,” says Paul, whose firm did most of the general contractor work. Every interior element expanded from the 6-inch on-center framing: cabinetry, wood screens, flooring, and HVAC grills. “The biggest puzzles were logistics. In the winter there are two passenger ferries a day, and more in summer, but they are crowded with tourists,” he says. “We used some local craftsmen to frame the house, but everyone else had to be moved there from Rhode Island and Long Island.”
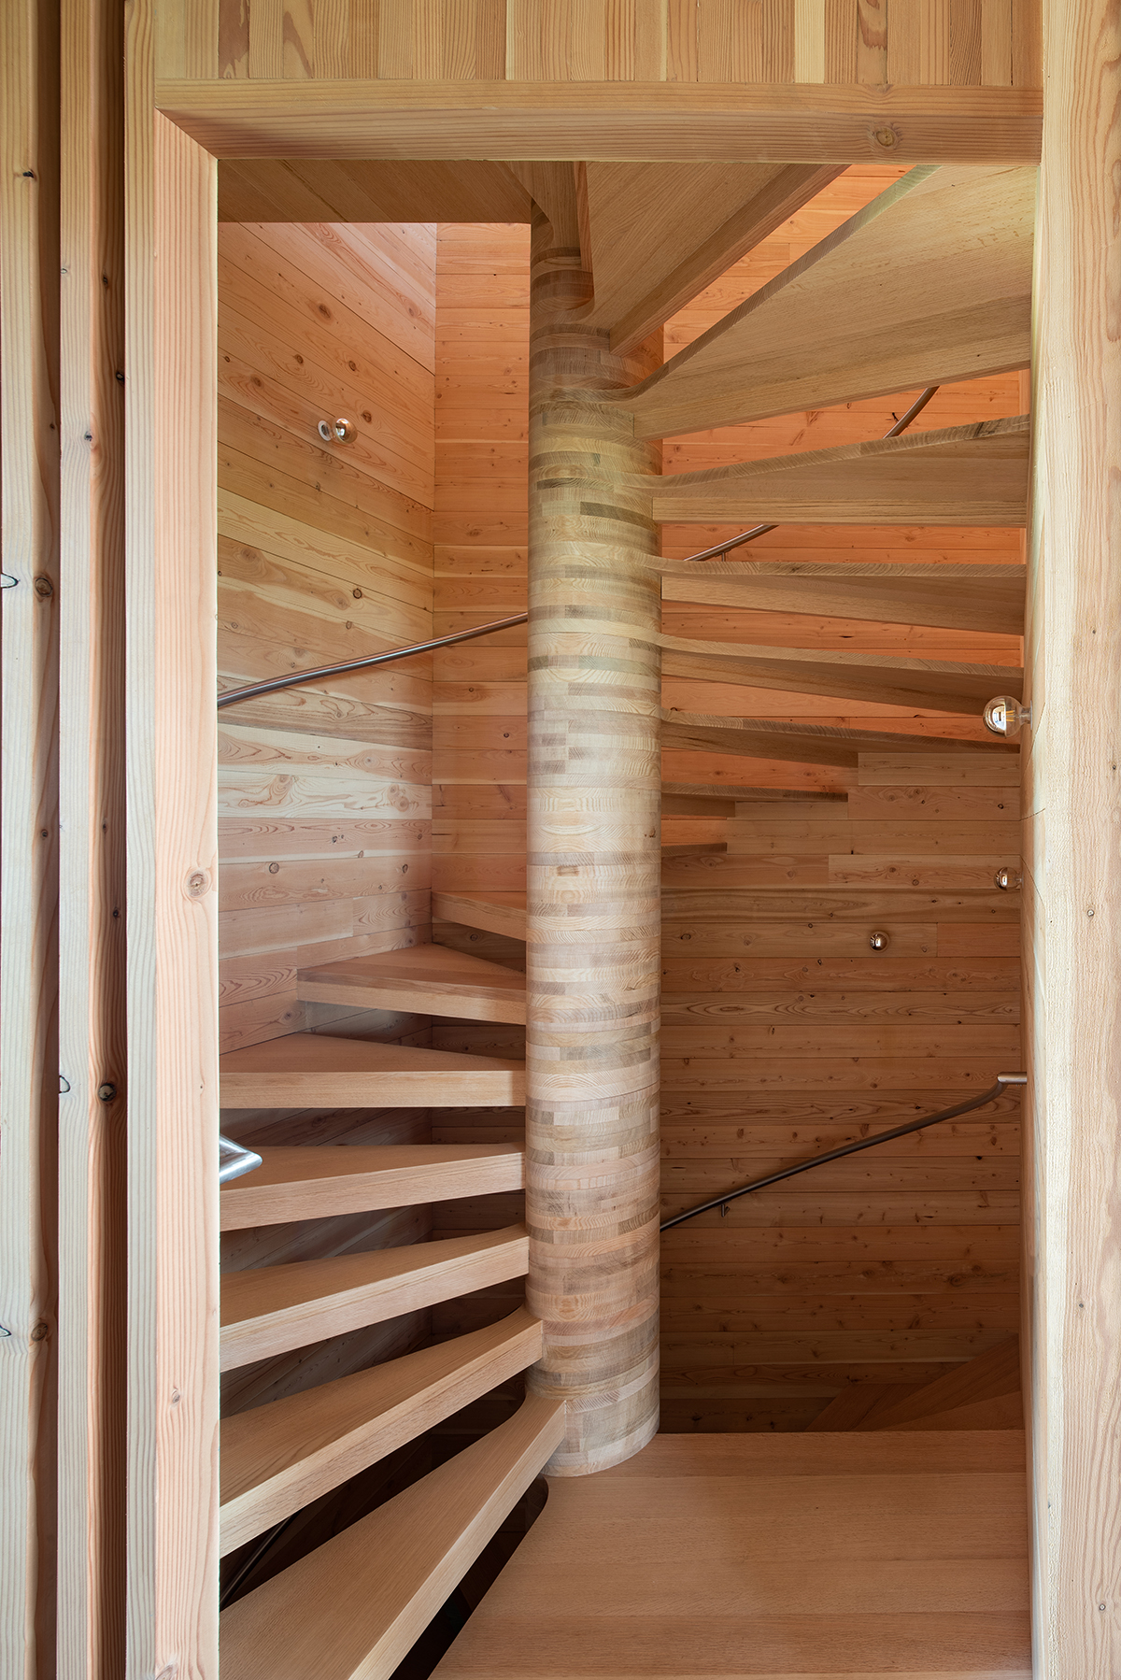
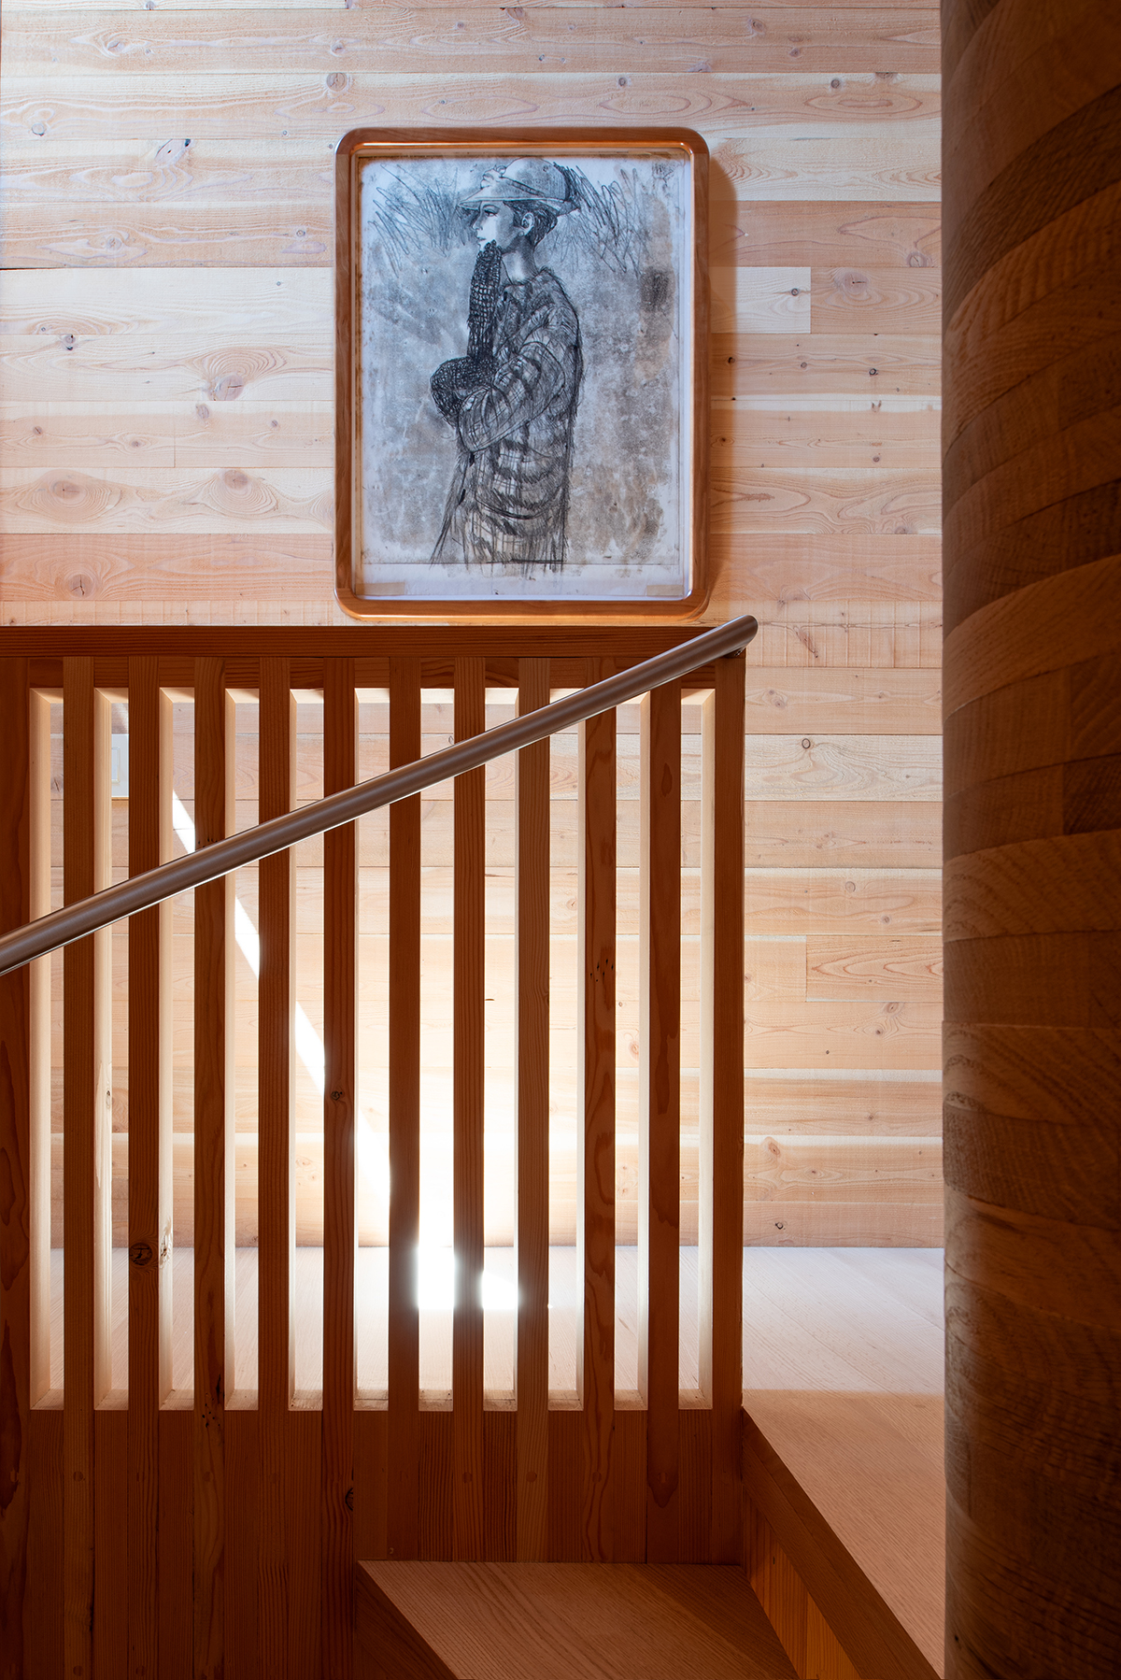
Artistry elevates ordinary materials: stair treads emerge from rings on the spiral stair’s center column; a copper-paneled headboard echoes the copper-clad foundation.
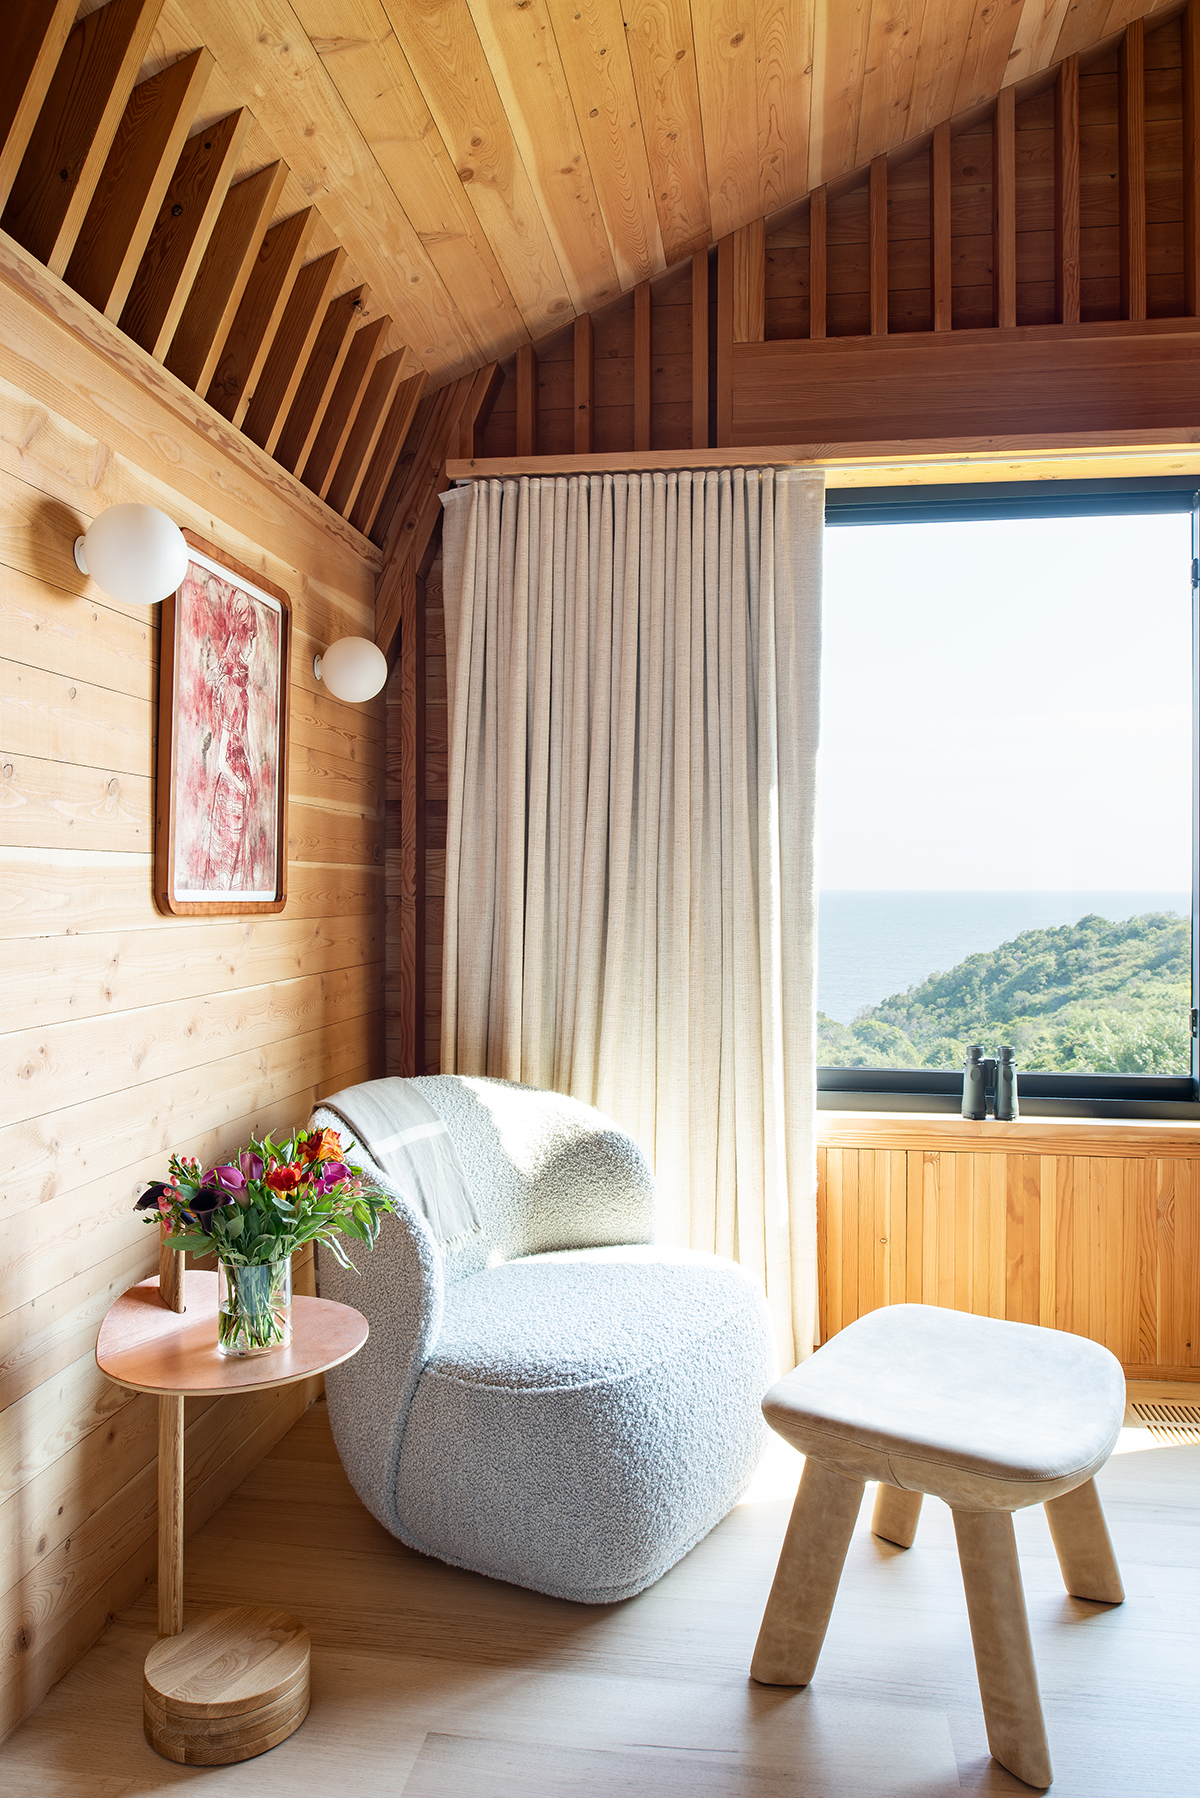
Inevitably, this led to tricky construction scheduling. “The people who did the brick tile were excited about it, but after two weeks of being on the island, they were going stir crazy and went off-island to see their families,” Paul says. Still, he attributes the project’s success to the care these workers took with common materials. “Most of the construction out there is very ordinary,” he says. “This required another level of thinking and a higher level of craft. I commend a lot of the craftsmen for making that effort to hit these alignments.”
A final piece of art resides inside the front door. A callout to the house’s copper details, the design team used copper furniture tacks to create a topographical wall map of Block Island. A star pinpoints the house’s location, and a void indicates the empty flat spaces of the harbor and wetland. Projects like this one require everyone to go the distance, not just in travel but in command of the details. “There is an element of difficulty in getting to the island, which makes it exciting and memorable,” Paul says. Thankfully, Mohegan Trail does that journey justice.
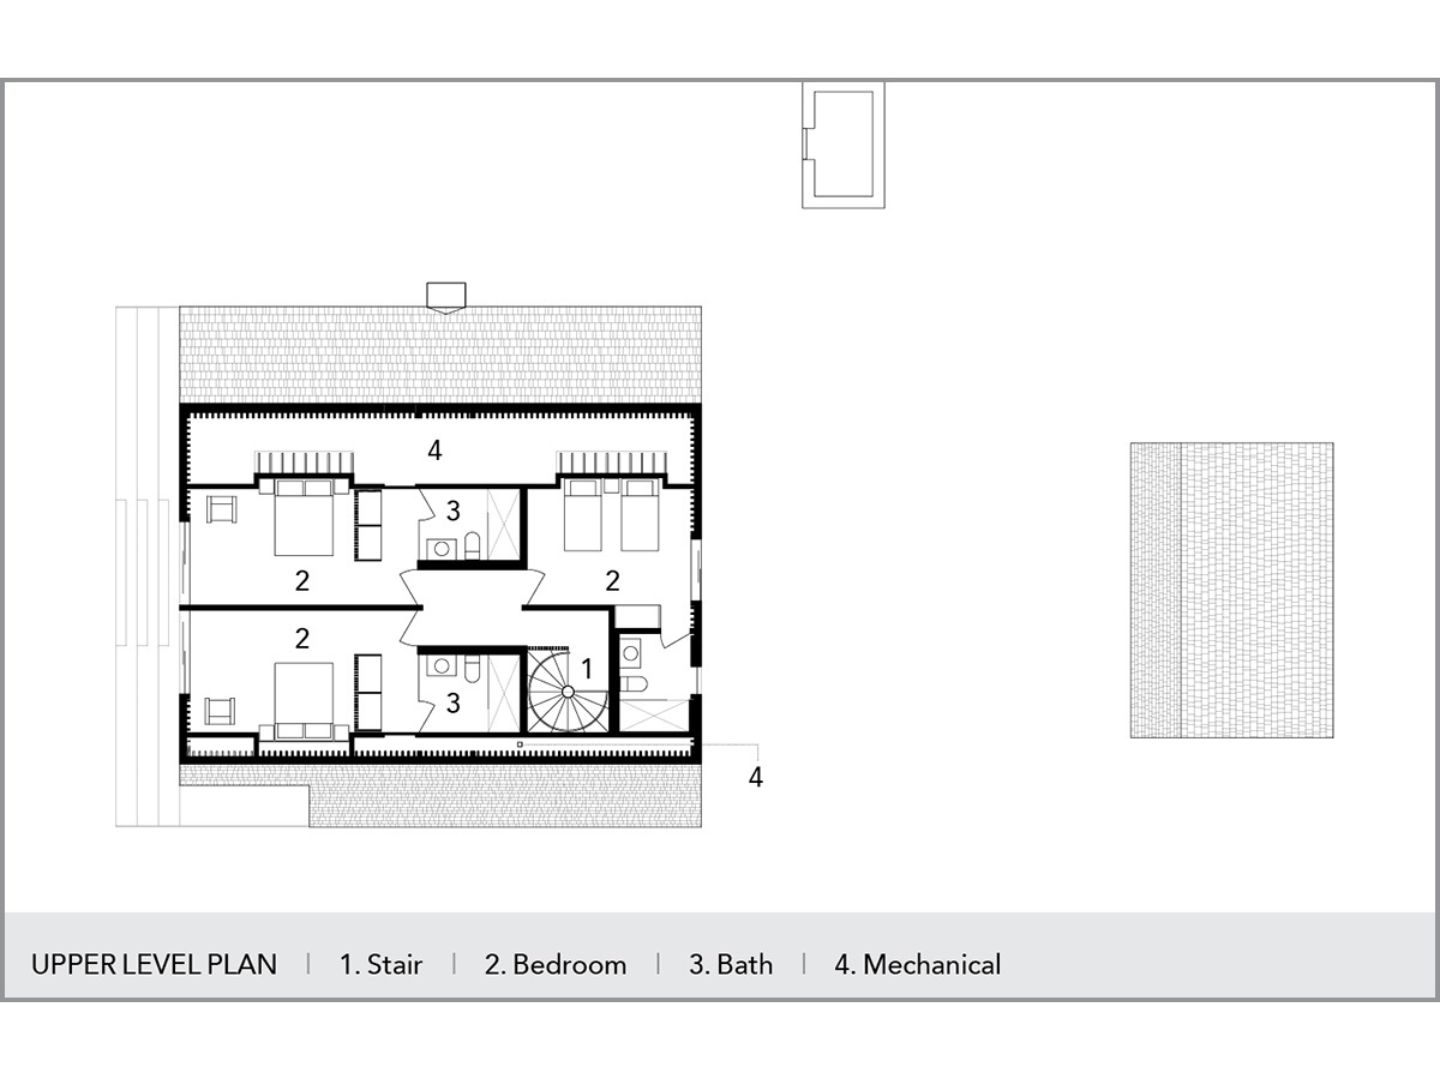
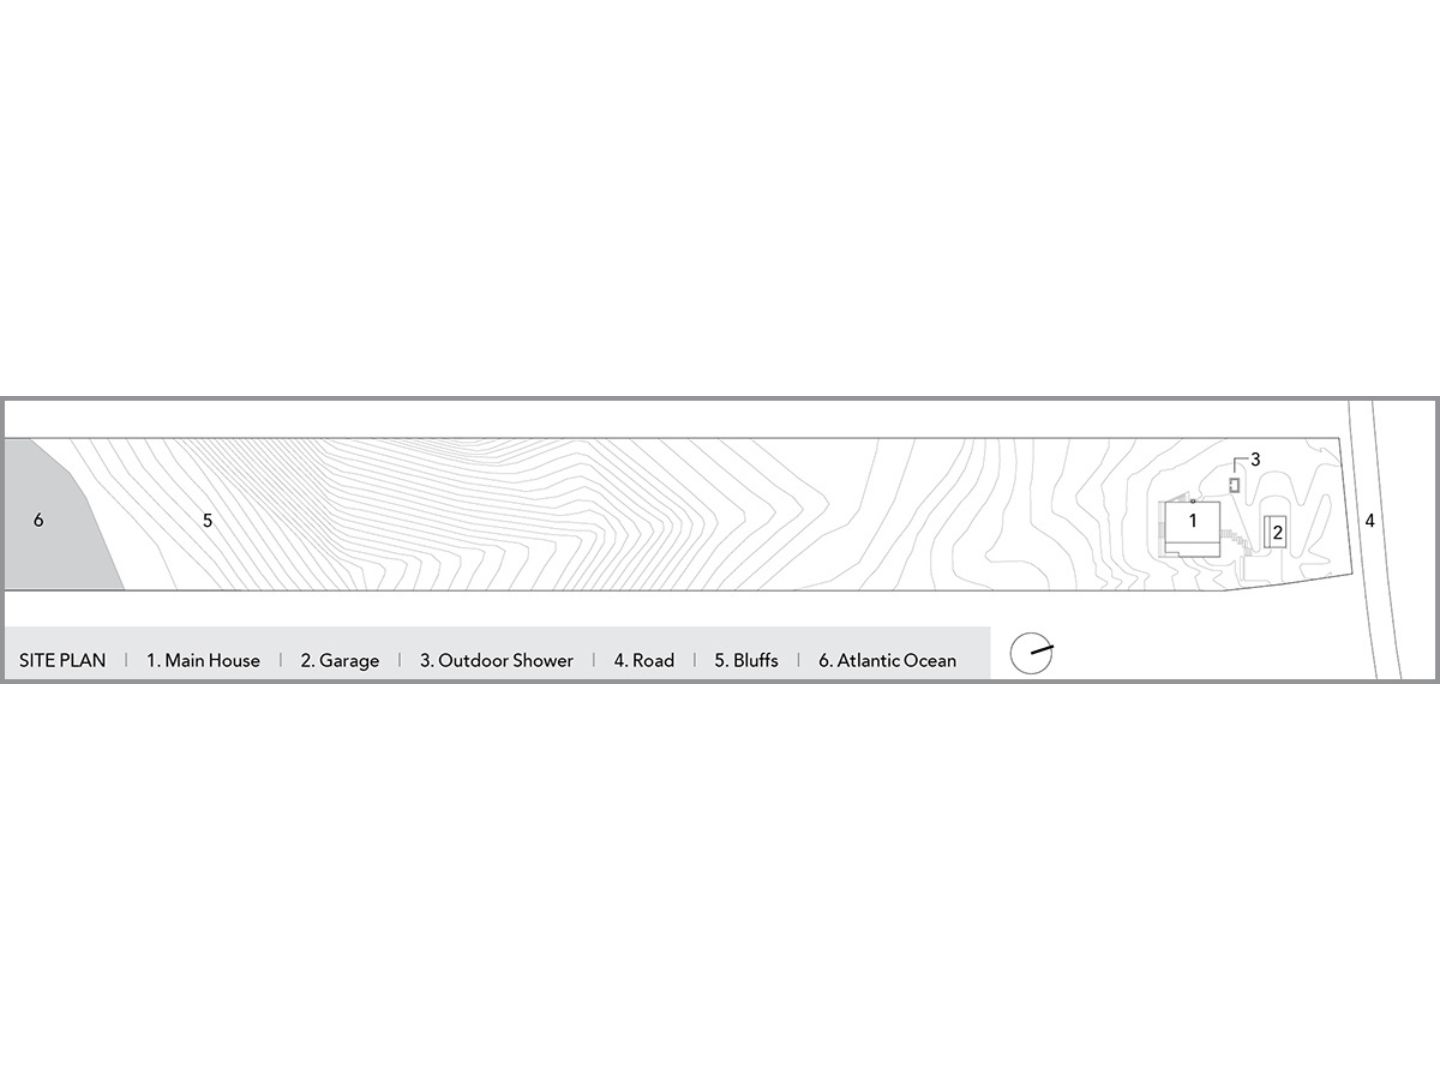
Mohegan Trail
New Shoreham, Rhode Island
Architect: Paul Masi, AIA, principal in charge, Bates Masi + Architects, East Hampton, New York
Interior designer: Bates Masi + Architects
Landscape architect: Summerhill Landscape, Sag Harbor, New York
Project size: 2,400 square feet
Site size: 1.8 acres
Construction cost: Withheld
Photography: Bates Masi + Architects
Key Products
Cabinetry: Custom design by Bates Masi, built by Peragine Millwork
Cooking vent hood: Best
Cooktop and ovens: Bertazzoni
Countertops: Corian
Decking: Ipe
Dishwasher: Bosch
Faucets: Brizo
Fireplace: Spartherm
Flooring: Cle tile
Outdoor shower: Calazzo
Refrigerator/freezer: Fisher & Paykel
Sinks: Corian by Evans and Paul
Toilets: Kohler
Tub: Zuma
Washer/dryer: Speed Queen
Windows: Arcadia