

There’s an eclectic quality to the home that Dan Shipley, FAIA, designed for empty nesters in a Dallas neighborhood. Its industrial overtones and simple parti are brought to life through intensive details, moody materials, and exuberant tile patterns. While these choices place it outside the Modernist less-is-more philosophy, in Dan’s hands the result evokes a regional Texas Modernism that is both modest and memorable.
The clients likely couldn’t have imagined this approach had they not toured Dan’s own house. They had seen it covered in 2020 by the Dallas Morning News architecture critic, who described it as fitting into the unique brand of Texas architecture espoused by Frank Welch and his mentor, O’Neil Ford. Dan’s unassuming house combines load-bearing brick walls with a series of rectangular volumes covered in metal and wood. Inside, several different types of woods are mixed with perforated screens and salvaged glass block that diffuse the light. Its well-scaled spaces express the joy of life through tactile materials that engage subtly with the environment.
The clients liked what they saw. On the verge of retirement, they were interested in highly crafted but relatively inexpensive materials for the house they planned to build on a vacant half-acre lot. Rather than having outdoor amenities like a swimming pool, they wanted an introverted house that would give them both privacy and a central space for hosting large fundraising events several times a year. In addition, they planned for overnight visits from their children and grandchildren. “This is one of those houses that was built exactly as it was originally designed,” Dan says. “They were clear about their goals and aspirations and in sync with each other; we could get it right from the start.”
Court Order
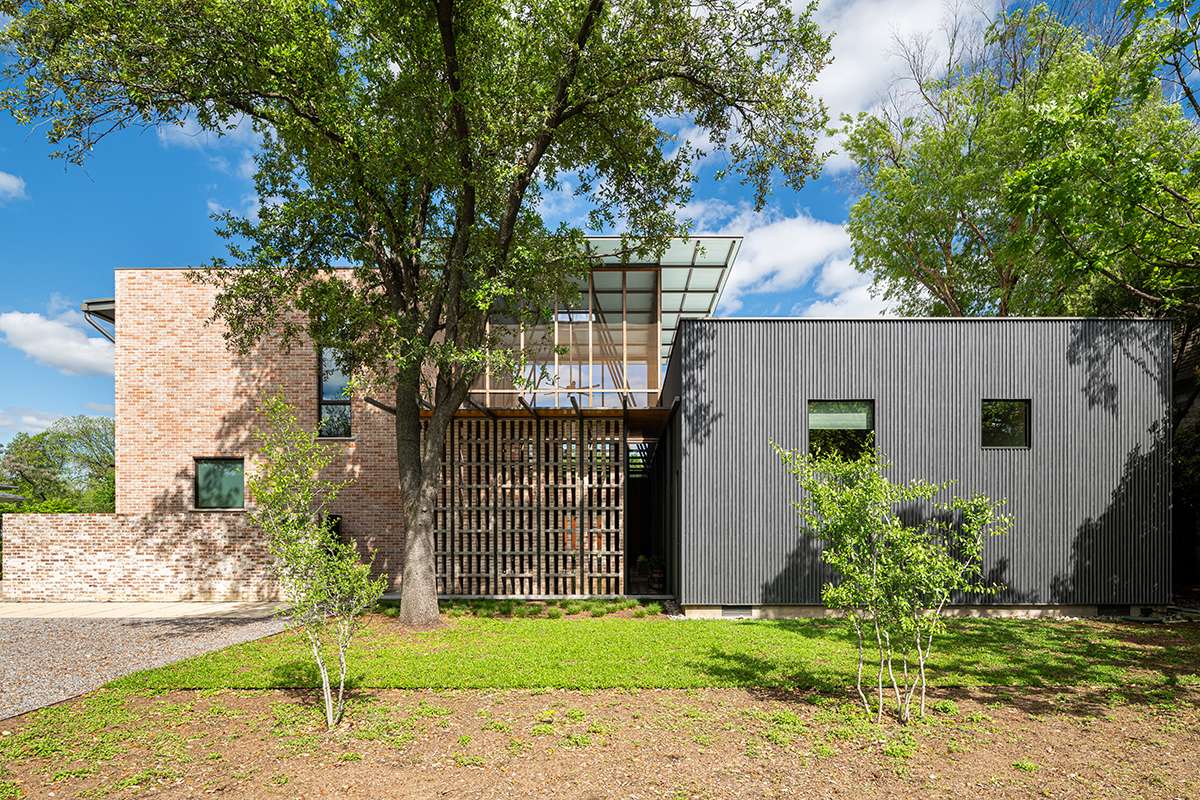
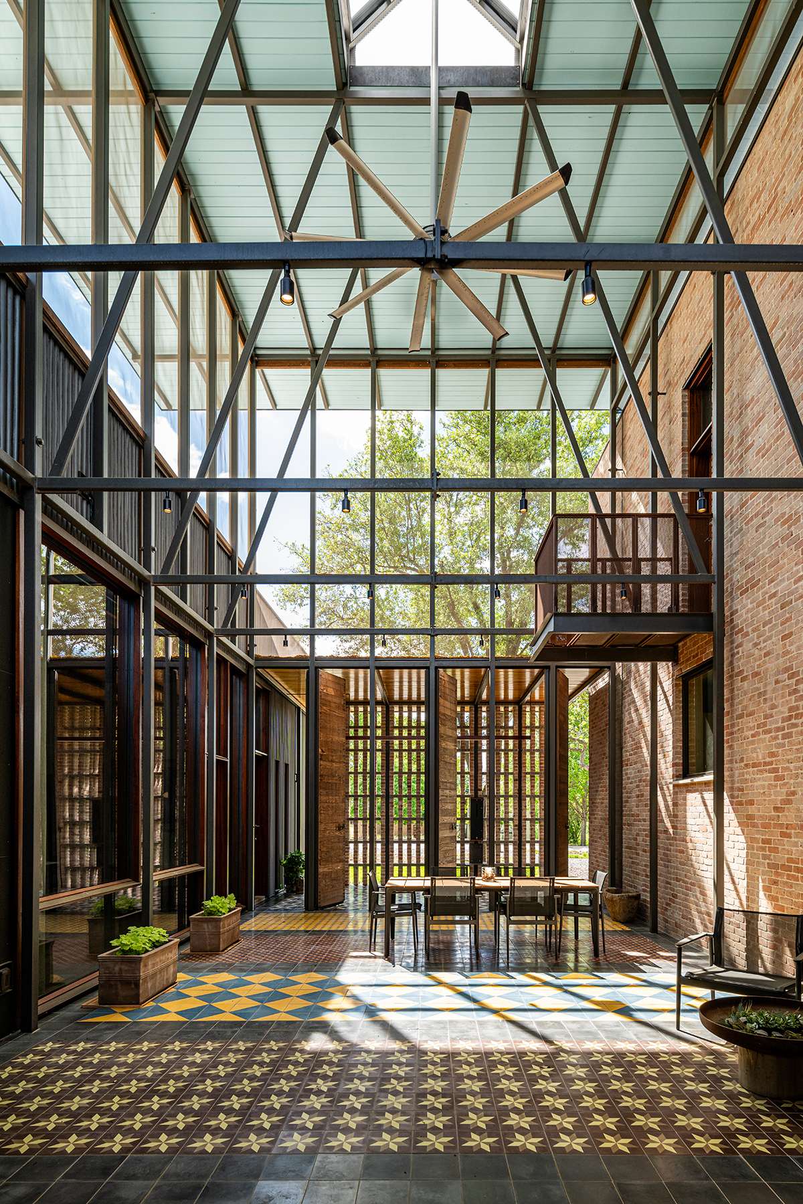
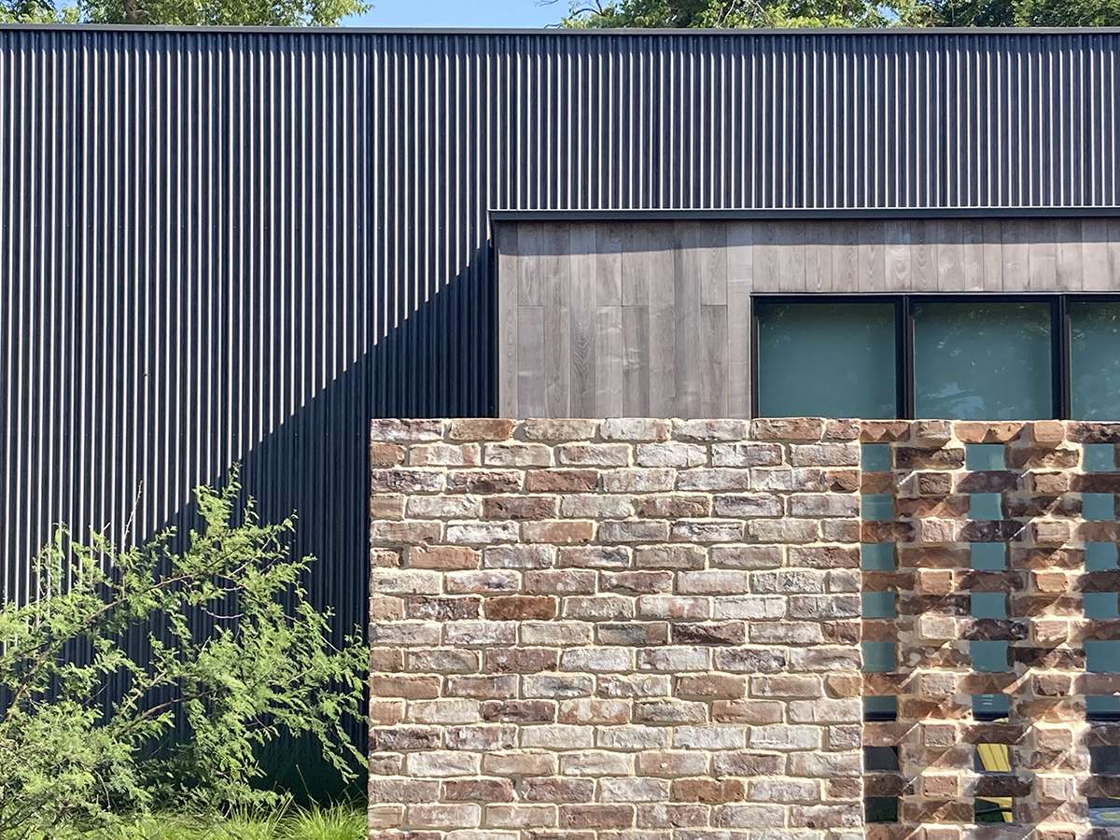
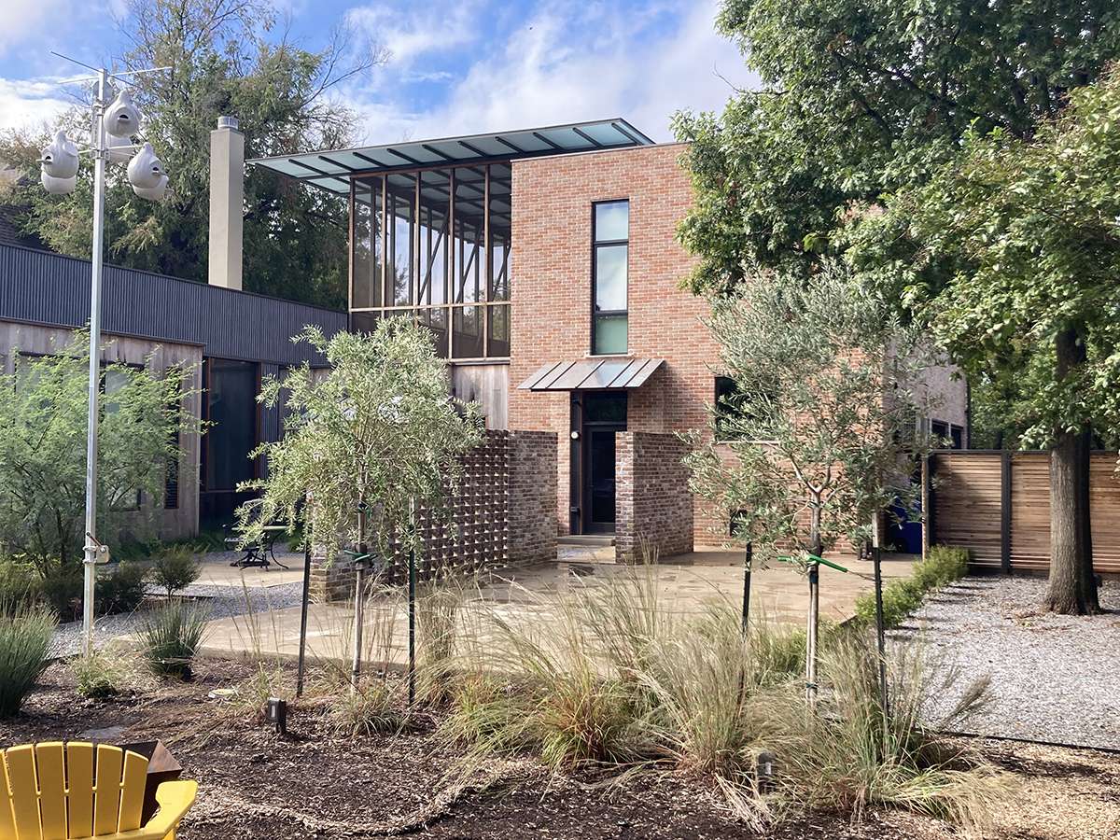
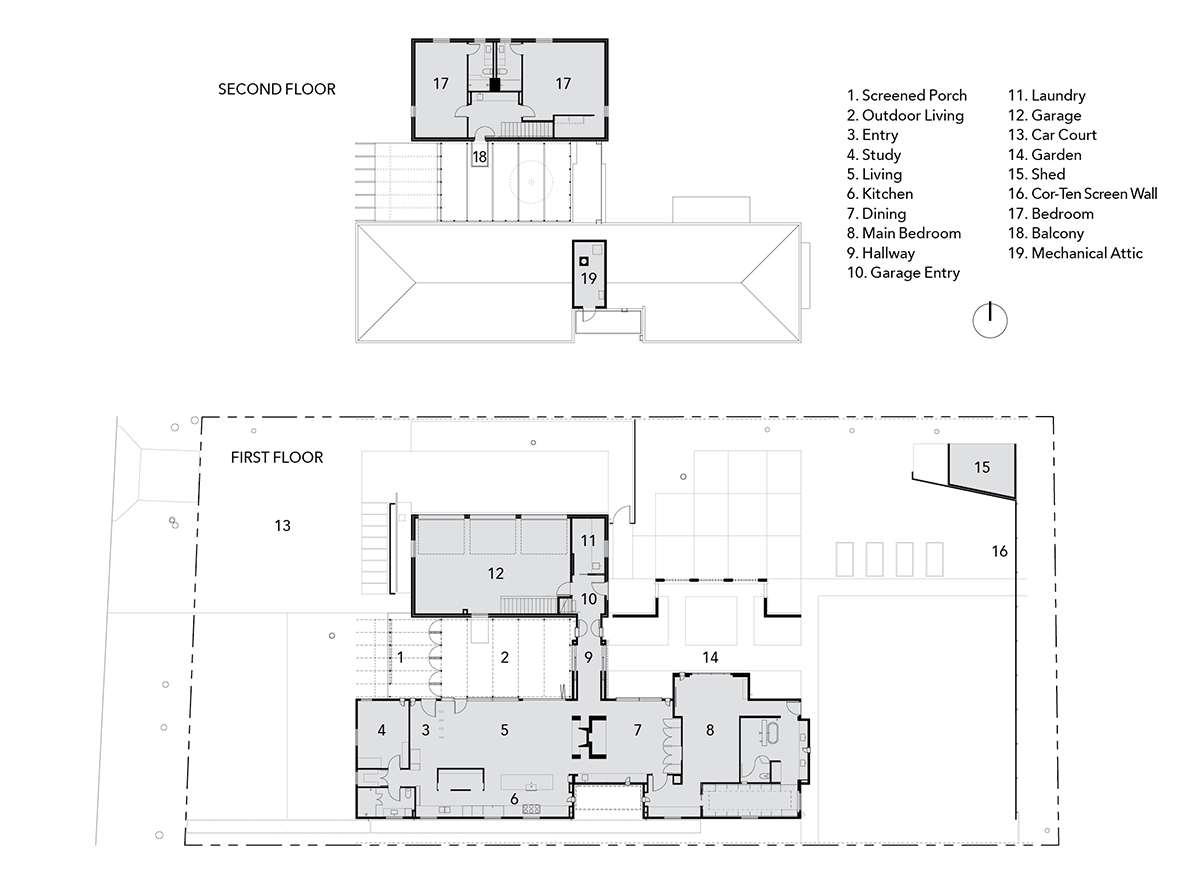
Despite its rectilinear forms and inward nature, the house is designed to blend with its more traditional neighbors. Although the central courtyard roof rises to 28 feet atop clerestory screens, the house is set back from the street and divided into discrete volumes: a one-story corrugated-metal structure on the south contains the main living spaces and primary suite; across the courtyard, a two-story building covered in wood-molded St. Joe brick from Louisiana houses the garage and two guest bedrooms above. A corridor connects the two volumes at the rear of the courtyard, opening it to the backyard.
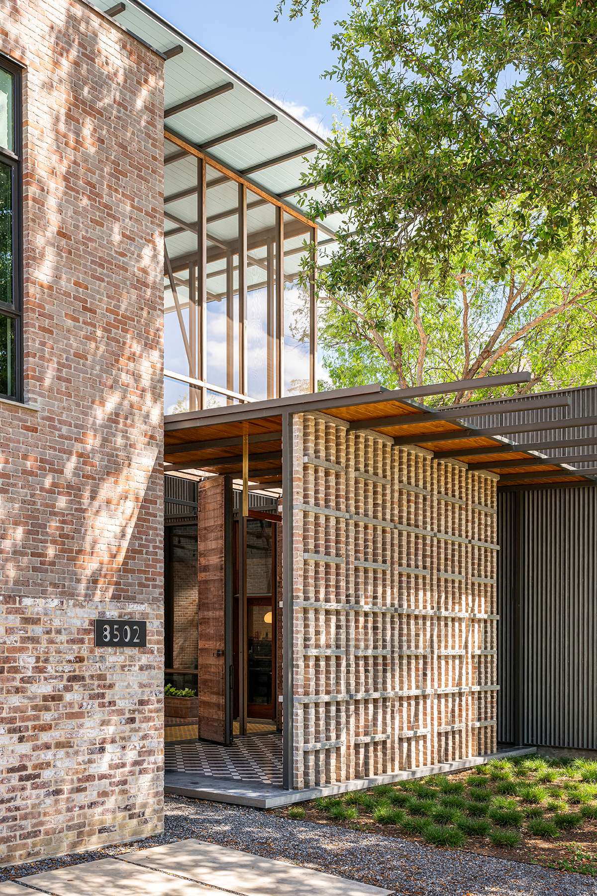
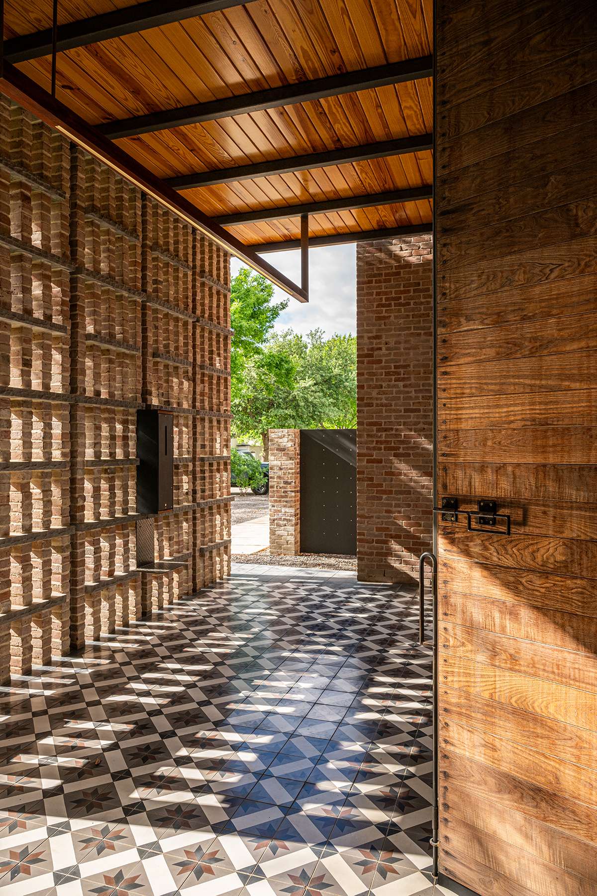
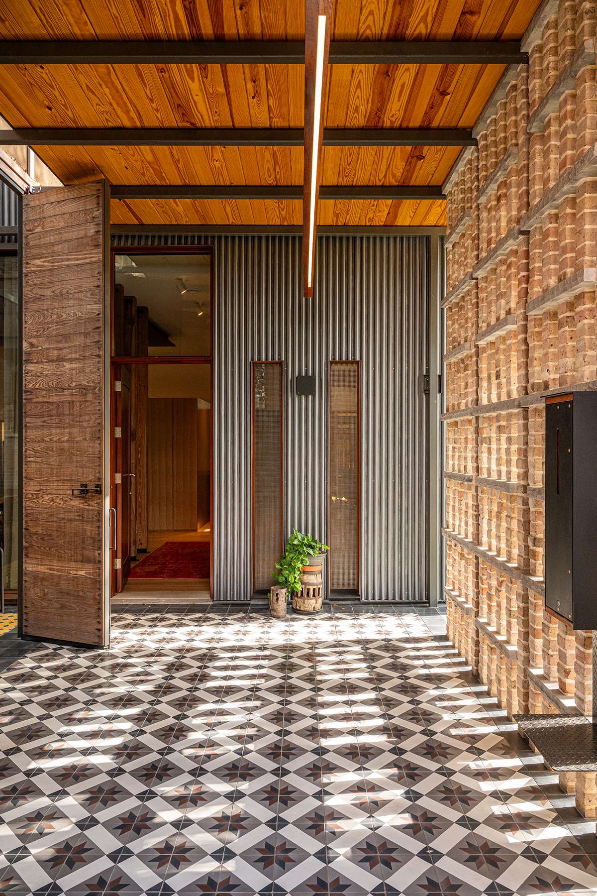
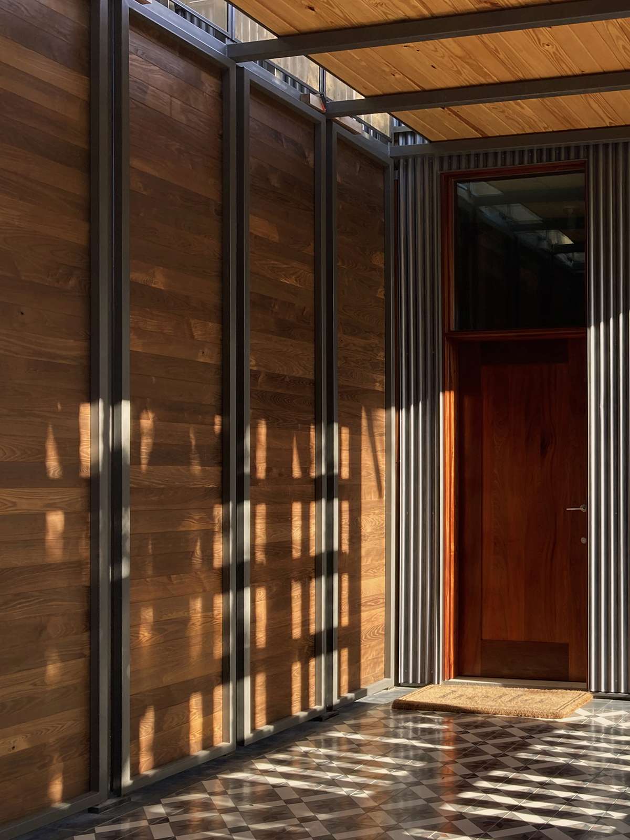
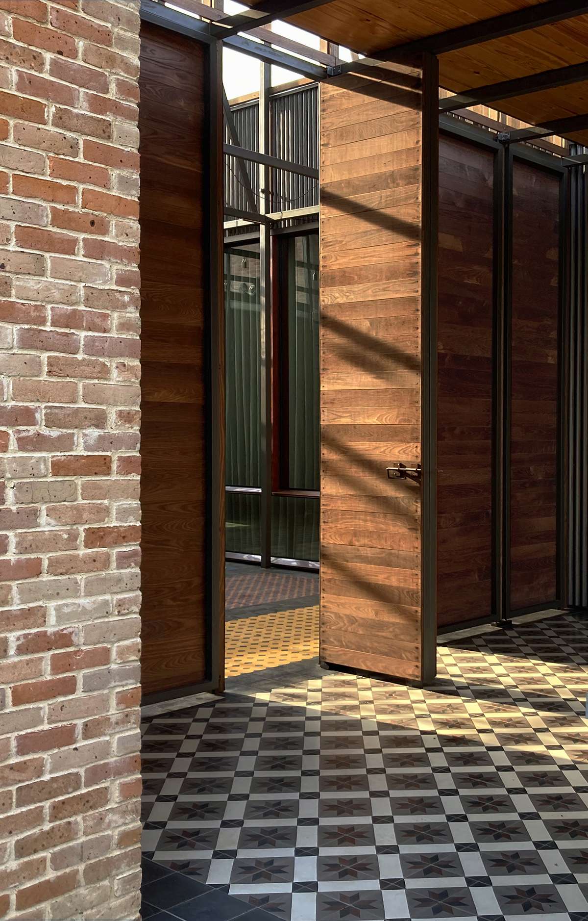
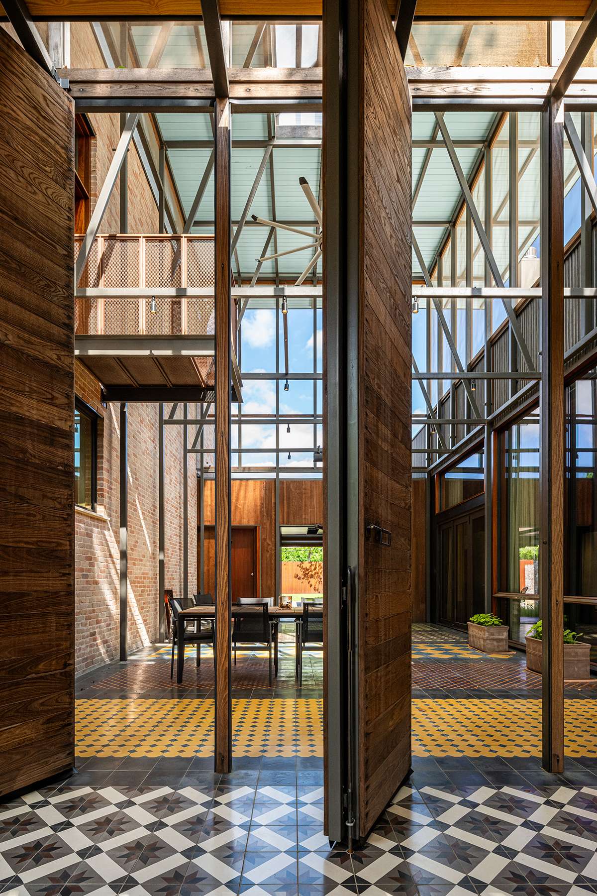
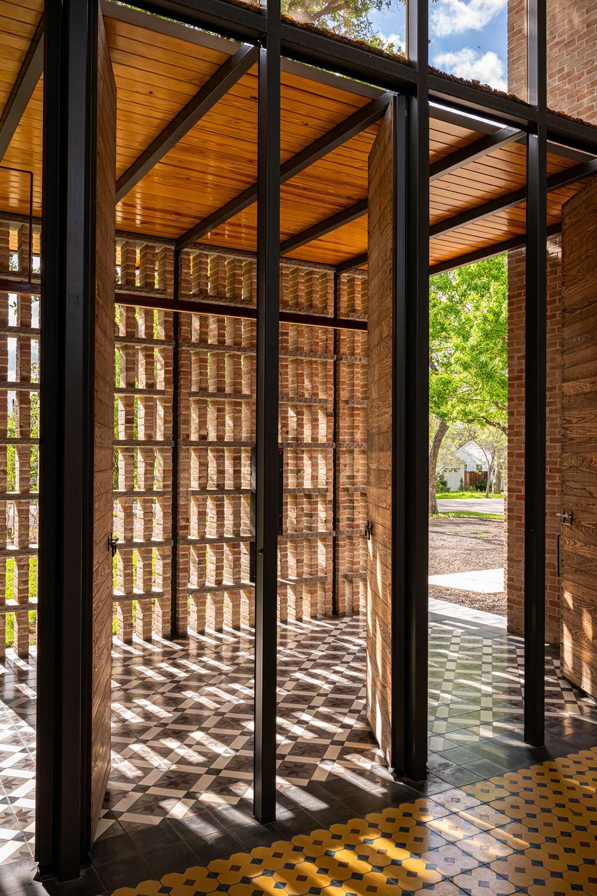
An exquisitely detailed entry sequence piques the curiosity of arriving visitors. From the auto court, a brick landscape wall guides visitors to a covered porch screened by a full-height brick lattice wall. This structure is laced with thin, exposed steel columns that create a peekaboo effect, and detailed with horizontal limestone courses that alternate in length as they rise. To the left, six 12-foot-tall, pivoting wood doors open to the courtyard, while the front door lies straight ahead. “There’s a nice sense of arrival when you get into this tall space between the brick screen and the tall wood gates,” Dan says. “It’s all about the proportions, putting the emphasis on the central void of the courtyard. The key to making it work was getting that brick screen figured out and making it have a nice scale that draws you in, and then you have a certain amount of privacy.”
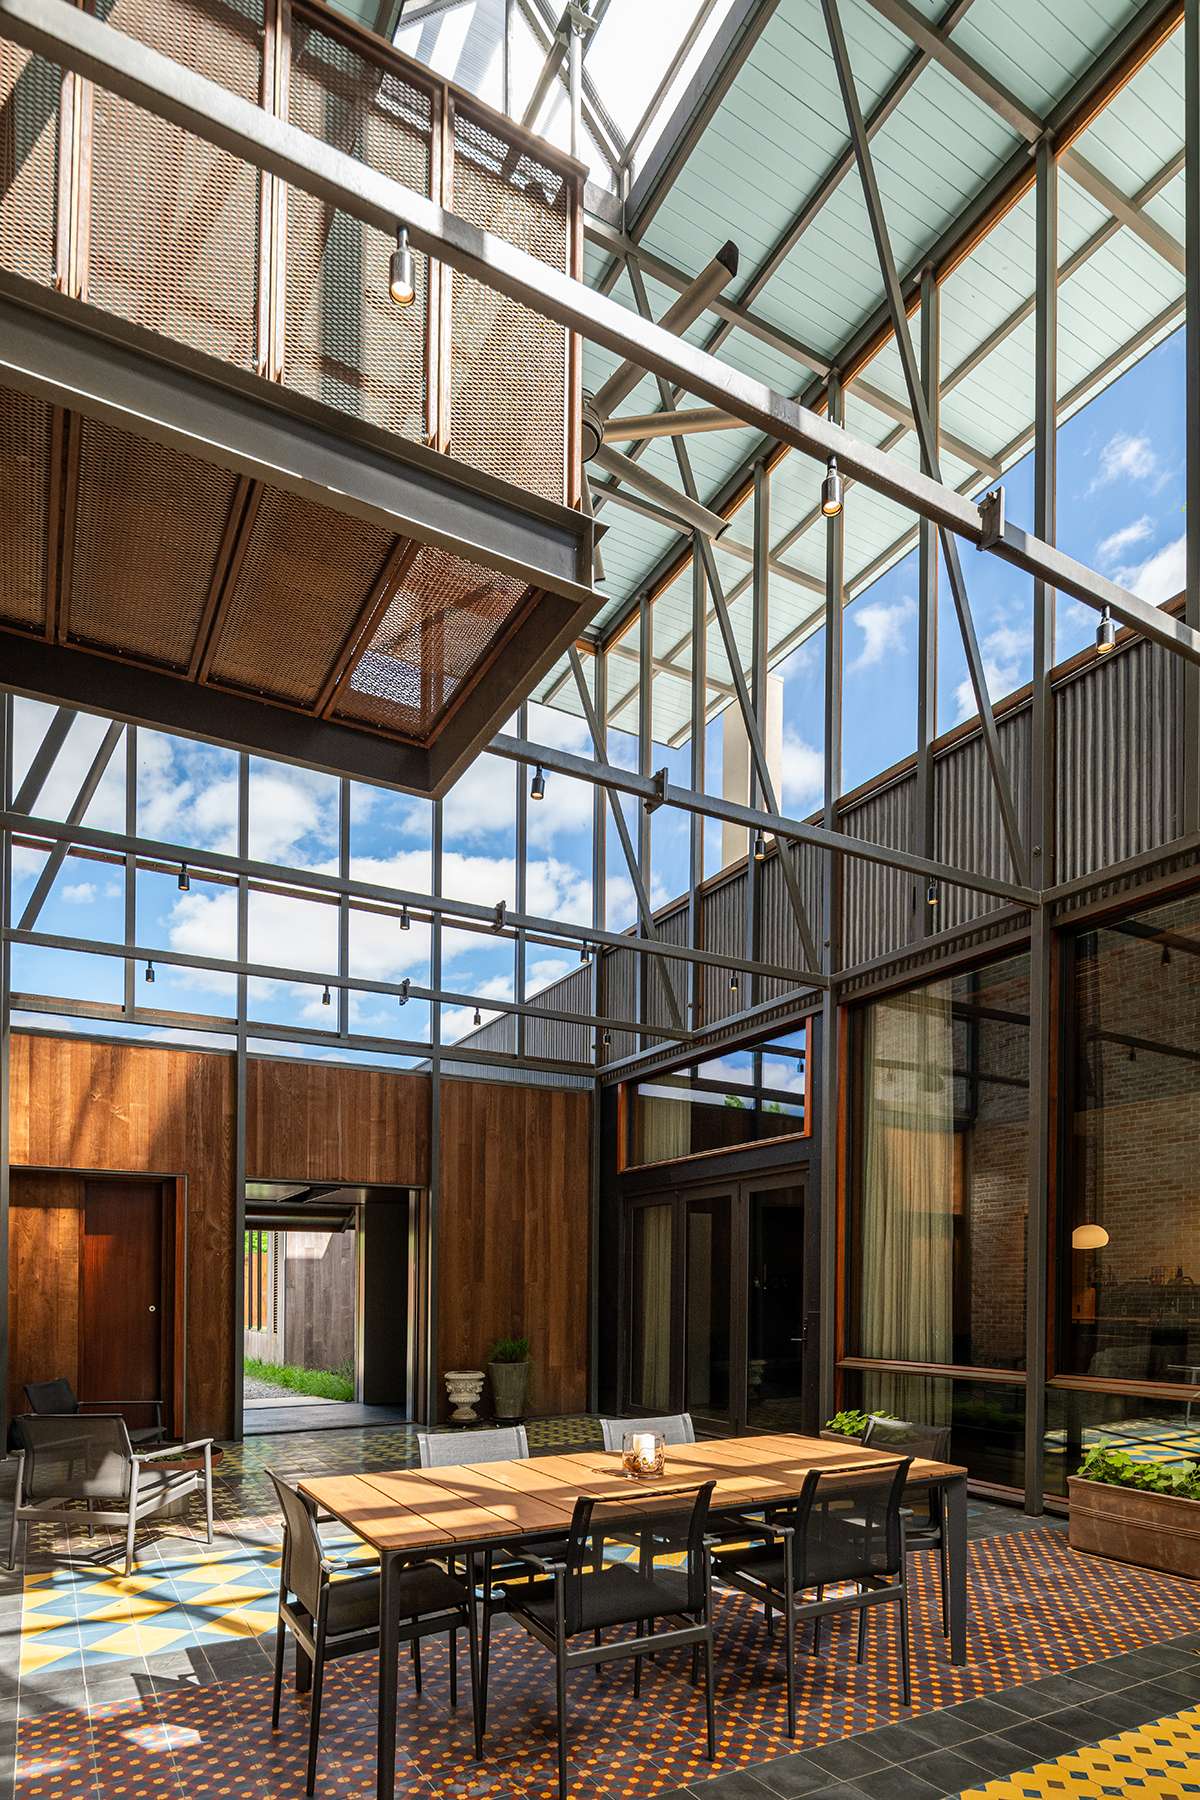
Although the house is introverted—unless the courtyard doors are open, you don’t see it when you come into the house—it is also very social. The courtyard opening’s three bays hold two doors each that pivot back-to-back and are pinned in place with a cane bolt in the floor. The holes follow the floor tile pattern, which is detailed to tie the space together. Using concrete tiles from the Dominican Republic, Dan created six bays of color and pattern that align with the structural framing and are separated by a dark border. “On the public side at the entrance, the tile is subdued, mainly black and white with some red,” he says. “You don’t see colors unless the gates are open. The yellow and blue tile bay is right in the middle under the skylight, at a bigger scale than the rest.”
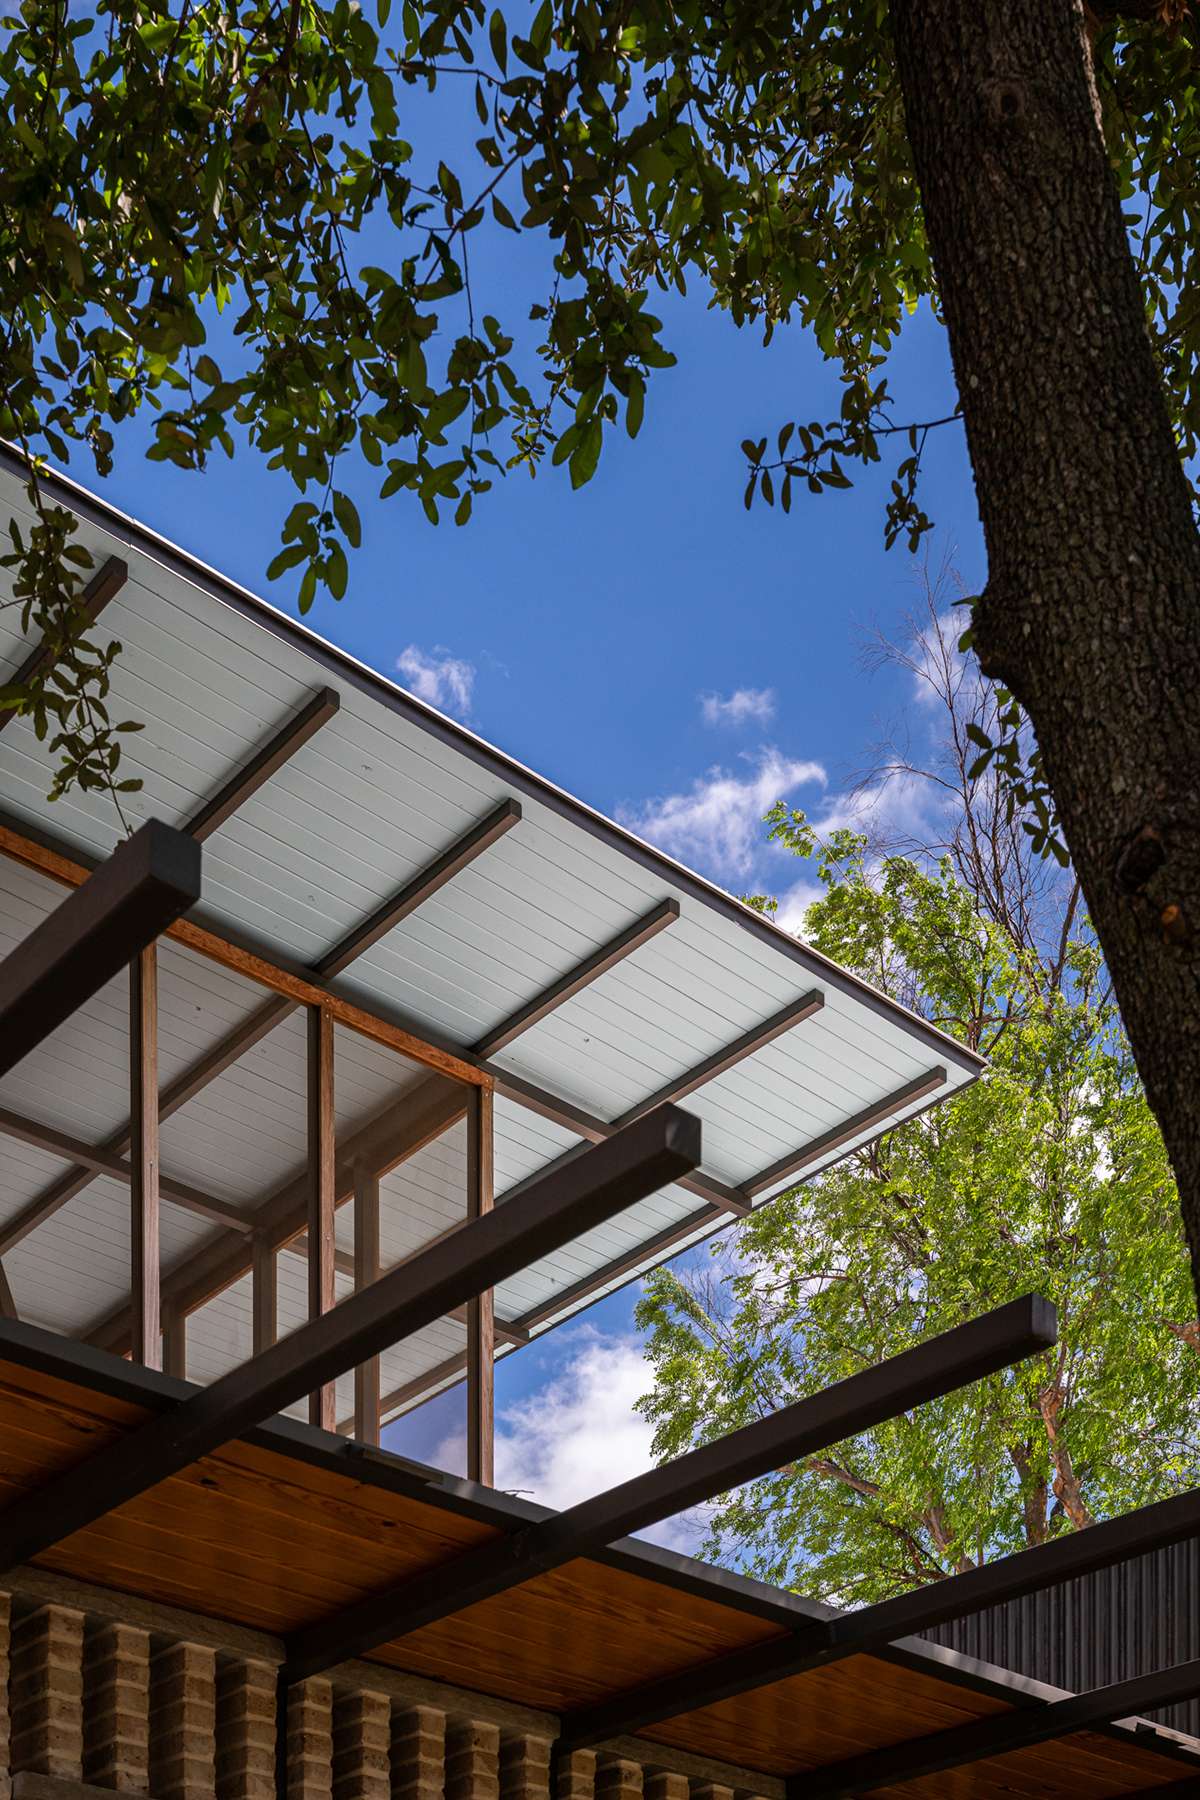
Dan deployed a variety of pattern languages in the house, including the courtyard. Its framing structure is a forest of small-diameter tubular pieces designed to evoke tree branches, with stick-like angles that create shadow patterns as the sun moves through it. “The structural problems are solved with smaller rather than chunky elements,” Dan says. “Otherwise, it loses its charm and local quality.” The roof decking is made of 2-by-6 tongue-in-groove pine boards under a TPO membrane. Its blue hue recalls the paint color traditionally used on porch ceilings. “From the street you can see the underside of the roof,” he says. “We used a sky-blue stain that makes you appreciate the blue of the sky.” A bronze insect screen in the framing between the walls and roof allows hot air to escape the courtyard.
While the main house has many connections to this sunlit void, a balcony at the top of the stairs between the guest bedrooms is the only view into the courtyard from the north volume. “It allows you to be aware from the kitchen side of what’s going on over on that side,” Dan says. “You can see when the lights are on without having any privacy intrusion.”
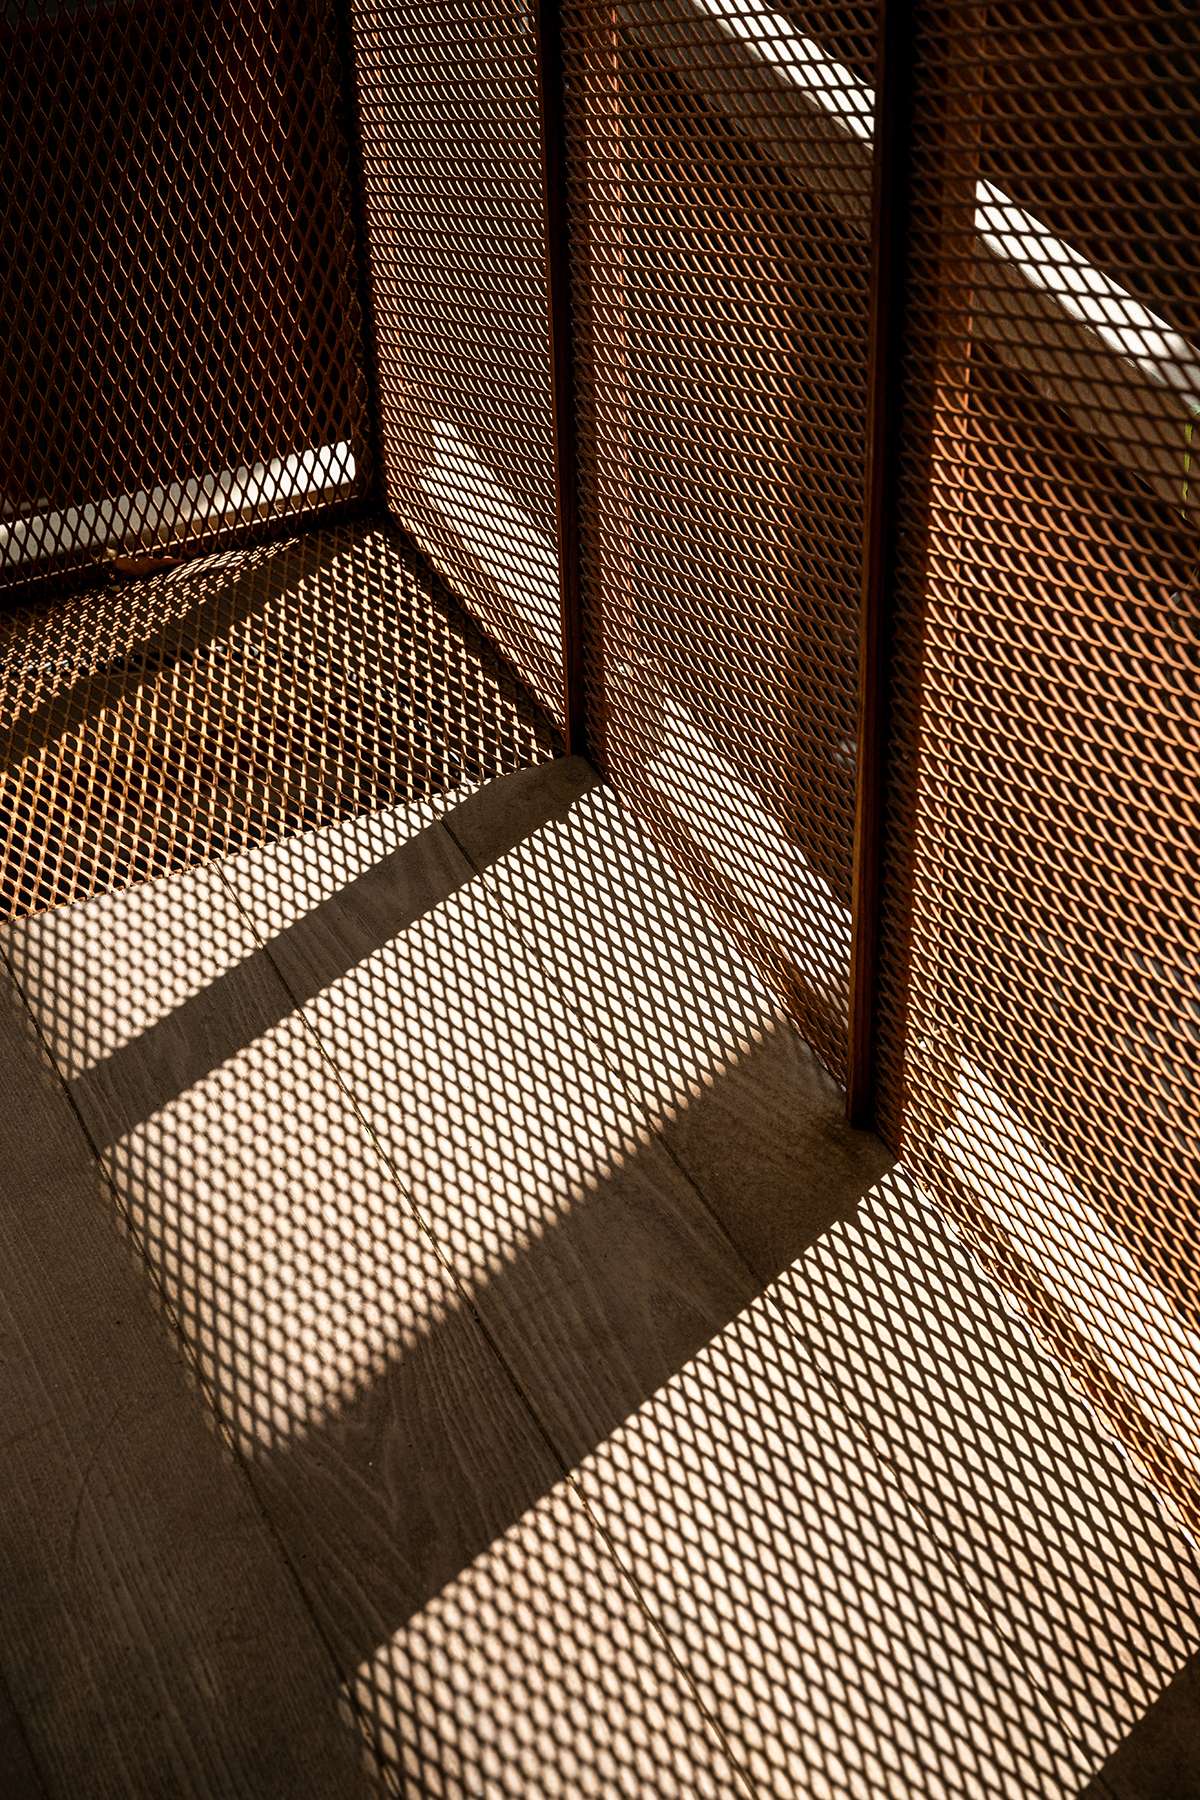
Cantilevered steel channels fitted with diagonal, expanded-metal flooring and sides give the balcony a low-key presence. “Every landscape trailer has a ramp of expanded metal; it’s the most common material there is,” Dan says. “It’s put together in way that fits just right and is lightweight and sort of transparent.” The balcony is composed of four 16-inch-wide sections bolted together. Three sections have a wood floor, while the fourth module of open metal provides a view to the lively tile patterns below.
Mood Board
“The house is very musical in a way; there’s a rhythm, and quarter or sixteenth notes that things fit into,” Dan says. “It’s a very simple thing that took an enormous amount of planning.” To keep the project within budget, Dan became the general contractor and daily site superintendent, which also allowed him to control every detail. For example, he designed the one-story main volume around the dimensions of the corrugated metal cladding. Its precisely placed knuckles navigate the structure’s 90-degree turns, eliminating the need for corner trim.
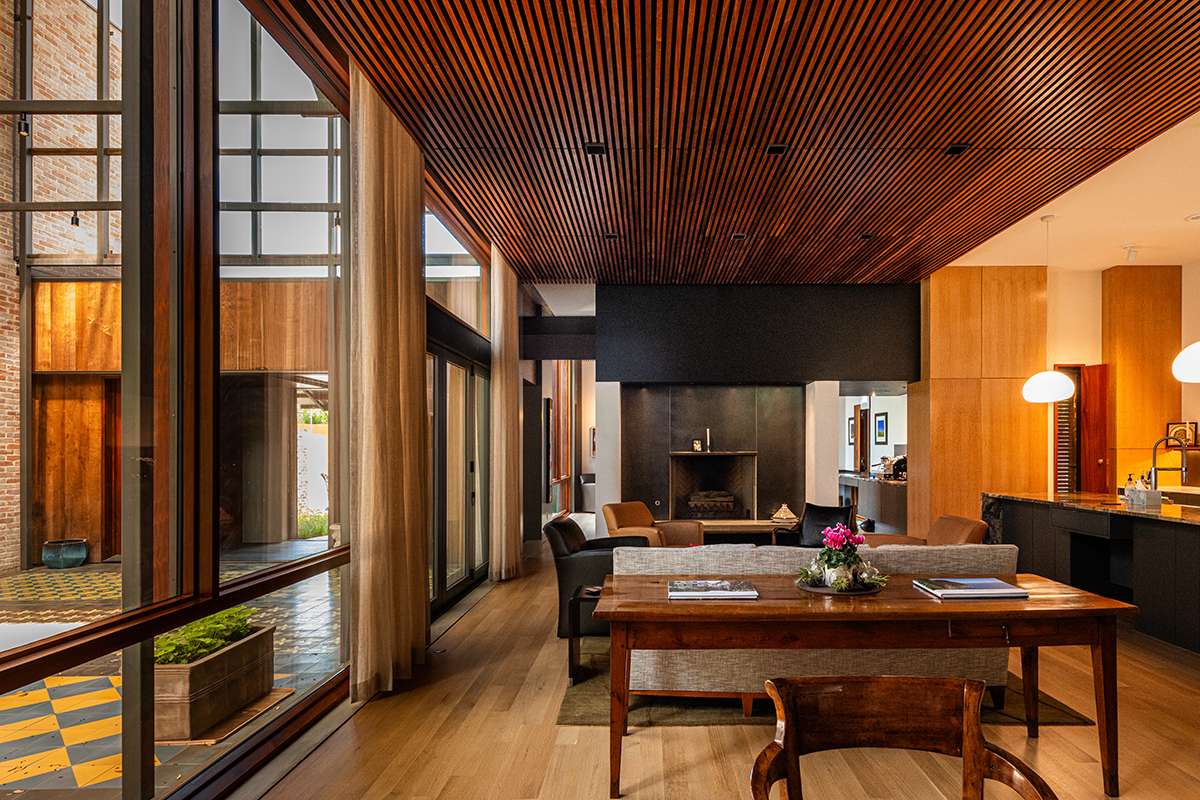
Under 12-foot ceilings, the main living volume is organized around the open kitchen and living area, which looks due north into the courtyard through a glass wall system that includes a 10-foot span of bifold doors. The courtyard’s roof height allows sunlight from behind this one-story space to shine directly onto the two-story brick garage wall, animating its surface throughout the day. Four-foot-square windows along the south elevation, which lies 6 feet from the property line, are positioned 8 feet above the floor to admit light and treetop views while screening the neighbors.
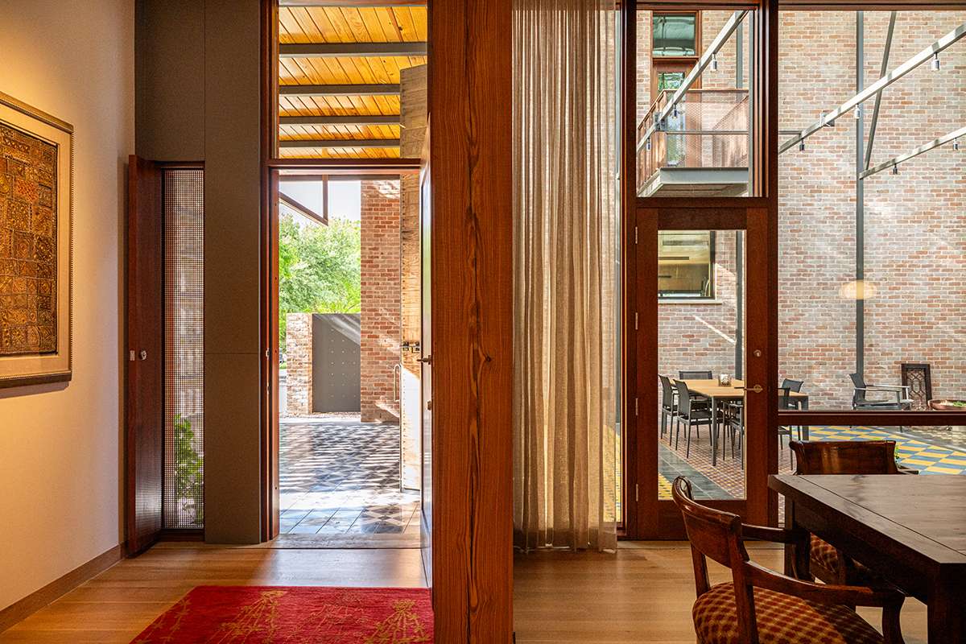
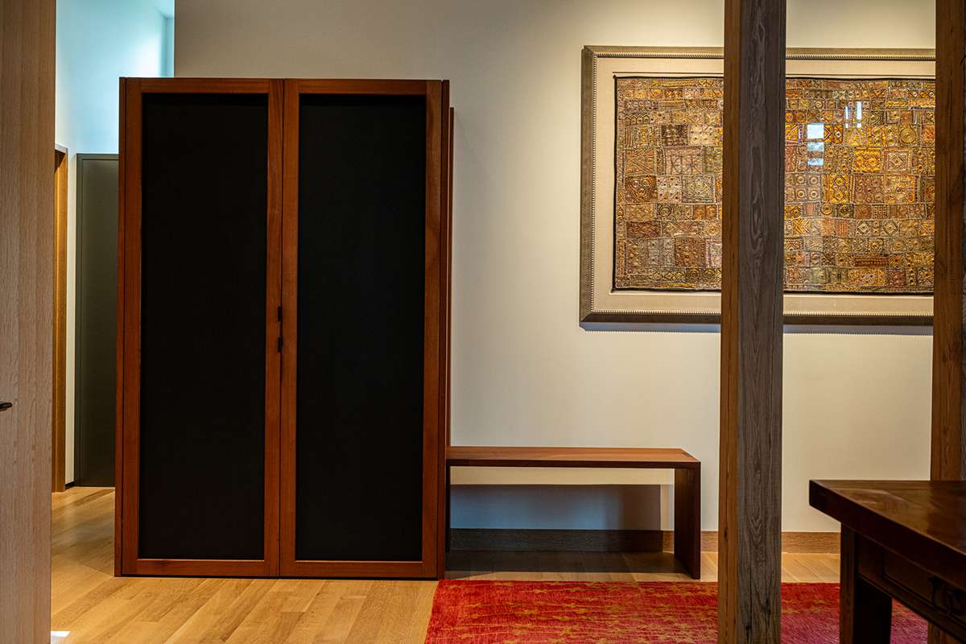
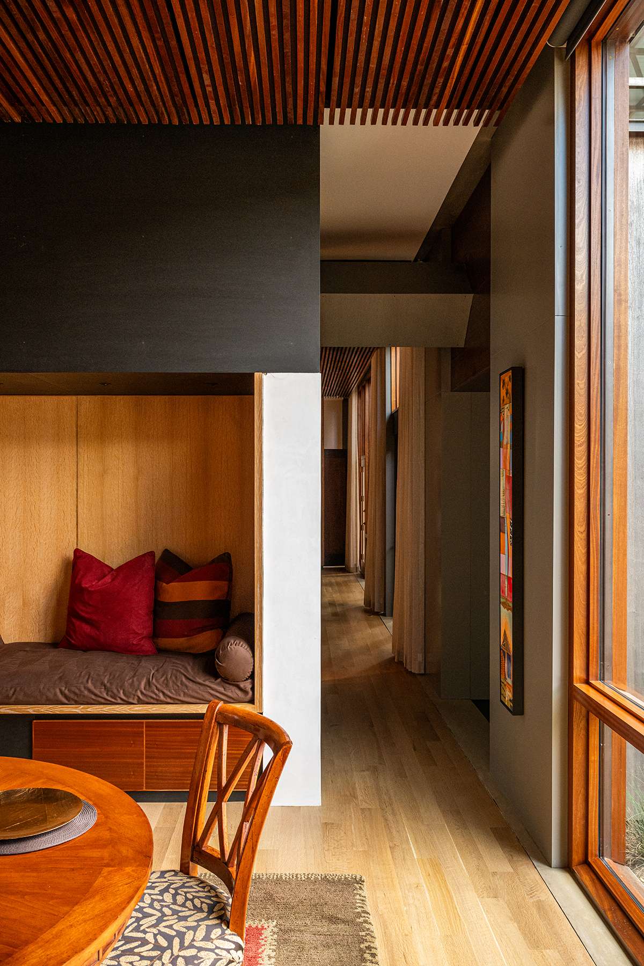
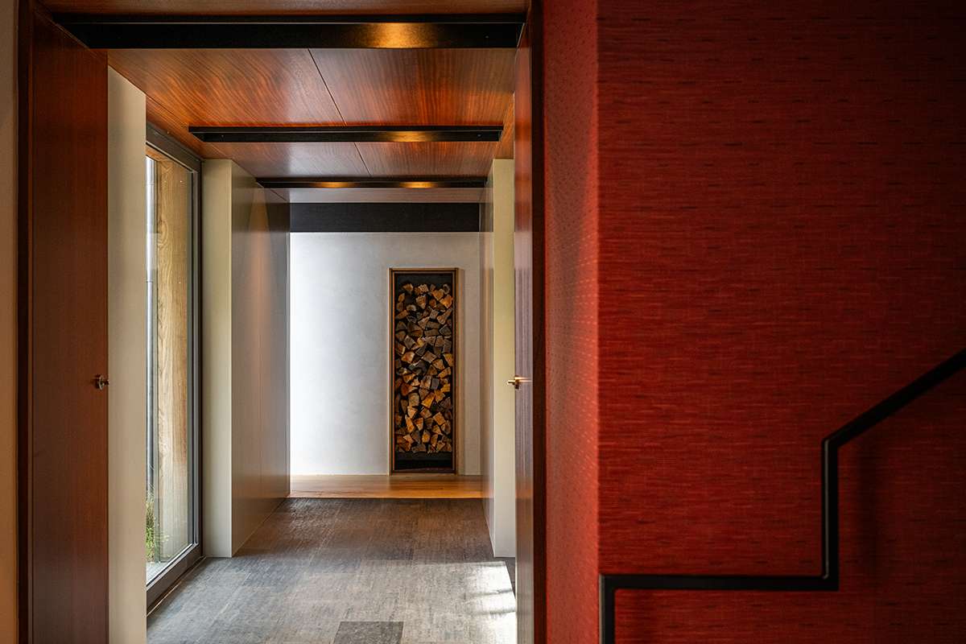
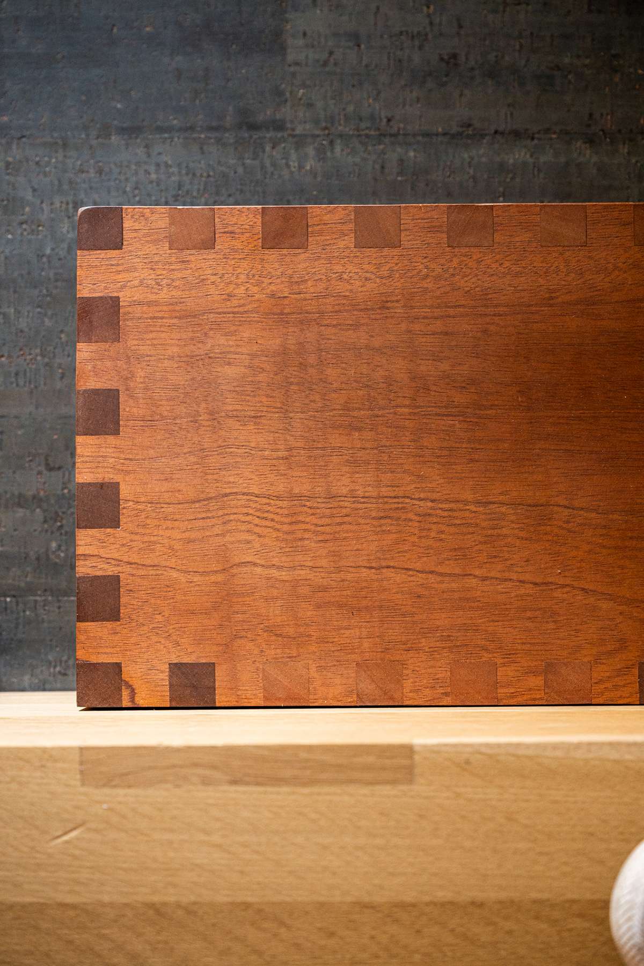
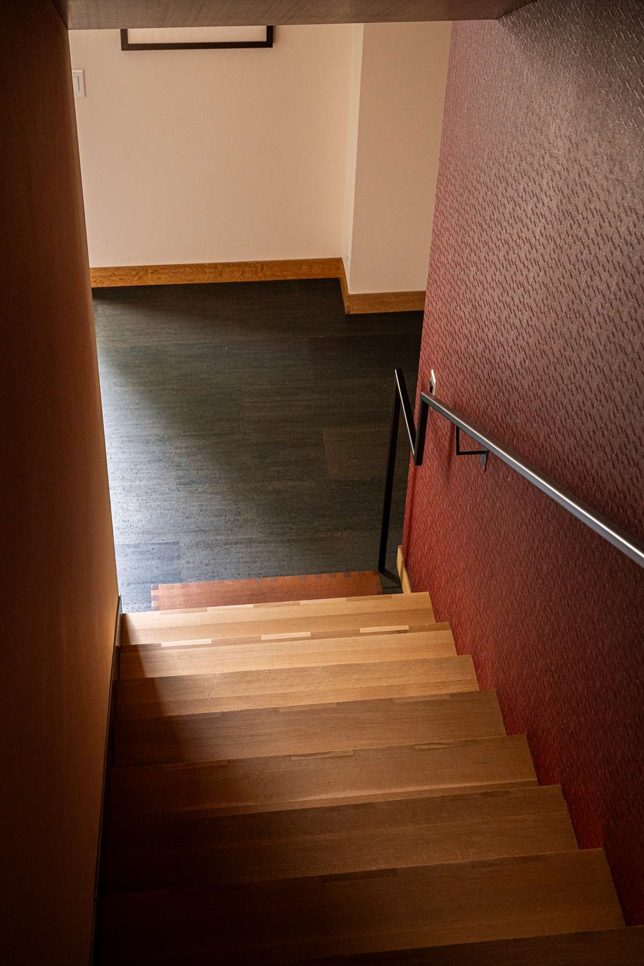
Even the improvisational aspects come off as well-considered. Tasked with integrating the clients’ existing furniture into the scheme, Dan visited their condo many times to get a sense of the pieces’ color, texture, and scale. “There’s a certain amount of contrast in the woods and finishes; all that ended up working the way I hoped it would,” he says. Four 5-by-7-inch longleaf pine timber posts define the entryway, where his team designed and built a cabinet and a bench that runs through it. Floors are quartersawn white oak, except for wall-to-wall carpet in the primary suite. The corridor connecting the two volumes has a gray cork floor, and the living and dining room ceilings are finished with reddish sapele slats that hide acoustical batts and integrate the light fixtures.
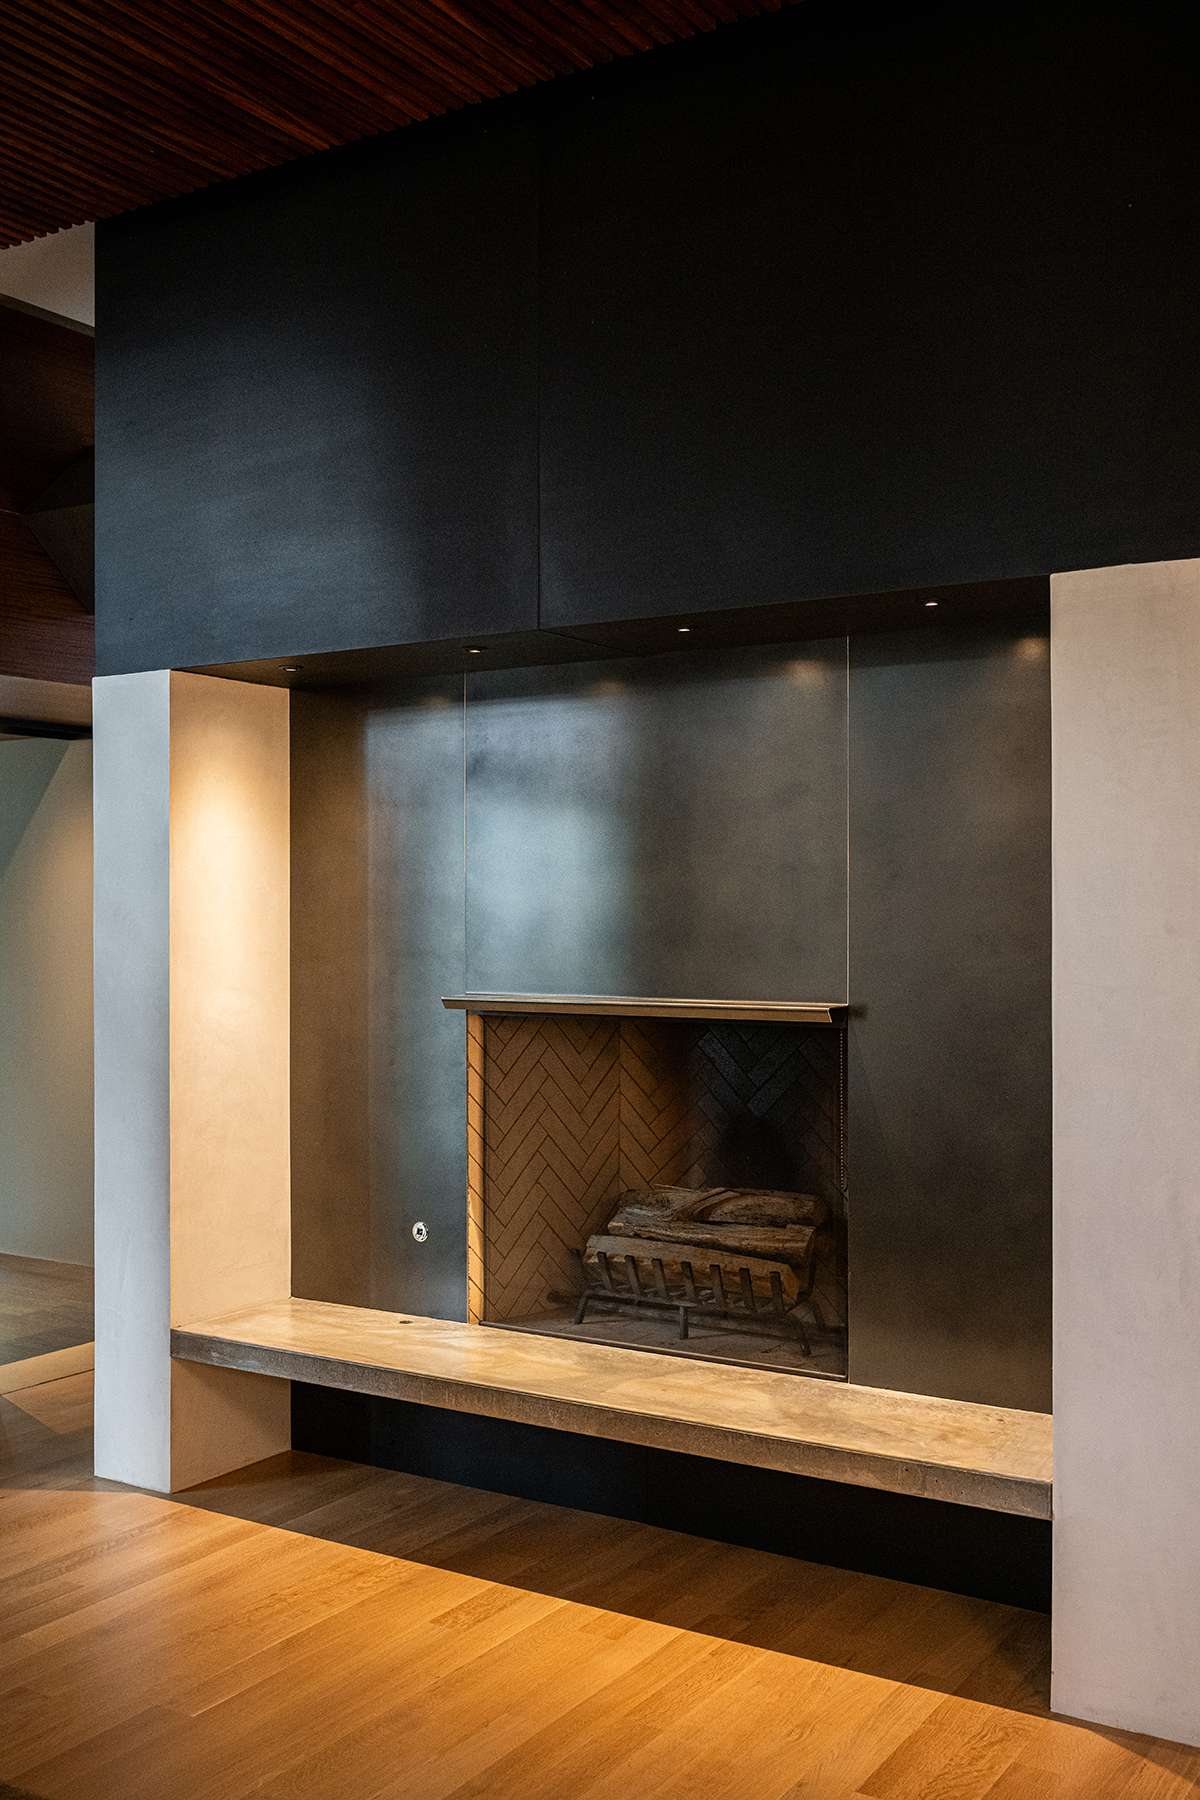
White plaster walls and accents help to unify the work. Plastered concrete block columns sandwich the living room fireplace. The concrete hearth was cast in place, while the face is made of dark, powder-coated aluminum that bends to create a minimalist mantel. The top of the fireplace is clad in jet-black Richlite, which also wraps a soffit between the kitchen and dining room and echoes the dark-painted kitchen cabinetry.
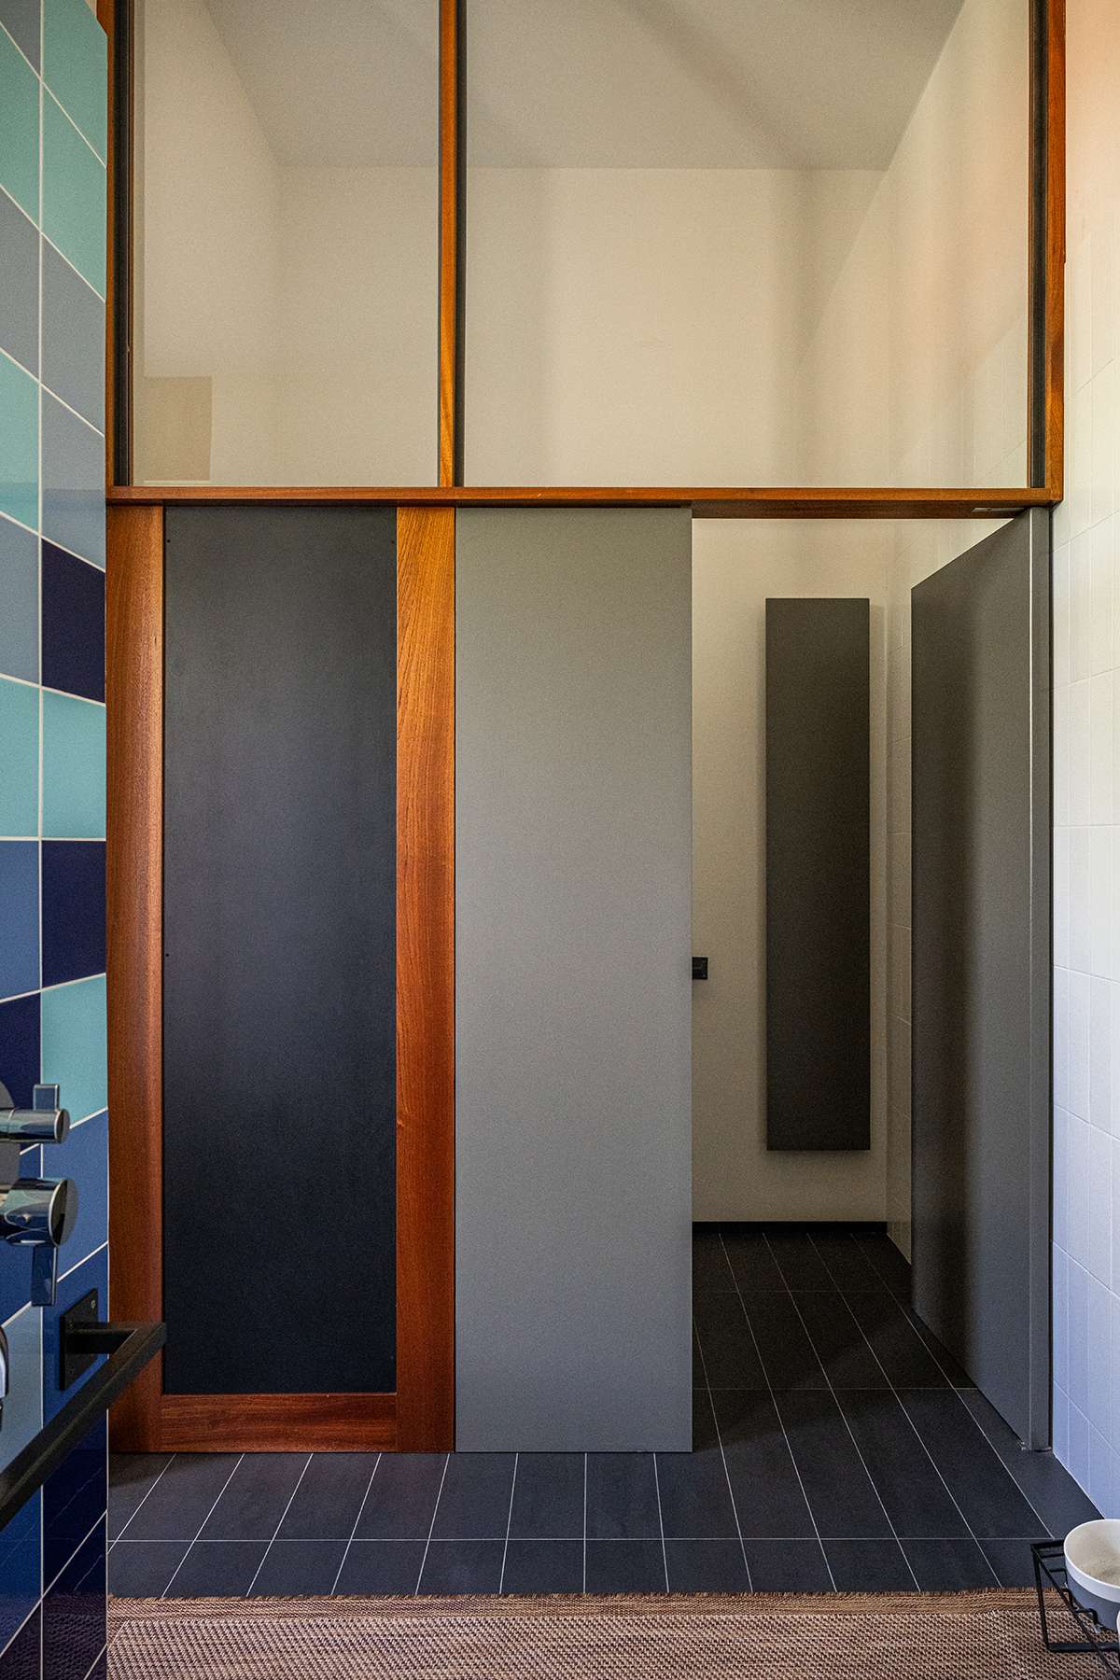
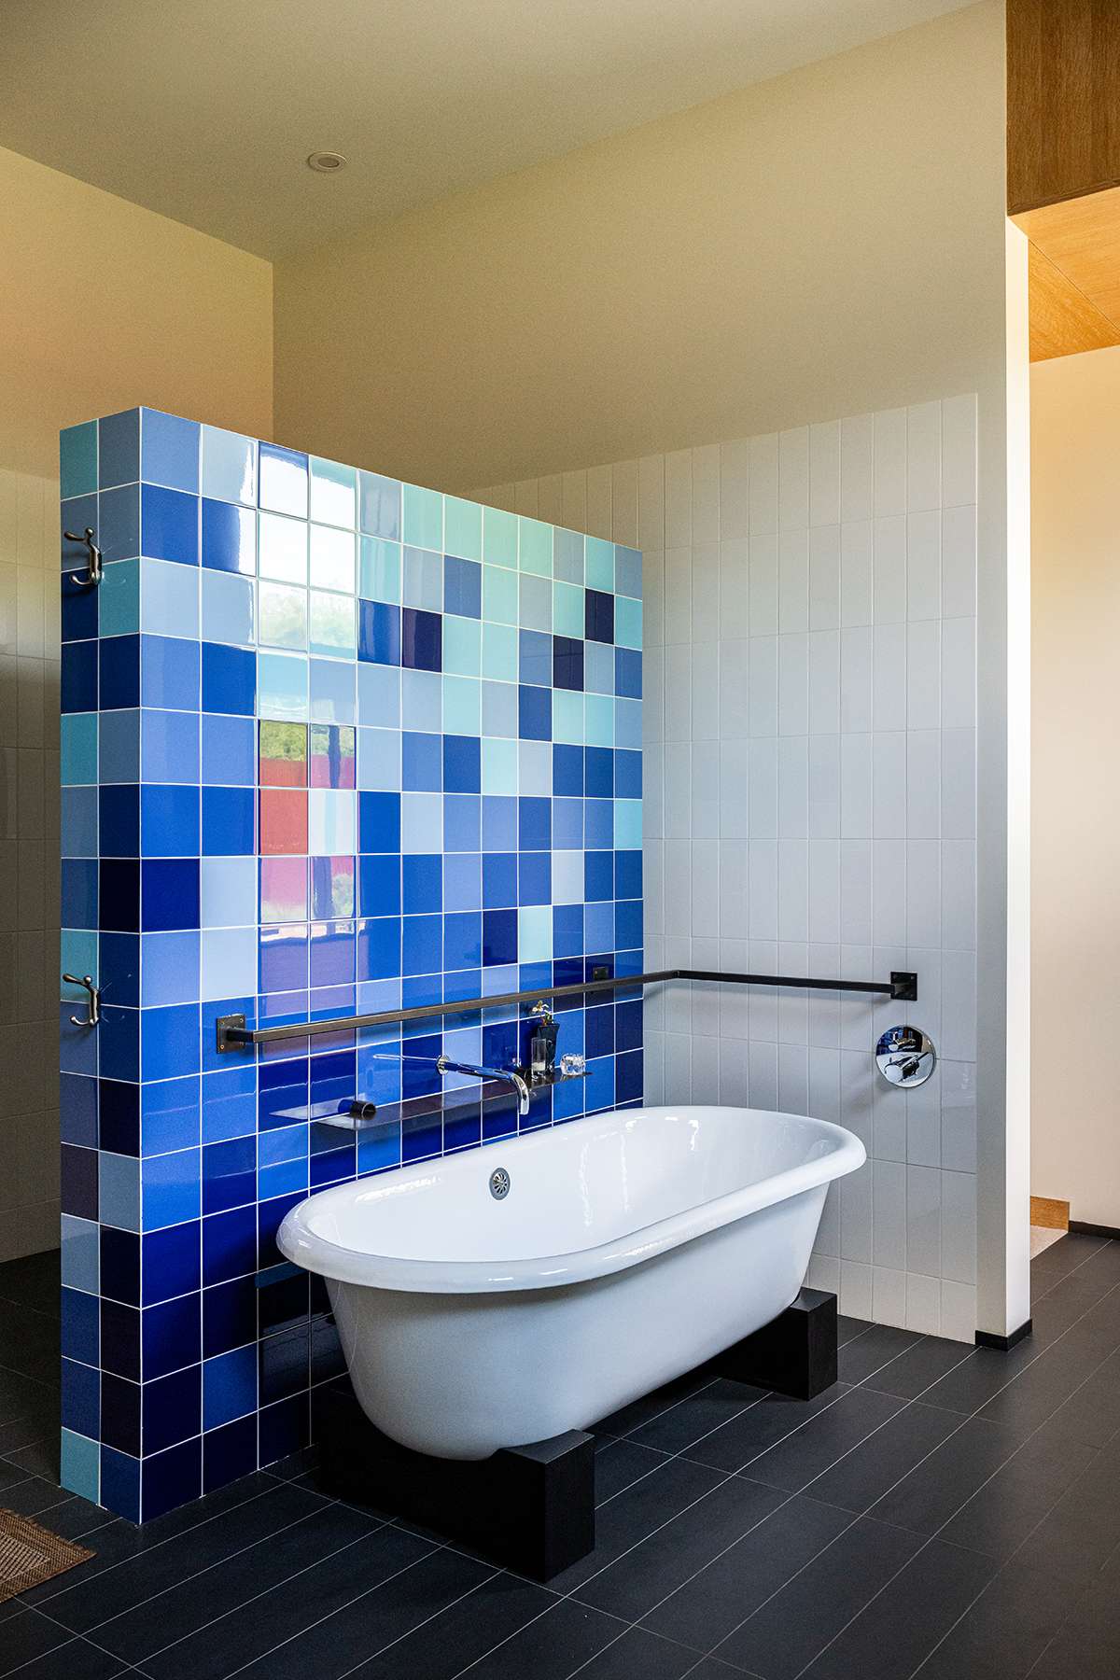
Pops of saturated color add panache in the primary suite, where a partial wall of glazed tiles separates the shower from a freestanding tub. Dark blue tiles on the lower part of the wall evoke deep water, becoming lighter blue as they rise, just as sunlight penetrates a water surface. Nearby, a custom double door and transom establish continuity between the toilet and wet areas.
Literary Echoes
If it’s hard to precisely characterize Dan’s work, it’s because his inspirations range from traditional to modern—and even to literary fiction. “I’ve always learned more from traditional architecture than modern architecture,” he says. “I love to visit the great icons of modern architecture, like the Kimball Museum, but I’m also just as enthralled by beautiful traditional buildings, like the Austin Public Library or the Battle Hall library at UT Austin, where there’s a great intensity of details and they are so beautifully resolved and make such a persuasive story.”
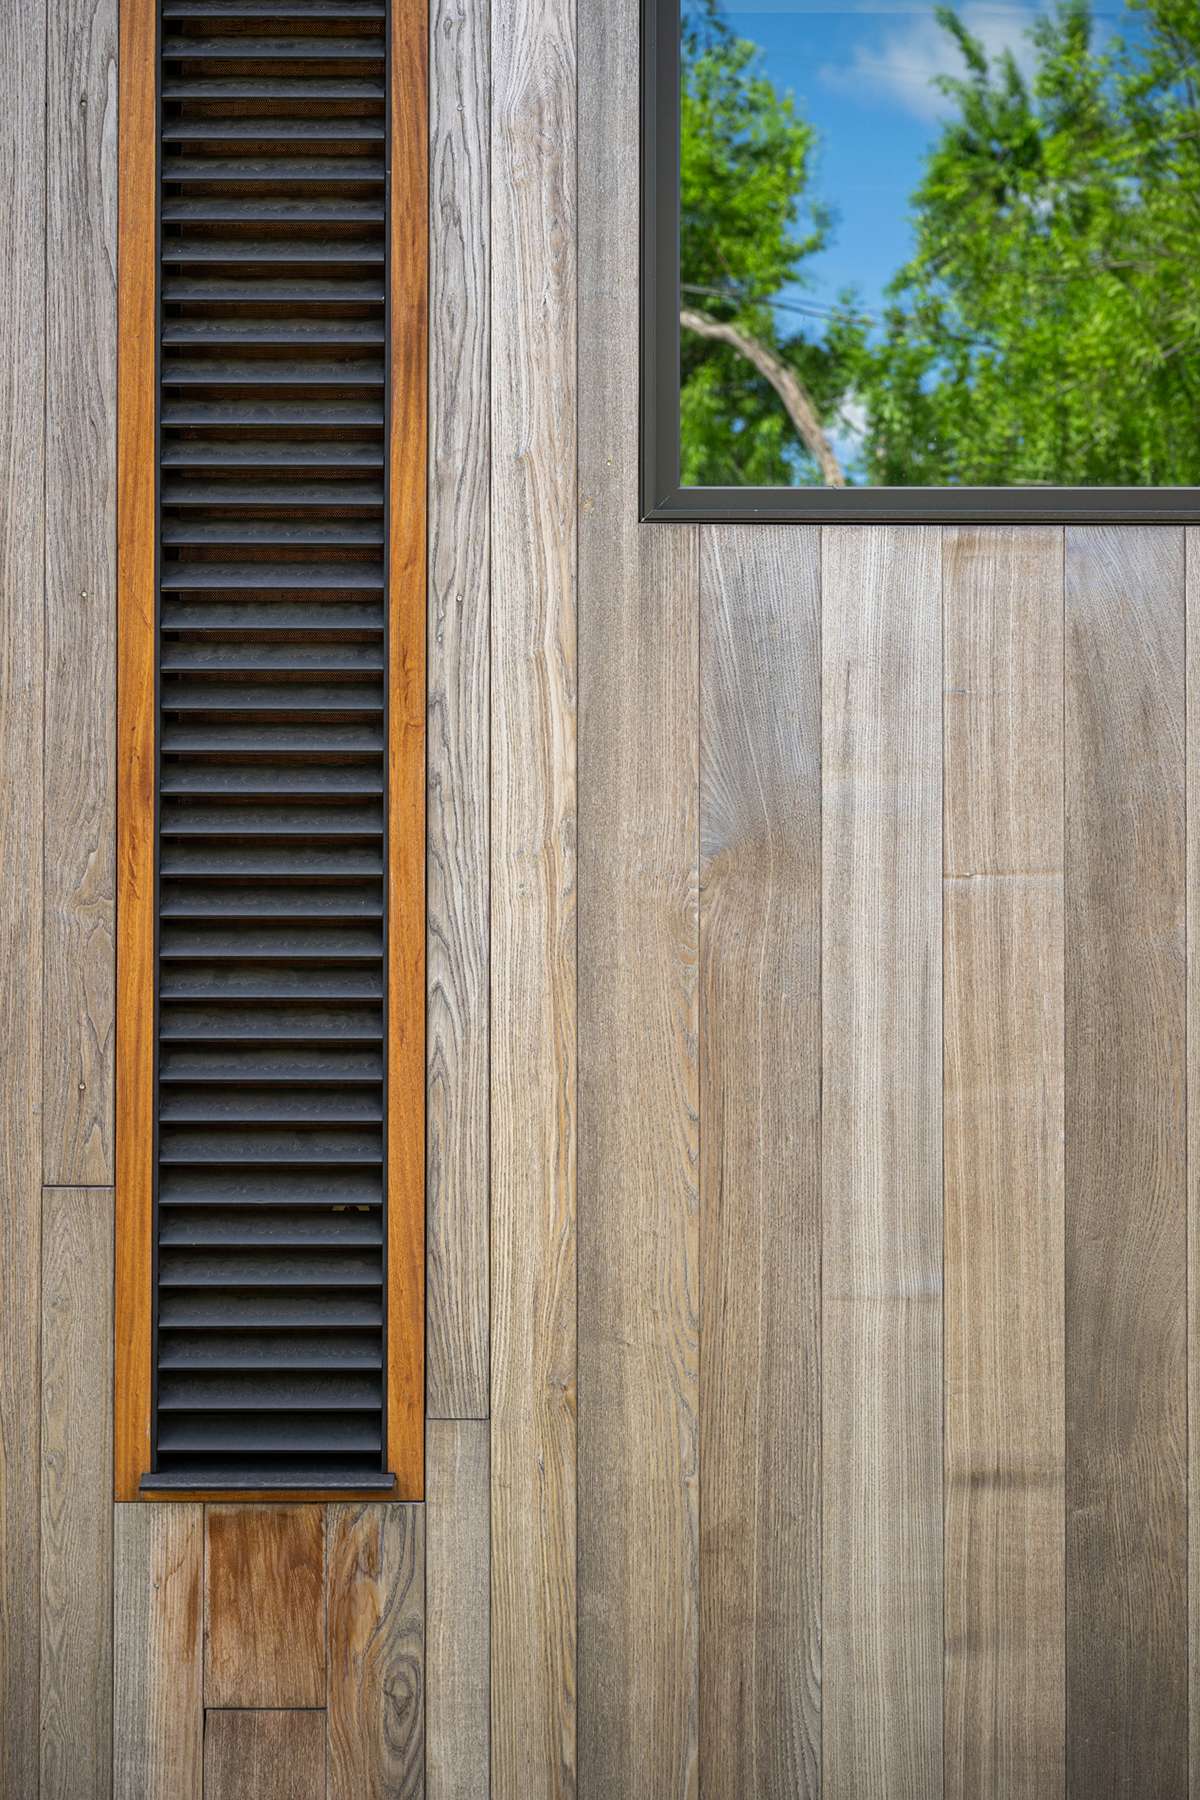
Here, unexpected details quietly shape the character of the house. Beside the front door, a pair of tall, narrow copper screens are sandwiched between a grid of square-perforated metal and fitted on the inside with hinged doors that open to ventilate the house and invite in ambient neighborhood sounds. “It’s very transformative, like part of the wall goes away,” Dan says. In the covered entryway is a mailbox “like Jules Verne might have had,” he adds. The lockable metal box fits neatly into the brick lattice module. “It’s kind of mysterious in a way. We explained to the mailman how to use it.” The home’s doorbell contraption is a steampunk-meets-Downton-Abbey touch. Pushing it activates a vintage-looking servant’s bell “at a pitch that carries through the house just enough to work really well.”
Indeed, these masterful details are a critical component of the architect’s alchemy. Out back, more brick latticework defines a semi-transparent play area for the grandchildren. And a 10-foot-tall Cor-Ten screen marks the backyard boundary. In the far corner it makes a turn and becomes a wall for the potting shed.
Dan admits he likes modern architecture’s freedom to make up his own rules. But he also delights in being reined in by the dictates of materials. “We try hard to do projects that may be different but are not visually aggressive,” he says. With its humor, surprises, and warmth, Courtyard House makes a convincing case for that approach.


Courtyard House
Dallas
Architect: Dan Shipley, FAIA, Shipley Architects, Dallas
Builder: Shipbuild Partners, Dallas
Landscape architect: Paper Kites Studios, Dallas
Engineer: Coombs Engineering, Plano, Texas
Project size: 4,400 square feet
Site size: 0.5 acre
Construction cost: Withheld
Photography: Robert Tsai
Key Products
Cooking vent hood: Elica
Cooktop: Dacor
Countertops: Wilsonart
Dishwasher: Bosch
Engineered lumber: Boise Cascade
Exterior cladding: St. Joe Brick Works, Western States Metal Roofing, Delta, Old Texas Brick
Entry doors: Marvin bifold, multislide pocket; Thermory ash (courtyard pivot doors)
Exterior lighting: FX Luminaire, Moon Visions
Fans: Big Ass Fans
Faucets: Blanco, Hansgrohe, Dornbracht
Fireplace: Earthcore Isokern
Flooring: Sabine Hill cement tile, DuroDesign cork
HVAC systems: Fujitsu mini-splits, Enertech Navigator geothermal HVAC, Schluter (bath radiant heating)
Insulation: VaproShield SA
Ovens: Wolf
Passage door hardware: Schlage
Photovoltaics: Qcells
Power wall: Tesla
Refrigerator: Dacor
Roofing: GAF TPO
Sinks: Barclay, Kohler
Surfacing: Richlite
Toilets: TOTO
Trim: Vicostone quartz (bathroom)
Tubs: Cheviot Regal, Kohler Underscore
Underlayment: AdvanTech
Window shading systems: Lutron
Windows: Marvin
Wine refrigerator: Dacor