
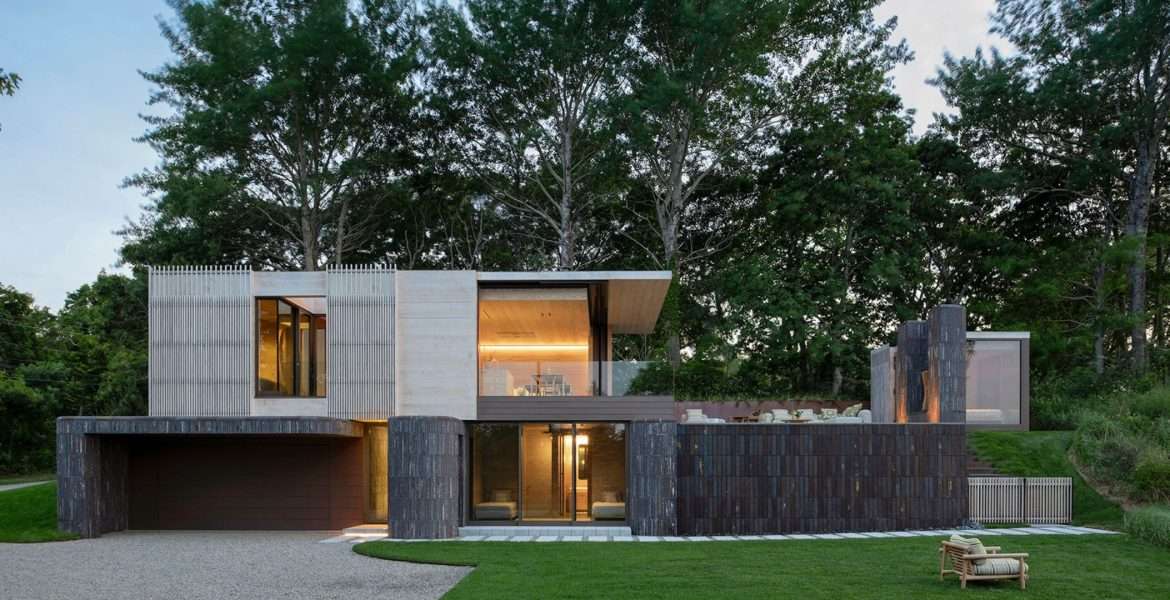
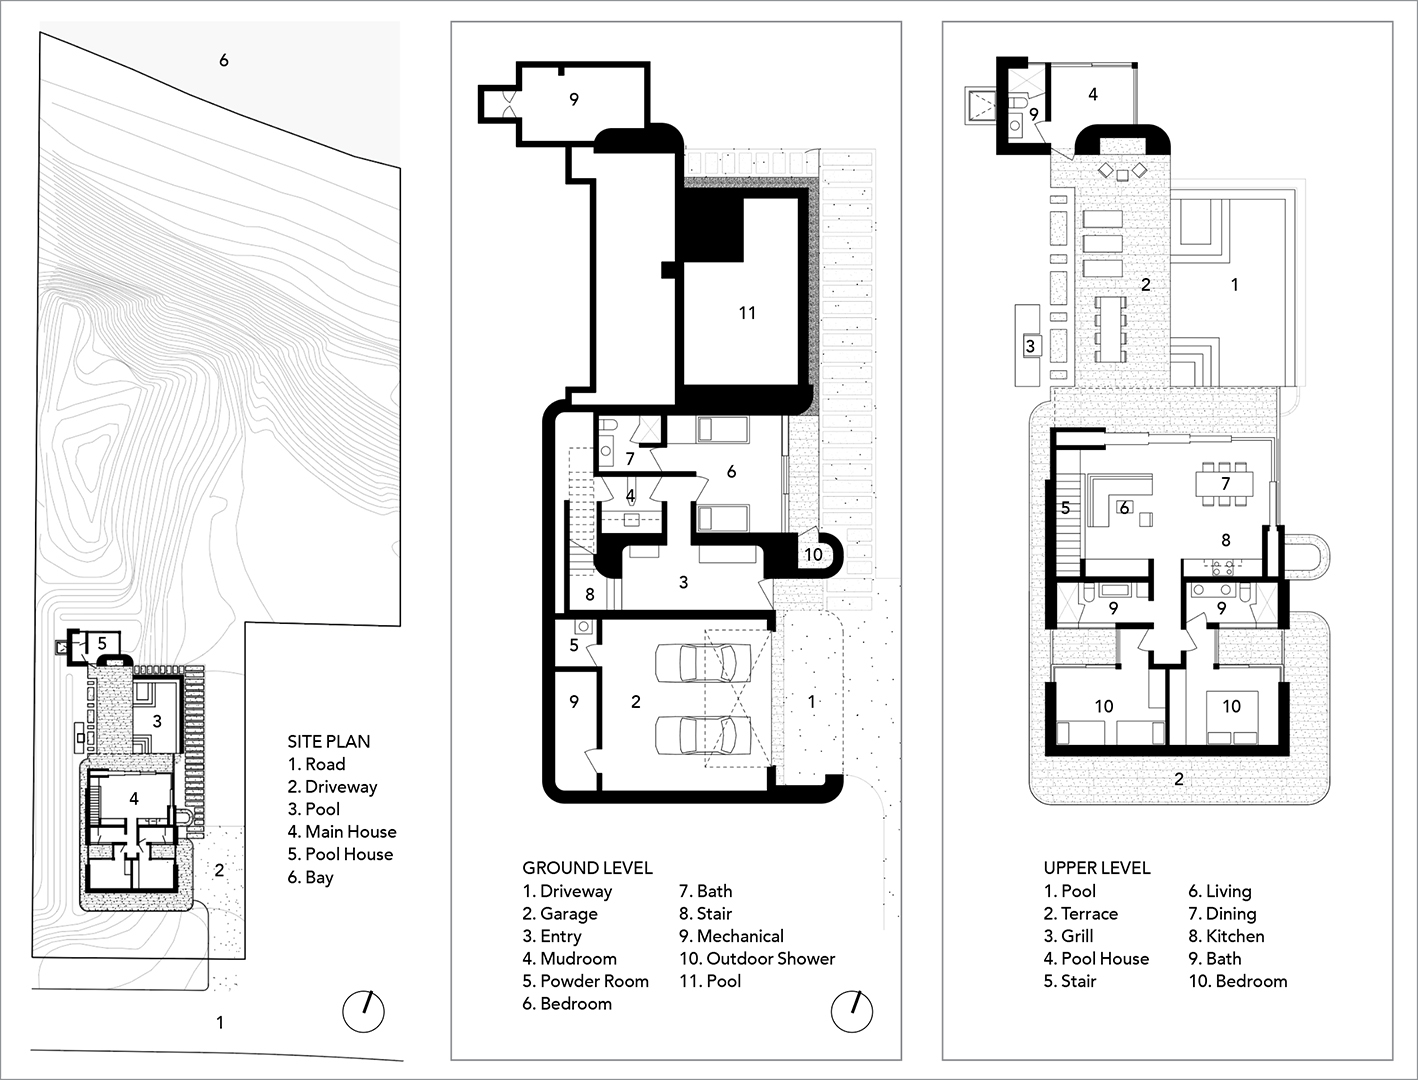
A steep bluff overlooking the bay forced Paul Masi, AIA, to site the house against the undeveloped lot’s back edge in close proximity to a road and, more irksome, a diesel railway that spirits passengers throughout the Hamptons. Sound attenuation would become a design driver and inspiration for the two-story project, an exemplar of form fulfilling function.
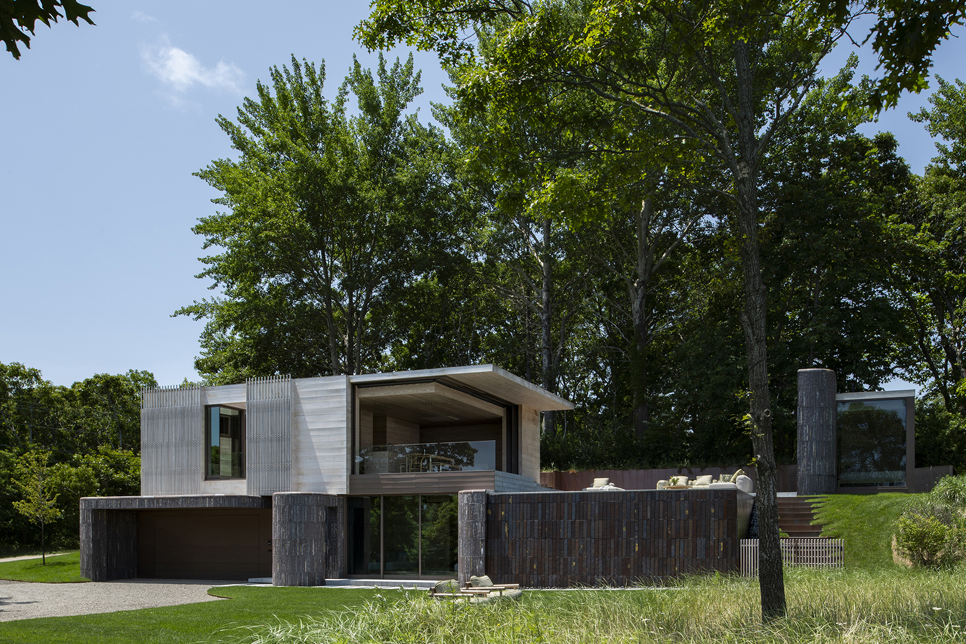
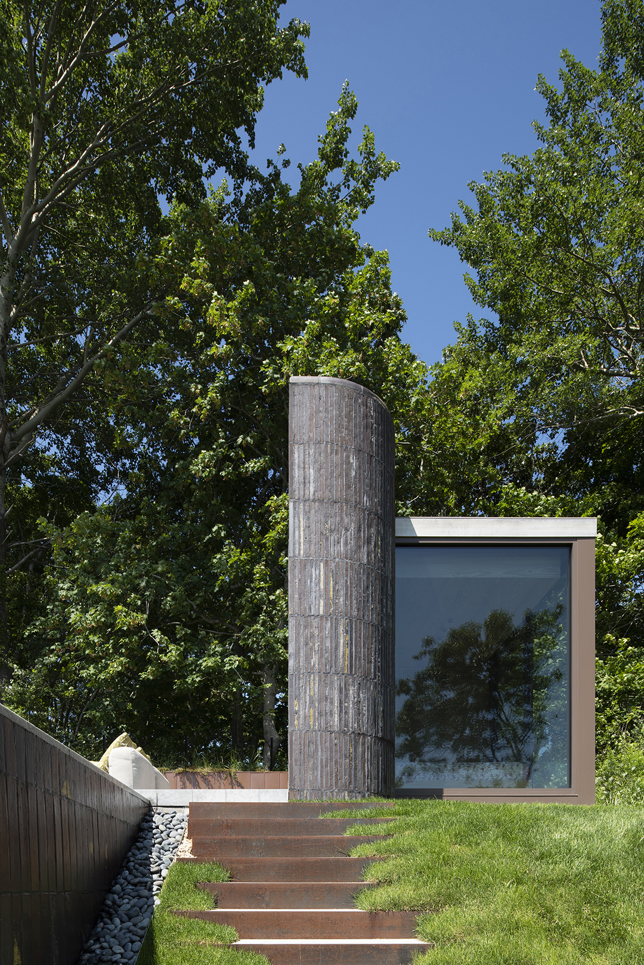
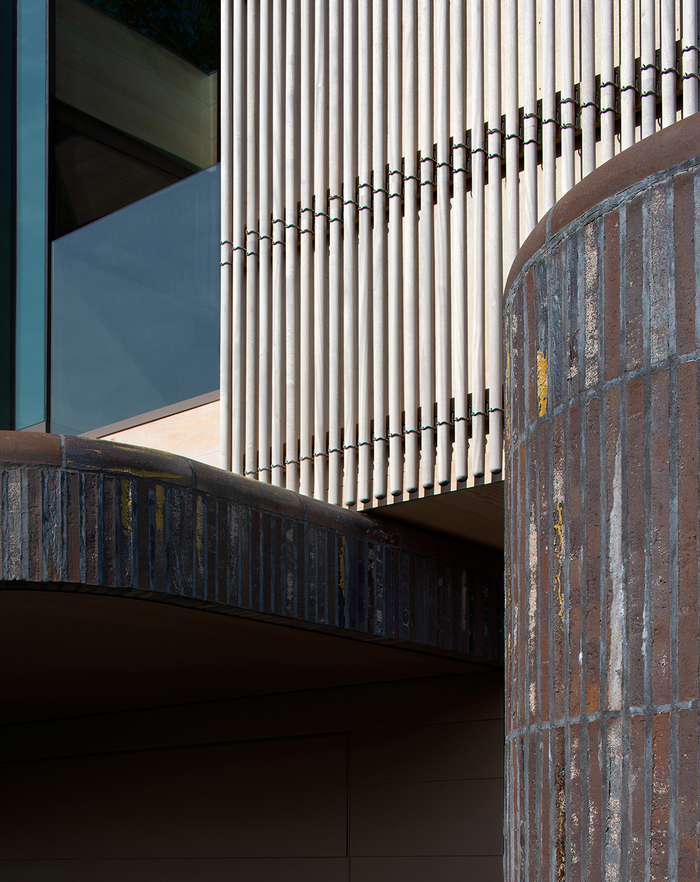
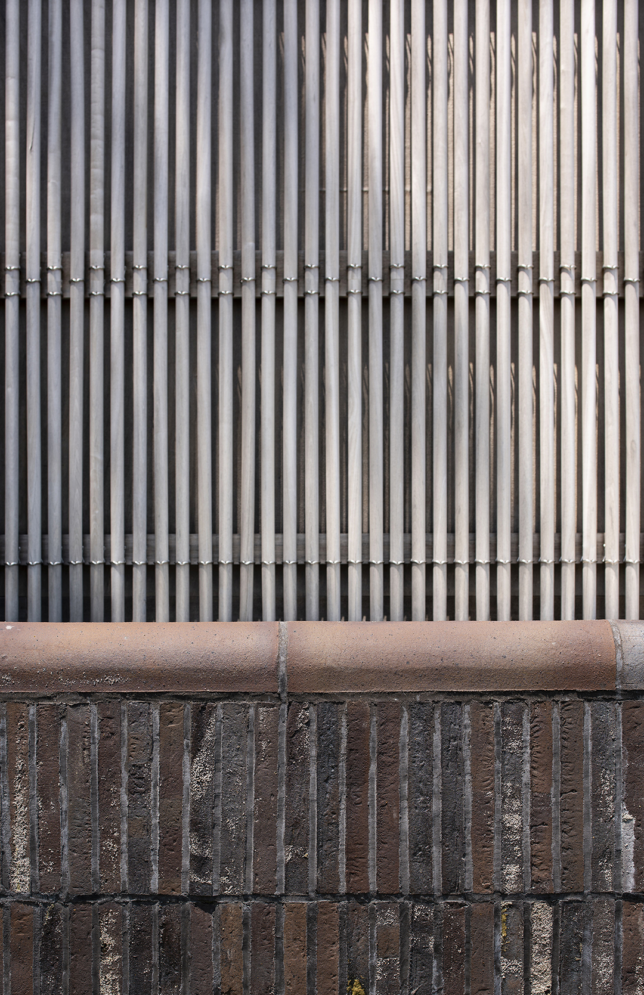
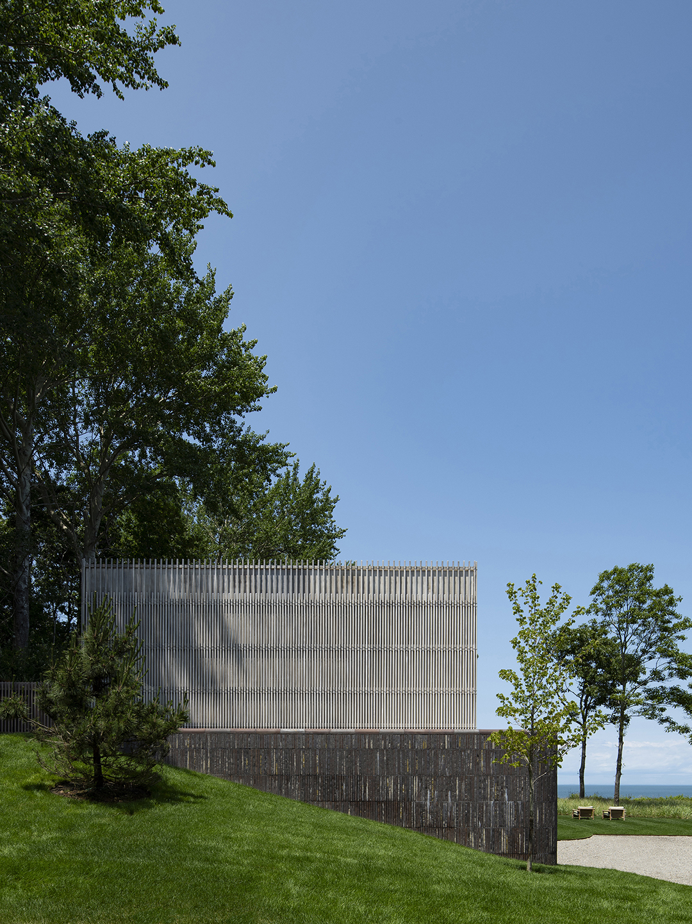
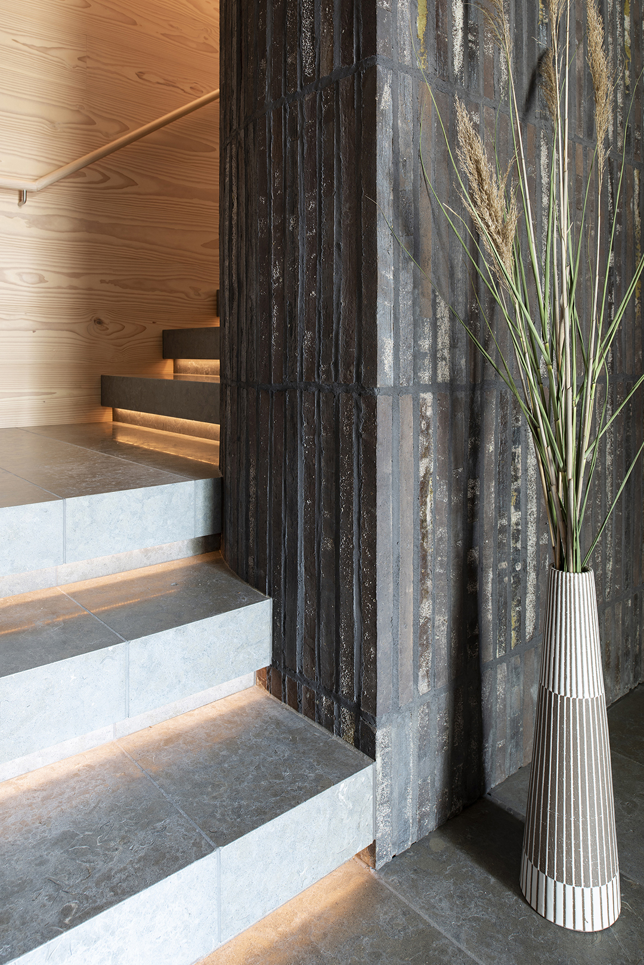
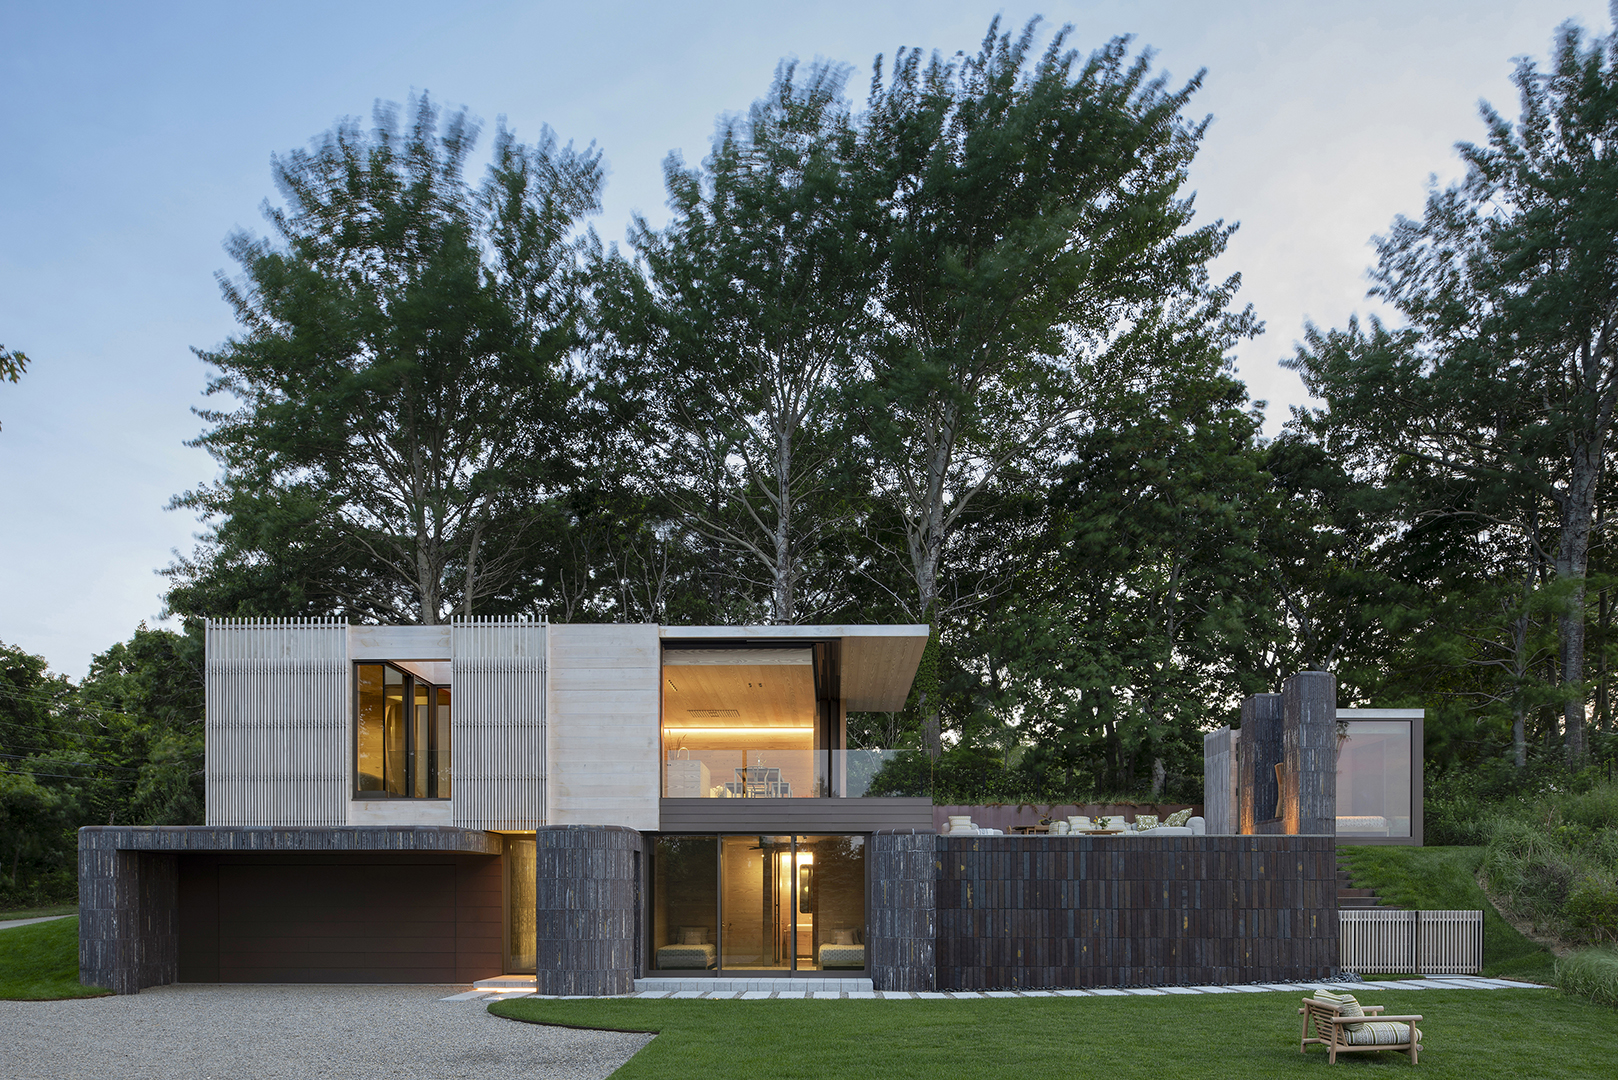
On the ground level, Paul leaned on a massing strategy. Exterior concrete walls of up to 2 feet thick and clad with textured, Roman-style bricks embed into the hillside and project past the façade, creating acoustic shields. “The mass helps hold back the earth and also the transmission of sound,” he says. The rich, dark hues of the custom sand-cast bricks emulate pockets of sand found on local beaches that swirl purple-brown traces of garnet among beige grains.
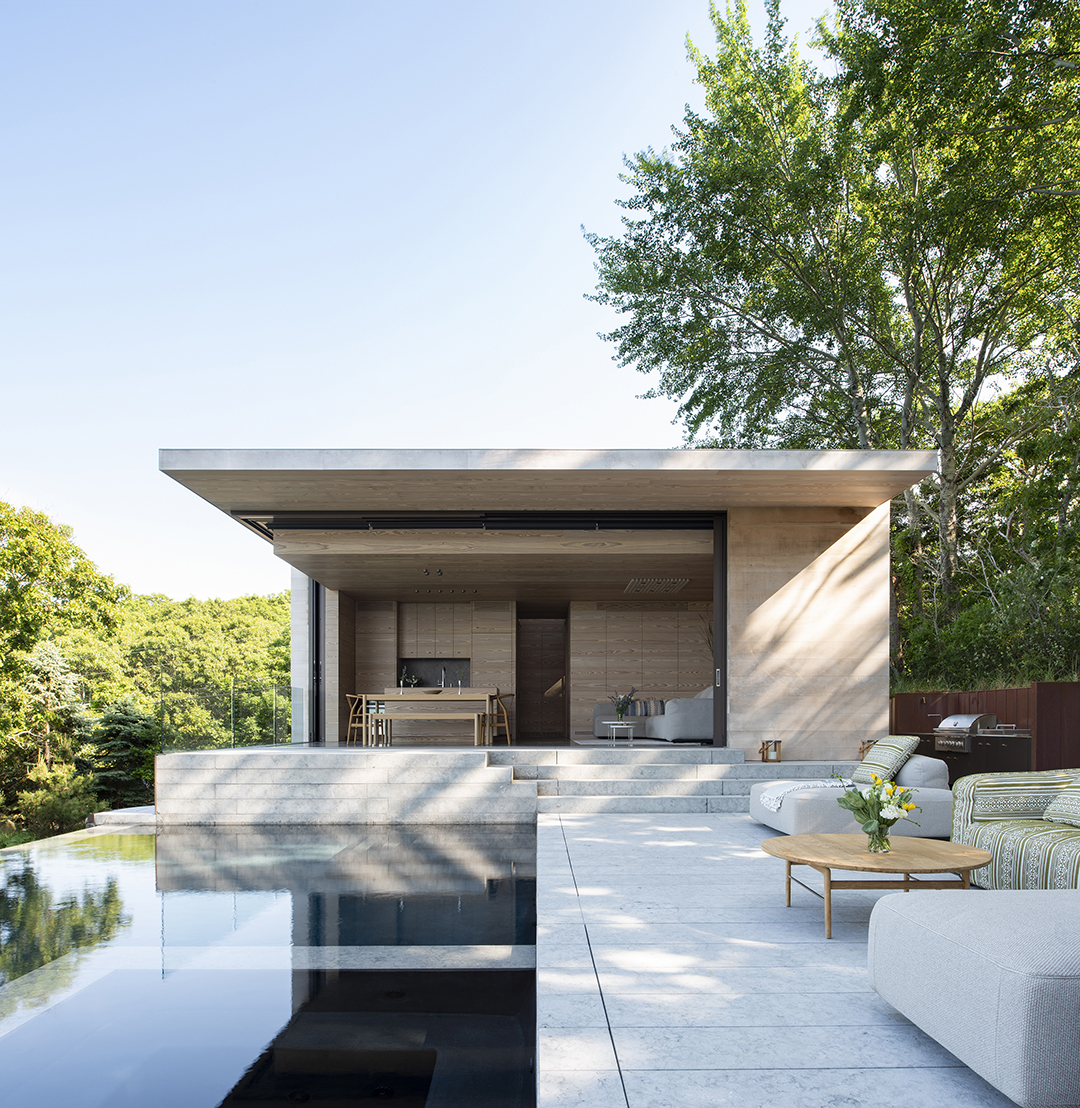
The visually and physically lighter upper volume mitigates sound via acoustic separation and isolated layers of meticulously detailed wood, presented in multiple forms. On the exterior, an array of hardwood dowels creates slatted screens. Rather than fasten through the dowels, the design friction-fits each dowel into place using stainless steel clips inspired by oar locks on rowboats that allow the wood to expand and contract.
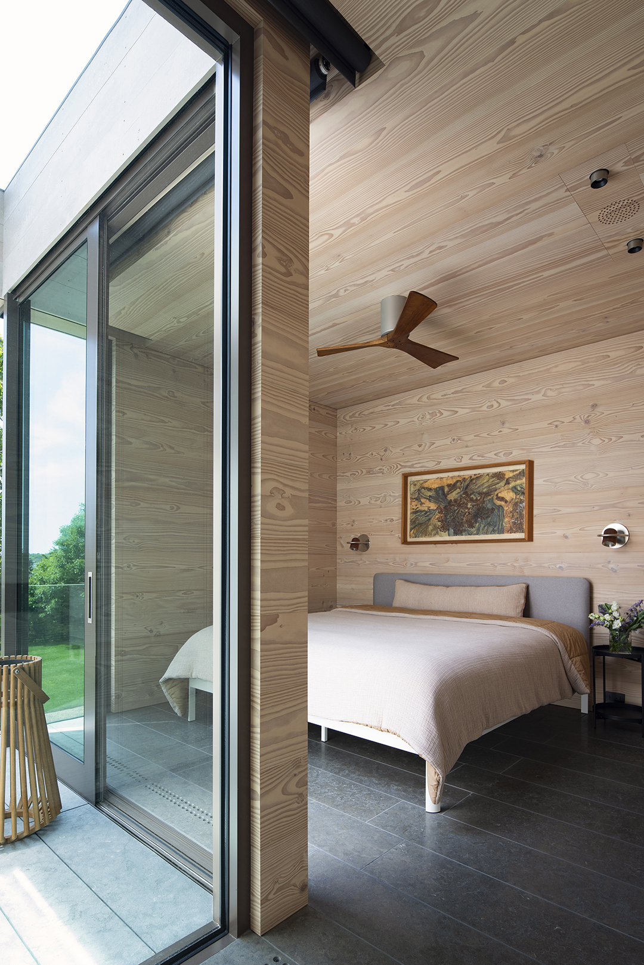
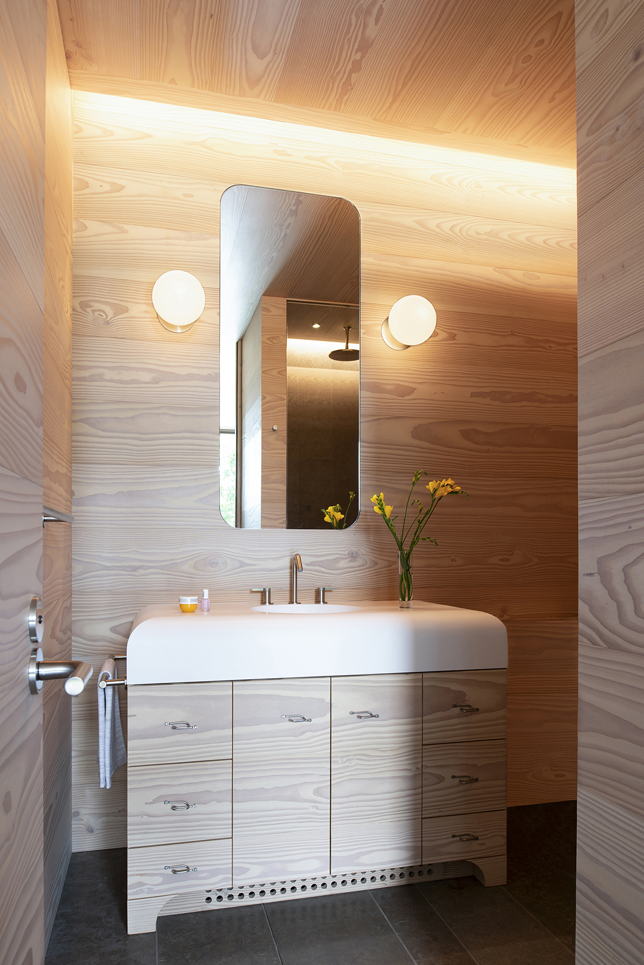
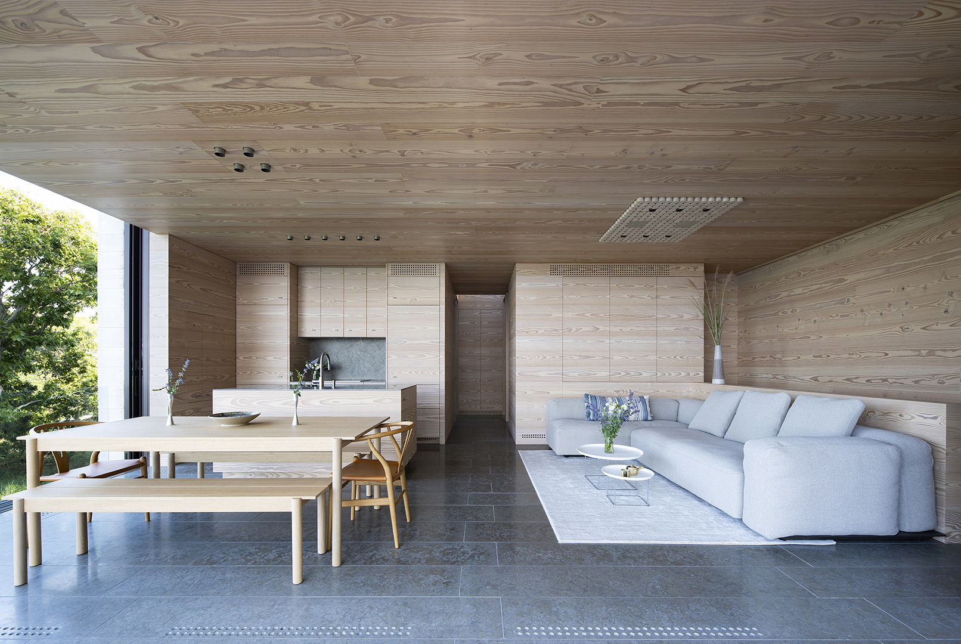
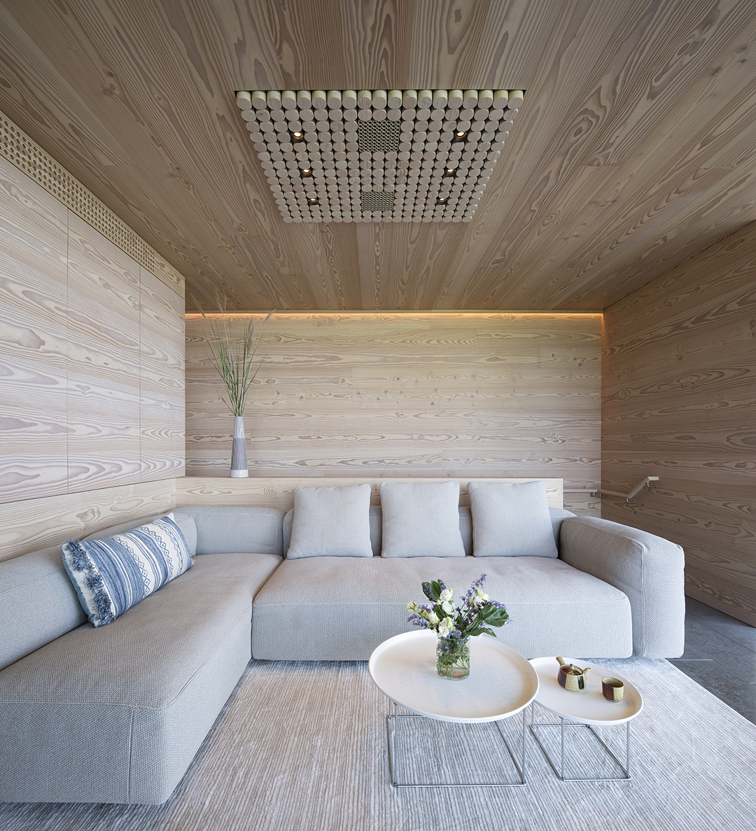
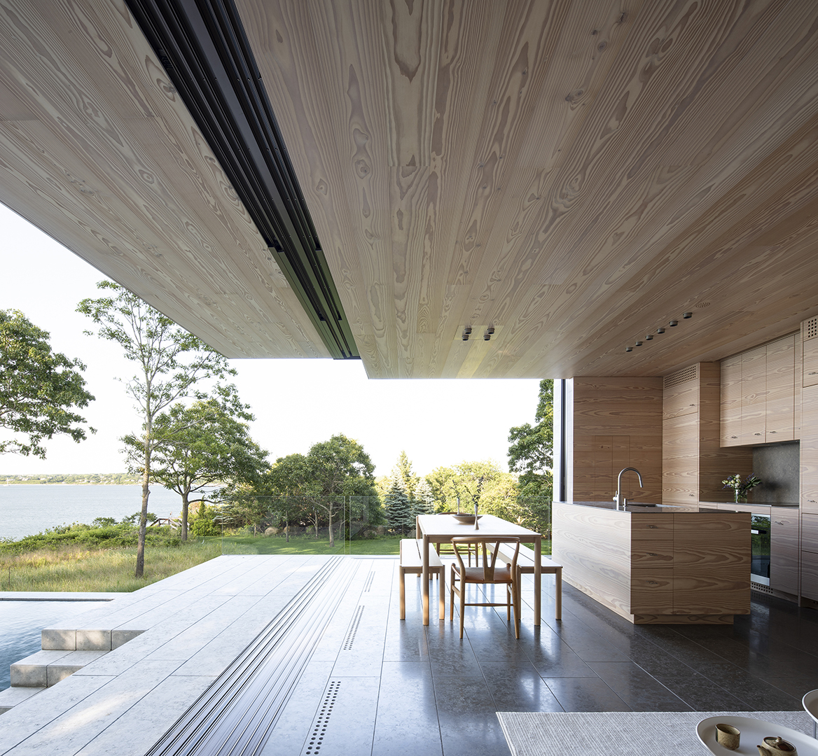
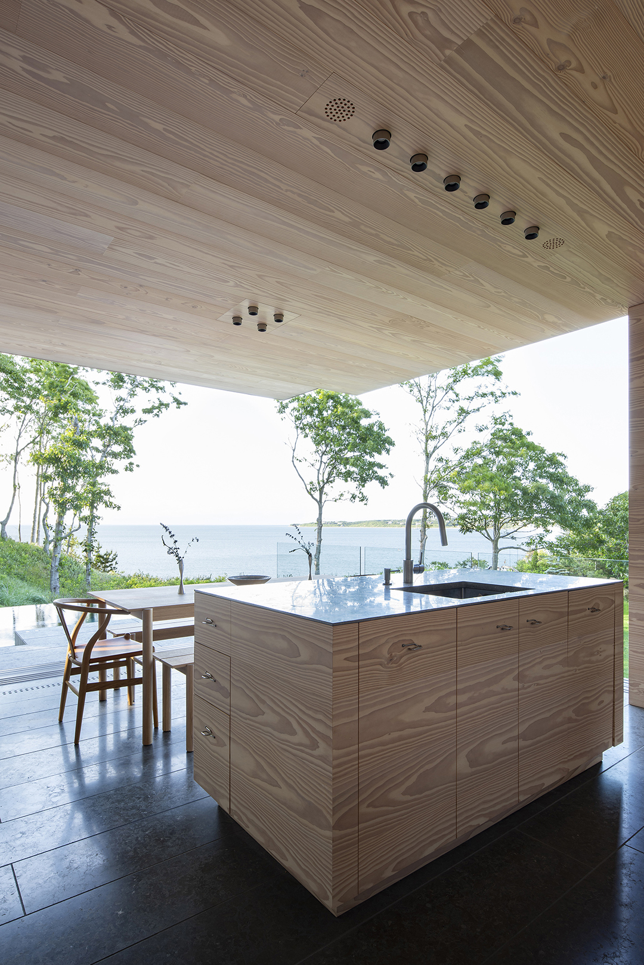
Structural wood walls clad in coniferous wood siding comprise the upper level’s second acoustic layer: the final layer in the approximately 1-foot-thick wall assembly is another wood-framed wall hung by vibration-isolation clips from the outer wall and finished in fir that matches the exterior siding. The light-color fir covers nearly all interior surfaces, including ceiling, walls, and millwork; the floors are covered in a dark, neutral stone that recalls the Roman-style bricks and embeds radiant heating.
The oar-lock hardware reappears as drawer and cabinet door pulls, and the dowel arrays inspire a ceiling return air grille integrated with cylindrical downlights and audio speakers, as well as perforated fir panels for ventilation. “The material expression and level of crafted detail are well considered and innovative,” the jury said. “The interior and exterior speak the same language.”
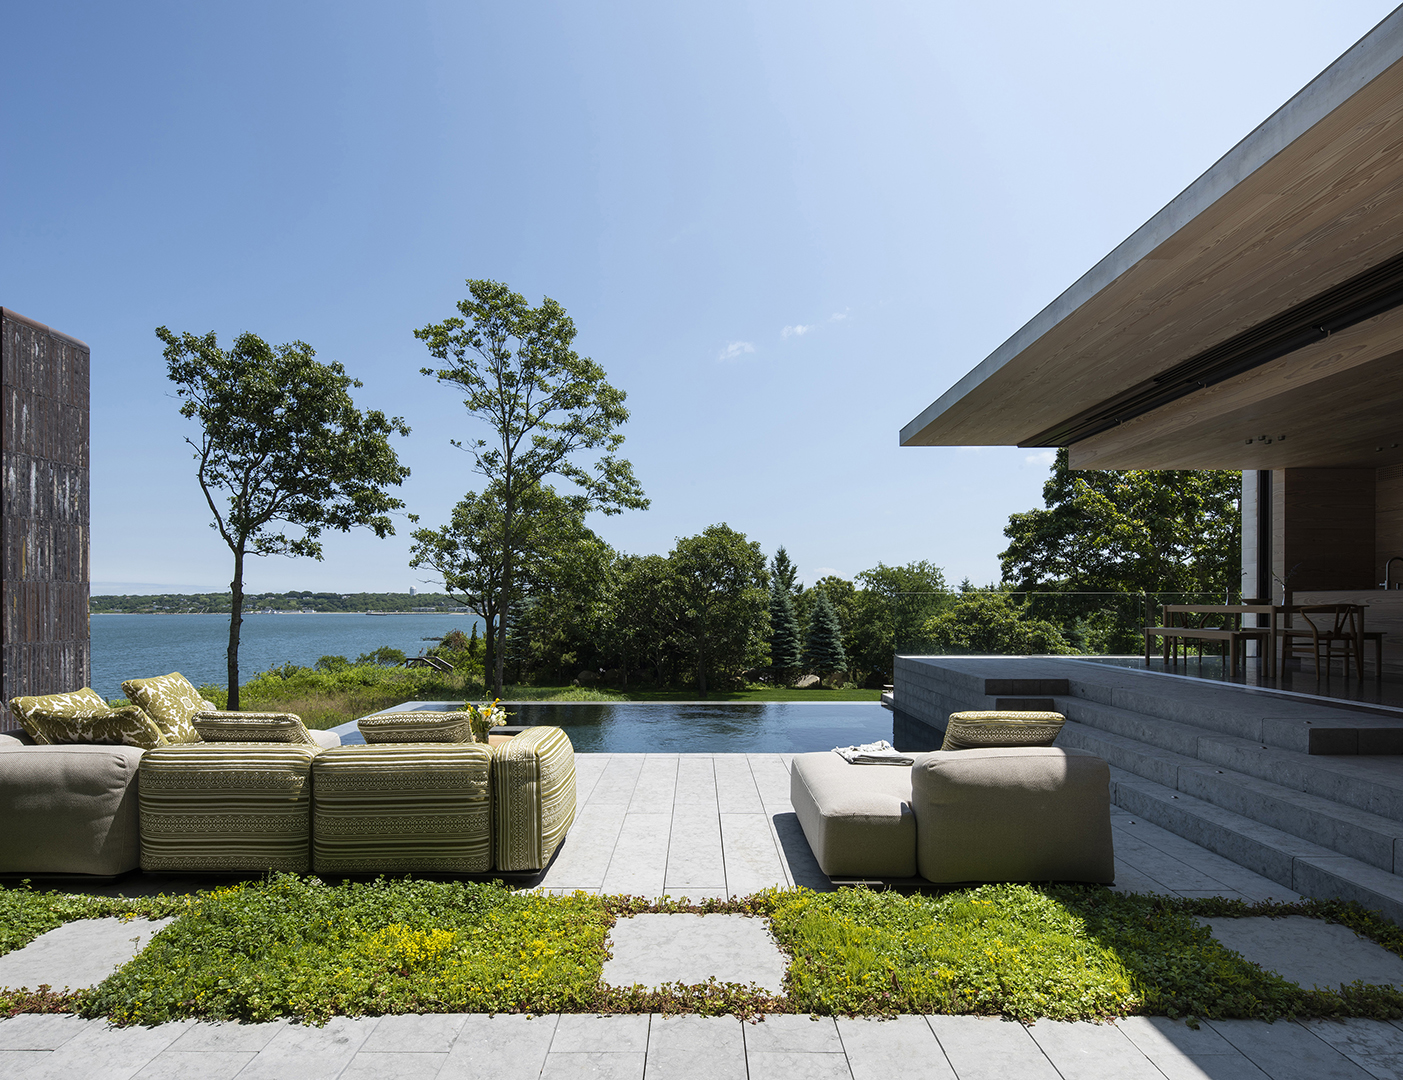
While the house appears solid from the street side, it uses extensive glazing—with a special laminate for sound—on the harbor side, opening itself to views of the water and an upper-level pool with a waterfall, a final design move to mask unwanted sound. The firm’s calibrated efforts have paid off: rail traffic is imperceptible to the owner, Paul affirms, and the house “is meaningful and timeless because it’s born out of the site.”
Honor Award | Custom Rural or Vacation House
Navy Beach by Bates Masi + Architects
Montauk, New York
Project Credits
Architect: Paul Masi, AIA, principal in charge, Bates Masi + Architects, East Hampton, New York
Builder: LSM Development, Westhampton Beach, New York
Project size: 2,000 square feet
Site size: 0.63 acre
Construction cost: Withheld
Photography: Bates Masi + Architects
Key Products
Appliances: Miele (cooktop, ventilation hood, dishwasher, convection oven, refrigerator, coffee machine), Electrolux (washer/dryer)
Cladding: Petersen Tegl (brick masonry), H.A. Stiles (wooden dowels)
Countertops: Corian Solid Surface (bathrooms, mudroom), stone (kitchen)
Doors: Schüco
Engineered lumber: Weyerhaeuser
Faucets: Grohe (kitchen), Kohler (bathroom)
Garage door: Wayne Dalton
Lighting control systems, wallplates, switches: Lutron
Lighting, exterior: Interlux, Jandy
Lighting, interior: Allied Maker, Feit Electric, Lutron
Railing: Tebbens Steel
Shading: Calazzo
Sinks: Franke (kitchen), Corian Solid Surface (bathroom)
Toilets: TOTO
Window shading systems: Lutron
Window wall systems: Arcadia
Windows: Schüco, Kawneer