
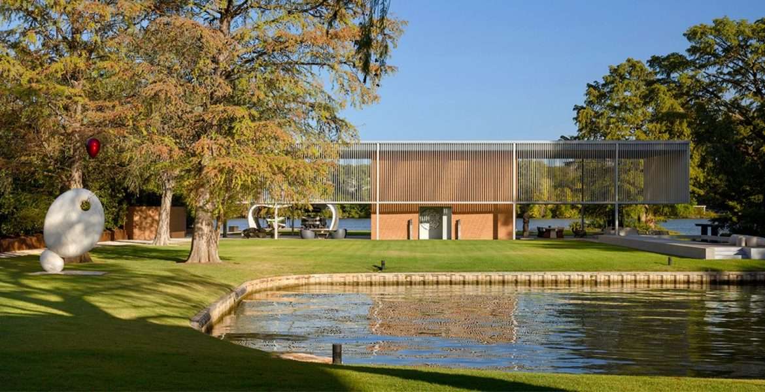
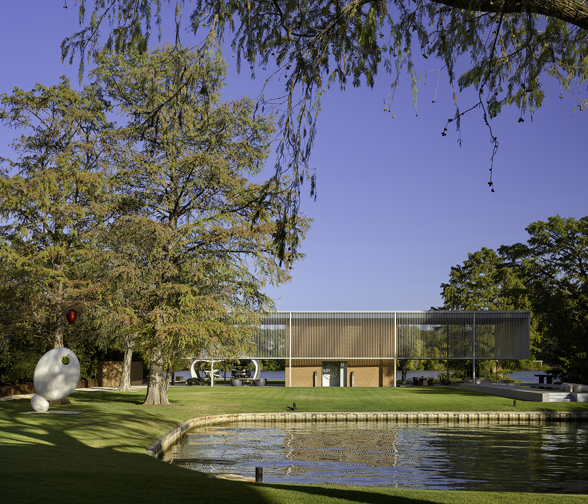
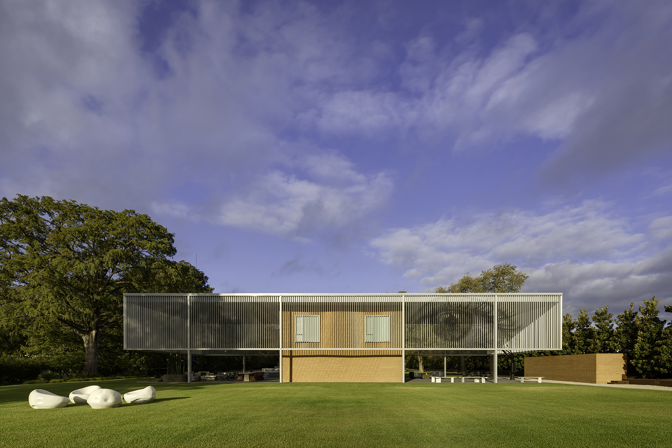
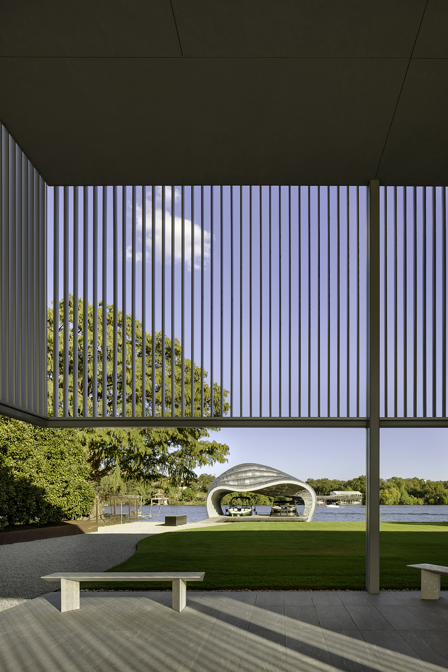
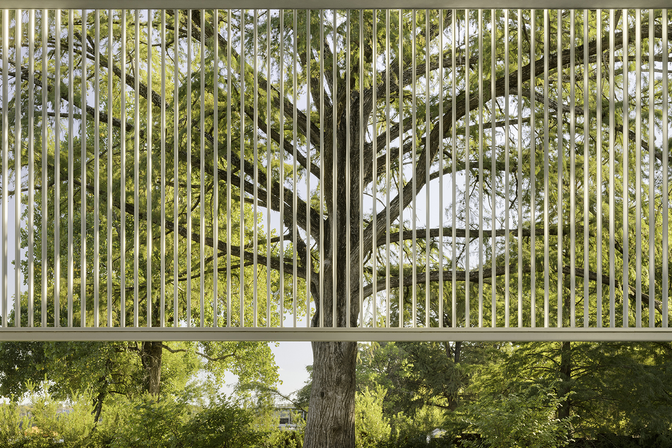
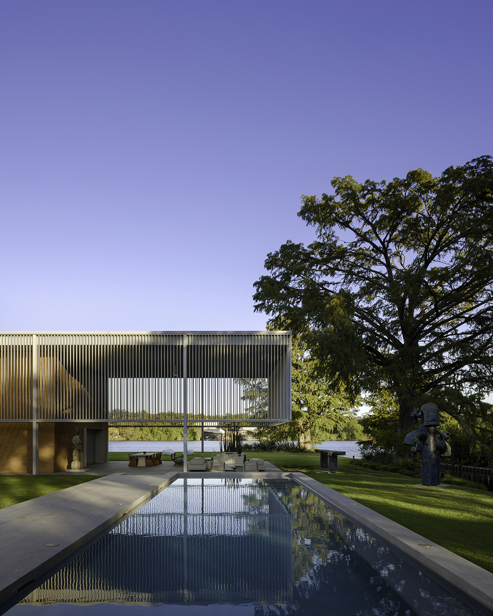
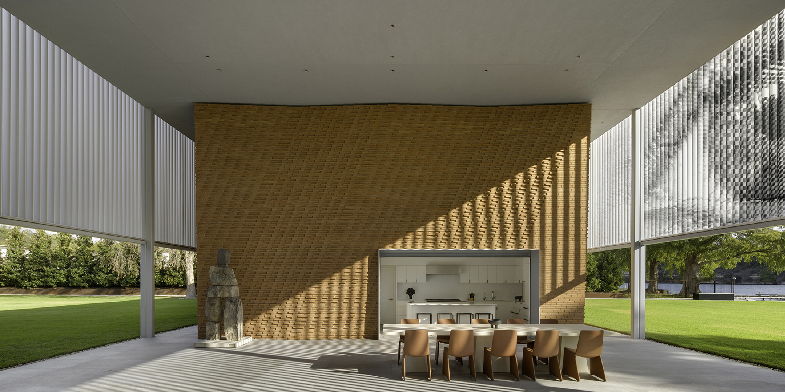
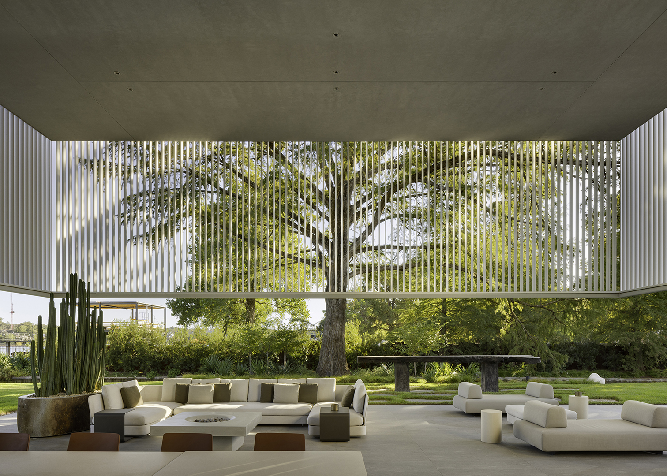
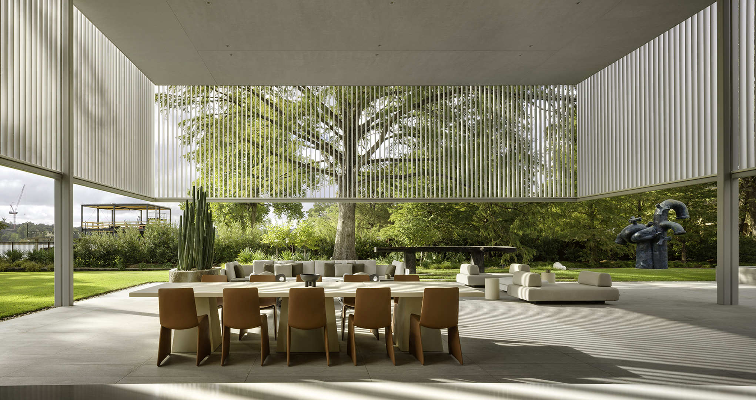
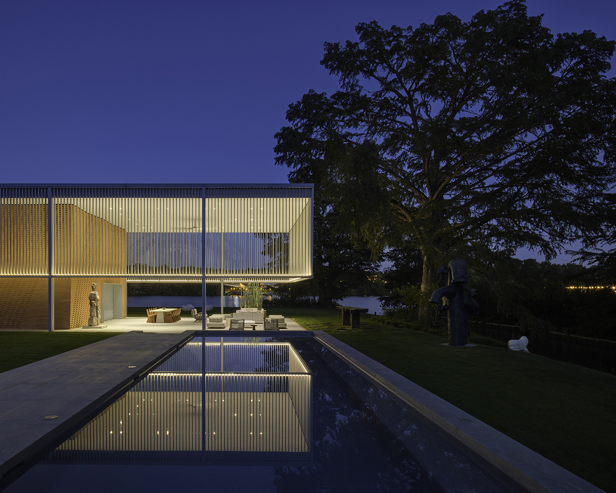
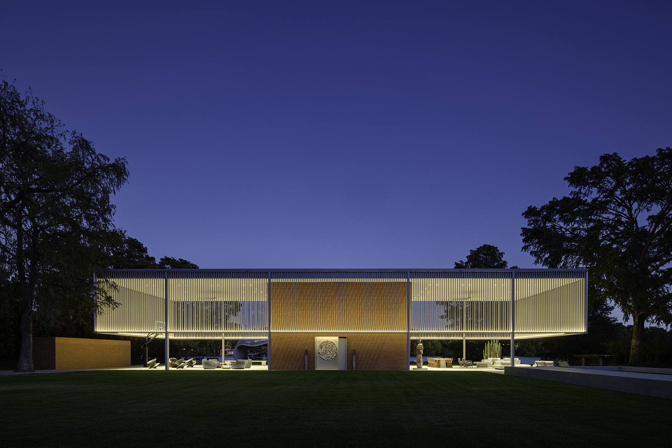
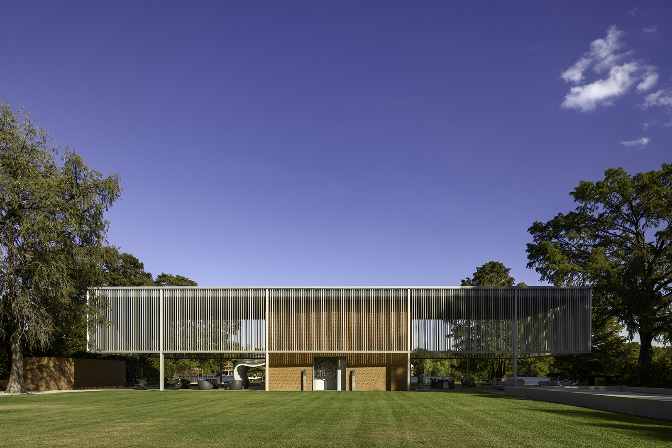
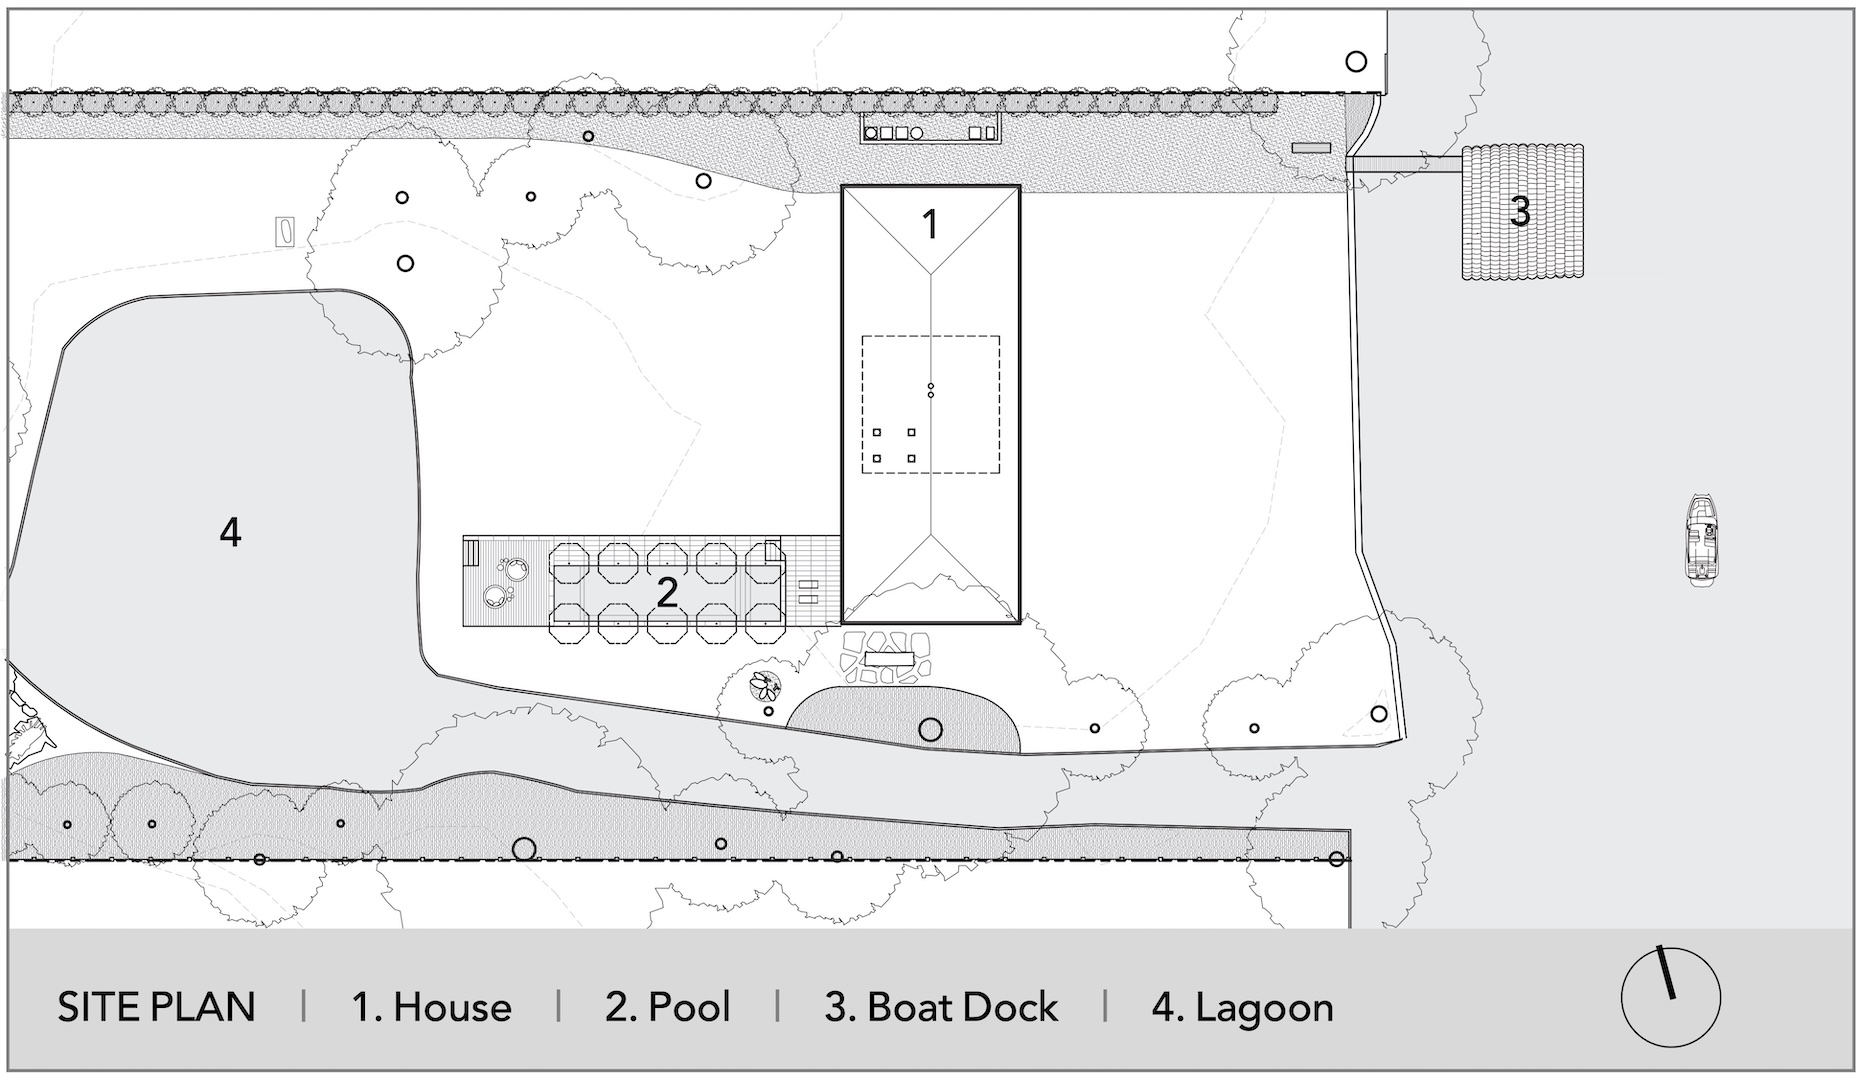
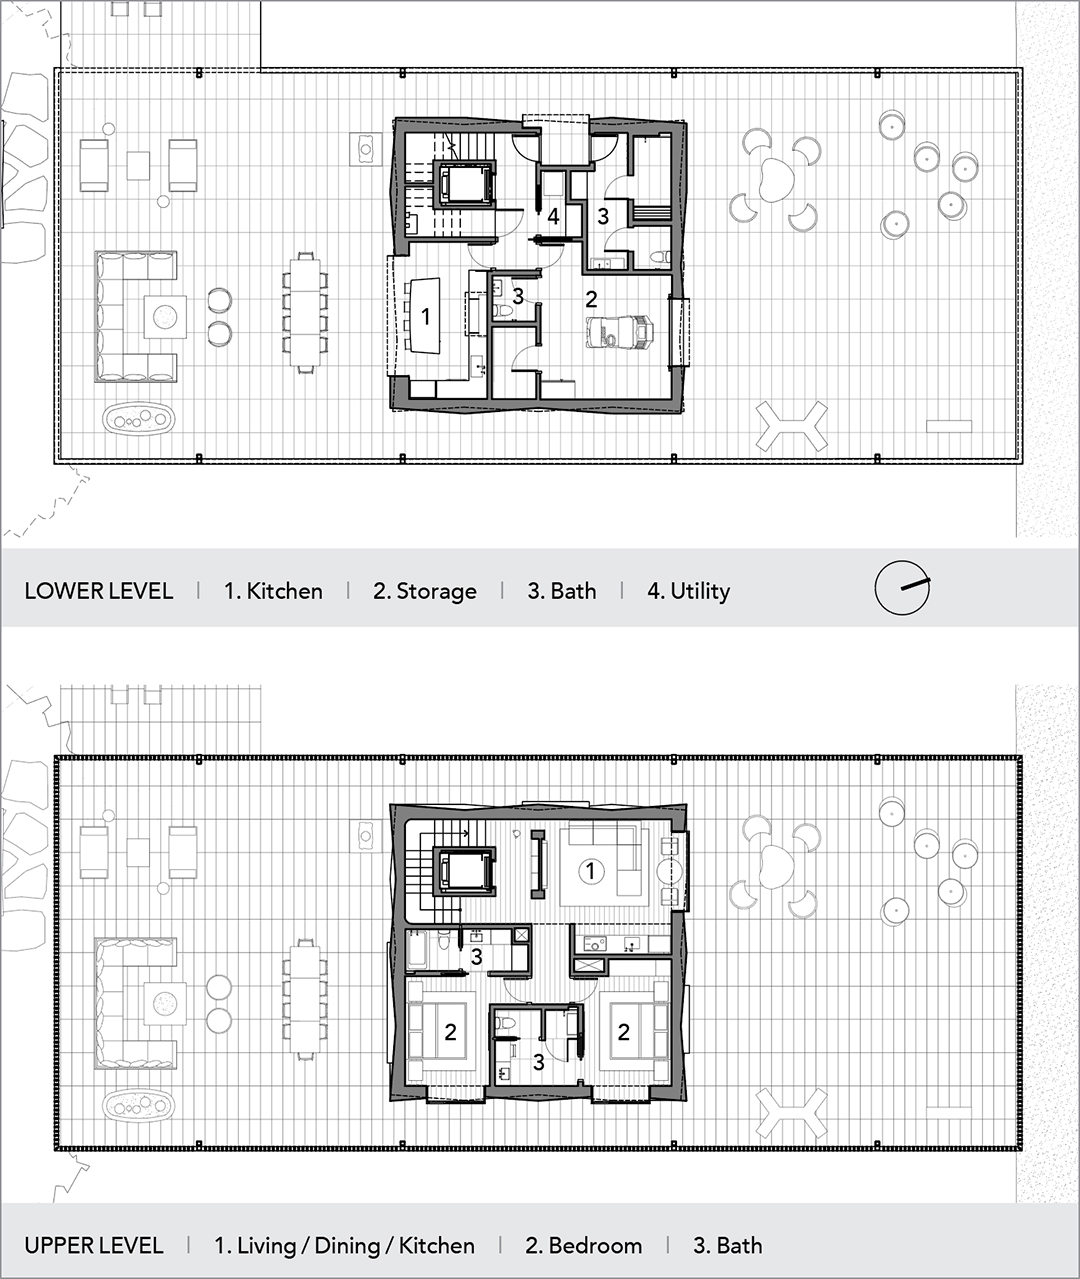
This compact cube of a guest house sits within a floating screen that artfully answers the need for shade. The brick structure emerging from the flat lawn contains a garage, storage, pool bath, and indoor-outdoor kitchen on the first level and a small apartment on top. Hung like a half-curtain over the pavilion and its terrace extensions, the vertical aluminum louvers define a recreational area and basketball half-court on the north and an outdoor lounge on the south. What’s more, they work with prevailing breezes to create a microclimate around the building that reduces the need for energy-intensive cooling.
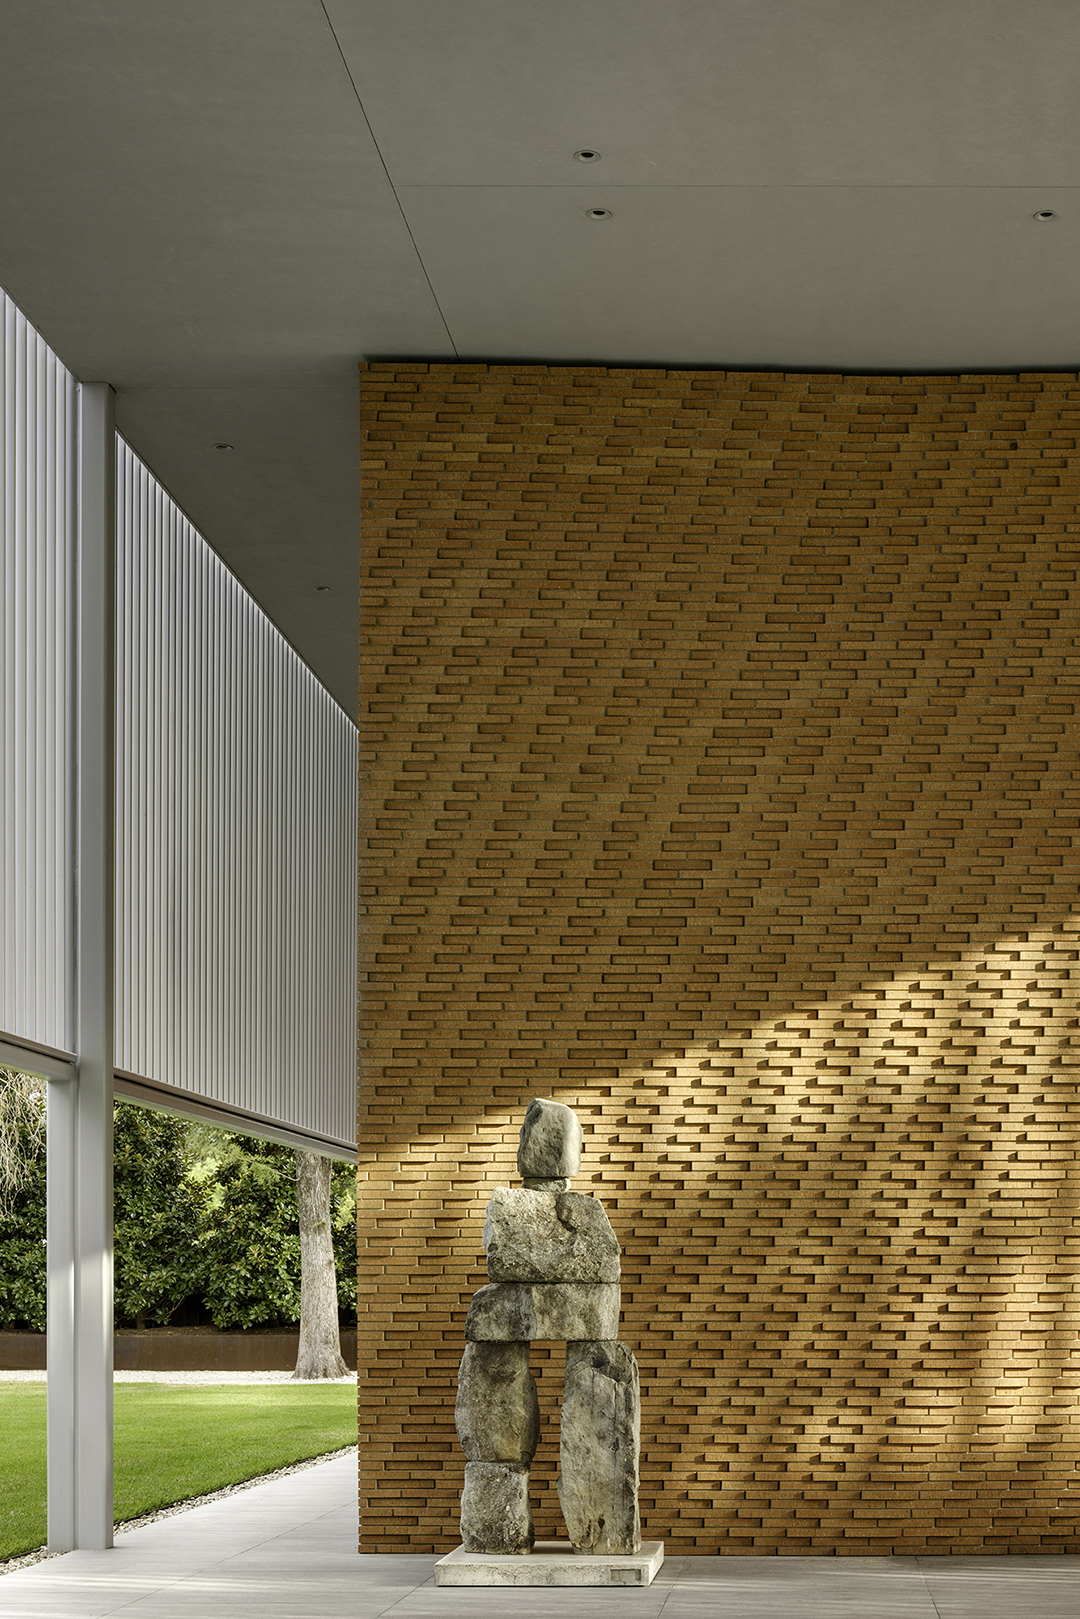
As eye-catching as the composition is, it’s the brick that takes center stage. “The clients agreed to the concept of an almost mysterious block of brick that is very private,” says Juan Miró, FAIA. “The rooms look toward the water, but the central block is very solid, with skylights in the stair and integrated gutters. We wanted the brick to be the protagonist so that when you walk around the building, there is a beautiful environment on all four sides.” Inspired by origami, its wall planes are subtly folded to create a sense of movement. Within them, the brick courses were shifted and rotated according to a template, but their machine-like precision was achieved entirely by hand. The patterns recall those found in nature, the architects say, like the scales of a snake or bristled fur.
“Nature is an inspiration for our work in general,” Juan says. “We wanted a sense of movement, a bit of twisting so the whole wall creates a rich texture. Brick can be units that make up a whole, but in this case, it also creates interesting patterns and shadows. We spent a lot of time drawing it and working in the field with the masons to determine how to execute it and turn the corner—the four sides are identical but are moving and meeting at the corner.”
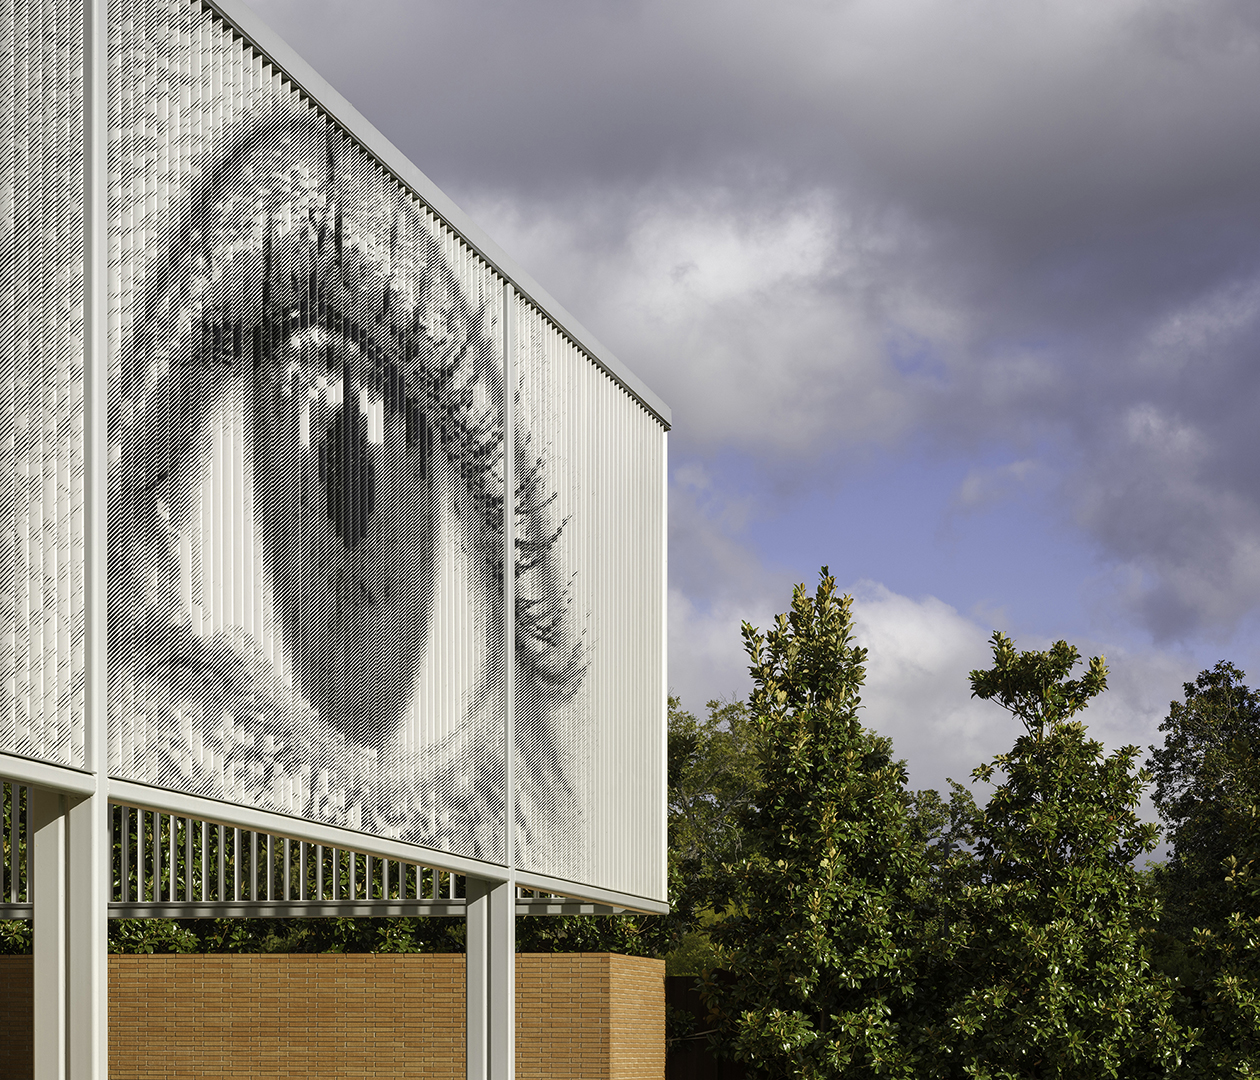
Gazing across the water are a pair of eyes imprinted on the thin louvers, the work of French artist JR. “When you’re moving on the lake, you don’t see the eyes until you’re at a certain angle,” Juan says, “and then they disappear as you turn.”
Calling it “well detailed and crafted,” the judges praised the building’s subtlety. “The brickwork is seemingly simple but has all this texture and an unexpected scale,” one said. “It’s massive but can disappear.”
Honor Award · Custom Outdoor Living Design
Casa del Lago by Miró Rivera Architects
Austin, Texas
Project Credits
Architect: Juan Miró, FAIA, and Miguel Rivera, FAIA, principals in charge; Matthew Sturich, project architect; Bud Franck, AIA, Ana Kurzan, Nick Steshyn, design team, Miró Rivera Architects, Austin, Texas
Builder: Tripathi Builder, Austin
Interior designer: X+III, Monterrey, Mexico
Landscape architect: Madrone Landscape Architecture, Austin
Structural engineer: MJ Structures, Austin
MEP engineer: Bay & Associates, Austin
Lighting: ArcLight Design, New York, New York
Masonry: BJK Masonry, Cedar Creek, Texas
Project size: 2,017 square feet (conditioned), 4,102 square feet (unconditioned)
Site size: 3.4 acres
Photography: Rafael Gamo (styling: Bud Franck, AIA, Miró Rivera Architects)
Key Products
Architectural steel: Adrian Herrera Iron Works (exterior)
Cabinetry: Johnson Cabinets & Woodworking
Cladding: Cloud Ceramics (exterior brick)
Cooktop: Miele
Countertops: Cambria
Dishwasher: Miele
Drywall: United States Gypsum Company
Entry doors, hardware: MHB (doors), Hardware Renaissance (hardware)
Exterior aluminum louvers: Canopy Solutions
Exterior tile: L’altra Pietra (porcelain)
Faucets: Dornbracht, Watermark
Foundation: PCW Construction
Icemaker: Marvel
Insulation: Rockwool
Garage doors: Alpine Coiling Doors
Lighting: Deltalight
Lighting control systems: Lutron
Millwork: Johnson Cabinets & Woodworking
Outdoor fans: Big Ass Fans
Outdoor range: Viking
Ovens: Wolf
Paints/stains/coatings: Sherwin-Williams
Refrigerator: Sub-Zero
Roof truss system: TrussMate
Roofing: CertainTeed
Sinks: Prolnox, Lacava, Kast
Skylights: Velux
Swimming pool: Design Ecology
Thermal and moisture barrier: GCP Applied Technologies (waterproofing)
Tile: Levantina porcelain tile, Daltile ceramic tile
Toilets: TOTO
Tubs: Americh
Warming drawers/microwave: Wolf
Washer/dryer: LG
Water filtration: Corsano
Window shading systems: Lutron
Windows: MHB