
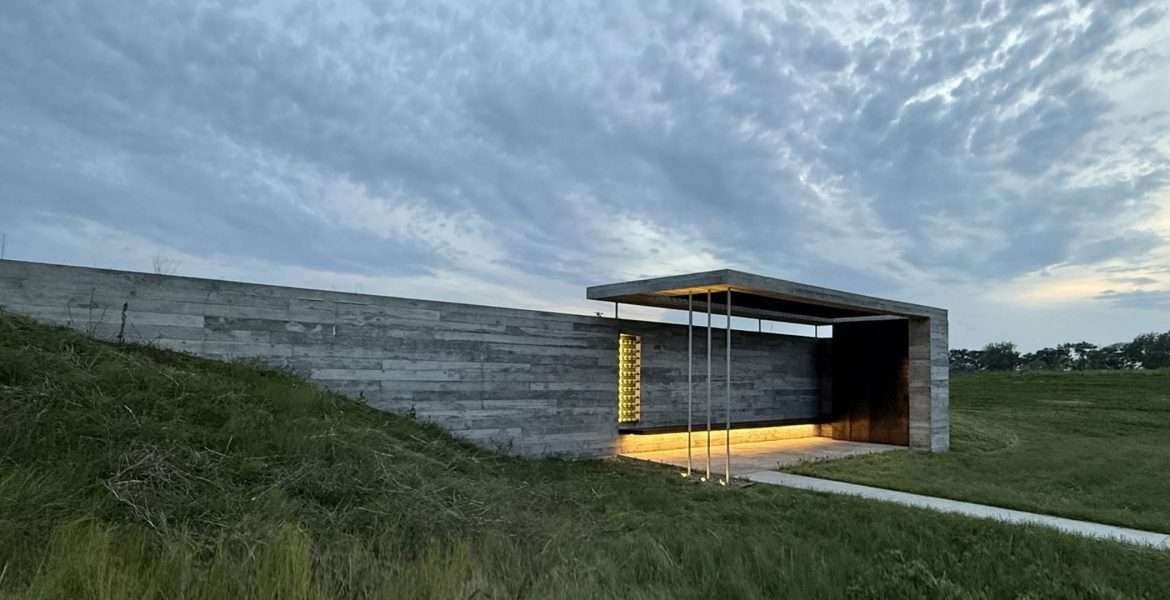
At 291 square feet, this tennis pavilion is the smallest project by far of all the award winners. But as Sebastian Schmaling, AIA, notes, “It’s a little gem.” The jury was enchanted: “Very elegant and pure. A clever way of managing the landscape.”
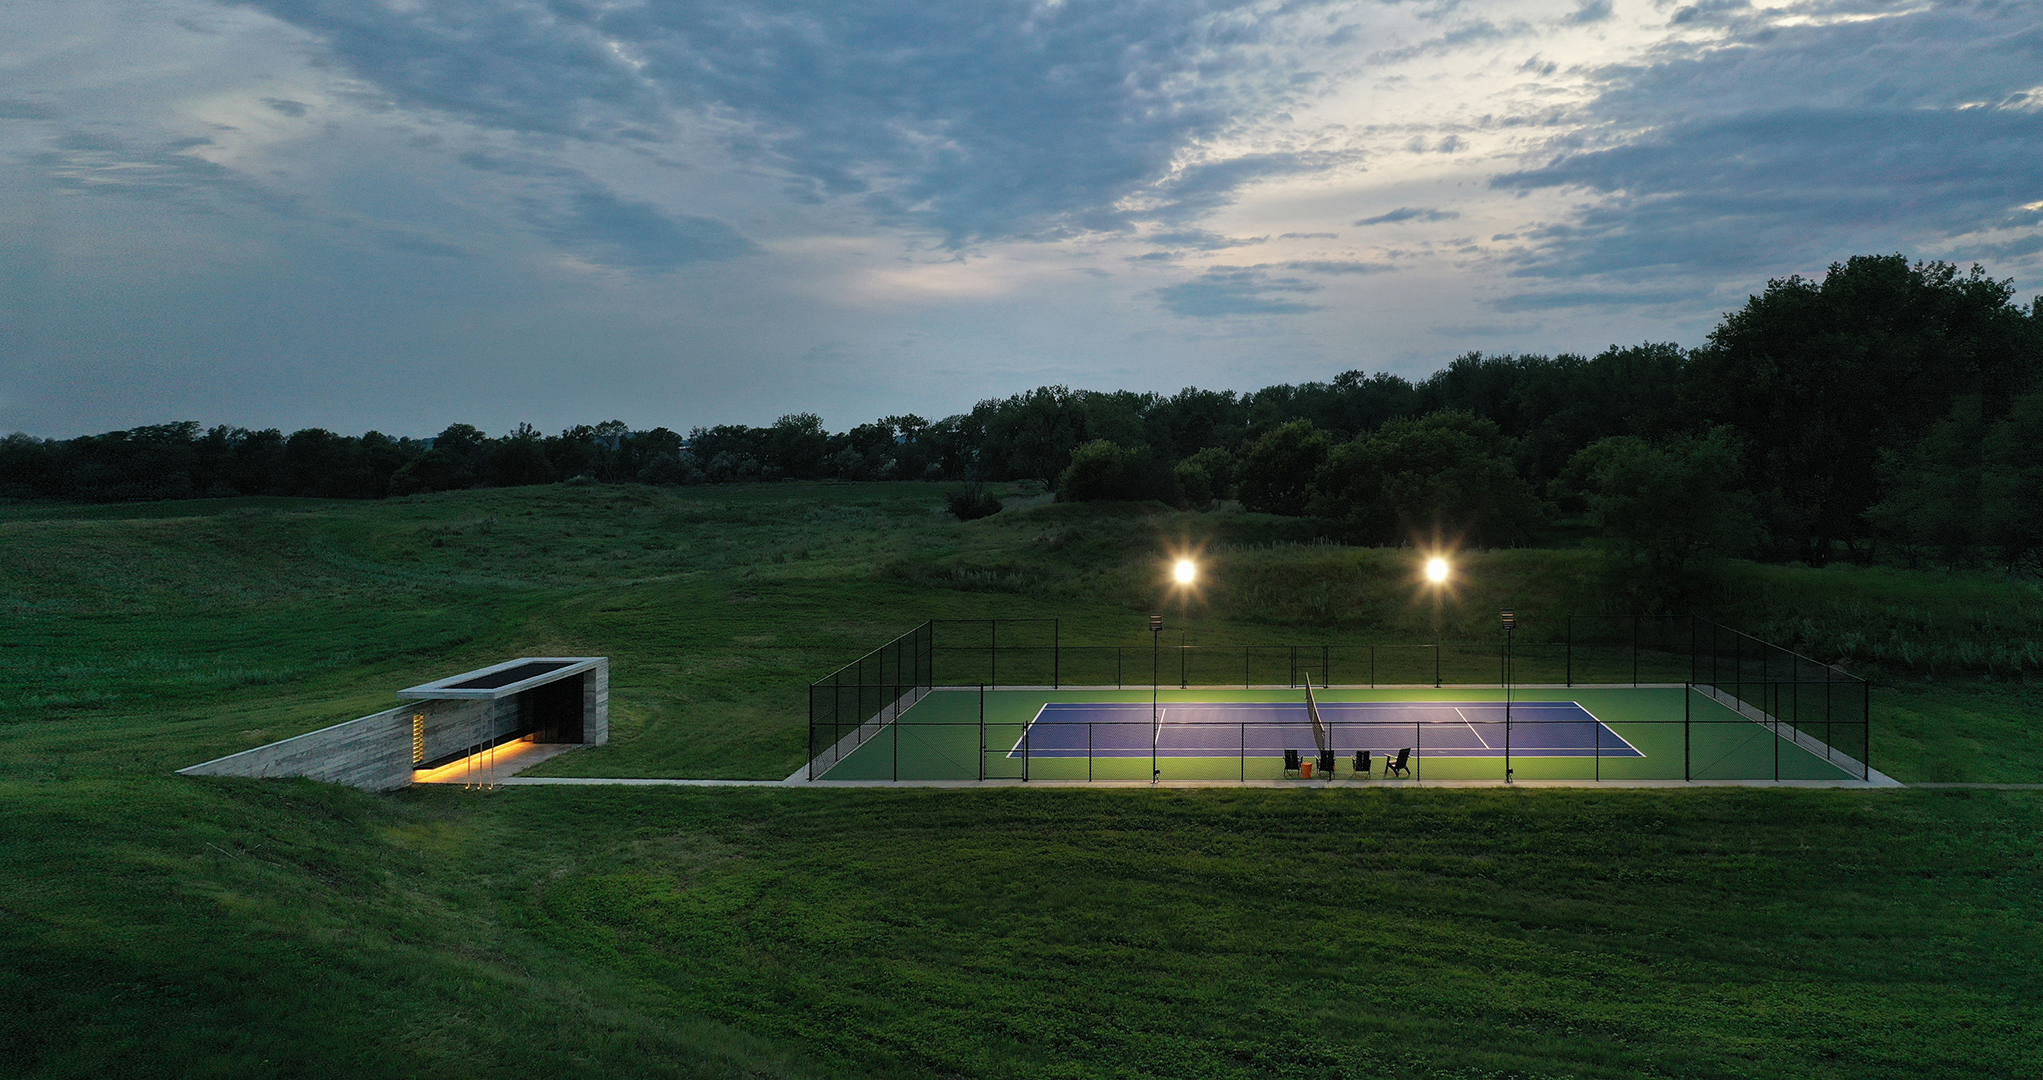
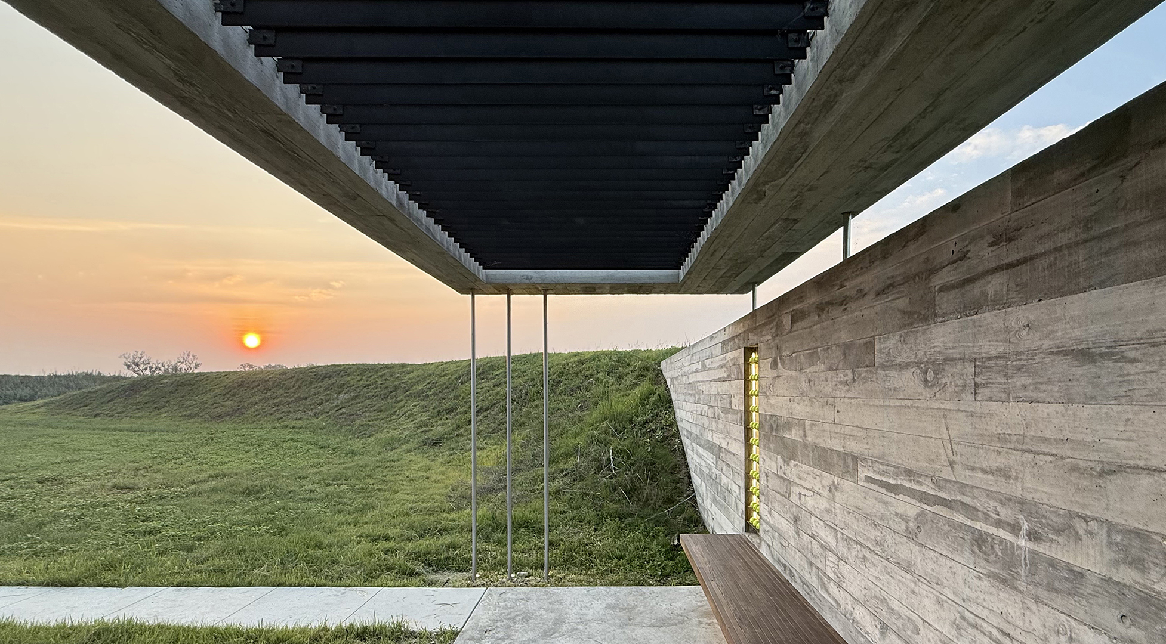
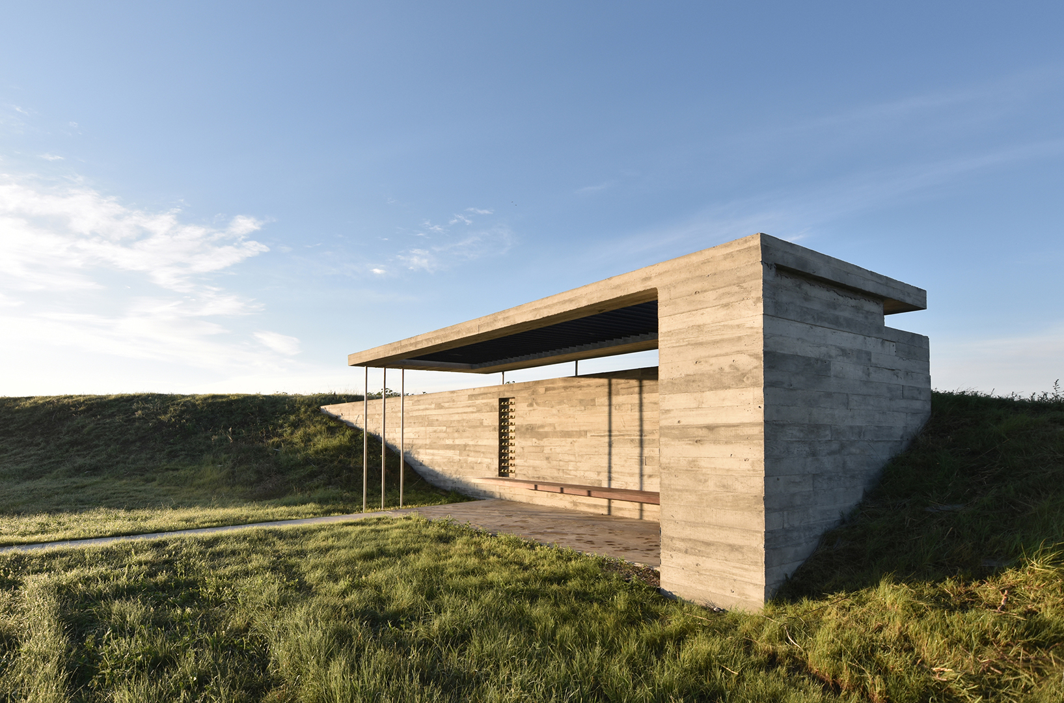
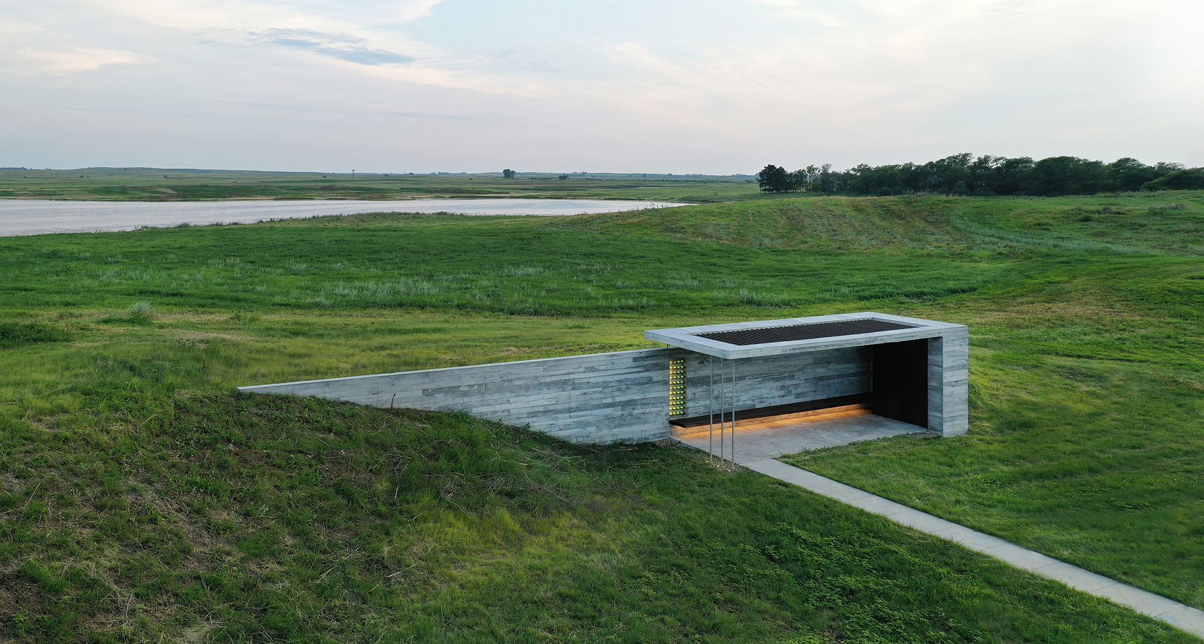
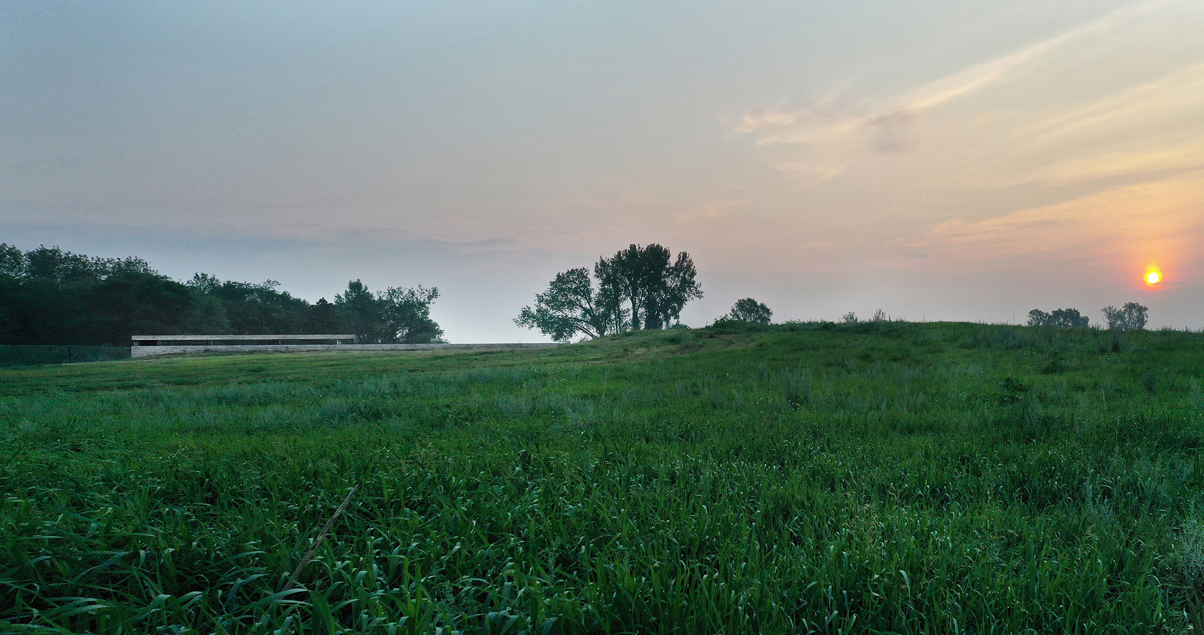
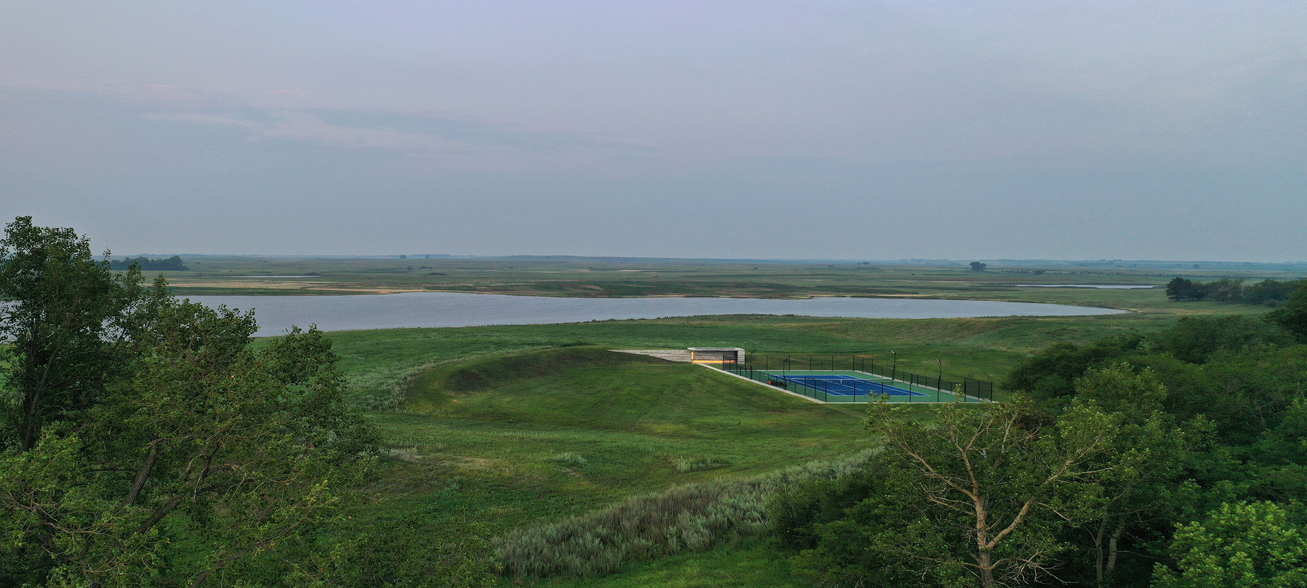
Surrounded by open fields, both the pavilion and the main house were designed to disappear into the landscape—they are located on 8,000 acres of former ranchland, which is being restored as native tallgrass prairie. The house came first; and then the clients, who are serious about tennis, asked their architects to create a professional-grade tennis court, with a place to rest after games and store equipment.
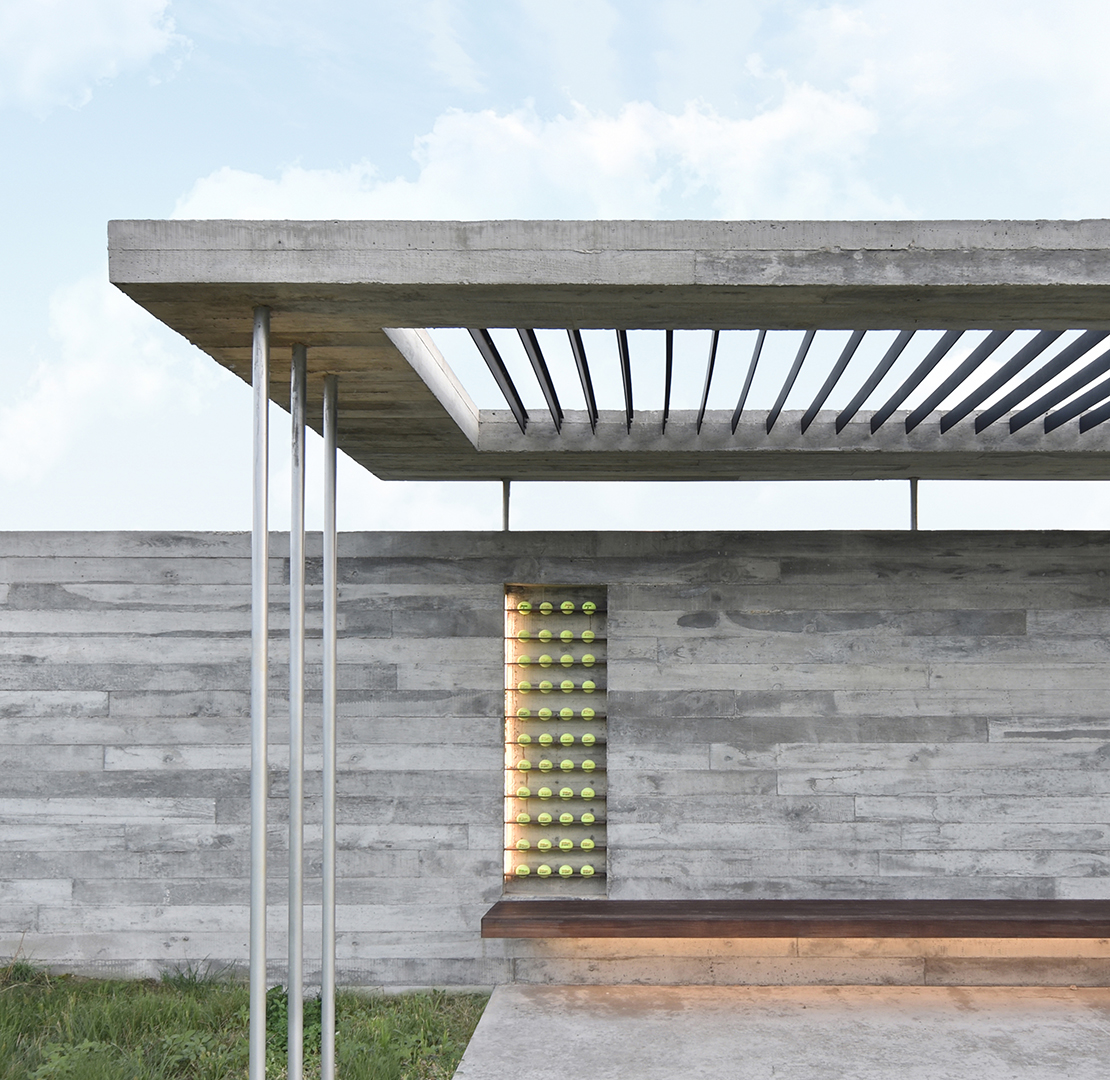
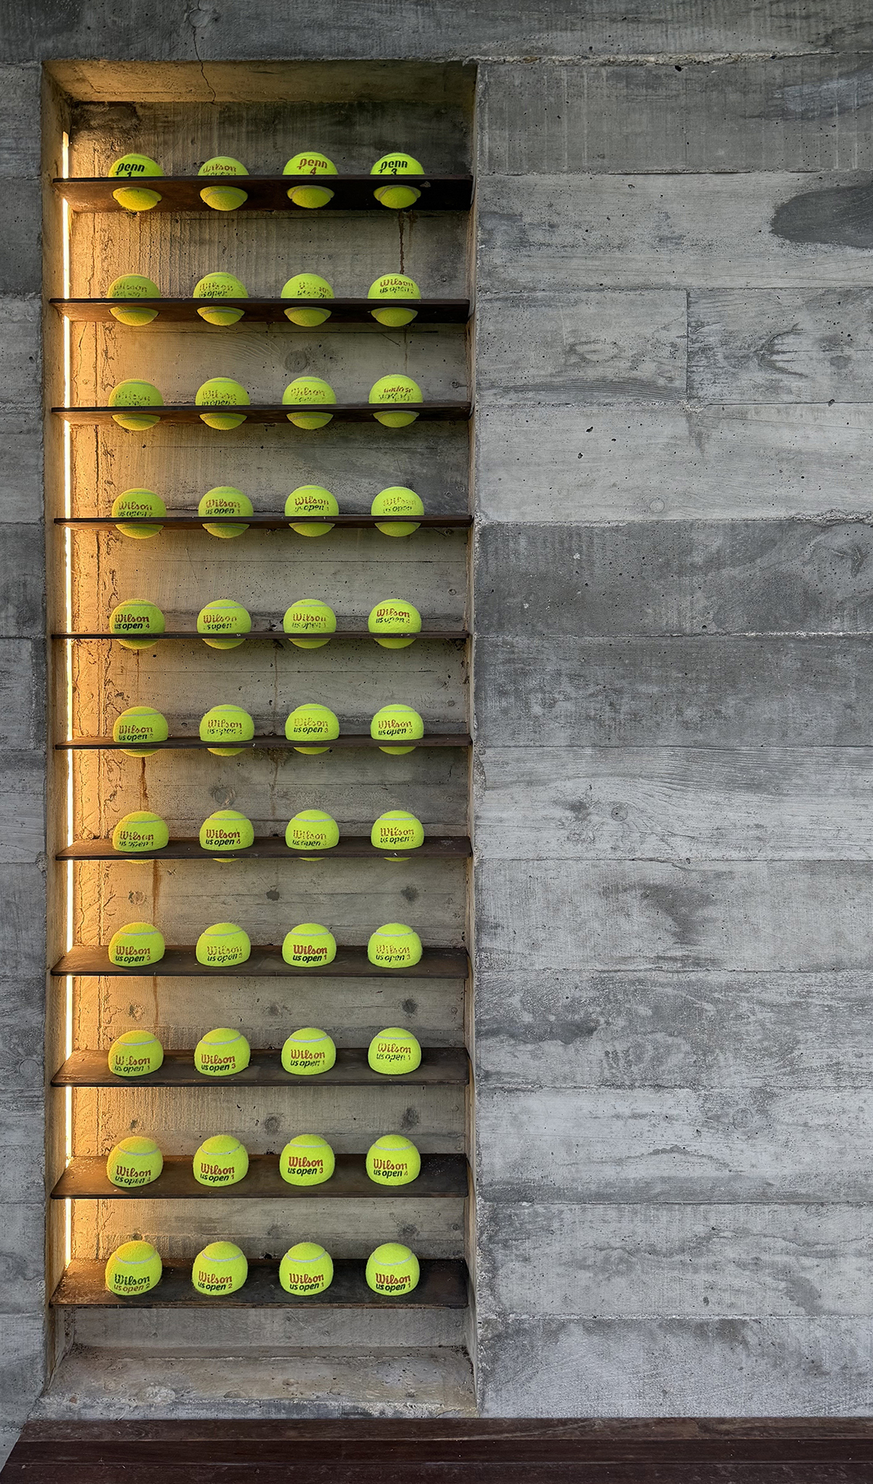
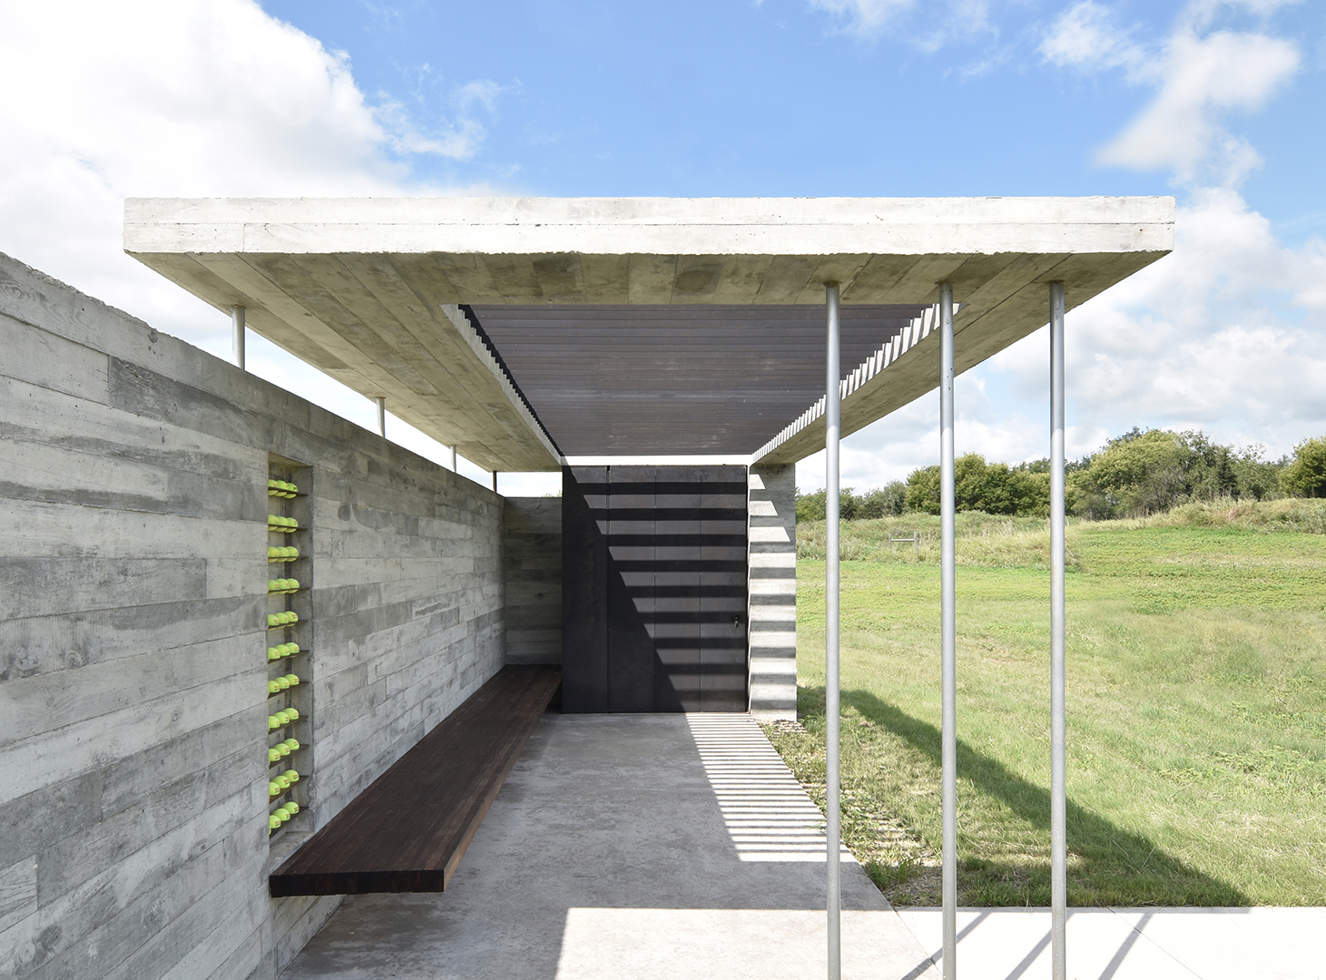
The architects found a relatively level site within walking distance of the house. They designed a board-formed-concrete pavilion into a natural berm, so that the roof is just visible above the prairie. Blackened oxidized steel is used for the columns, shade louvers, and storage elements. Wood is the only other material, used for a cantilevered bench. “It’s a concrete ribbon that then folds up and turns into the roof,” notes Sebastian. “The ball storage—the one thing that is not Brutalist concrete—instills something unexpected and is refined and colorful.”
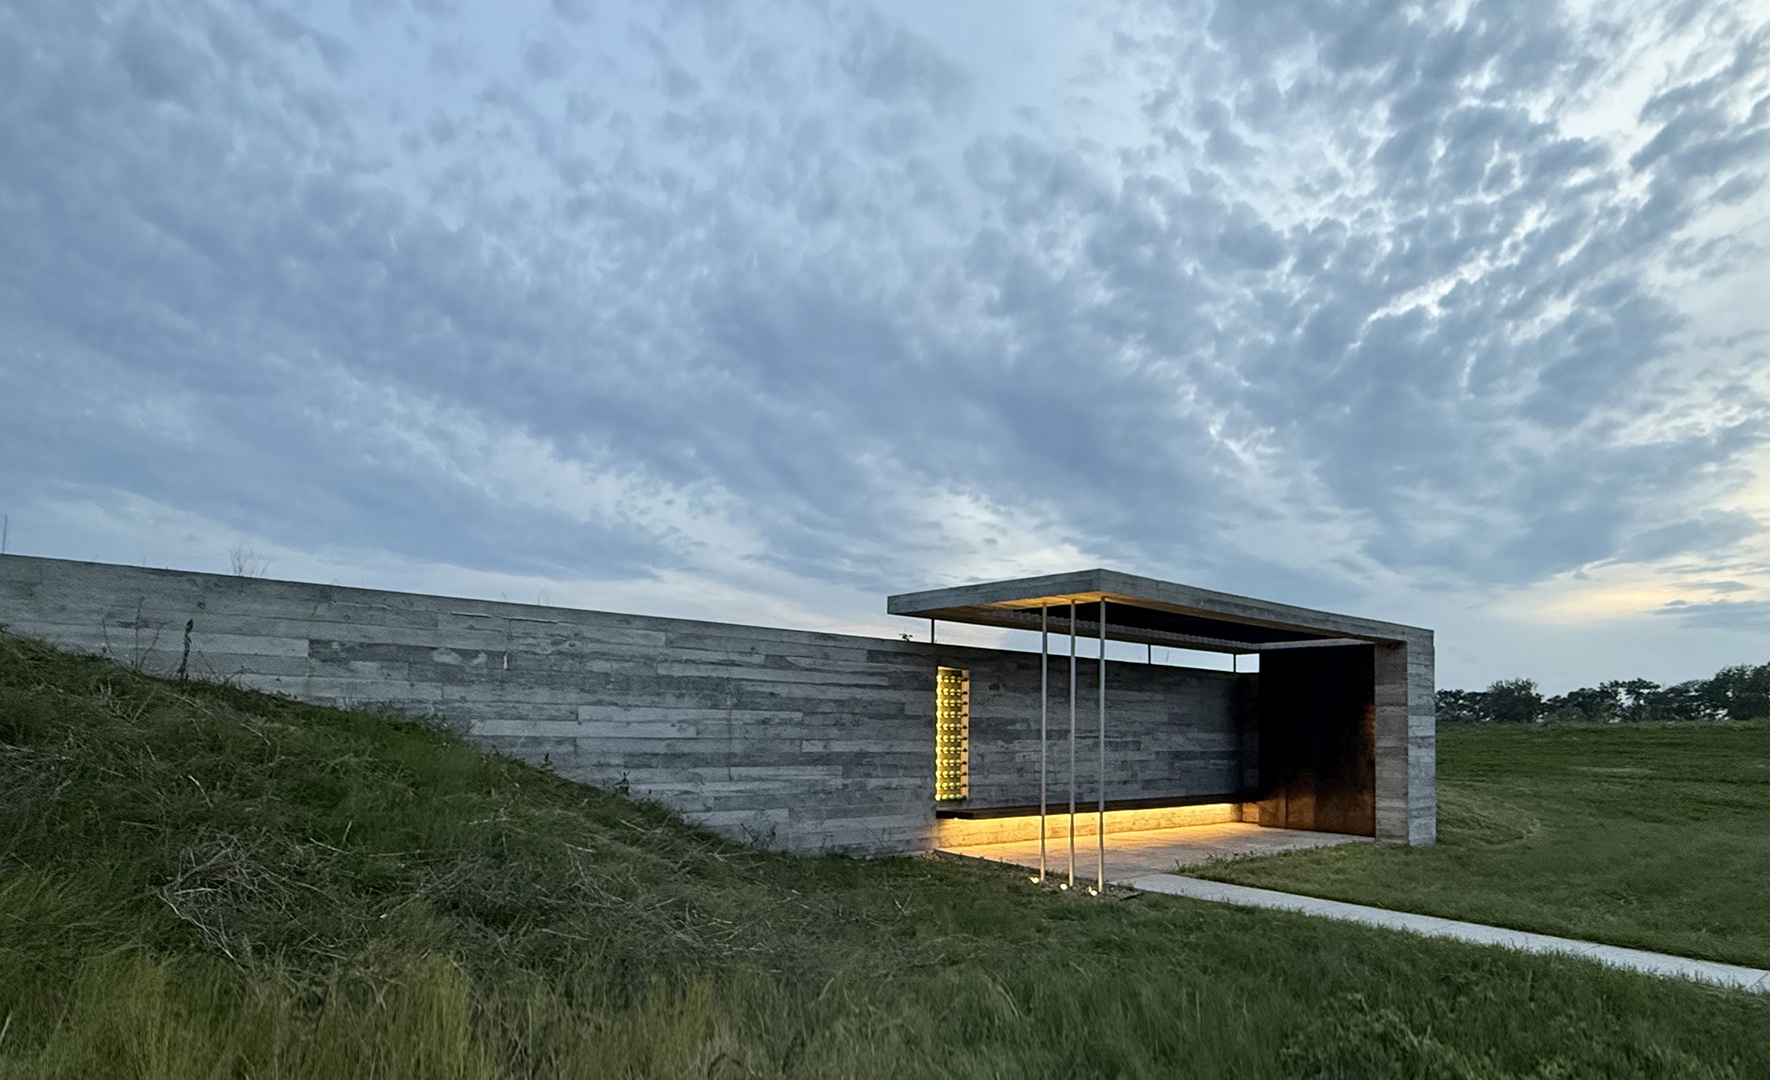
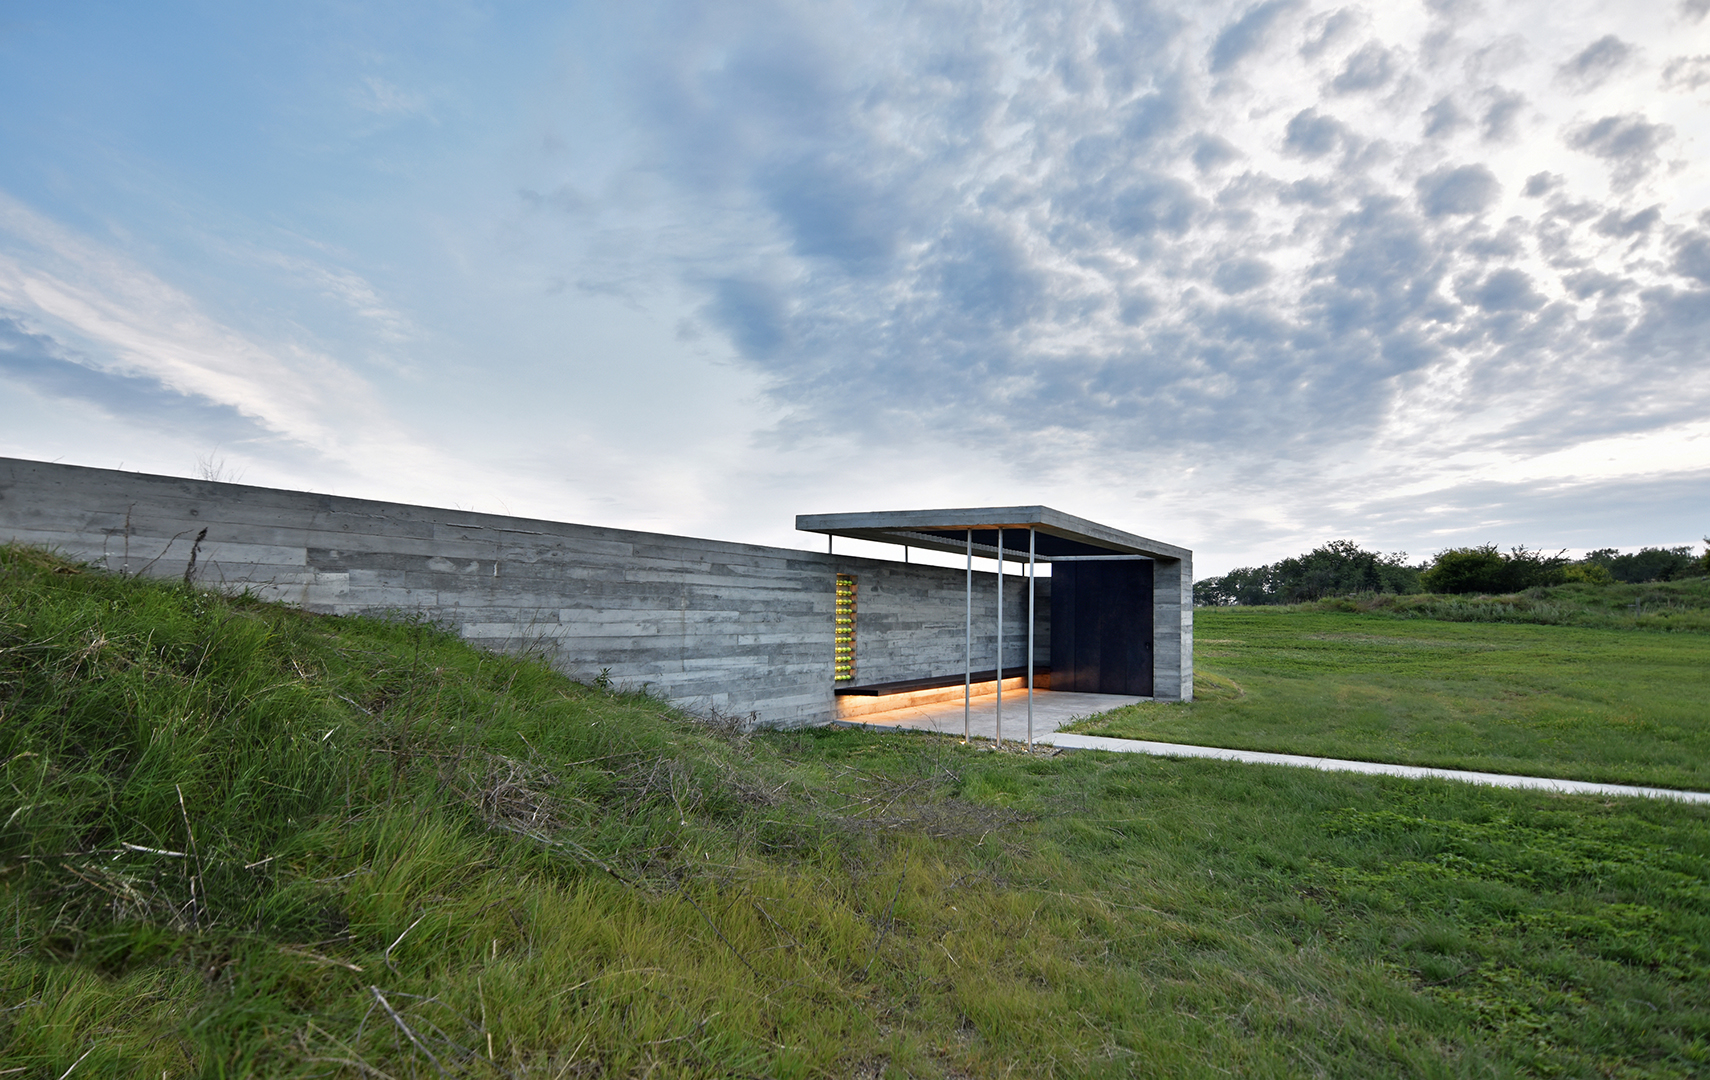
Citation · Custom Accessory or Outbuilding
Tennis Pavilion by Johnsen Schmaling Architects
Emmons County, North Dakota
Project Credits
Architect: Brian Johnsen, AIA, and Sebastian Schmaling, AIA, principals in charge; Andrew Cesarz, P.J. Murrill, project team, Johnsen Schmaling Architects, Milwaukee, Wisconsin
Builder: Paramount Builders, Bismarck, North Dakota
Project size: 291 square feet
Site size: 8,000 acres
Construction cost: Withheld
Photography: John J. Macaulay