
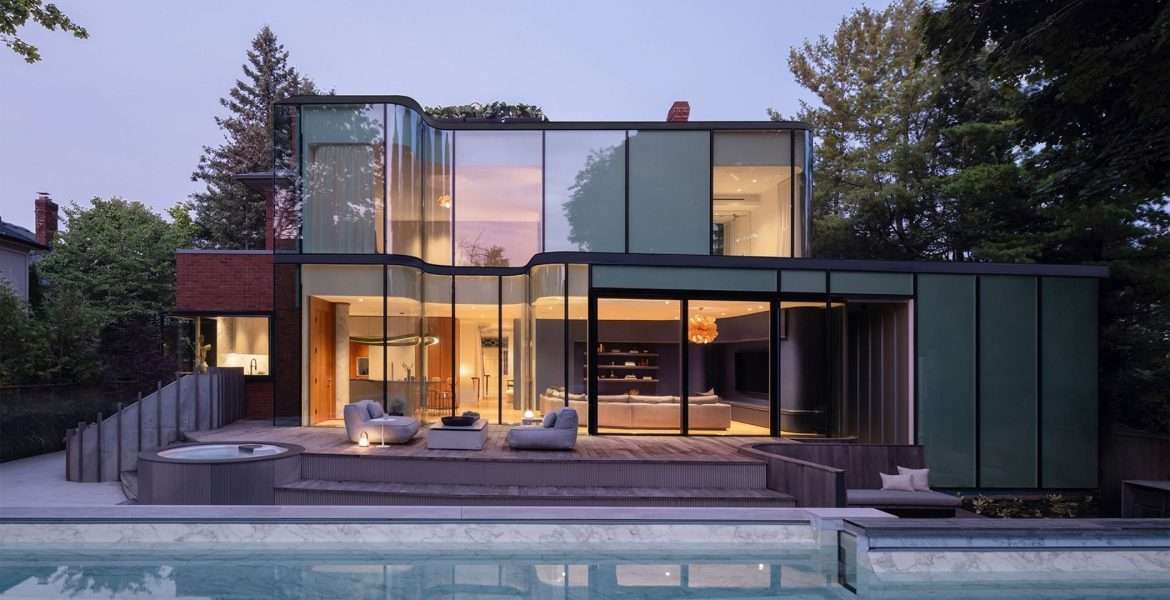
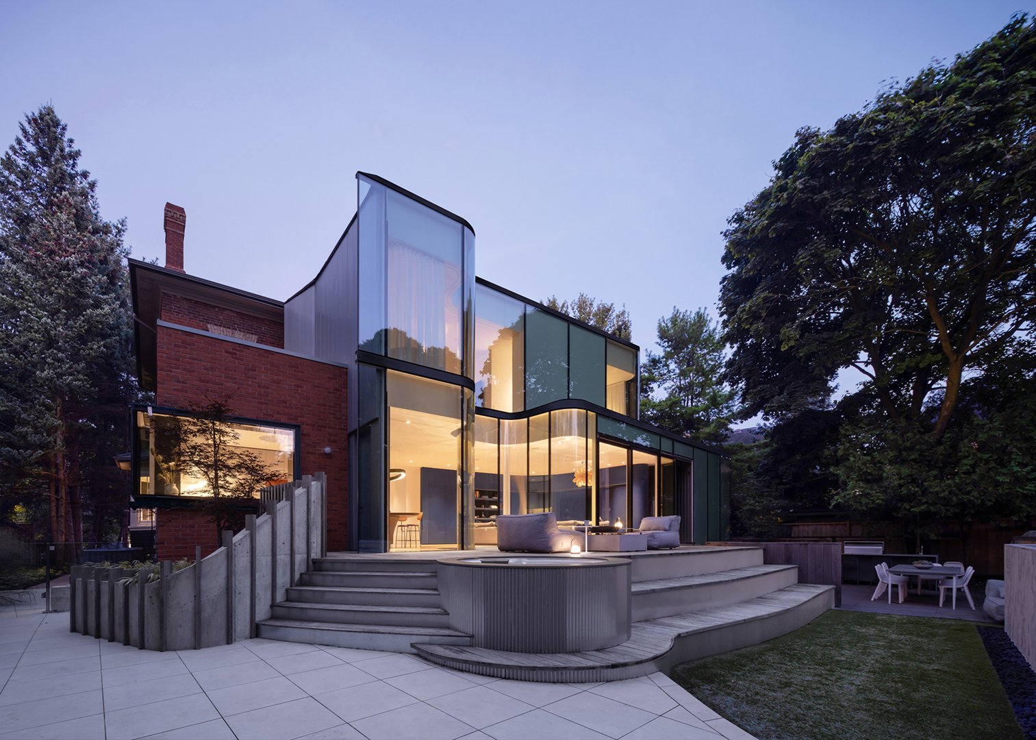
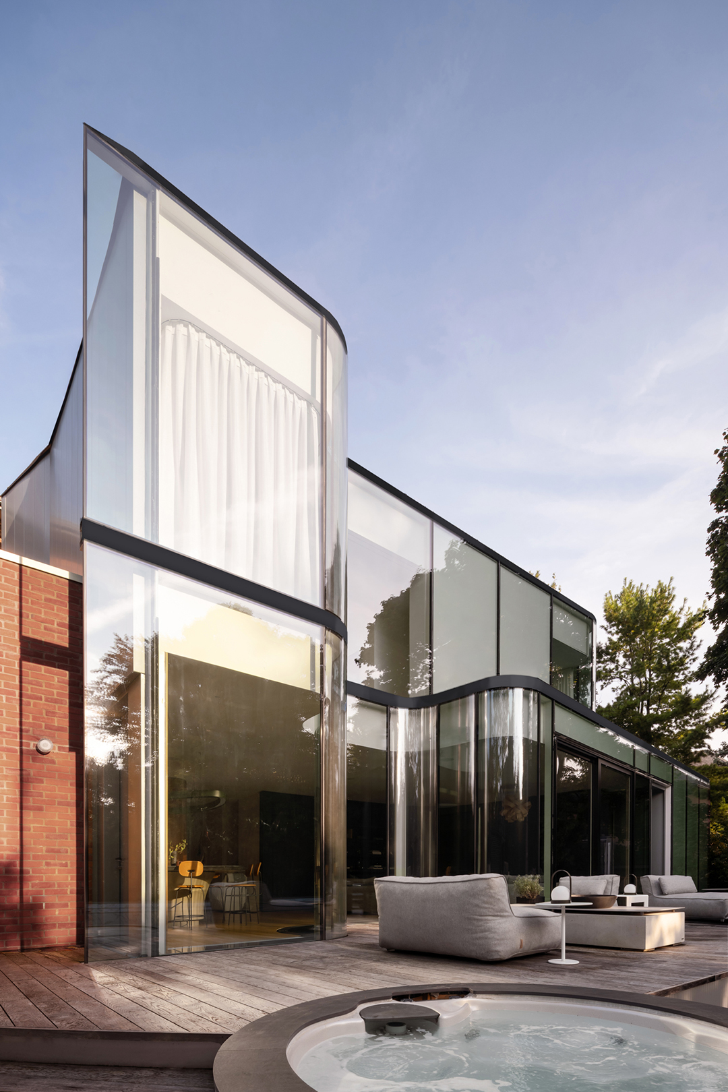
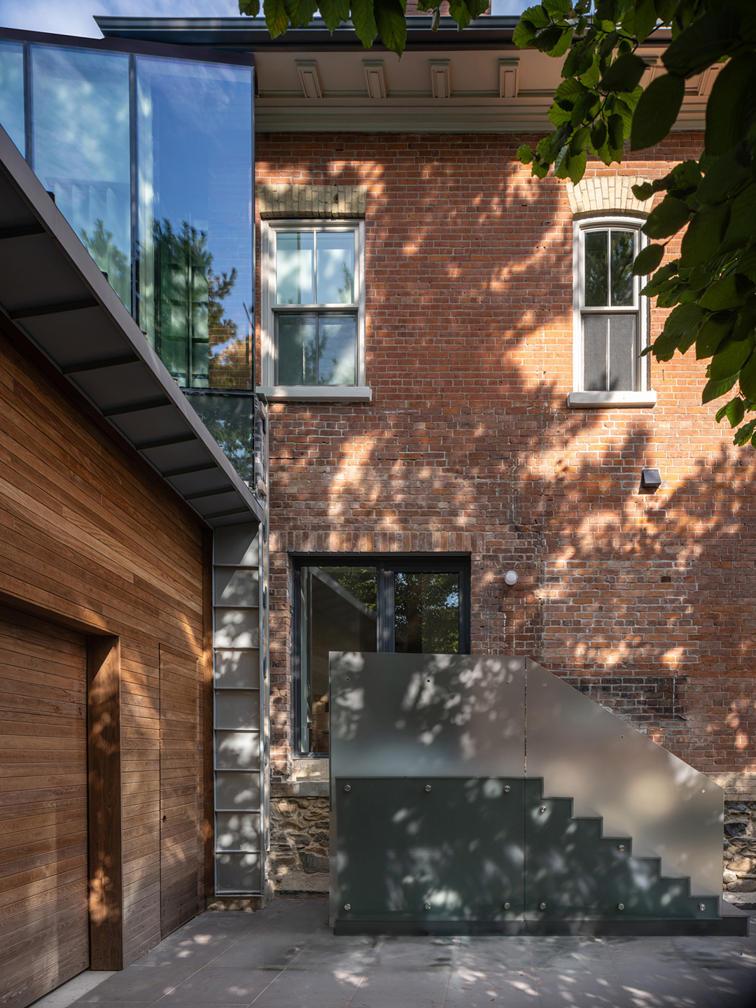
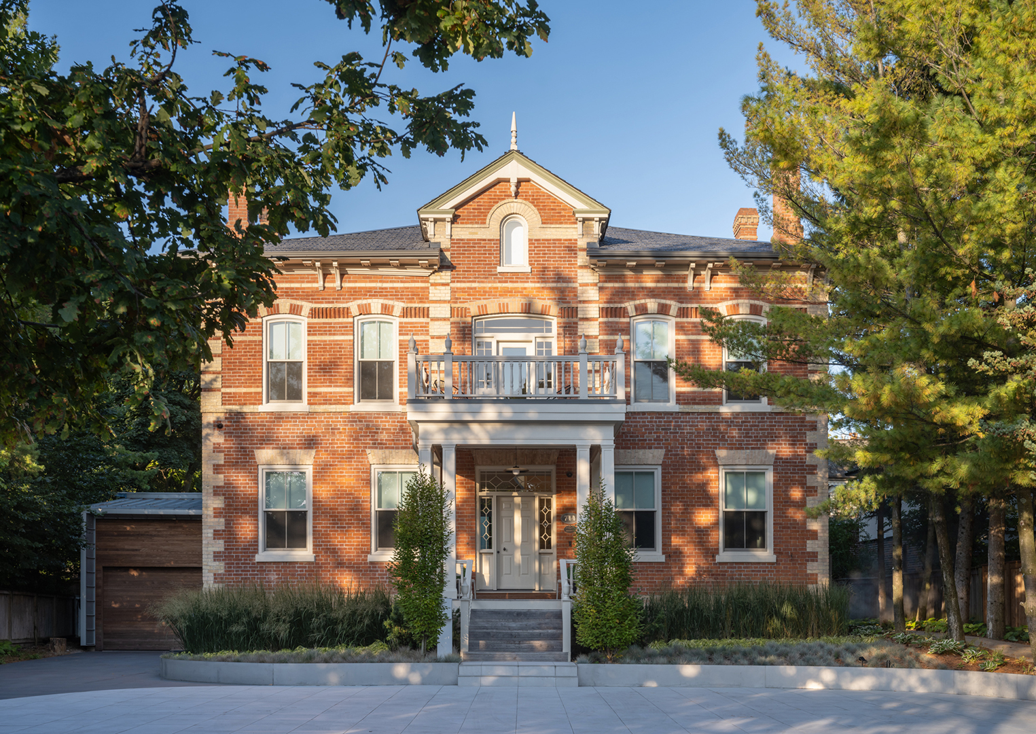
Pina Petricone says her firm approaches conservation as a means to “maintain and even augment [a project] in a complementary way,” which can include altering building geometry with a creative idea that one day may be altered again. For a new rear addition to an 1828 heritage house in North Toronto for an owner and glass manufacturing industry expert, Pina and her team pursued an “exercise in juxtaposition”—and an opportunity to tweak the residence’s axial orientation to parallel its current street rather than its original reference of Yonge Street.
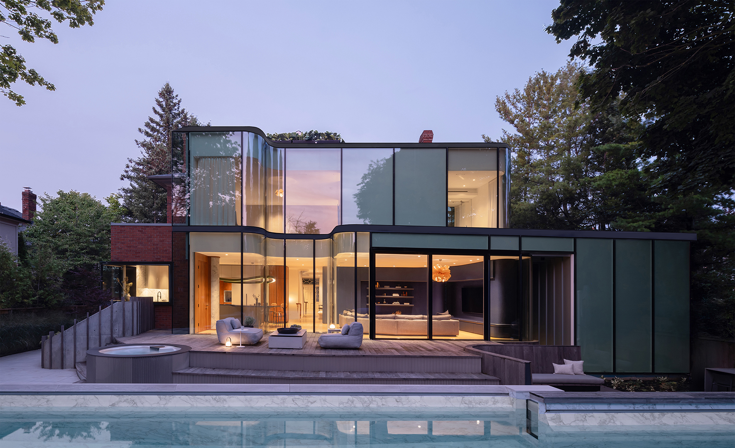
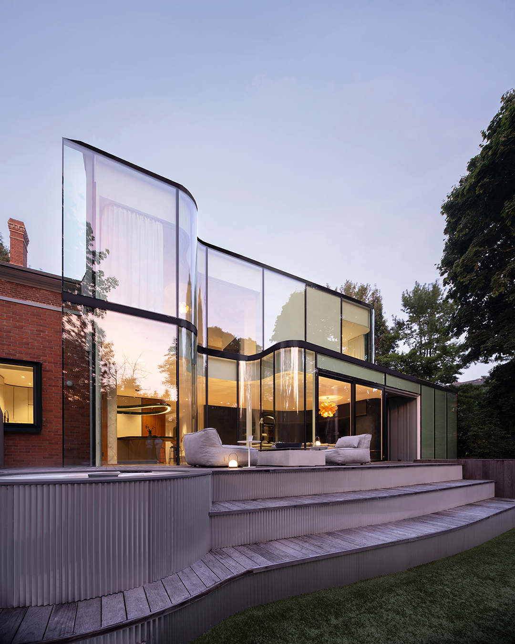
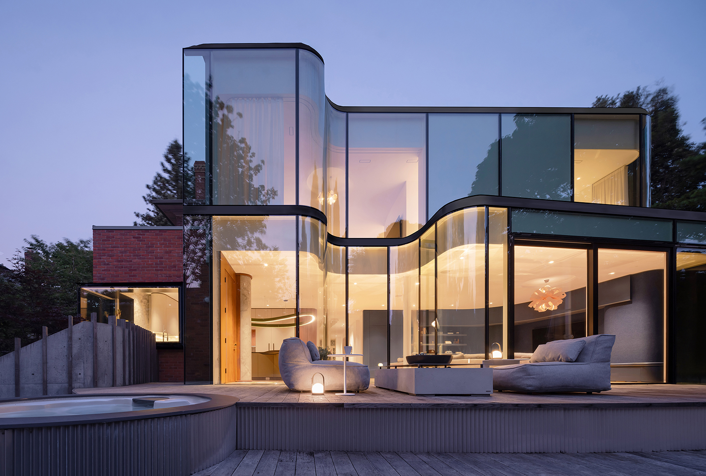
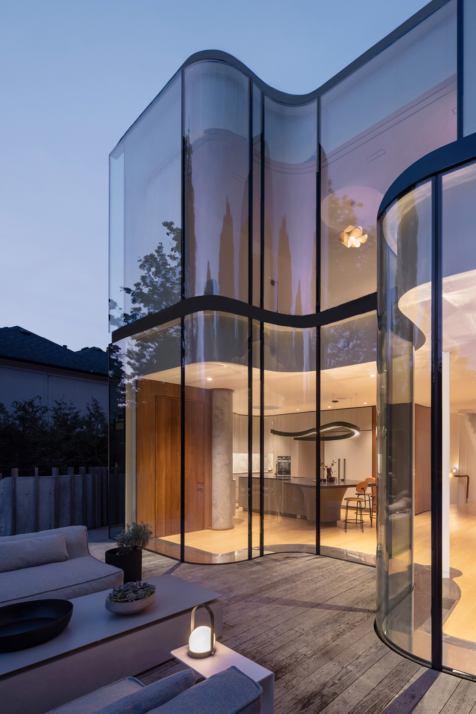
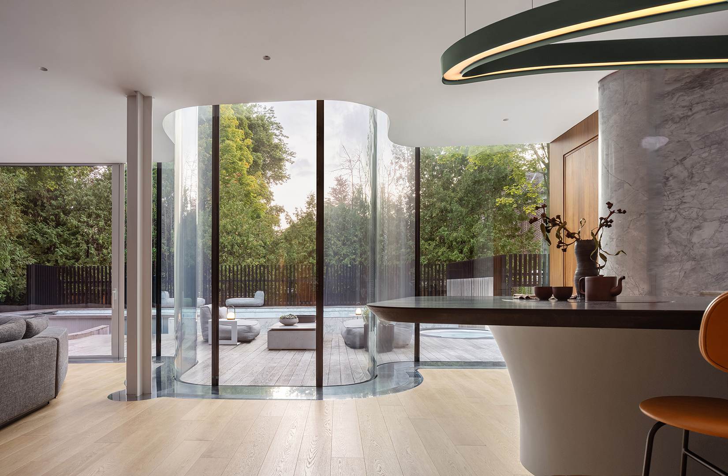
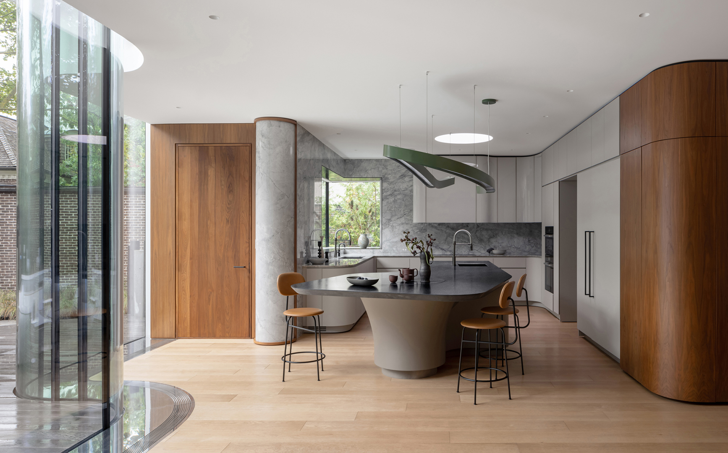
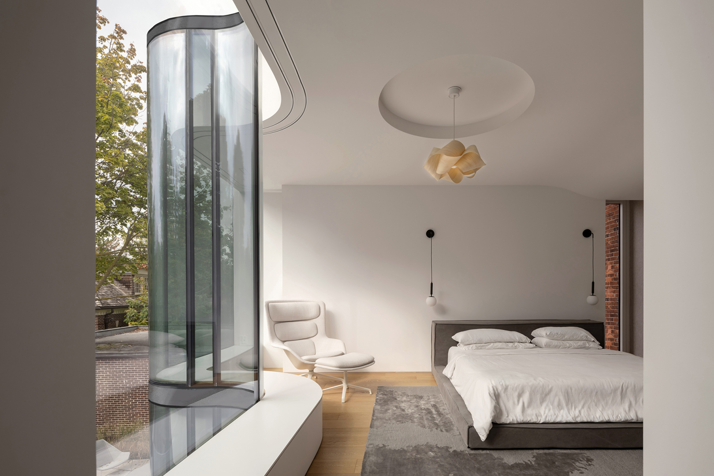
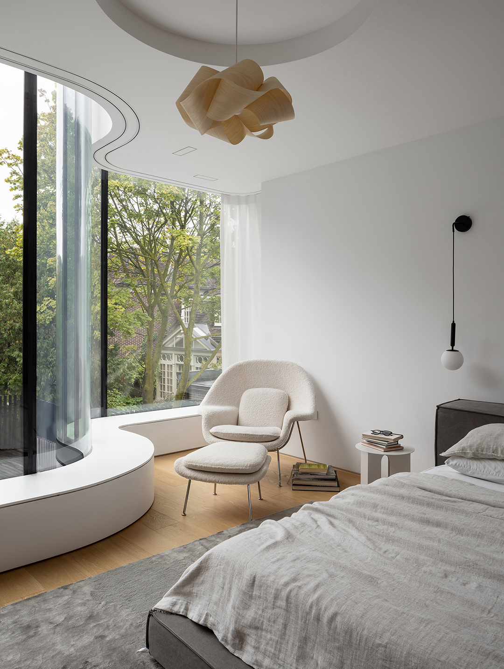
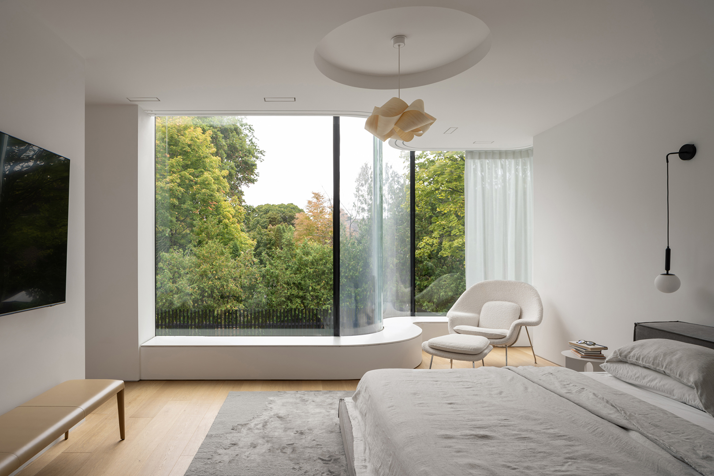
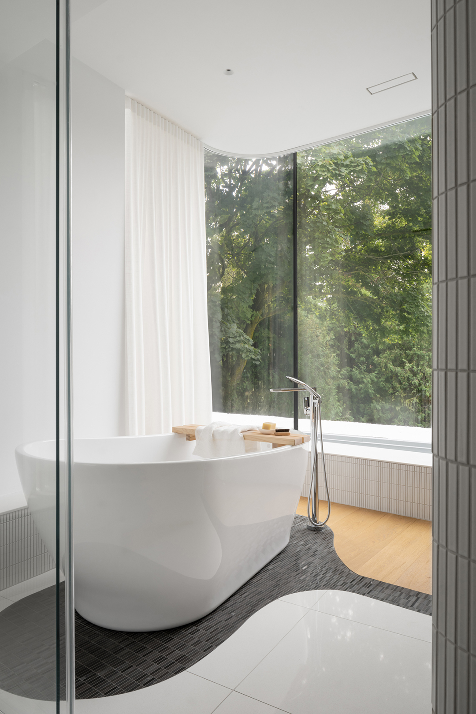
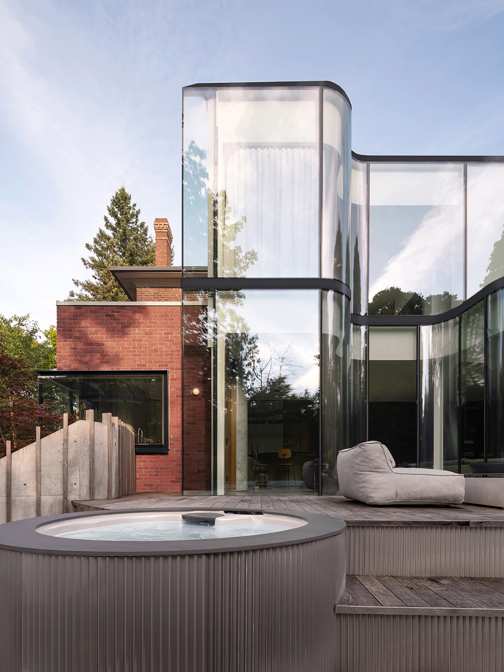
From front to back, the two-story residence transitions from a rectilinear, symmetrical masonry box into a transparent, seemingly unbound form with a sinuous glass veil that invites in a new landscape ground plane. The laminated, low-e, and double-glazed curtain wall blurs the boundary between indoors and out while acting as a foil to the solid brick.
“The craftsmanship and level of detail are high,” the jury said. “The designers embraced the introduction of curvilinear geometry and made it happen.”
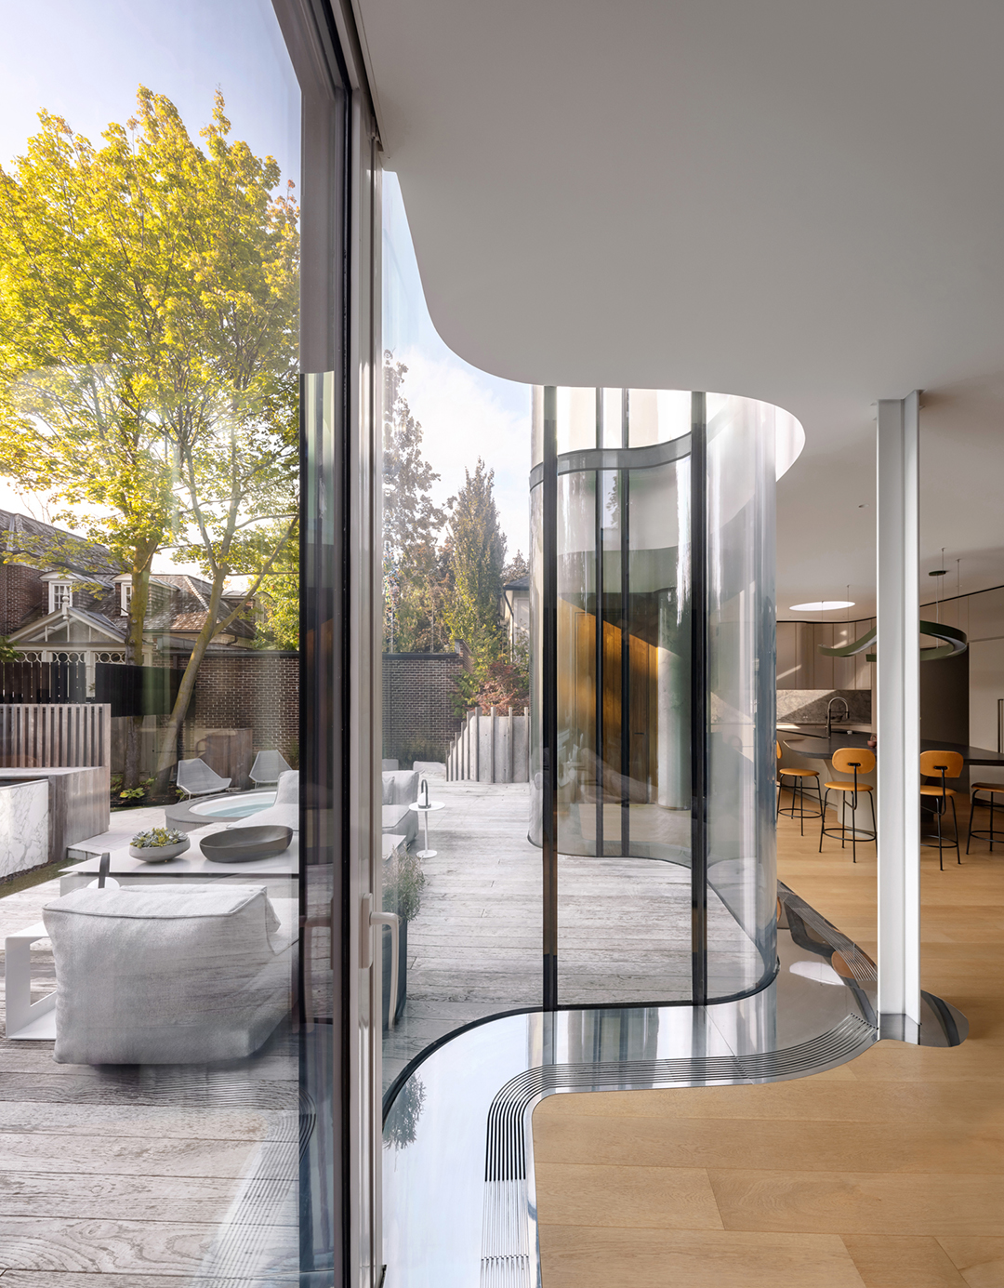
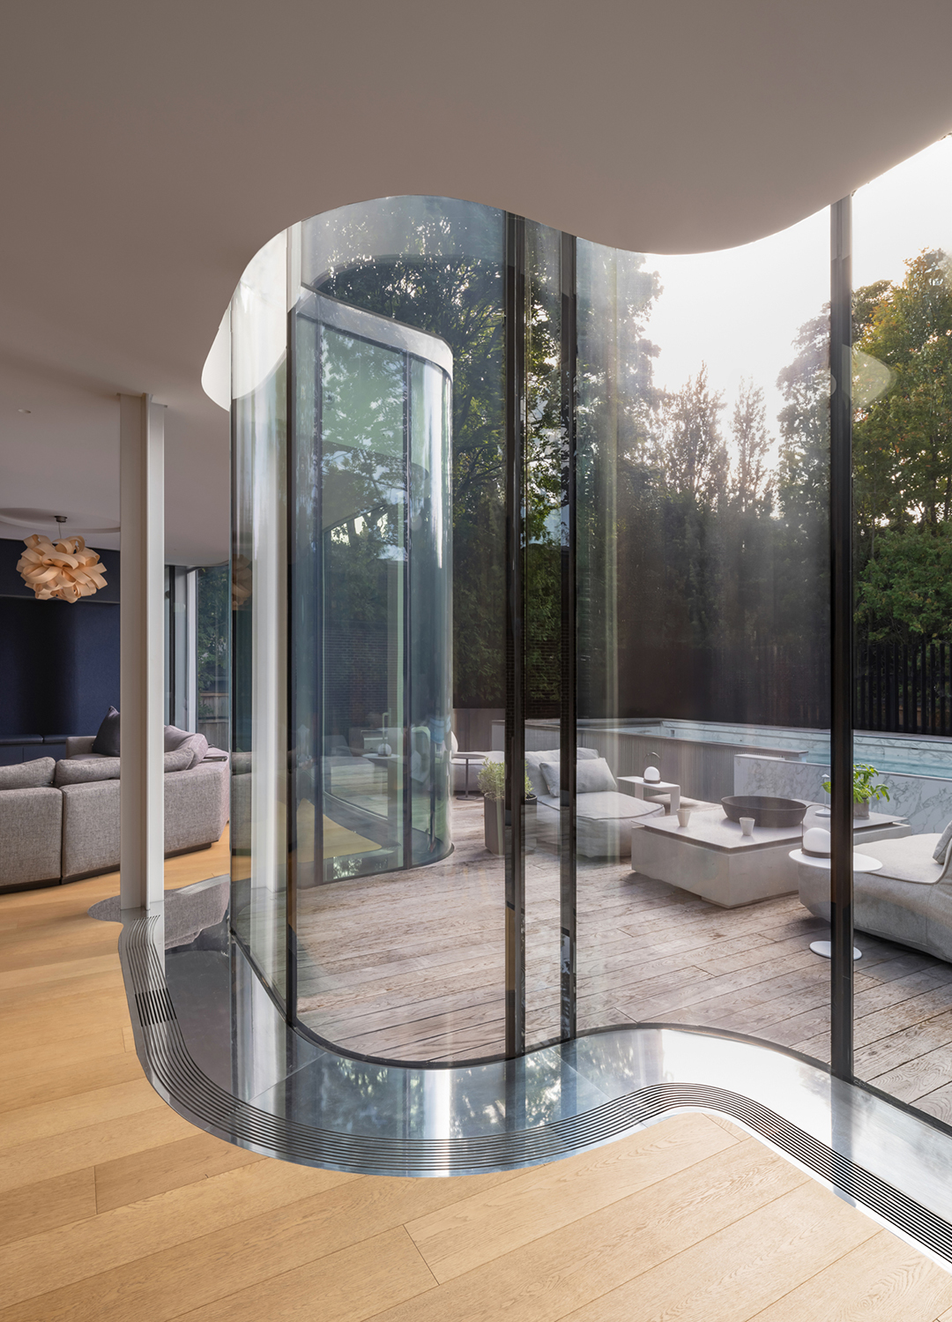
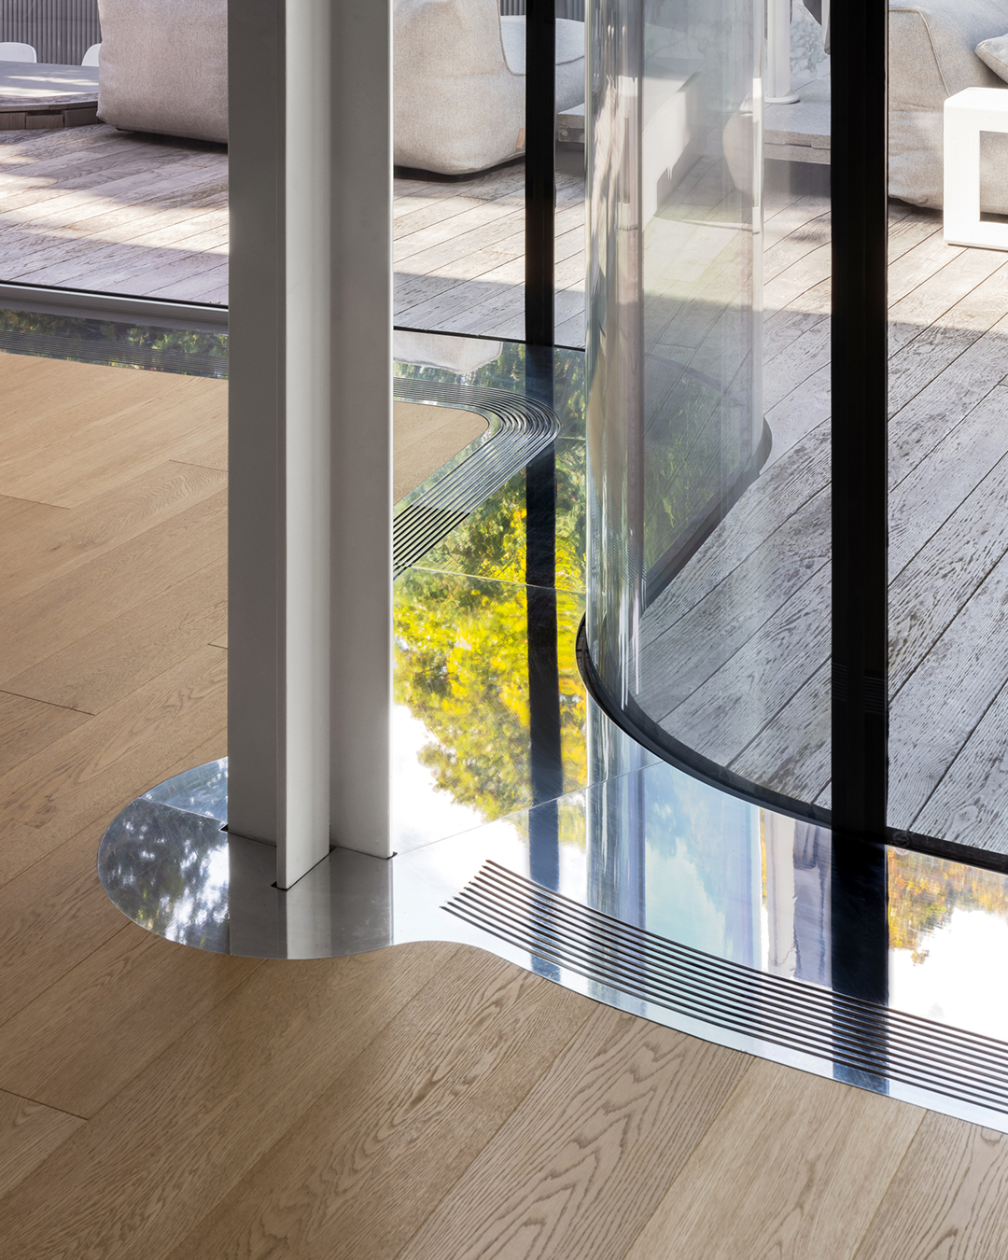
The owner’s industry expertise was invaluable for coordinating the manufacture and overseas transport of the custom glass components and for collaborating with project engineers to ensure the curtain wall would receive enough conditioned supply air to prevent condensation. The designers express this importance with a continuous chrome diffuser patterned after the negative of the original 19th-century baseboard but rotated to lay horizontally. Trees and landscaping reflected in the polished surface bring in additional, unexpected views of nature.
Citation · Architectural Details
Snider House by Giannone Petricone Associates Inc. Architects
Toronto, Ontario, Canada
Project Credits
Architect: Ralph Giannone, Pina Petricone, founding principals; Leo Lin, Andria Vacca, principals; Carlo Odorico, senior associate/technical director; Serafina Korovina, Elisa Nicoletto, team members, Giannone Petricone Associates Inc. Architects, Toronto
Builder: THL, North York, Ontario, Canada
Interior designer: Giannone Petricone Associates Inc. Architects
Structural engineer: CUCCO engineering + design, Toronto
Mechanical engineer: ZAAB Consulting, Toronto
Project size: 5,812 square feet
Site size: 0.37 acre
Construction cost: Withheld
Photography: Scott Norsworthy
Key Products
Bathtubs/showers: Kohler, Antonio Lupi, TOTO
Central stair: Deluxe Stair & Railing Ltd.
Cladding: Marmi Faedo, Ciot, Don Valley Brick Works, Rheinzink, Novak Cladding
Countertops: Ciot
Curtain wall frames: Antamex Industries, Quest Window Systems
Doors: Amberwood Doors (entry), Authentic Windows & Doors, Scepter Industries
Faucets: Kohler, Vola
Finishes: Ciot (backsplash, dining room vestibule/bar), Stonetile (powder room, basement)
Fireplace: Ciot, Stone Workshop
Furnishings: Herman Miller, Design Within Reach, Giannone Petricone Associates Inc. Architects, South Hill Home
Handrail: Kai Leather
Lighting, interior: A-N-D Light, LZF, Molo Design, Herman Miller, Giannone Petricone Associates Inc. Architects and Viso (kitchen island), Deltalight
Millwork: Scepter Industries, Mooza Wood Arts
Paints and stains: Benjamin Moore
Radiant heating: Staltari Mechanical
Roofing: Rheinzink
Snow melt: Staltari Mechanical, SGM Roofing
Solid surfacing: Corian Solid Surface
Wall coverings: Vescom, FilzFelt, Woeller, Caprone leather
Window wall systems: Cricursa
Wood decking: Kebony