
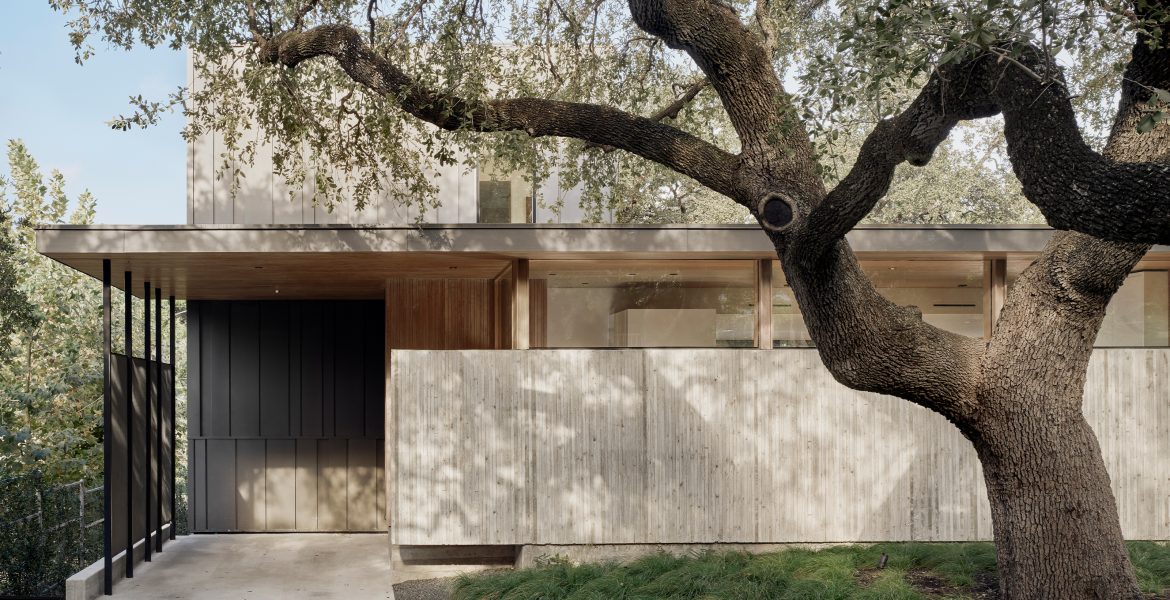
Alta Vista Residence
Architect: Alterstudio Architecture
Location: Austin, Texas
Category: Residential – single-family detached
Project site: Previously developed
Building program type: Residential – single-family detached
Tucked nonchalantly into Austin’s Travis Heights neighborhood, this single-family home offers a recently relocated family the opportunity to live just a few blocks from some of the city’s most popular restaurants and music venues. In the pre-war, tree-lined neighborhood, where rising property values have encouraged a much higher density for its 7,000-square-foot lots, the Alta Vista Residence is a counterproposal for the immodesties of such urban transformation.
“The way the home fits among and takes advantage of the relationships to the heritage oaks on-site makes being at home something of a continual rediscovery and delight.” – Jury comment
An efficient plan for a compact volume formed the foundation of the home’s design, which is oriented to maximize energy efficiency and to prompt stronger relationships with its natural surroundings. The team relied on affordable strategies for energy savings, which include an airtight envelope and engineered variable refrigerant flow air conditioning systems with dedicated dehumidification and ventilation. Its concrete walls and the steel paneling that clad the exterior are dexterous and tough enough to age gracefully and resist weathering.
The home is perched between a creek escarpment and several towering live oak trees. One of the trees is foregrounded to intrigue and delight visitors who enter beneath its limbs and across a modest bridge. Once inside, the carefully choreographed series of spaces signal the team’s attention to detail. Throughout, abstraction is harnessed to focus attention on the subtlety of light and materials, and board-formed concrete and rift-sawn white oak anchor the interior against the constant pull of the outdoors.
The primary interior spaces also open to the outdoors and two additional live oak canopies. Large sliding panels disappear into an adjacent wall to open up the main room, which sits 10 feet off the ground, to an engaging private landscape. A separate 600-square-foot accessory dwelling unit and another 1,300 square feet below capitalize on Austin’s floor area ratio exemptions. Nestled into the hillside, these units open directly onto the landscape. A room on the home’s third floor boasts views beyond the private world cultivated by the design team.
“This project represents a studied and clever use of zoning to maximize the size of the project and provide opportunities for multiple living arrangements,” – Jury comment
Since the project’s completion, it has continually exceeded the clients’ expectations, supporting their lifestyle and offering a steady source of inspiration. They have reported a newfound love of being at home, a feeling that ameliorated more than a year of COVID-19 pandemic-induced social distancing.


Project attributes
Year of substantial project completion: 2020
Gross conditioned floor area: 3836 sq. ft.
Project team
Associate Architect: Alterstudio Architecture
Engineer – Structural: MJ Structures
Engineer – Geotechnical: Capital Geotechnical Services
General Contractor: Abode Modern Homes
Landscape Architect: Aleman Design Build
Photography: Casey Dunn
Jury
Catherine Baker, FAIA, Chair, Nowhere Collaborative, Chicago
John DeForest, AIA, DeForest Architects, Seattle
Brian Lane, FAIA, Koning Eizenberg, Santa Monica, Calif.
Amit Price Patel, AIA, DIALOG, Vancouver, British Columbia
Michael D. Robinson, AIA, Robi4 Architecture & Planning, San Diego
AIA Framework for Design Excellence
The AIA Framework for Design Excellence represents the defining principles of good design in the 21st century. Comprised of 10 principles and accompanied by searching questions, the Framework seeks to inform progress toward a zero-carbon, equitable, resilient, and healthy built environment.
Framework for Design Excellence Metrics / Alta Vista Residence
Design for Integration
Was there a design charrette? Yes
Design for Ecosystems
Site area that supported vegetation (landscape or green roof) pre-development: 59%
Site area that supports vegetation post-development: 45%
Site area covered by native plants supporting native or migratory species and pollinators: 45%
Strategies used to promote Design for Ecosystems: Biodiversity, Dark skies, Bird safety, Soil conservation, Habitat conservation, flora/fauna
Design for Water
Is potable water used for irrigation? Yes
Is potable water used for cooling? No
Is grey/blackwater reused on-site? No
Is rainwater collected on-site? No
Stormwater managed on-site: 100 %
Design for Energy
2030 Commitment baseline EUI: 38 kBtu/sf/yr
Predicted net EUI including on-site renewables: 22.5 kBtu/sf/yr
Reduction from the benchmark: 41%
Is the project all-electric? Yes
Design for Well-being
Level of air filters installed: MERV 15-16
Was a “chemicals of concern” list used to inform material selection? Yes
Do greater than 90% of occupied spaces have a direct view to the outdoors? Yes
Design for Resources
Were embodied carbon emissions estimated for this project? Yes
Design for Change
Estimated service life: 100 years
Floor area, if any, representing adapting existing buildings: 0%
Ability to survive without utility power: passive survivability
Design for Discovery
Has a post-occupancy evaluation been conducted? No, but a POE will be conducted
Building performance transparency steps taken: (Note: if only one option is selected, do not use bullets.)
- Present the design, outcomes, and/or lessons learned to the office
- Present the design, outcomes, and/or lessons learned to the profession
- Present the design, outcomes, and/or lessons learned to the public
- Publish post-occupancy data from the project
- Publish lessons learned from design, construction, and/or occupancy
Disclaimer
This information is being provided as a convenience and has been prepared by third parties. It is provided for informational purposes only. Providing this material does not constitute an endorsement or approval by AIA of any of the information. AIA bears no responsibility for the accuracy, legality, or content of this information. Please use at your own discretion.