
One- and Two-Family Production Homes
Oak Park Housing
ARCHITECT: Johnsen Schmaling Architects
LOCATION: Sacramento, California
PROJECT SIZE: 11,900 Square Feet (Overall); Six Units at 1,503 Square Feet Each
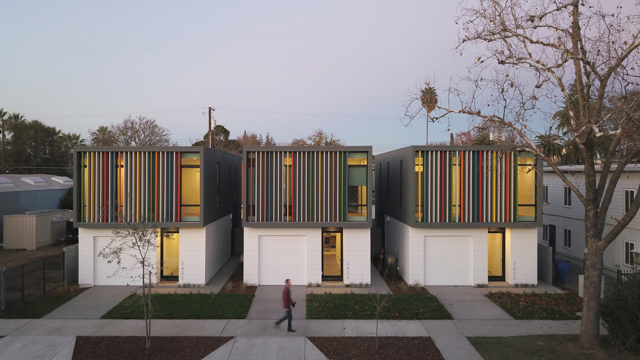
Oak Park Housing is a compact infill development on a long-vacant lot in Sacramento’s Oak Park district. The project, a dense cluster of six prototypical single-family homes, is a harbinger of Oak Park’s urban revitalization, its architecture cheerfully embracing the creative and buoyant energy that has propelled the ongoing renaissance of this vibrant and culturally diverse community.
Carefully proportioned to echo the massing and scale of the area’s existing building stock, the houses are simple, two-story volumes. Their appearance is crisp but deliberately playful, in a nod to the progressive spirit permeating the neighborhood.
The buildings’ south façades transform into an articulated field of vertical metal louvers that act as both sunscreen and compositional device. The metered spacing of the louvers sets up a dynamic cadence, their prismatic colors complementing the homes’ otherwise neutral, muted tones and cheerfully reverberating the vivid, kaleidoscopic hues of the buildings and murals nearby. —Johnsen Schmaling Architects
Additional Credits
General contractor: Indie Builds; structural engineer: Core 4 Engineering; photographer: Johnsen Schmaling Architects


