
From the American Institute of Architects:
One-and Two-Family Production Homes (category two):
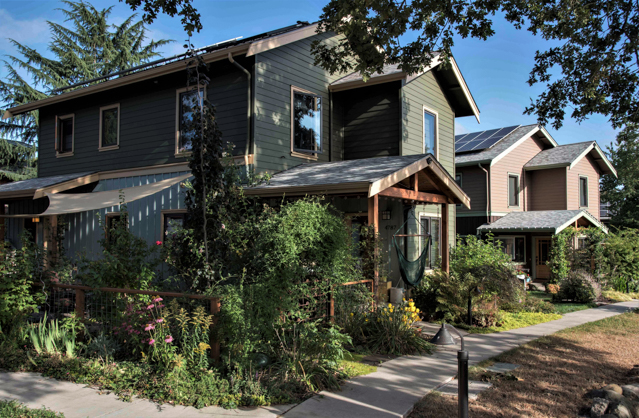
Cully Grove
Architect: Green Gables Design and Restoration
Location: Portland, Oregon
Category: One- and Two-Family Production Homes (category two)
In the tradition of cohousing and cottage clusters, this development extends green building practices from the individual home scale to that of a small, multi-generational community.


Plan Credit: Mark Lakeman
Cully Grove weaves together shared amenities, existing trees, artwork, winding paths, play areas and garden beds to create a fun and sustainable haven for urban gardeners of all ages. In the tradition of cohousing and cottage clusters, this development extends green building practices from the individual home scale to that of a small, multi-generational community.
On two acres, sixteen modest homes curve around two distinctive courtyards. One is anchored by a magnificent Oregon white oak, the other by gardens and a hardwood grove where children play and families picnic. At the heart of the community is an 1,100 square foot common house for shared meals, social gatherings, music, movie nights, or hosting out-of-town guests. All homes have solar water and PV.
In just a few years, Cully Grove has become a beautiful, bountiful and sustainable ‘farm-in-the-city,’ where residents live their values and can grow much of their food on site.
“I find this project very progressive socially and imagine that living here would be a life changing experience. I think that the design is well suited to the program and elevates the otherwise ordinary neighborhood context.”—Jury comment
Additional information:
Developer: Orange Splot LLC
Architect: Green Gables Design and Restoration
Consulting architect: communitecture ARCHITECTURE | PLANNING | DESIGN
General contractor: Orange Splot LLC
Engineer (civil): CWK2 Land Development Services
Engineer (structural): Horn Consulting Engineers, LLC
Engineer (geotechnical:) Alder Geotechnical Services
Metal artist: Richard Cawley Sculptural Design
Landscape architect: LANDline Design
Land use consultant: Mieke Keenan Land Use Consulting Services
Photographers: Brian Foulkes, Hans Kretschmer, and Mark Lakeman (as noted)
Roxbury E+
Architect: ISA – Interface Studio Architects
Location: Boston, Massachusetts
Category: One- and Two-family Production Homes (category two)
The Roxbury E+ project consists of four three-story wood-frame homes that engage with a new market of urbanites committed to minimizing their impact on the environment.


The Roxbury E+ project consists of four three-story wood-frame homes that engage with a new market of urbanites committed to minimizing their impact on the environment. As part of the City of Boston’s Energy Plus (E+) Green Building Program—a pilot initiative aiming to develop models for energy positive market-rate housing—these infill prototypes marry affordability with radical high performance, producing a measurably net positive energy balance on an annual basis. This ambition engages with a new market of urbanites committed to minimizing their impact on the environment through lifestyle choices and investment in green construction practices. The design began with a right-sized, elemental box—simple and affordable to construct, and predictable in its ability to be tightly air-sealed and insulated. The massing was stepped in response to a sloping site, sloped for solar photovoltaic orientation, and inset with reverse bay windows to provide light and air while relating to adjacent facade geometries.
“The design is a nice contemporary translation of the historic fabric or neighborhood.”—Jury comment
Additional information:
Architect of record: Urbanica
Engineer (civil): C.L.G. Associates
Engineer (electrical): VGNA
Engineer (HRV): Zehnder America
Engineer (M/P): Engineering Design Build
Engineer (structural): DM Berg Consultants
Solar PV consultant: Transformations
Solar LEED provider / HERS Rater: Conservation Services Group
Energy monitoring consultant: Embue
Code consultant: AKF Engineers
Photographer: Sam Oberter
Stellar Residences and Townhomes at Northstar
Architect: Bohlin Cywinski Jackson
Location: Truckee, California
Category: One- and Two-family Production Homes (category two)
Located in a dense forest, the Stellar Residences and Townhomes at Mountainside Northstar challenge the concept of the traditional mountain chalet.


The Stellar Residences and Townhomes at Mountainside Northstar challenge the concept of the traditional mountain chalet. Familiar materials—warm wood, glass, and exposed structure—are reorganized to provide a contemporary dwelling that makes a strong connection to the surrounding environment while also paying homage to the Lake Tahoe vernacular.
“The nice building forms fits into the forest and uses a lot of glass to open itself to the site”—Jury comment
Located in a dense forest of Jeffery pine and Douglas fir, occupants are drawn into an elevated world with remarkable views of the Martis Valley and Carson Range beyond. Large expanses of glass offer a visual and physical connection to the outdoors, bathing communal areas in soft northern light throughout the day and framing sunlit views of the Sierra Nevadas in the evening. Celebrating outdoor-living with direct access to skiing, hiking, and biking, the houses emphasize healthy living and environmental stewardship, as demonstrated in the project’s LEED for Homes certification design standards.
Additional information:
Engineer (civil): Sierra Land Solutions, Inc (Residences); Welsh Hagen Associates (Townhomes)
Engineer (MEP, design): Point Energy Innovations
Engineer (MEP, LEED engineer): BECx; Bender Engineering and Construction, Inc.
Engineer (structural): Holmes Culley
General contractor: SMC Contracting
Landscape architect: Terrasan, Inc.
Photographer: Nic Lehoux
Multifamily Housing (category three):
Hunters View Housing Blocks 5&6
Architect: Paulett Taggart Architects
Location: San Francisco, California
Category: Multifamily Housing (category three)
These two new blocks of affordable family housing reflect the scale, rhythm, and texture of San Francisco.


These two new blocks of affordable family housing at Hunters View are part of the first phase of San Francisco’s ambitious HOPE SF program to rebuild the worst of San Francisco’s deteriorated, crime-ridden public housing. With a mix of affordable and market-rate housing, the Hunters View Redevelopment is being completed in three phases in order to allow the existing tenants to remain in the neighborhood. Our design for two city blocks organizes 53 units into two L-shaped buildings per block to form continuous street frontages and surround two secure shared courtyards. Each building contains stacked multi-level townhouses that step down with the street’s slope and reflect the scale, rhythm, and texture of San Francisco. Hunters View is certified LEED for Neighborhood Design (LEED ND) and GreenPoint Rated.
“A concept that both increases density, while also enhancing the community feel.”—Jury comment
Additional information:
Engineer (civil): Carlile Macy Engineer
Engineer (electrical): FW Associates
Engineer (mechanical): Timmons Design Engineers
Engineer (structural): Structural Design Engineers
Landscape architect: GLS Landscape Architecture
Lighting consultant: Auerbach Glasow French
Acoustic consultant: Charles M Salter Associates
Waterproofing consultant: Gale Associates
Green point rater: Full Circle Architecture
General contractor: Cahill-‐Nibbi Contractors
JV project/construction manager: APC International Inc.
Photographer: Bruce Damonte
Powerhouse
Architect: ISA – Interface Studio Architects
Location: Philadelphia, Pennsylvania
Category: Multifamily Housing (category three)
Powerhouse carefully fits a dense cluster of 31 super-energy-efficient units into an urban block in Philadelphia.


Powerhouse carefully fits a dense cluster of 31 super-energy-efficient units into an urban block in Philadelphia. The design navigates existing fabric along a sloping site with a series of building typologies including single family townhomes, duplexes, and two small apartment buildings. A wide variety of unit types provide diversity of living options in keeping with the character of the surrounding community, and at a range of prices to meet the needs and budgets of residents. Expanding on the Philadelphia tradition of entry stoops acting as mediators between public sidewalks and private residences, a sequence of generous entry platforms navigate grade changes, entry stairs, and basement windows, with fabricated handrails designed by a local artist. Stormwater is completely managed onsite with green roofs and rain gardens along the curb line. The buildings are super energy efficient, with all 31 units achieving LEED Platinum certification.
“I appreciate the effort to keep existing building[s] and incorporate them into the new development.”—Jury comment
Additional information:
Owner: Postgreen
Engineer (structural): Larsen and Landis
Engineer (civil): Cornerstone Consulting Engineers & Architectural, Inc.
Engineer (MEP): J and M Engineering
Energy star consultant: Steven Winter Associates
Artist: Jenny Sabin
Photographer: Sam Oberter
Via 57 West
Architect: Bjarke Ingels Group
Location: New York, New York
Category: Multifamily Housing (category three)
Creating a new typology, the “courtscraper,” VIA 57 WEST combines the advantages of the European perimeter block and the traditional Manhattan high-rise.


VIA 57 WEST creates a new typology—the “courtscraper.” VIA combines the advantages of the European perimeter block and the traditional Manhattan high-rise: the compactness, density, and intimacy of a classic courtyard building, with the airiness and the expansive views of a skyscraper. By keeping three corners of the block low and lifting the north-east corner up towards its peak, the courtyard opens views towards the Hudson River, bringing low western sun deep into the block and graciously preserving the adjacent tower’s views of the river.
The slope of the building allows for a transition in scale between the low-rise structures to the south and the high-rise residential towers to the north and east of the site. The sloping roof consists of a simple ruled surface perforated by terraces, each one unique and south-facing. Every apartment gets a bay window to amplify the benefits of the generous view and balconies.
“Very distinctive building that has become a new part of the city’s recognized buildings. Certainly a confident and forward looking building.”—Jury comment
Additional information:
Owner: The Durst Organization
Design architect: Bjarke Ingels Group
Architect of record: SLCE Architects
General contractor: Hunter Roberts Construction Group
Engineer (civil): Langan Engineering & Environmental Services
Engineer (structural): Thornton Tomasetti
Engineer (MEP): Dagher
Engineering landscape: Starr Whitehouse
Façade: Enclos
Building envelope: Vidaris Inc.
Lighting: Brandston Partnership Inc.
Window washing: Entek Sub-Slab
Depressurization system: Roux Associates Inc.
Transportation engineering: Philip Habib & Associates Signature
Marketing services: Nancy Packes Inc.
Wayfinding: Nice Kern & Luminant
Design branding: IF Studio
Vertical transportation: Van Deusen & Associates
Acoustical: Cerami & Associates
Wing engineering & air quality: CPP Inc.
Environmental, planning, and engineering: AKRF Inc.
Photographer: Iwan Baan
Specialized Housing (category four)
Heartland Family Works
Architect: Alley Poyner Macchietto Architecture, Inc.
Location: Omaha, Nebraska
Category: Specialized Housing (category four)
Heartland Family Works offers residential substance abuse treatment programs with a residential feel that is timeless, durable, and a hopeful place of healing for the families who live there.


Heartland Family Works offers four- and six-month residential substance abuse treatment programs in a setting that keeps families intact while giving mothers the intensive, professional support they need to get clean and stay sober. The program also aids in obtaining vocational training, employment, and other social services. Tasked with being good stewards of the client’s resources, and met with the challenge of bringing new life to an existing concrete shell, the design team turned to modernist principles, using the contrast of warm colors and textures to complement the cool palate of the concrete. The result is a space with a residential feel that is timeless and durable, and a hopeful place of healing for the families who live there.
“Really appreciate the mission of the project. The reuse of an old building seem symbolic of the transformation that the organization is trying to give to its clients.”—Jury comment
Additional information:
Engineer (MEP): Morrissey Engineering Inc
Engineer -(structural): Thompson, Dreessen & Dorner Inc.
Engineer (civil): Thompson, Dreessen & Dorner Inc.
Security (consultant): Security Equipment Inc.
General contractor: Boyd Jones Developer: J. Development
Photographer: Dana Damewood
The Lofts at Washington University in St. Louis
Architect: William Rawn Associates, Architects Inc.
Location: St. Louis, Missouri
Category: Specialized Housing (category four)
This unique type of residence hall explores ways of adapting residential life models of living and learning to an urban model.


This 280,000 sf mixed-use project (including retail and 415 beds in loft-style apartments) represents the University’s efforts to revitalize its surrounding neighborhood by locating student apartments in “the Loop” – an incredibly vibrant 24-hour urban district located six blocks from the University. A unique type of residence hall, the project explores ways of adapting residential life models of living and learning to an urban model. Student residences in transparent towers over ground floor retail immerse students in the urban life of the Loop. A new pedestrian mews, activated by student residences with stoops, connects The Loop with a residential neighborhood to the north.
The project visibly expresses its commitment to sustainable living and is LEED Platinum certified. Key elements include bioswales, rain gardens, photovoltaic and solar thermal systems, sustainable building materials and high-efficiency glazing. A south-facing solar shading system is one of the key architectural focal points of the project.
“Appreciate that urban environment seen as asset to engage in rather than shut out.”—Jury comment
Additional information:
Associate Architect: Tao + Lee Associates (associate architect for project/design architect for retail grocery store)
Engineer (structural): LeMessurier Consultants
Structural peer: KPFF Consulting Engineers
Landscape architect: Stephen Stimson Associates
Associate landscape architect: James Fetterman Landscape Architects
Engineer (MEP/FP): Ross & Baruzzini Inc.
Engineer (civil): Cole
Lighting consultant Horton Lees Brogden Lighting Design
Code consultant: R.W. Sullivan Engineering
Specifications writer: Kalin Associates
Interior architect: LAB [3.2] Architecture
Sustainable design consultant: Brooks Critchfield – Open Fields Design; Forum Studio
Engineer (geotechnical): Geotechnology Inc.
Acoustical: Acentech
Parking: Walker Parking Consultants
CM: Paric Corporation
Photographer: Tom Paule Photography
The SIX
Architect: Brooks + Scarpa
Location: Los Angeles, California
Category: Specialized Housing (category four)
A 52-unit affordable housing project provides a home, support services and rehabilitation for previously homeless and/or disabled veterans.


The SIX is a LEED Platinum 52-unit affordable housing project provides a home, support services and rehabilitation for previously homeless and/or disabled veterans. It is located in the MacArthur Park area of Los Angeles. McArthur Park has one of the highest densities in the USA with over 38,000 people per square mile.
Offering shelter and comfort, The SIX breaks the prescriptive mold of the traditional shelter by creating public and private “zones” in which private space is deemphasized, in favor of large public areas. The organization of the space is intended to transform the way people live-away from a reclusive, isolating layout towards a community-oriented, interactive space.
The project distinguishes itself from most conventionally developed projects in that it incorporates energy efficient measures that exceed standard practice, optimize building performance, and ensure reduced energy use during all phases of construction and occupancy.
“The project is distinctive and pushes the boundary of design for supportive housing.”—Jury comment
Additional information:
Architect of record: Brooks + Scarpa
Landscape design: Brooks + Scarpa
Engineering: JAMA
Engineering (structural): IEG Mechanical, electrical and plumbing
Engineering (civil): Barbara Hall
Specifications: Phil Easton
Photographer: Tara Wujick
See full coverage of all of this year’s winners and the list of jurors on the American Institute of Architects’ website.